


Property Listing
Description
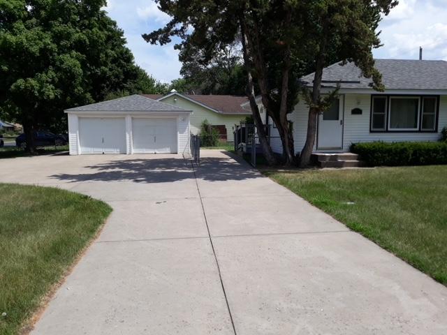
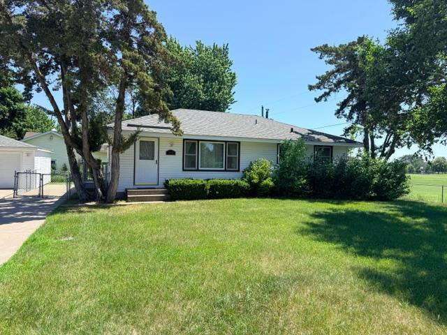
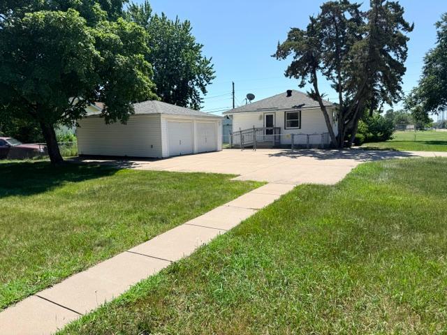
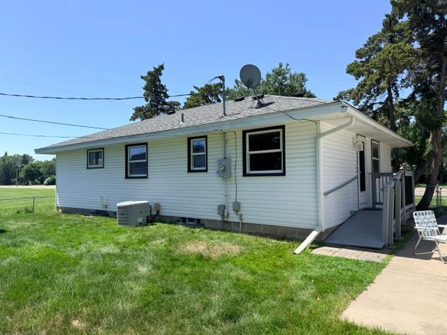
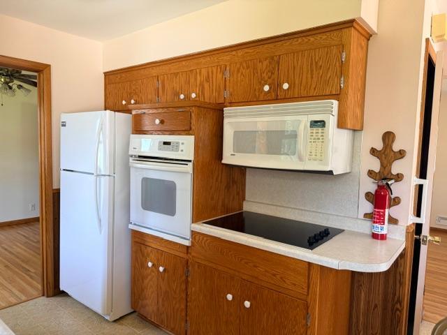
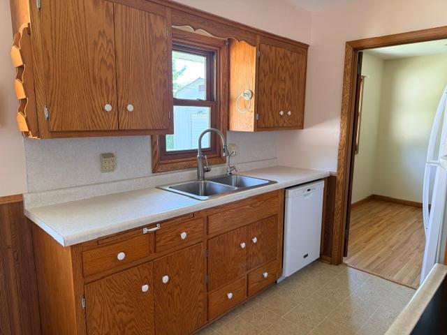
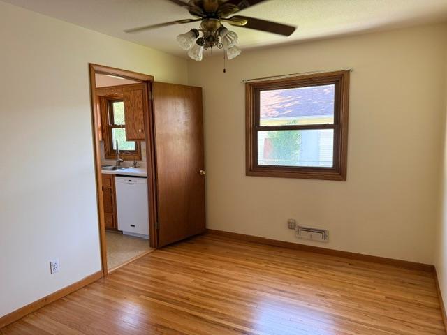
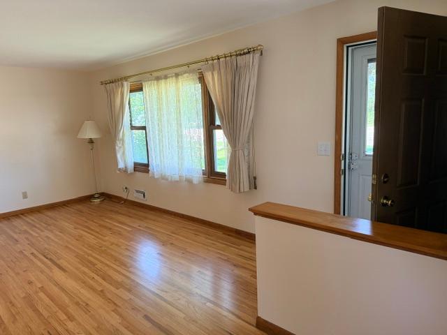
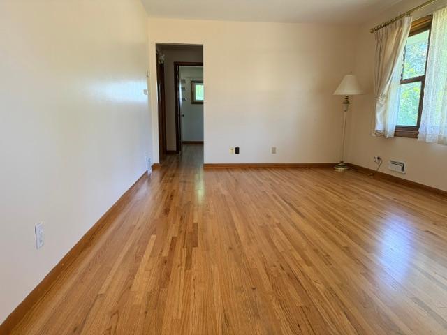
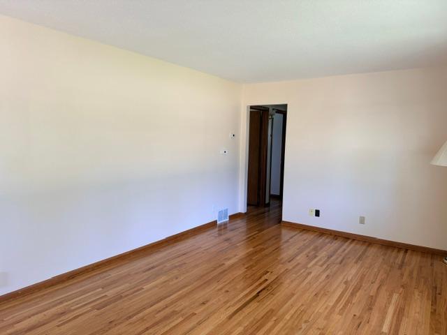
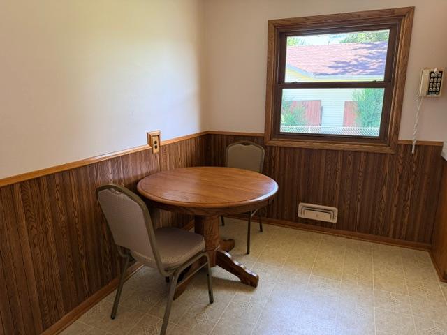
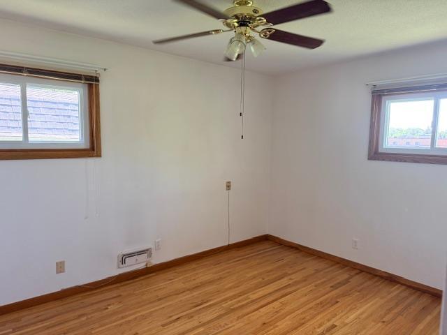
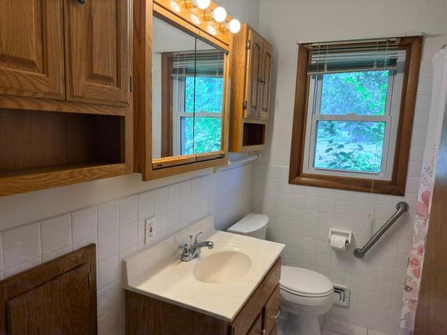
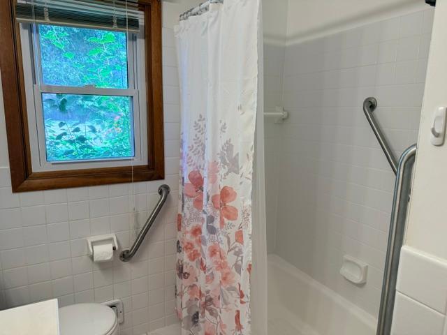
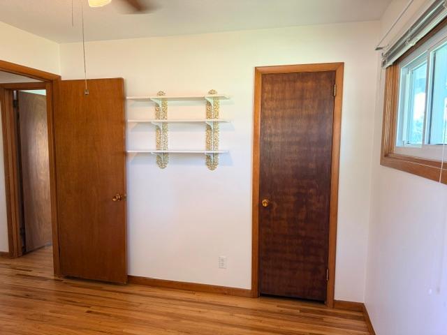
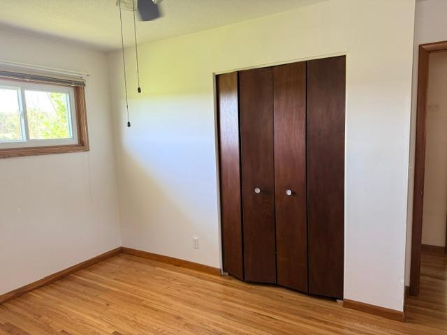
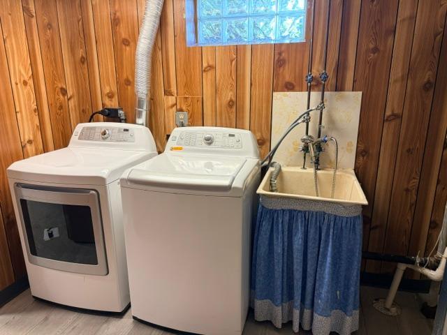
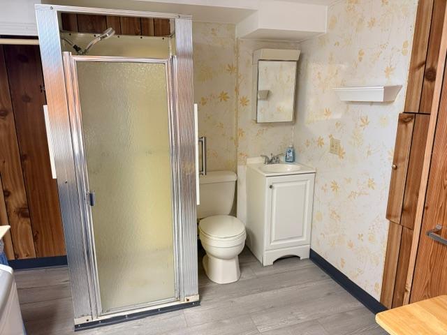
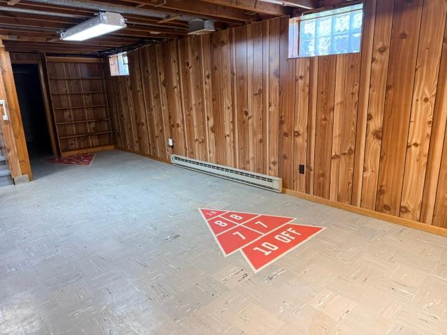
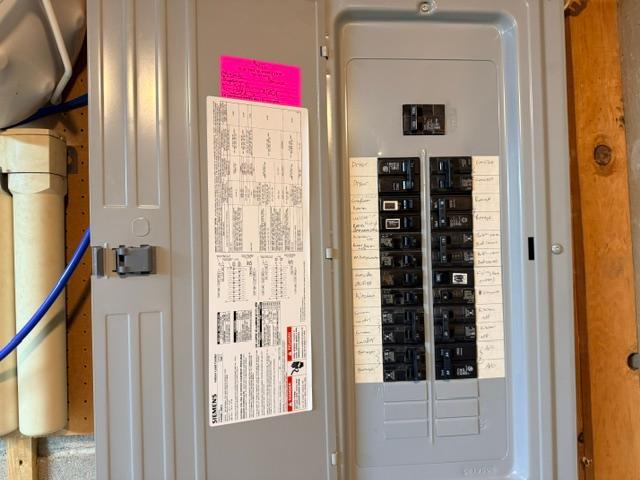
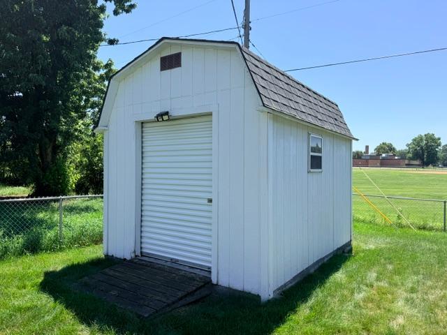
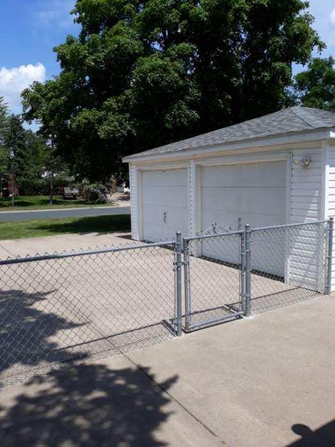
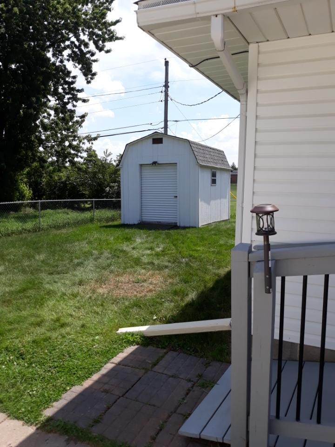
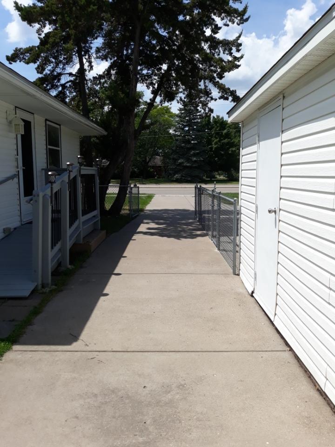
First time on the market! This well-maintained 3-bedroom, 2-bath home is situated on a desirable corner lot in a quiet neighborhood, right next to Morris Bye Elementary School. With no next-door neighbor on one side, you'll enjoy added privacy and an open feel. Beautiful hardwood floors run throughout most of the home, and the eat-in kitchen provides plenty of room for family meals. The lower level includes a bathroom, laundry area with washer and dryer, and offers excellent potential for additional finished living space. It is nearly complete and only needs a ceiling to create even more living space. Upgraded Colligan waters softener top of the line filtered drinking water system. Outside, you'll find a detached garage, a large concrete driveway with ample room to park an RV, boat, or additional vehicles, plus a 10x12 storage shed for all your extra toys and equipment. The partially fenced chain-link backyard offers a safe place for children and pets to play. Additional features include an underground sprinkler system, updated electrical wiring, and a location that combines convenience with a peaceful setting. This is a wonderful opportunity to own a home that's been lovingly maintained and is ready for its next owners. Schedule your showing today!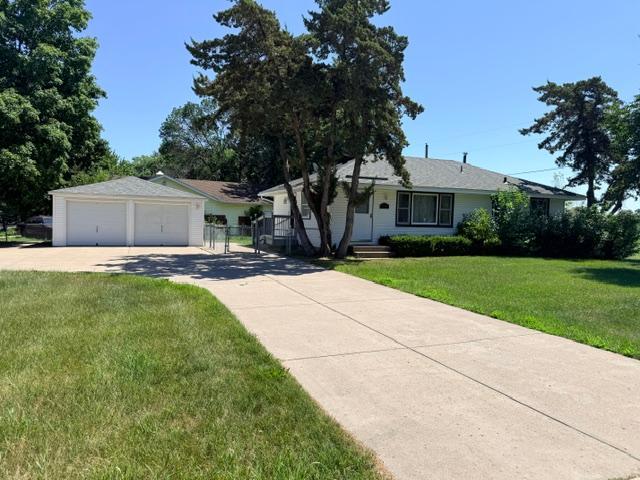
Property Information
Status: Active
Sub Type: ********
List Price: $325,400
MLS#: 7109686
Current Price: $325,400
Address: 12061 Crooked Lake Boulevard NW, Coon Rapids, MN 55433
City: Coon Rapids
State: MN
Postal Code: 55433
Geo Lat: 45.189561
Geo Lon: -93.337349
Subdivision: Thompson Heights 6th Add
County: Anoka
Property Description
Year Built: 1962
Lot Size SqFt: 11020
Gen Tax: 2823
Specials Inst: 0
High School: Anoka-Hennepin
Square Ft. Source:
Above Grade Finished Area: 960
Below Grade Finished Area: 80
Below Grade Unfinished Area:
Total SqFt.: 1920
Style: Array
Total Bedrooms: 3
Total Bathrooms: 2
Total Full Baths: 1
Garage Type:
Garage Stalls: 2
Waterfront:
Property Features
Exterior:
Roof:
Foundation:
Lot Feat/Fld Plain: Array
Interior Amenities:
Inclusions: ********
Exterior Amenities:
Heat System:
Air Conditioning:
Utilities: