


Property Listing
Description
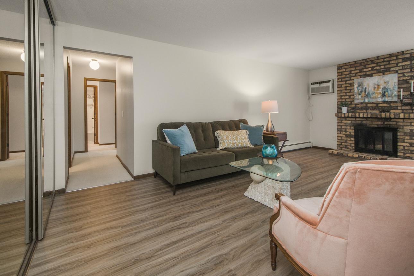
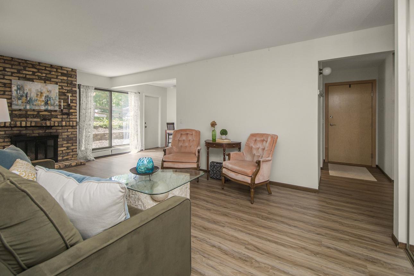
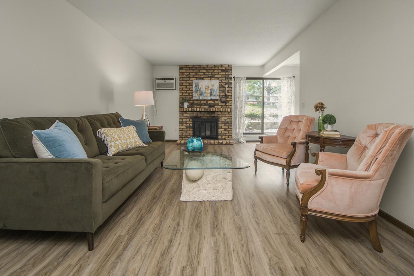
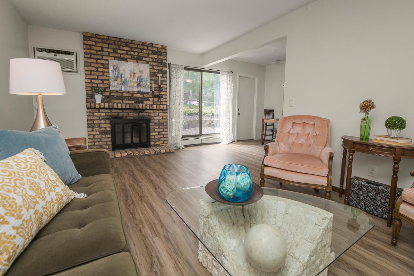
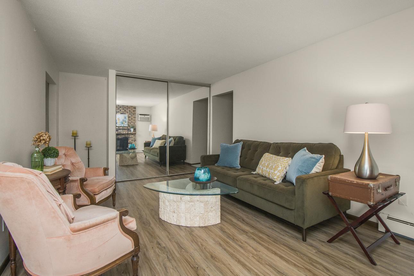
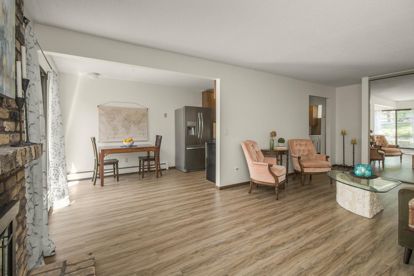
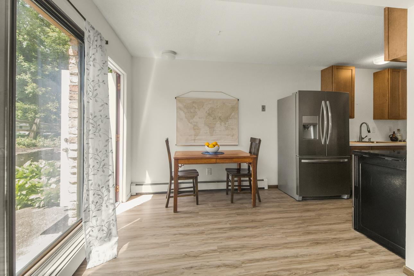
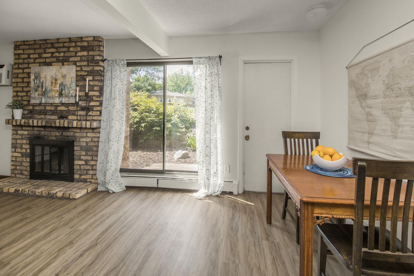
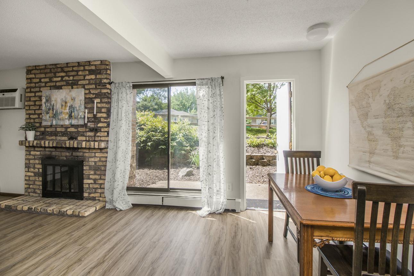
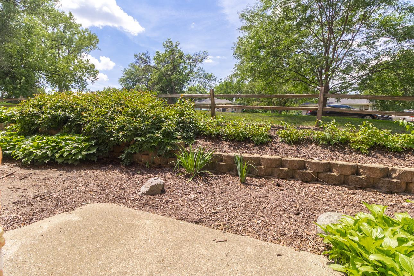
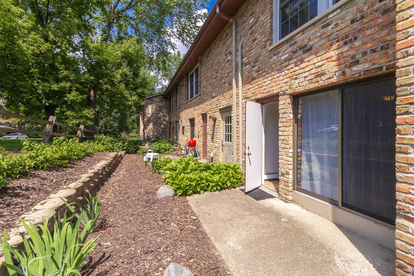
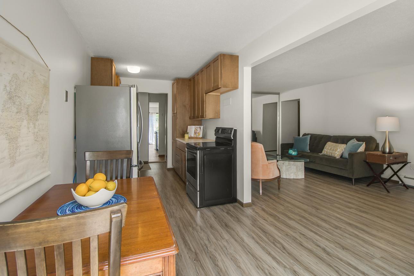
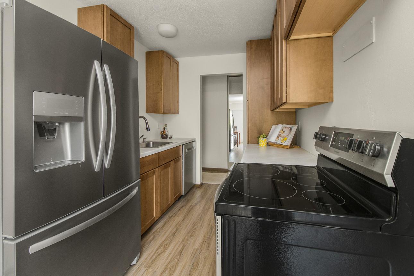
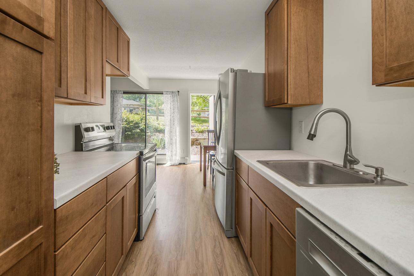
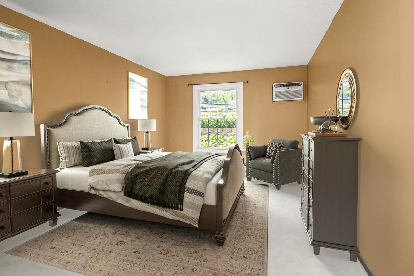
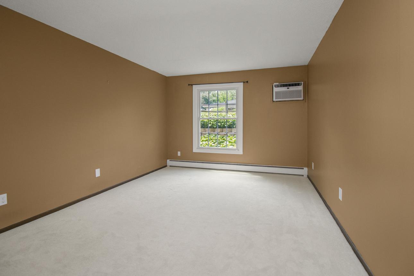
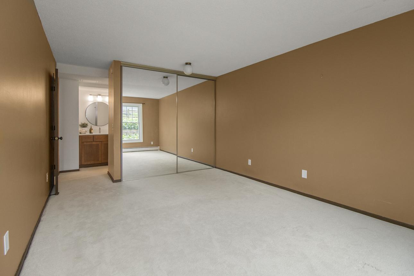
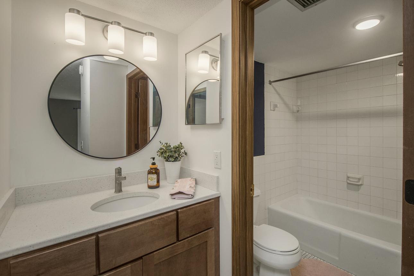
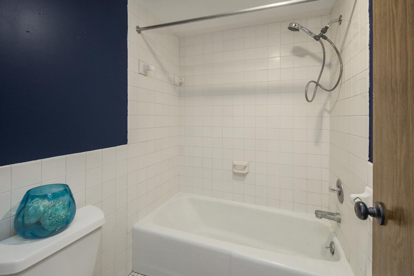
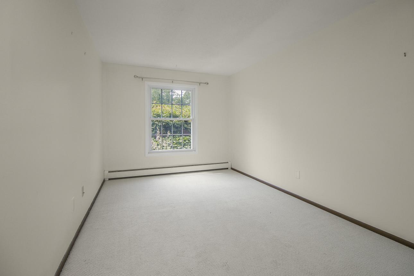
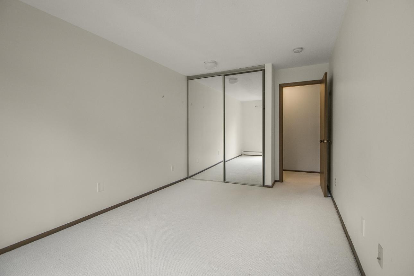
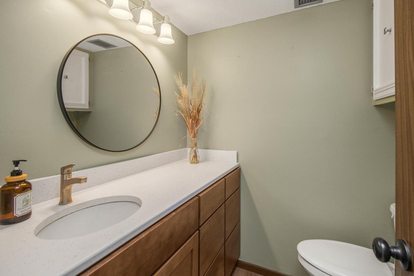
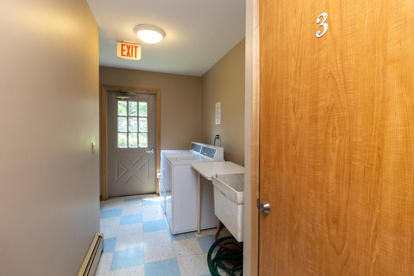
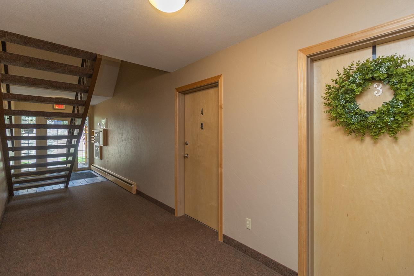
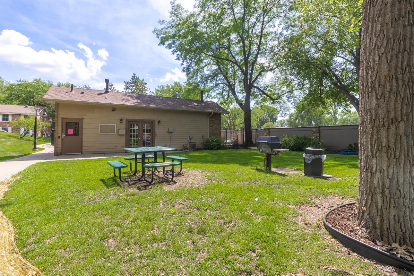
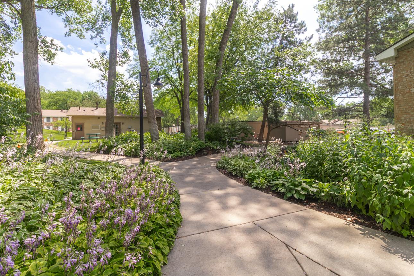
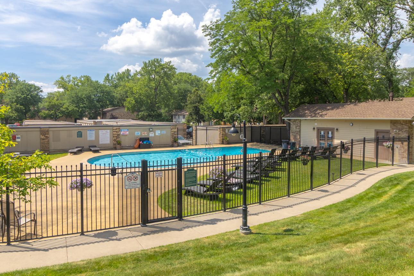
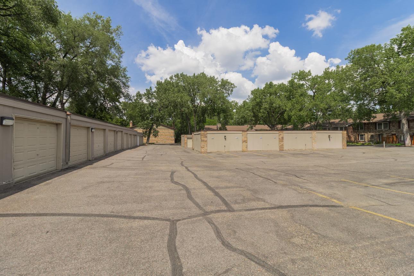
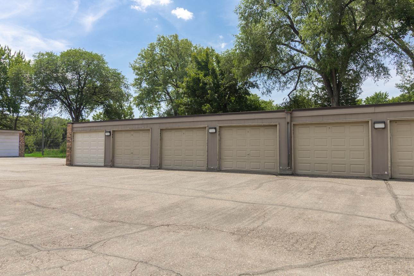
Enjoy one-level living in this well-maintained condo designed for comfort and convenience. There are no steps inside or outside! The well- designed floor plan offers everything you need on one level, with laundry located just outside your front door for added practicality. The unit is one of just a few that has TWO bathrooms, a fireplace, AND a back patio door with easy access to off street parking. It also features several nice updates, including LVP flooring, carpet, newer kitchen/bathroom cabinets, and stainless steel appliances. Just outside the dining area is the private patio with views of new landscaping. Guests can park on the side street and enter through the back door. Living room is spacious and features a wood burning fireplace. Down the hall you'll find a powder room and guest bedroom, plus a primary suite that has its own private full bath! This unit is situated towards the back of the complex and is also close to parking. A 1-car garage space and a 2nd assigned parking space are included in the sale. Talk to some neighbors - they LOVE it here. There are many long-term residents. This location could not be better! West End restaurants, retail, and entertainment are so close, with quick freeway access to downtown as well. Cedar Trails residents enjoy outdoor amenities including a well-kept pool, picnic area, gas grills, and garden plots that can be reserved. The quiet setting is enhanced by neighboring Cedarhurst Park and an easy walk or bike ride to the Cedar Lake Trail system. This is an ideal location for those who love both nature and city living.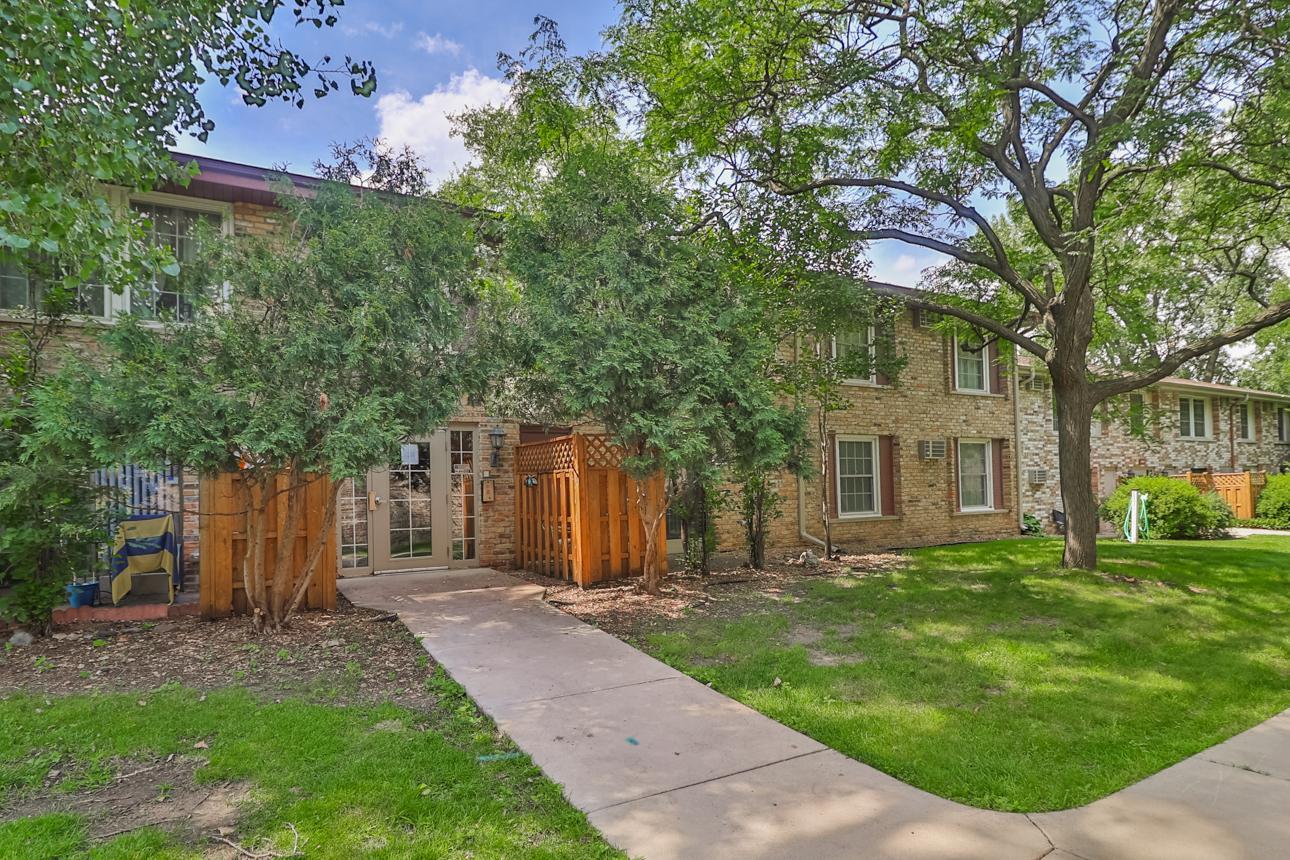
Property Information
Status: Active
Sub Type: ********
List Price: $163,500
MLS#: 7109583
Current Price: $163,500
Address: 4648 Cedar Lake Road S, 3, Minneapolis, MN 55416
City: Minneapolis
State: MN
Postal Code: 55416
Geo Lat: 44.965462
Geo Lon: -93.336962
Subdivision: Cic 0157 Cedar Trails Condo
County: Hennepin
Property Description
Year Built: 1973
Lot Size SqFt: 688248
Gen Tax: 2199
Specials Inst: 0
High School: St. Louis Park
Square Ft. Source:
Above Grade Finished Area: 1008
Below Grade Finished Area: 0
Below Grade Unfinished Area:
Total SqFt.: 1008
Style: Array
Total Bedrooms: 2
Total Bathrooms: 2
Total Full Baths: 1
Garage Type:
Garage Stalls: 1
Waterfront:
Property Features
Exterior:
Roof:
Foundation:
Lot Feat/Fld Plain: Array
Interior Amenities:
Inclusions: ********
Exterior Amenities:
Heat System:
Air Conditioning:
Utilities: