


Property Listing
Description
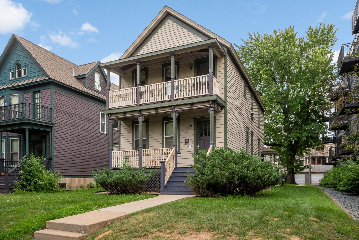
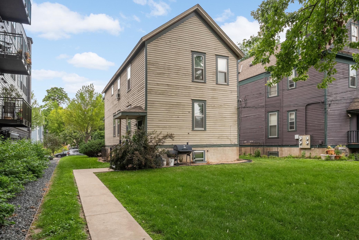
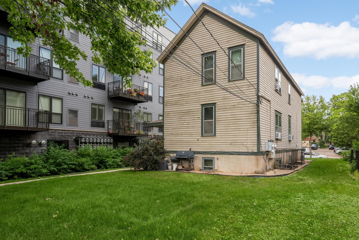
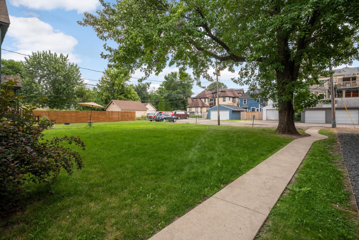
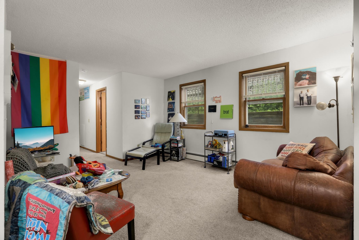
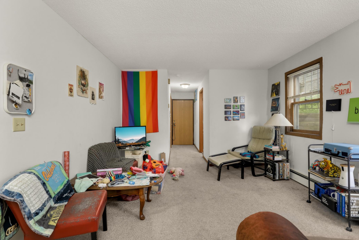
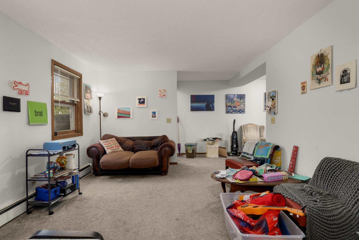
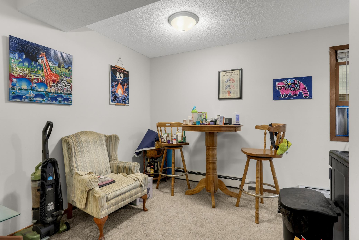
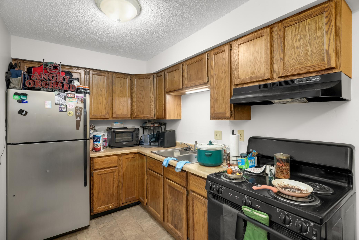
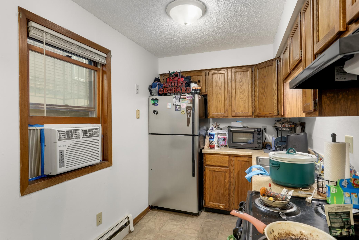
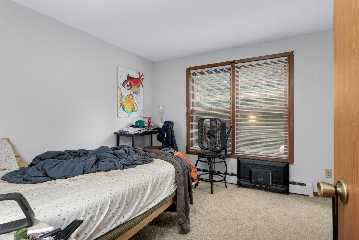
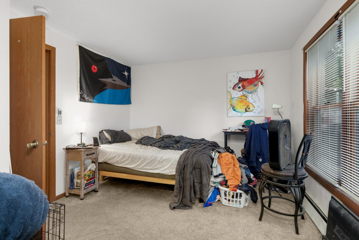
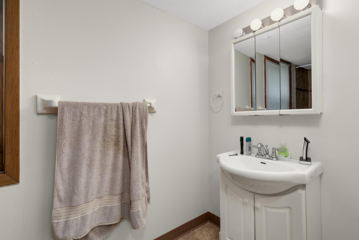
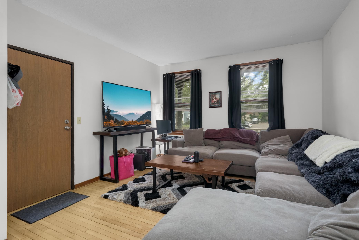
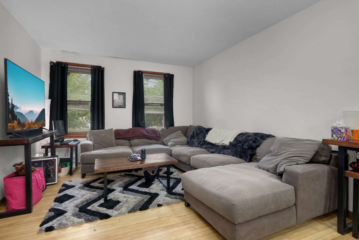
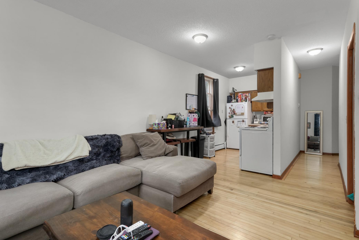
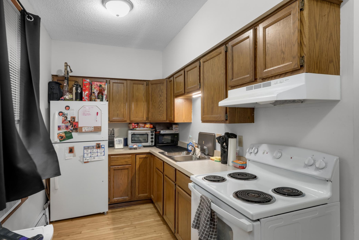
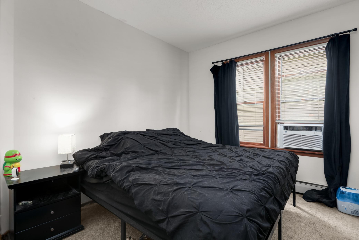
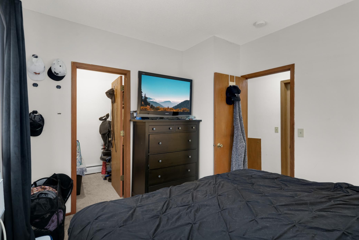
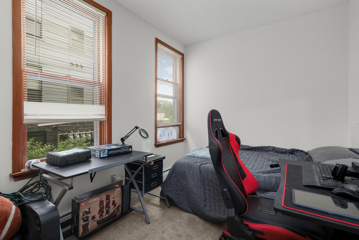
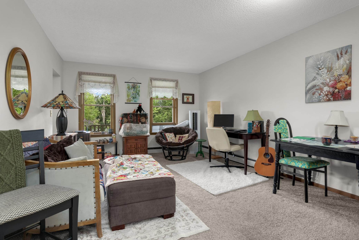
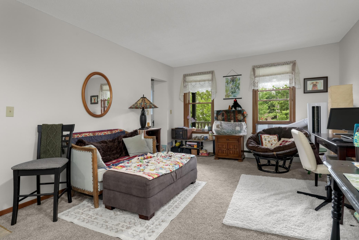
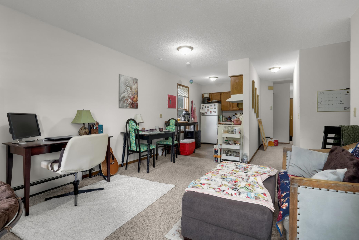
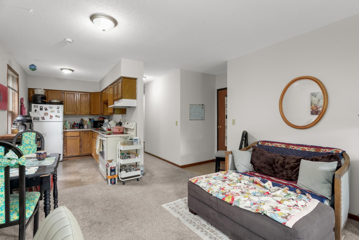
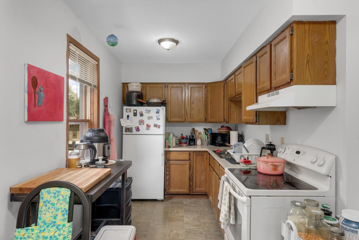
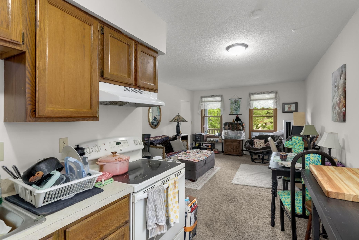
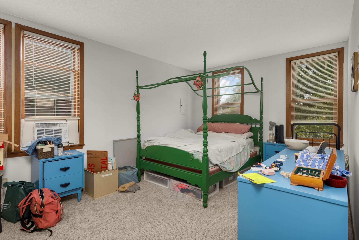
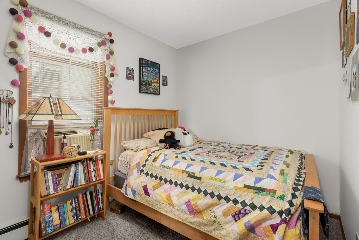
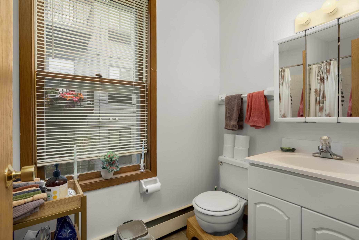
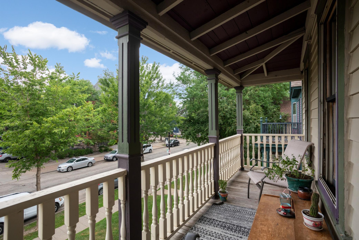
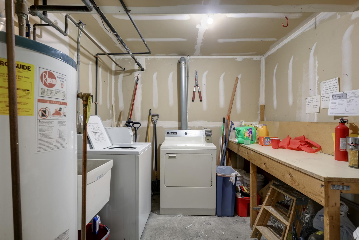
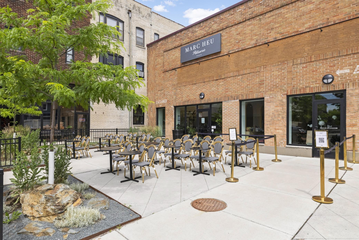
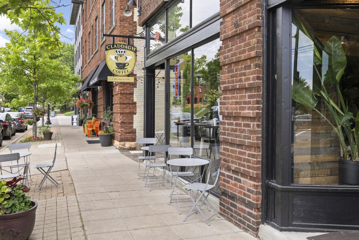
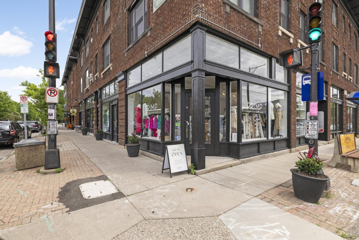
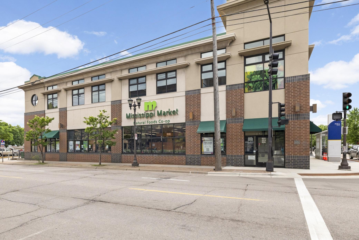
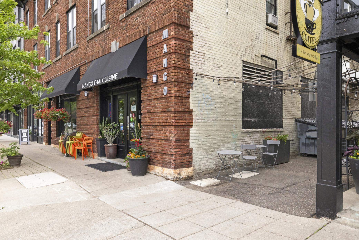
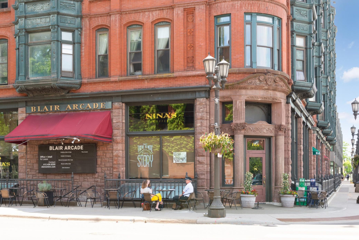
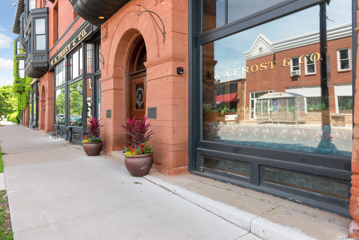
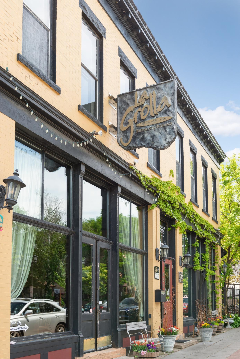
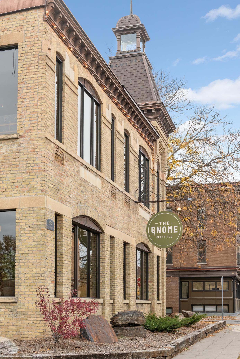
Rare opportunity to own a one-of-a-kind Victorian triplex blending timeless character with the peace of mind of newer construction. Originally relocated to its current location in the late 1980's, the home features a Victorian exterior while the foundation, plumbing, electrical, windows, and much of the interior were rebuilt during the move. The property showcases charming period details, including vibrant Victorian paint colors, two front balconies, select original hardwood floors, and an inviting front porch. The desirable unit mix includes a spacious 2-bedroom plus nook apartment with a full front walk-out porch, offering excellent appeal for both owner-occupants and investors. Over the past few years, numerous updates have been completed, including fresh paint, new flooring, updated appliances, closet improvements, and more. Outside, you'll find four off-street parking spaces and a generous backyard with alley access. Ideally located between the highly sought-after Cathedral Hill and Summit-University neighborhoods, you're just steps from Mississippi Market Co-op, popular restaurants, coffee shops, and boutique shopping, with quick access to I-94 and just minutes from downtown Saint Paul. Whether you're looking to expand your investment portfolio or live in one unit while generation rental income from the others this distinctive property offers an exceptional opportunity in one of Saint Paul's most desirable historic neighborhoods.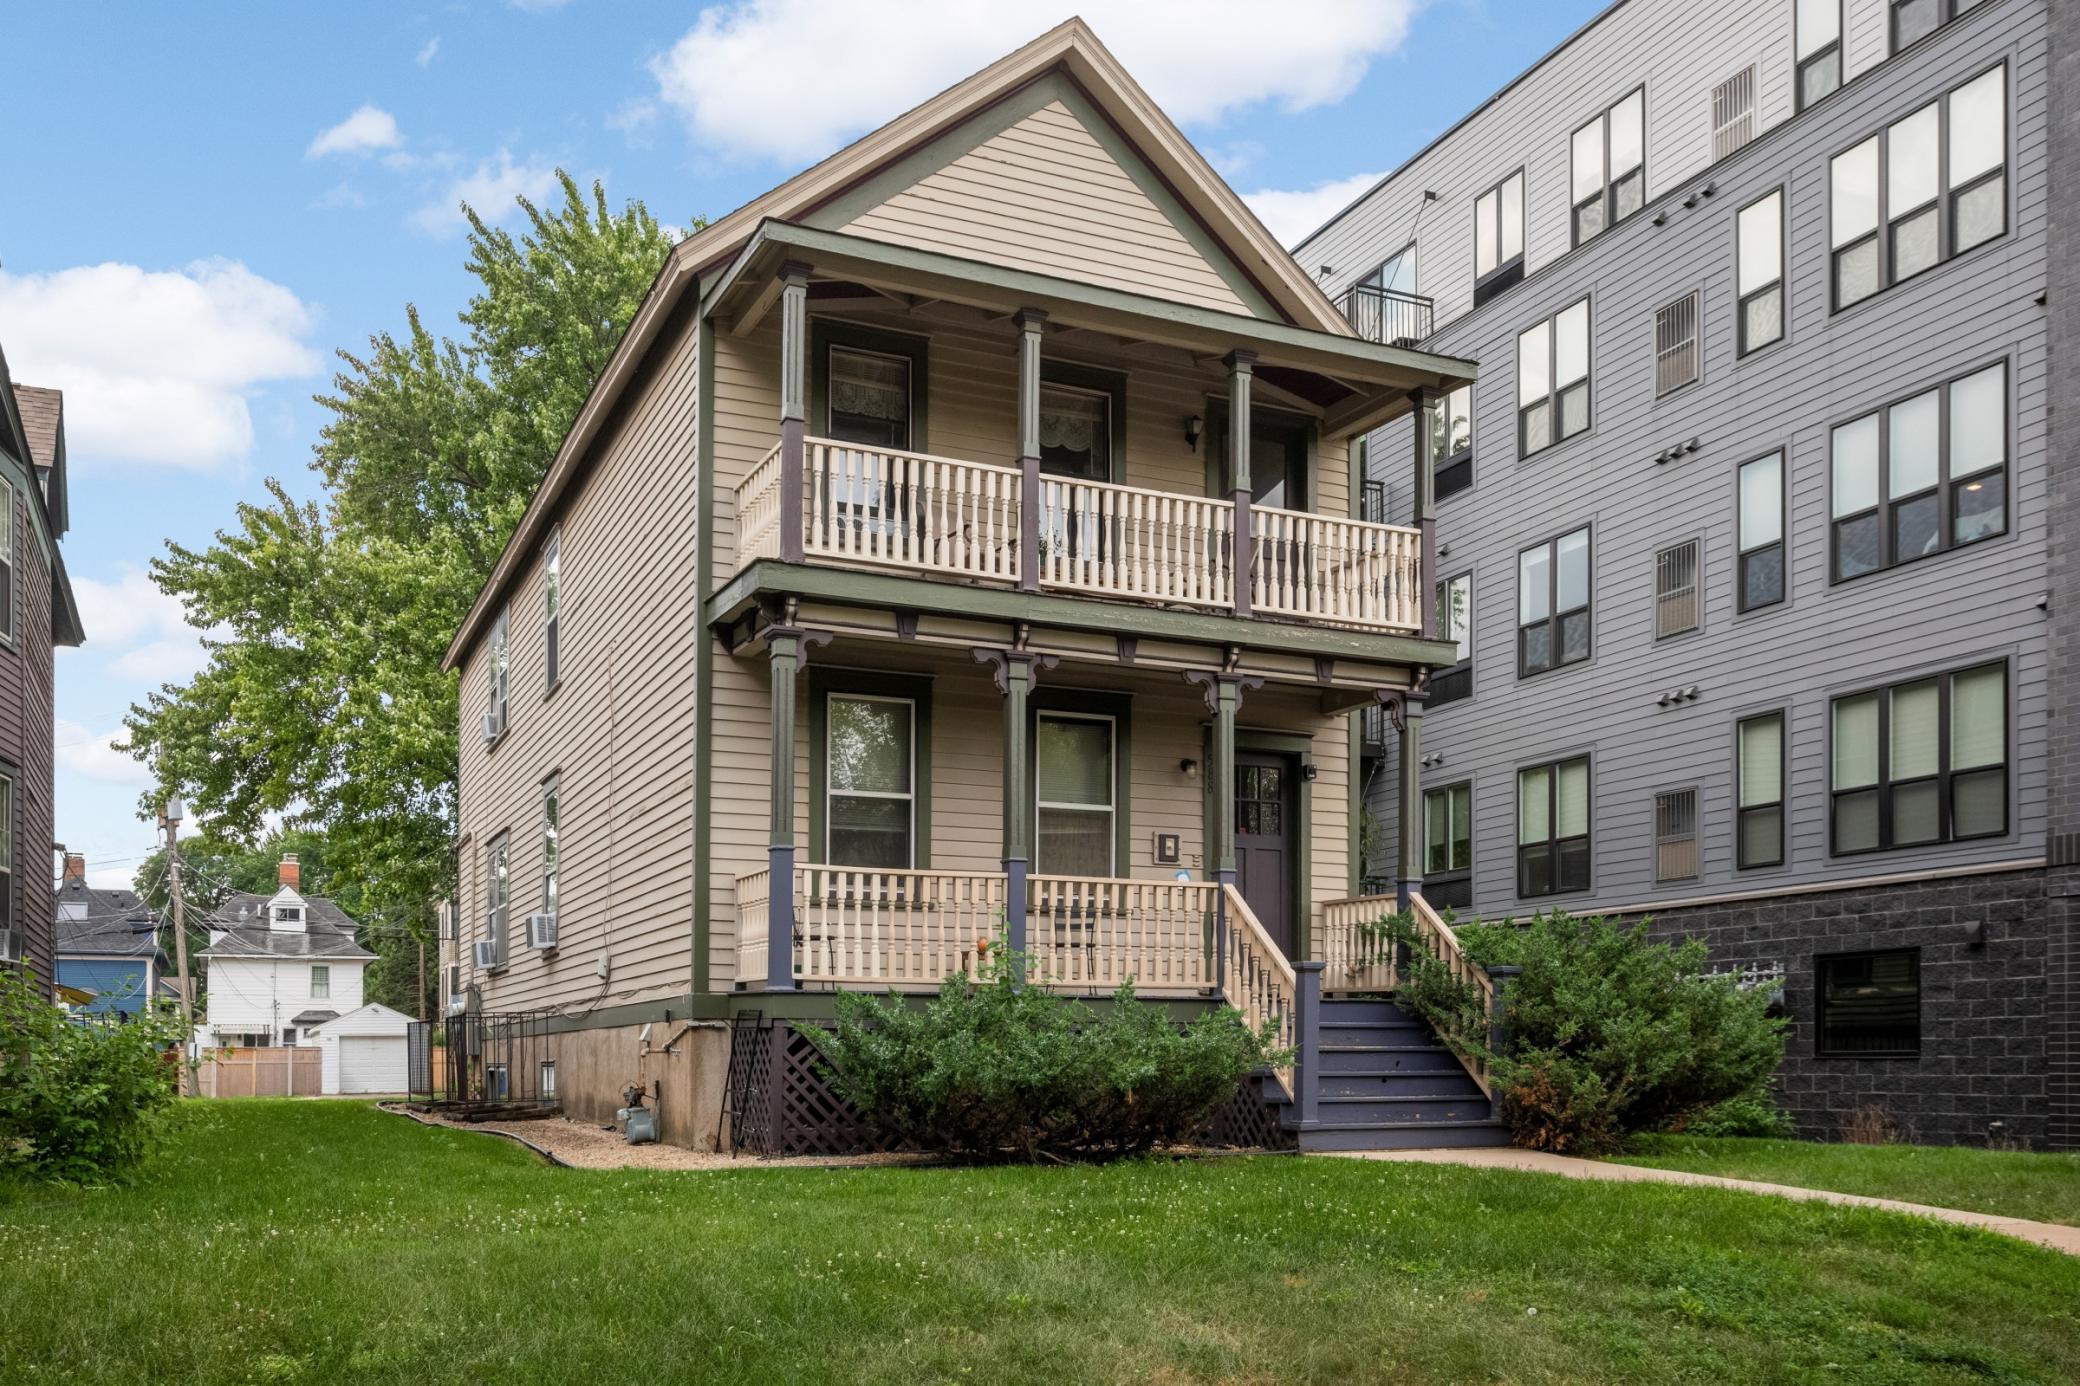




Property Information
Status: Active
Sub Type: ********
List Price: $600,000
MLS#: 7109457
Current Price: $600,000
Address: 588 Selby Avenue, Saint Paul, MN 55102
City: Saint Paul
State: MN
Postal Code: 55102
Geo Lat: 44.946238
Geo Lon: -93.125004
Subdivision: Woodland Park Addition, To St
County: Ramsey
Property Description
Year Built: 1869
Lot Size SqFt: 8276.4
Gen Tax: 10934
Specials Inst: 0
High School: St. Paul
Square Ft. Source:
Above Grade Finished Area: 1880
Below Grade Finished Area: 823
Below Grade Unfinished Area:
Total SqFt.: 2820
Style: Array
Total Bedrooms: 5
Total Bathrooms: 3
Total Full Baths:
Garage Type:
Garage Stalls: 0
Waterfront:
Property Features
Exterior:
Roof:
Foundation:
Lot Feat/Fld Plain:
Interior Amenities:
Inclusions: ********
Exterior Amenities:
Heat System:
Air Conditioning:
Utilities: