


Property Listing
Description
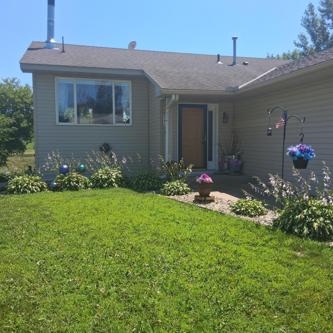
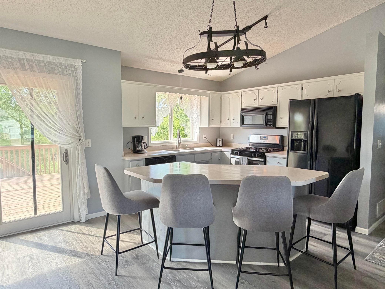
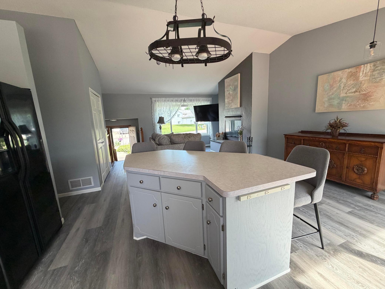
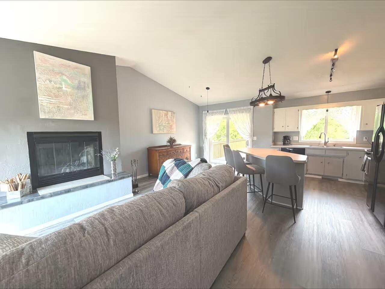
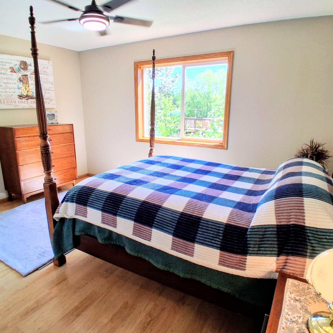
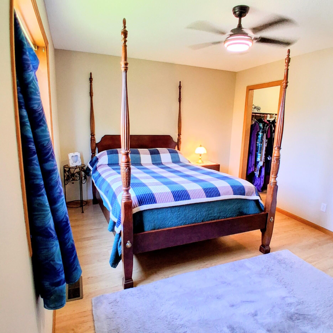
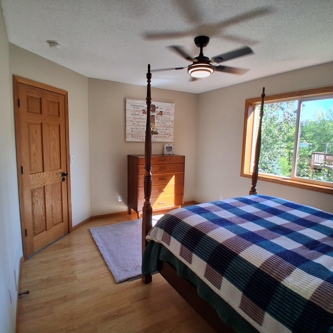
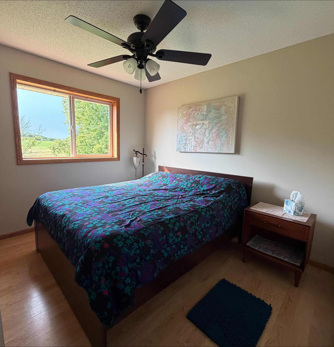
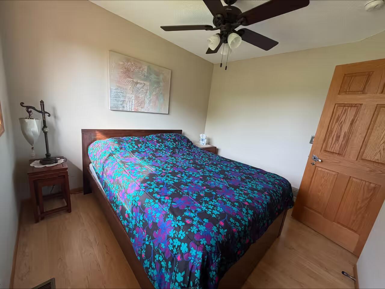
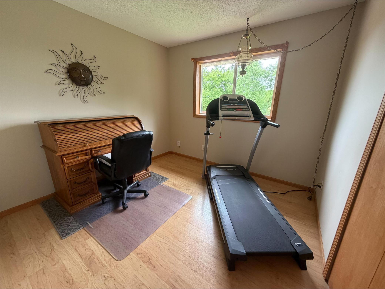
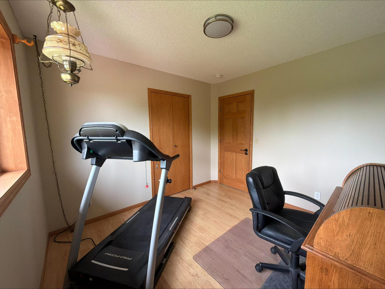
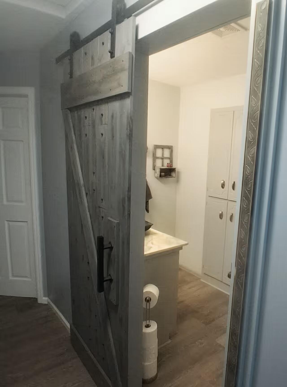
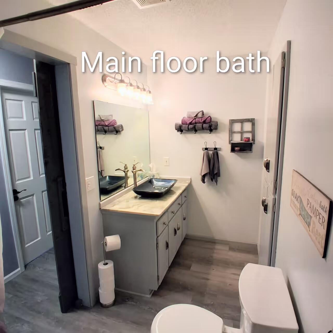
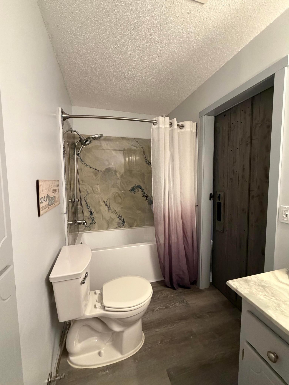
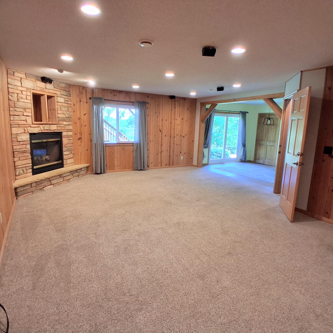
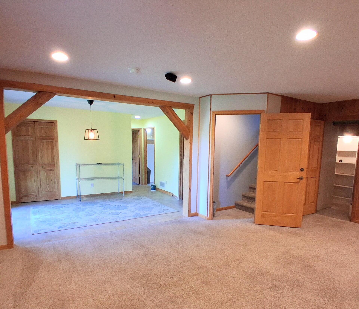
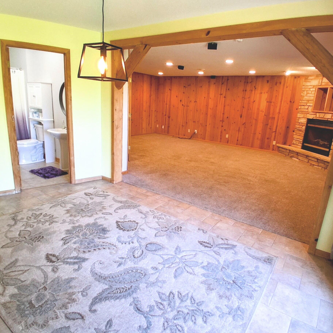
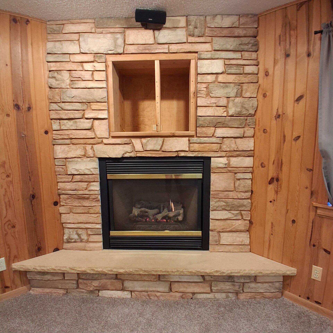
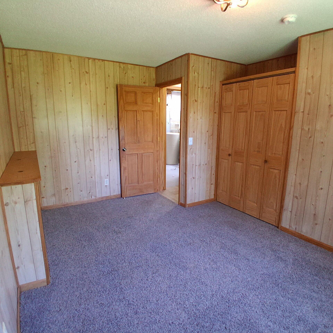
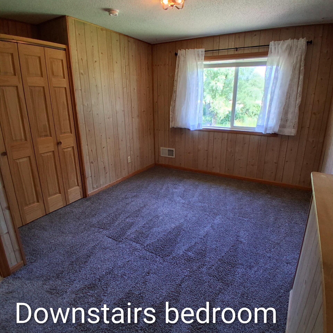
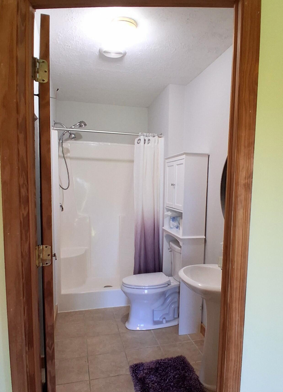
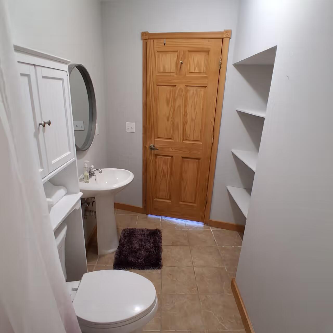
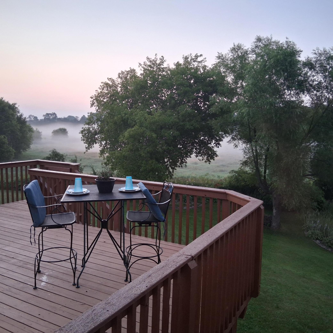
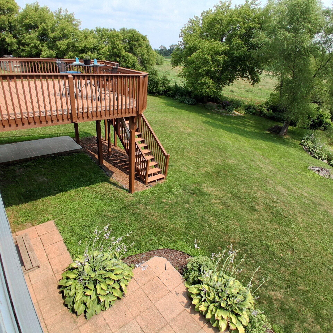
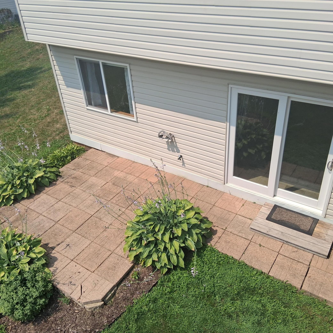
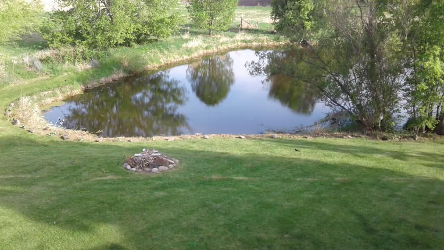
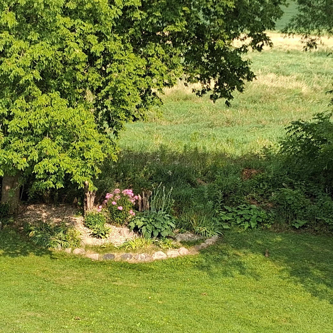
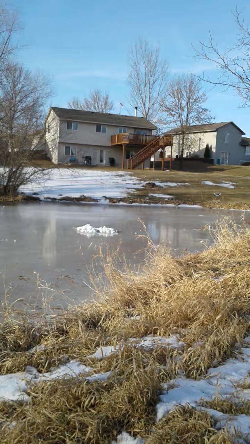
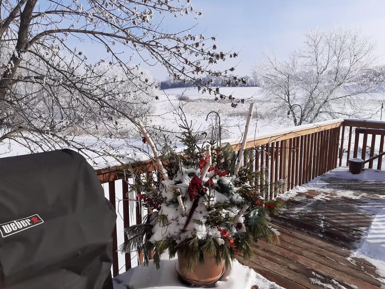
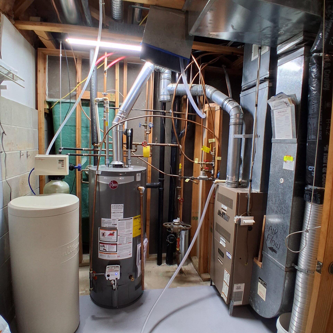
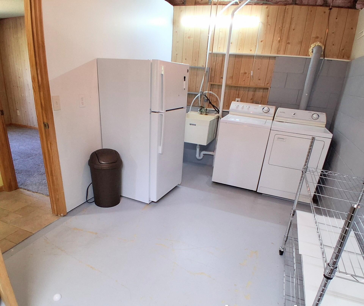
All Buyers Welcome! This is a bitter sweet good bye, but is now turnkey and ready for you!! This is a wonderful neighborhood with amazing neighbors. Property is a traditional walkout, with easy care vinyl siding, over-sized attached 2 car garage, and more parking next to garage for a few toys. The 20x15 deck off the kitchen sliding glass door is spacious for entertaining and relaxing with the serene quiet country views! Beautiful landscaping, showcasing perennial rock gardens for that year after year enjoyment. Once inside, you will find an open floor plan that welcomes you to unwind from life. This home includes 2 living spaces each with its own fireplace, so very cozy on those cool nights and long chilly MN winters. Main level includes primary walk in closet for convenient main floor laundry, 2 more bedrooms, full bath, eat in kitchen w/center island for more seating as well, and living room with wood burning fireplace. On the lower level you will find the 4th bedroom, 2nd bathroom, 2nd laundry, 2nd family room featuring a gas fireplace, surround sound for the finished wired in gaming system, sliding glass doors out to a pavor patio and the country views, a pond, more perennial rock gardens, and lots of wild life to see and hear. Planning for a larger family? No problem there is more than room to create a 5th bedroom or office space downstairs and still keeping plenty of room to enjoy that family room. And we didn't forget our Fur Babies with Invisible Fencing! Located in Cologne MN you will have accessibility to all needed amenities from hospitals, clinics, groceries, shopping, restaurants, Home Depot, Target and more.... Just a few short mins to Waconia, Chaska, and near highway 212 for easy commutes to the cities and surrounding suburbs.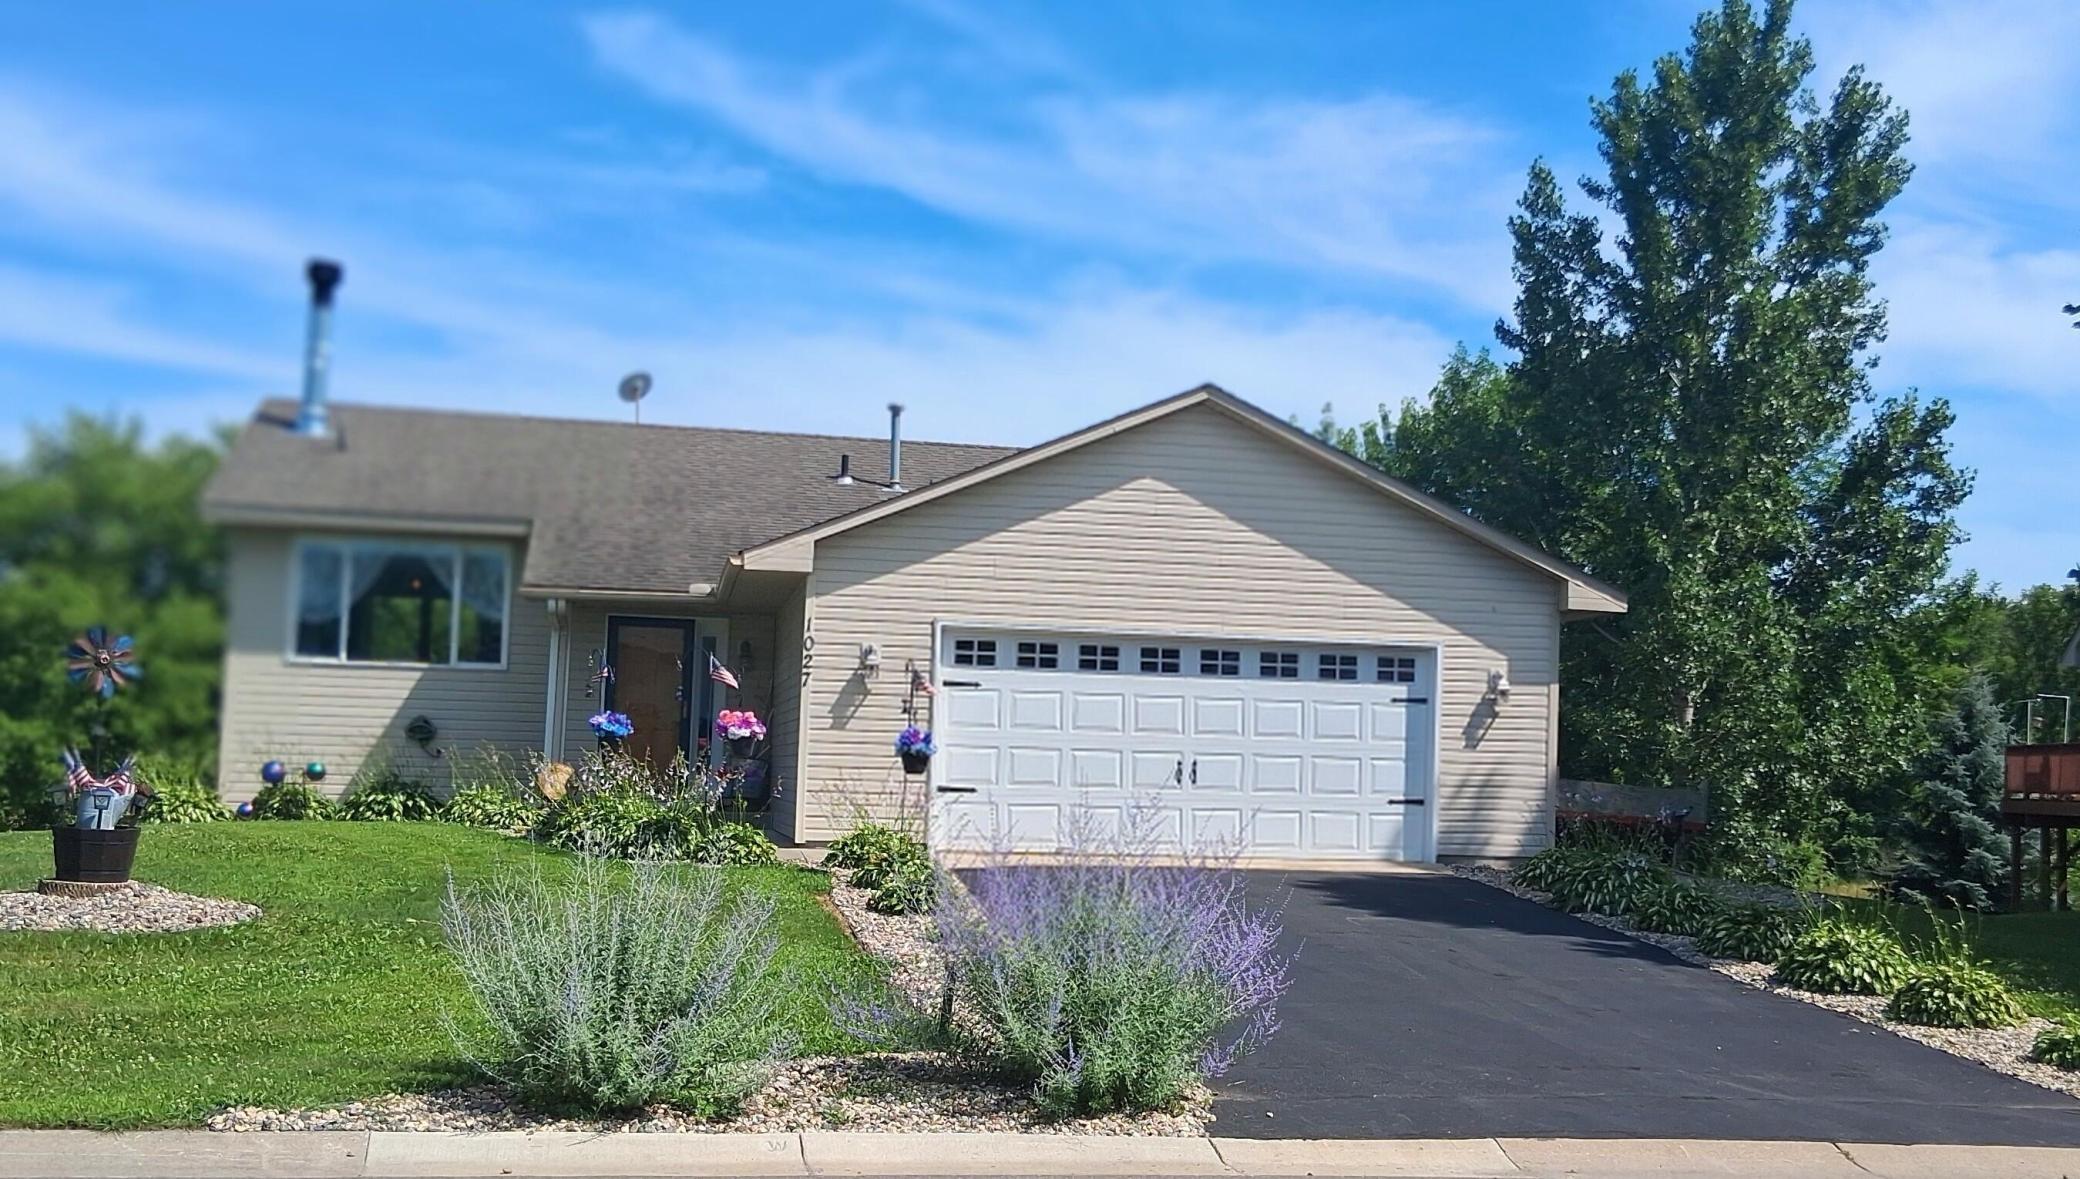

Property Information
Status: Active
Sub Type: ********
List Price: $385,000
MLS#: 7109450
Current Price: $385,000
Address: 1027 Meadow Street, Cologne, MN 55322
City: Cologne
State: MN
Postal Code: 55322
Geo Lat: 44.777087
Geo Lon: -93.778167
Subdivision: Benton Creek Estates 3rd Add
County: Carver
Property Description
Year Built: 1997
Lot Size SqFt: 32670
Gen Tax: 4312
Specials Inst: 0
High School: Central
Square Ft. Source:
Above Grade Finished Area: 1115
Below Grade Finished Area: 919
Below Grade Unfinished Area:
Total SqFt.: 2034
Style: Array
Total Bedrooms: 4
Total Bathrooms: 2
Total Full Baths: 2
Garage Type:
Garage Stalls: 2
Waterfront:
Property Features
Exterior:
Roof:
Foundation:
Lot Feat/Fld Plain:
Interior Amenities:
Inclusions: ********
Exterior Amenities:
Heat System:
Air Conditioning:
Utilities: