


Property Listing
Description
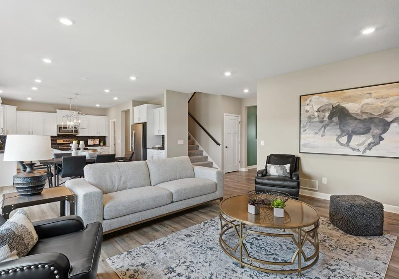
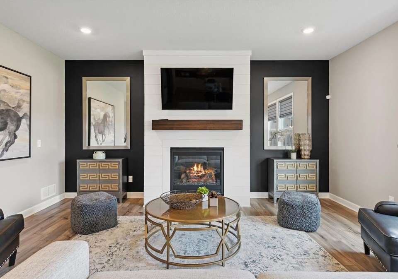
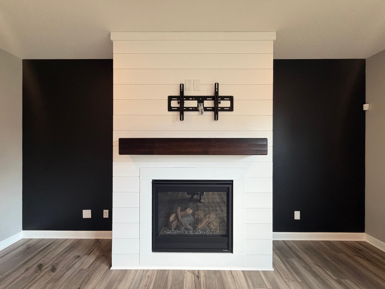

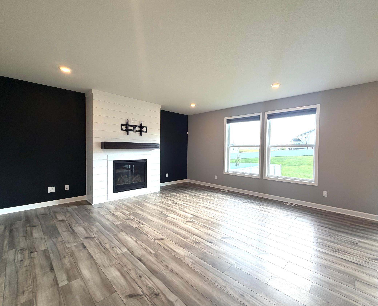
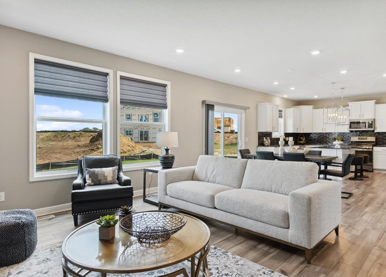
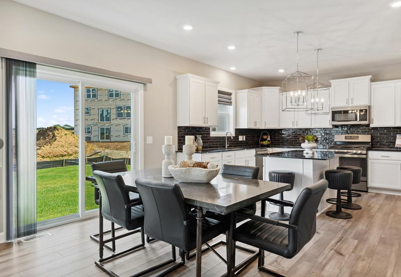
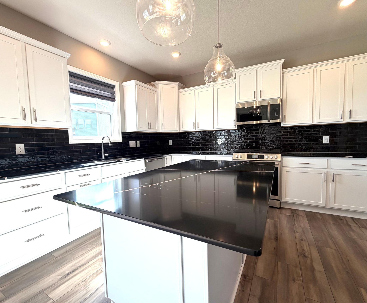
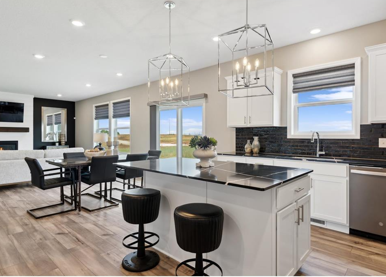
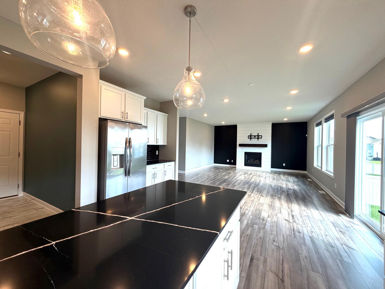
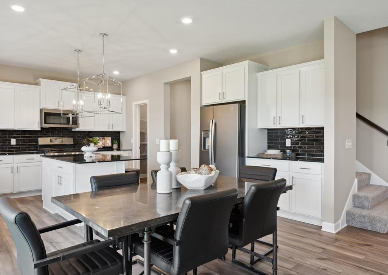
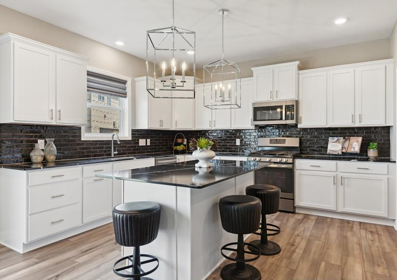
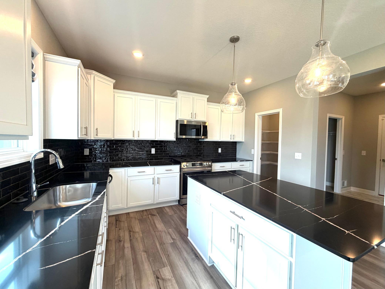
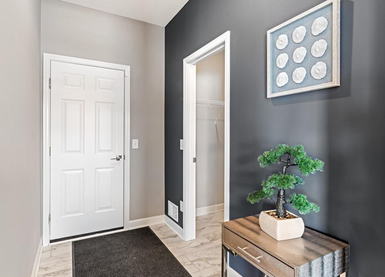
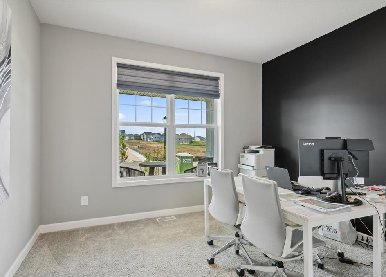
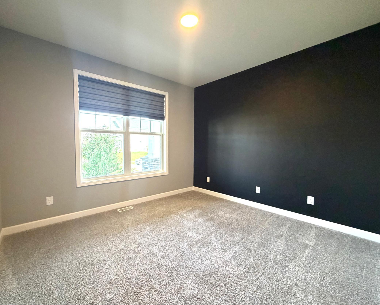
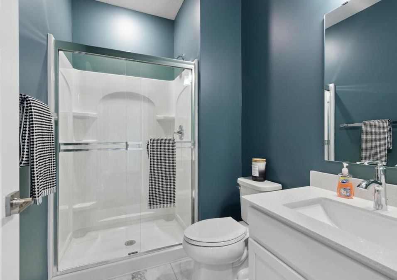
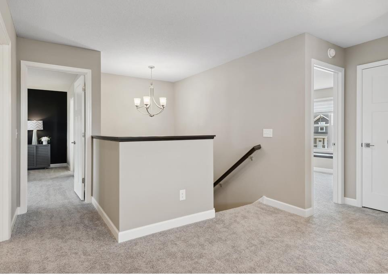
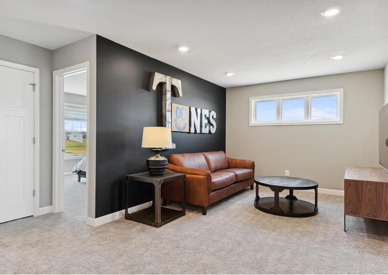
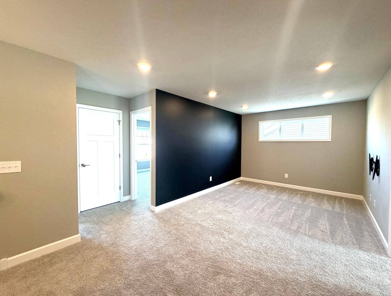
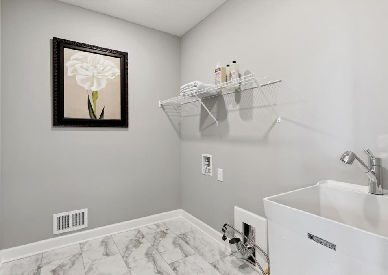
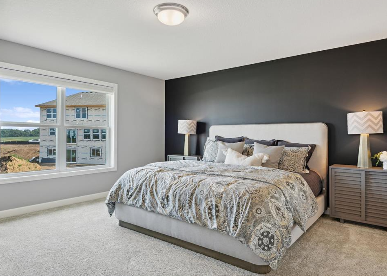
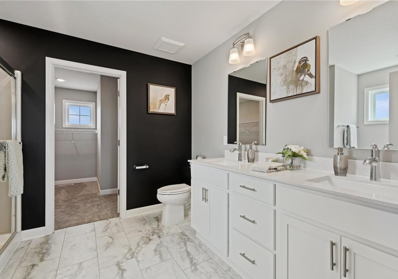
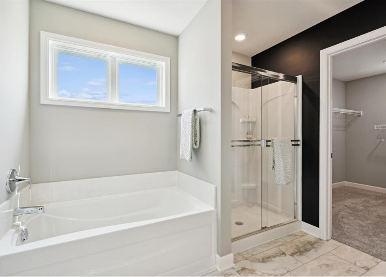
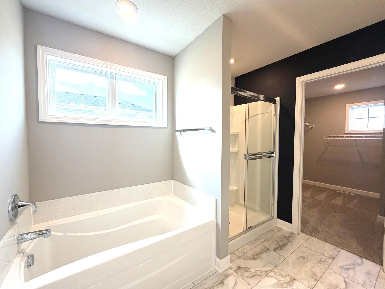
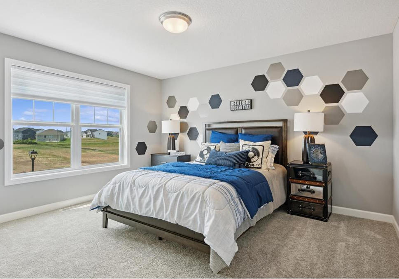
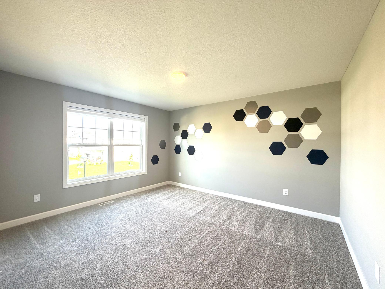
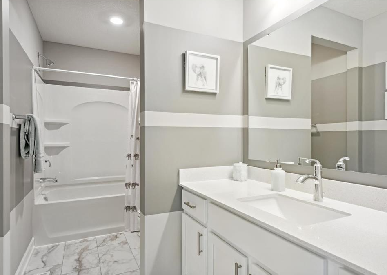
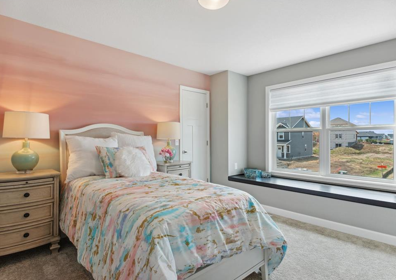
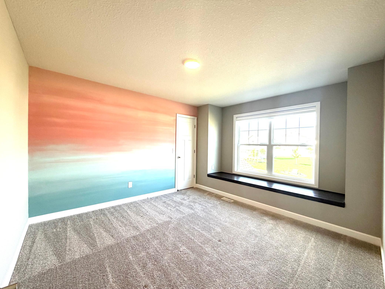
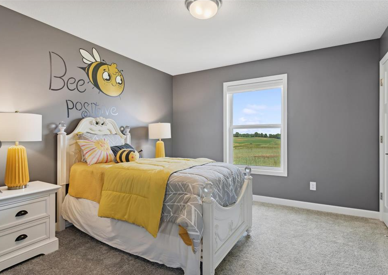
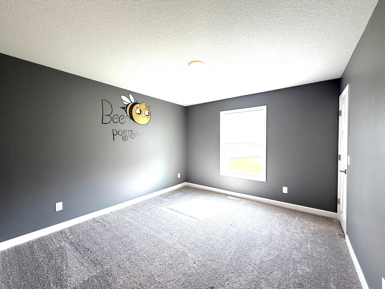
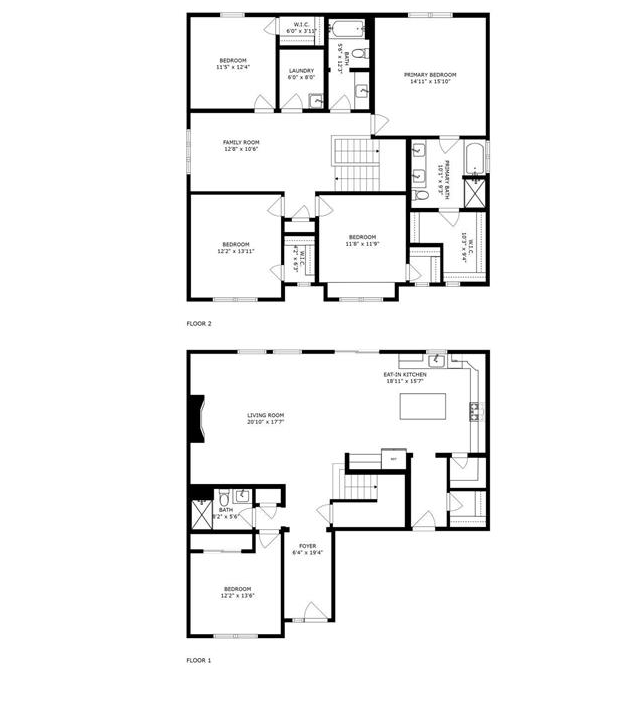
Be Impressed! This beautiful, former model home is now for sale & completely ready for its new owner! Come prepared to move in immediately as this property has so much to offer! This large 5 bedroom / 3 bath home offers modern convenience & a ton of space for the entire family to enjoy! Be greeted by a large front porch which makes for a perfect place to relax after a long day of work. Once inside, there is a large foyer entrance offering the entrance to the main level bedroom & 3/4 bathroom. The floor plans offers a spacious open concept as the main floor shows off a grand great room w/a stunning shiplap gas fireplace, a gorgeous custom luxury kitchen with highly upgraded quartz countertops, tile backsplash, SS appliances, white soft close cabinetry & large walk-in pantry! There is a spacious mudroom offering a giant closet for storage, boots & jackets! Proceeding to the upper level there is an abundance of space with a large loft sitting at the top of the stairs & conventienly located in between 3 of the 4 bedrooms that are on the upper level. There is a full hall bath, laundry room (with a sink) and a nice hallway leading to the primary bedroom which has its own ensuite full luxury bath (including the walk-in shower & massive closet). The basement of the home is unfinished and offers so much opportunity for additional finished space or storage. Yes! There is a 3 car garage which is a extra large garage as it has been extended in depth. The garage doors are insulated & the two stall garage comes with a garage opener and outdoor keypad access. The yard has extensive landscaping , full yard of sod & irrigation all included! This wonderful home is located in a community that is in high demand due to its convenient location! There is a city owned park down the street from this property! Now is the time! Don't miss out on this home!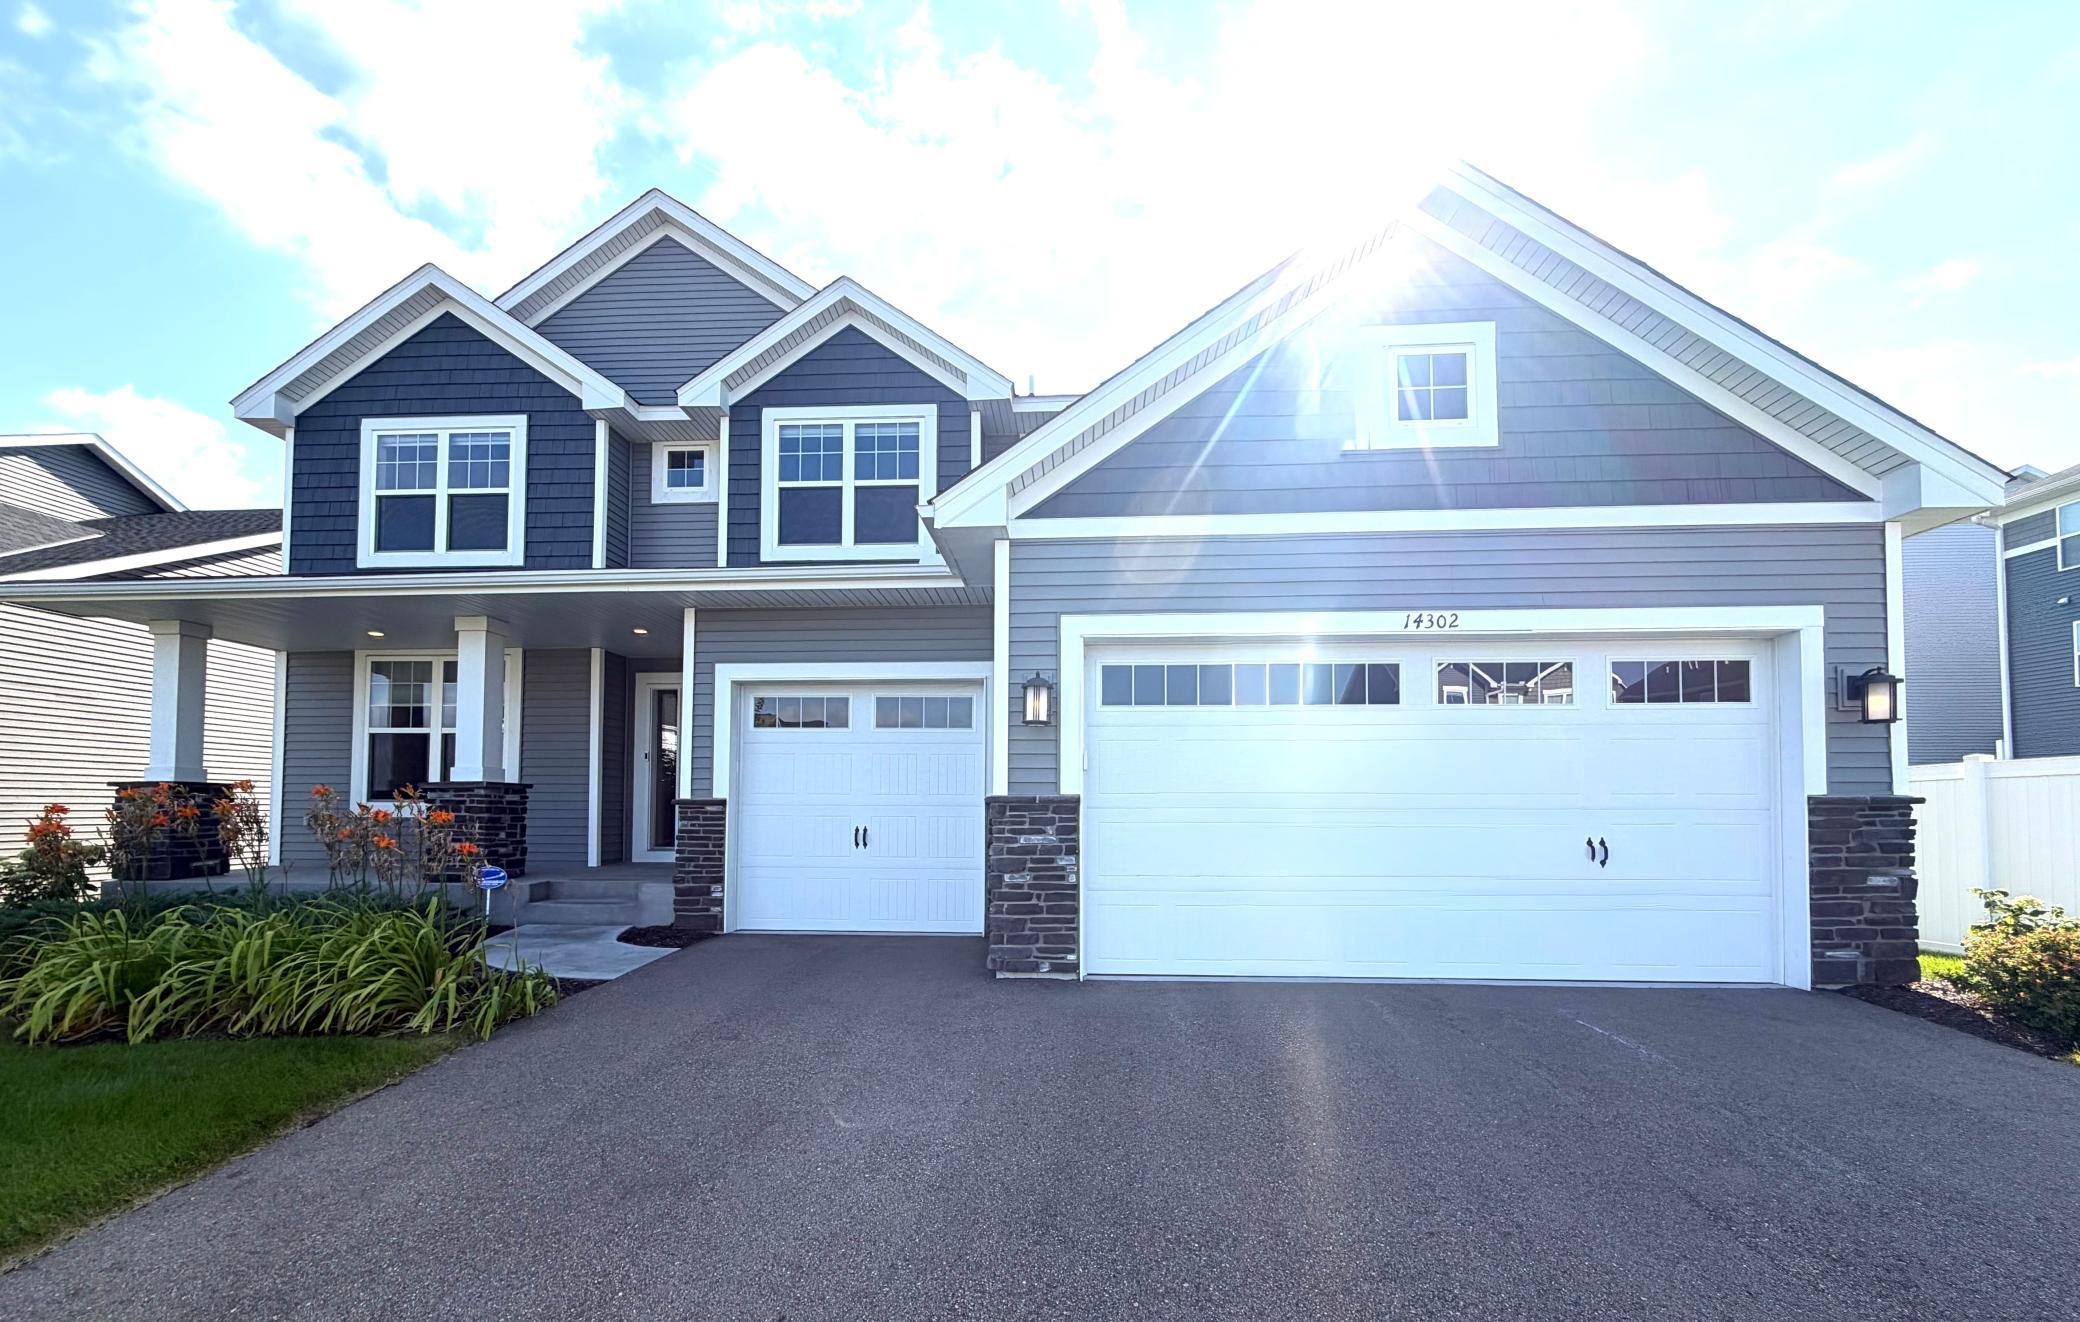
Property Information
Status: Active
Sub Type: ********
List Price: $589,952
MLS#: 7109154
Current Price: $589,952
Address: 14302 Anston Avenue, Rosemount, MN 55068
City: Rosemount
State: MN
Postal Code: 55068
Geo Lat: 44.743878
Geo Lon: -93.07507
Subdivision: Talamore
County: Dakota
Property Description
Year Built: 2023
Lot Size SqFt: 9147.6
Gen Tax: 0
Specials Inst: 0
High School: Rosemount-Apple Valley-Eagan
Square Ft. Source:
Above Grade Finished Area: 2692
Below Grade Finished Area: 0
Below Grade Unfinished Area:
Total SqFt.: 2692
Style: Array
Total Bedrooms: 4
Total Bathrooms: 3
Total Full Baths: 1
Garage Type:
Garage Stalls: 3
Waterfront:
Property Features
Exterior:
Roof:
Foundation:
Lot Feat/Fld Plain: Array
Interior Amenities:
Inclusions:
Exterior Amenities:
Heat System:
Air Conditioning:
Utilities: