


Property Listing
Description
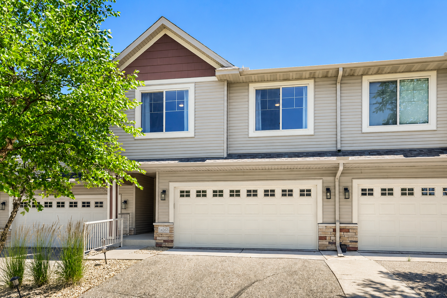
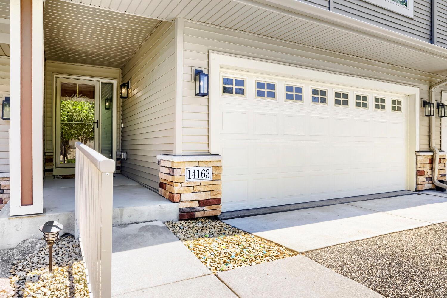
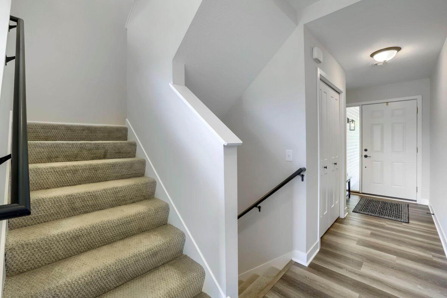
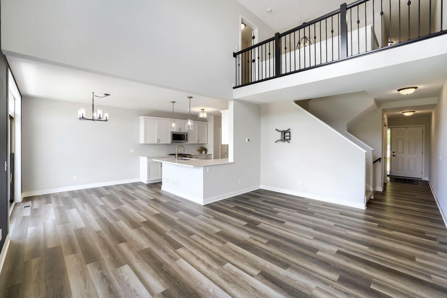
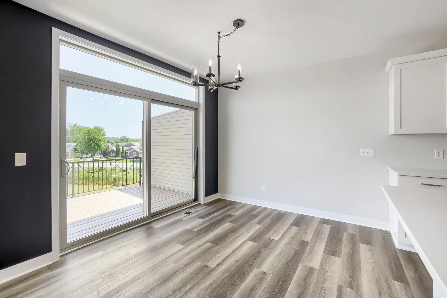
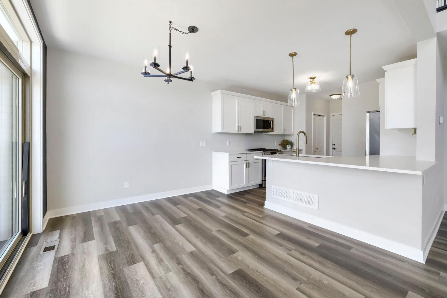
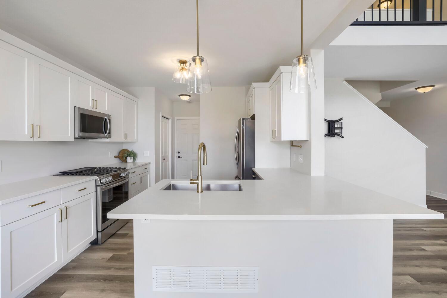
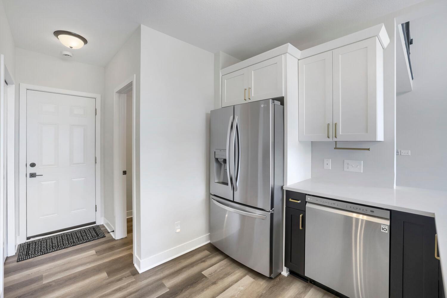
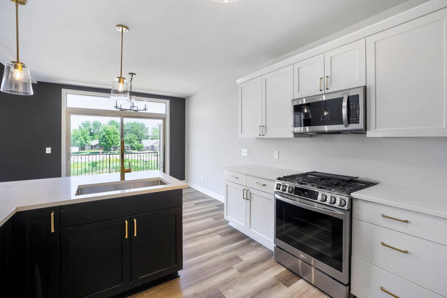
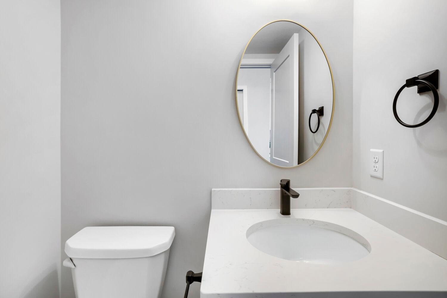
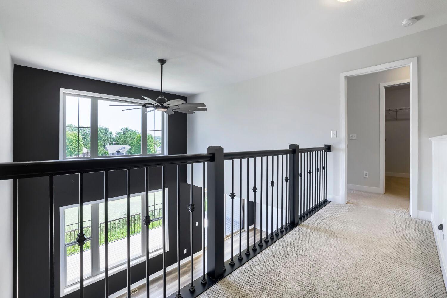
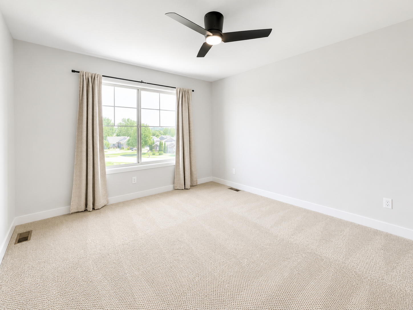
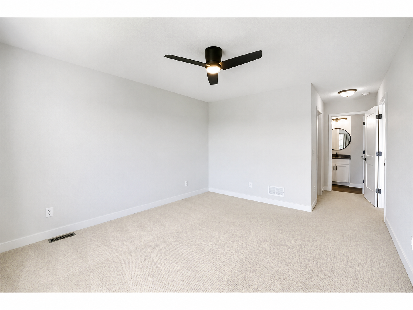
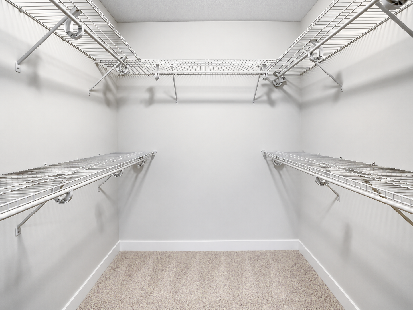
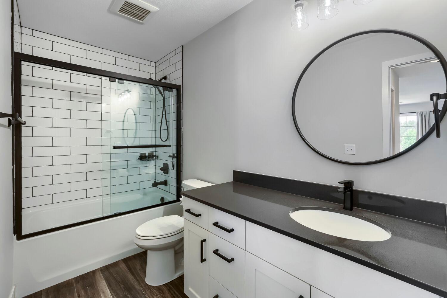
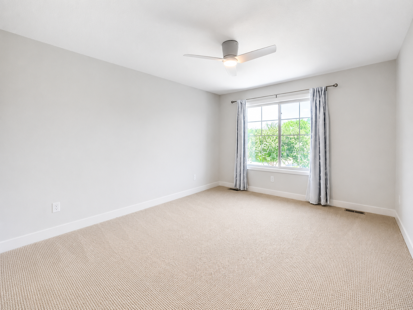
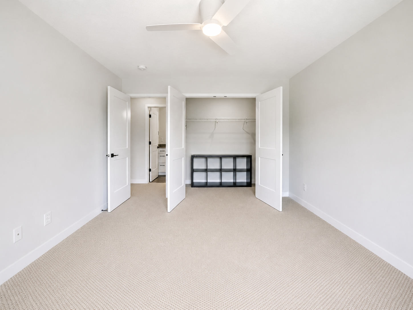
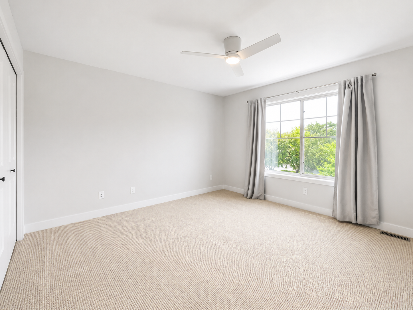
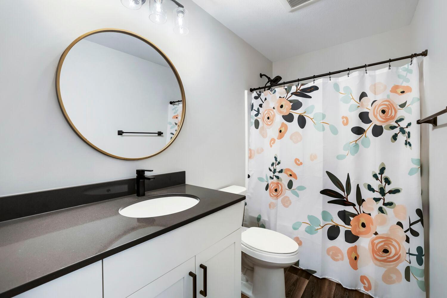
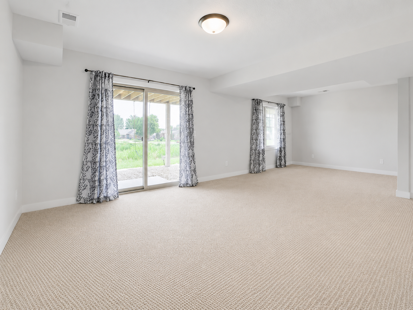
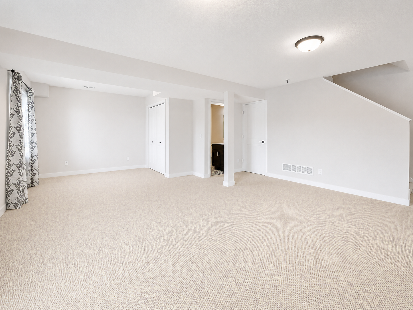
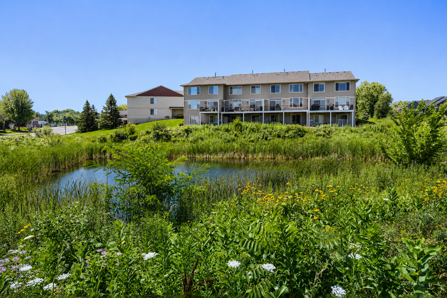
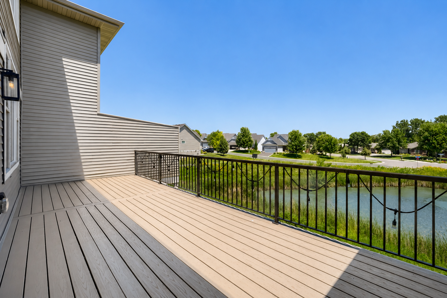
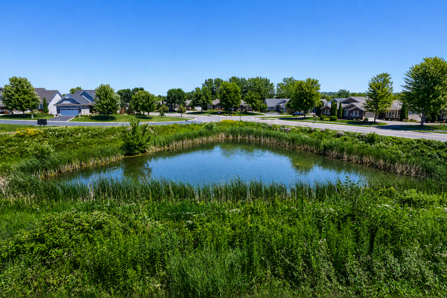
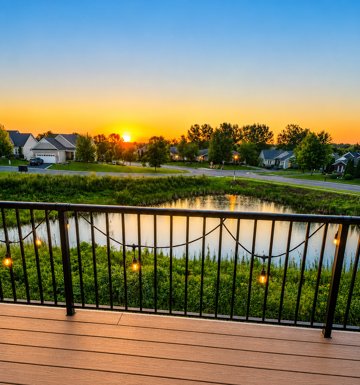
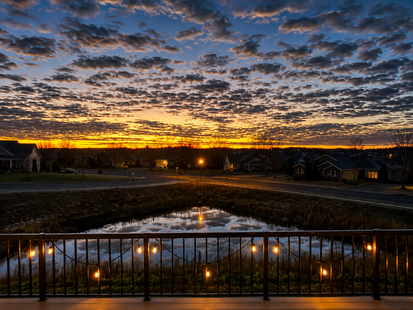
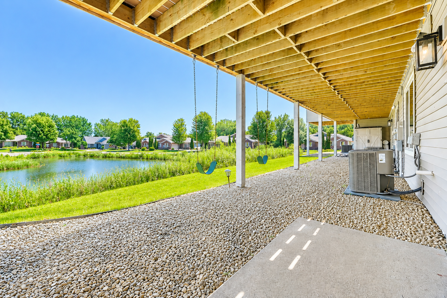
Welcome to this beautifully rebuilt and custom-designed townhome offering the perfect blend of modern construction, thoughtful upgrades, and a peaceful natural setting. Completely reconstructed in 2022, this home features an open and inviting floor plan filled with abundant natural light thanks to its desirable east-facing rear exposure. Enjoy tranquil pond and wetland views from the main living area and spacious composite double deck, creating the perfect setting for morning coffee or evening grilling while taking in the surrounding wildlife. Inside, you'll find custom cabinetry, designer lighting, custom railings, premium countertops, and an impressive open catwalk overlooking the soaring main living space. The lower level has been thoughtfully designed as a spacious open living area complete with an egress window and closet, allowing for the easy addition of a fourth bedroom with the construction of one wall and door if desired. Beyond the home itself, you'll love the quiet, welcoming neighborhood with miles of scenic walking trails, beautifully maintained grounds, and an exceptionally well-managed association. Additional highlights include an attached garage, abundant guest parking, and a location that combines peaceful nature views with convenient access to shopping, dining, parks, and major commuting routes. This is a rare opportunity to own a custom-rebuilt home that offers the benefits of newer construction in an established and highly desirable community.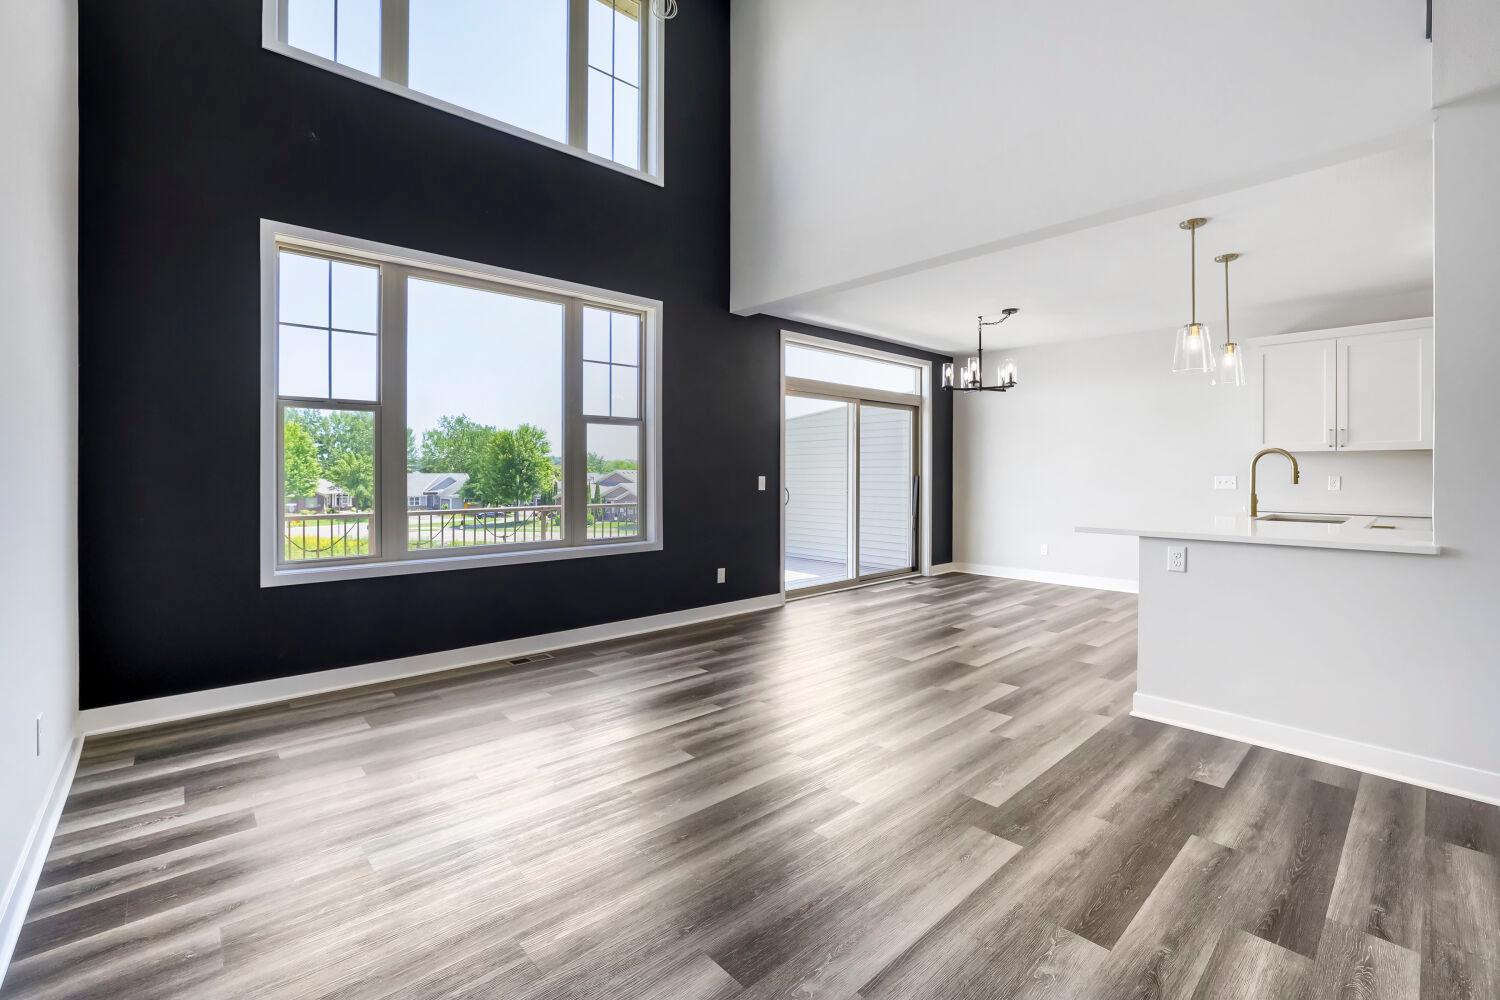
Property Information
Status: Active
Sub Type: ********
List Price: $419,900
MLS#: 7109047
Current Price: $419,900
Address: 14163 Parkview Lane NW, Prior Lake, MN 55372
City: Prior Lake
State: MN
Postal Code: 55372
Geo Lat: 44.743918
Geo Lon: -93.447625
Subdivision: Jeffers Pond 1st Add
County: Scott
Property Description
Year Built: 2022
Lot Size SqFt: 2178
Gen Tax: 4242
Specials Inst: 0
High School: Prior Lake-Savage Area Schools
Square Ft. Source:
Above Grade Finished Area: 1875
Below Grade Finished Area: 650
Below Grade Unfinished Area:
Total SqFt.: 2657
Style: Array
Total Bedrooms: 3
Total Bathrooms: 4
Total Full Baths: 2
Garage Type:
Garage Stalls: 2
Waterfront:
Property Features
Exterior:
Roof:
Foundation:
Lot Feat/Fld Plain: Array
Interior Amenities:
Inclusions: ********
Exterior Amenities:
Heat System:
Air Conditioning:
Utilities: