


Property Listing
Description
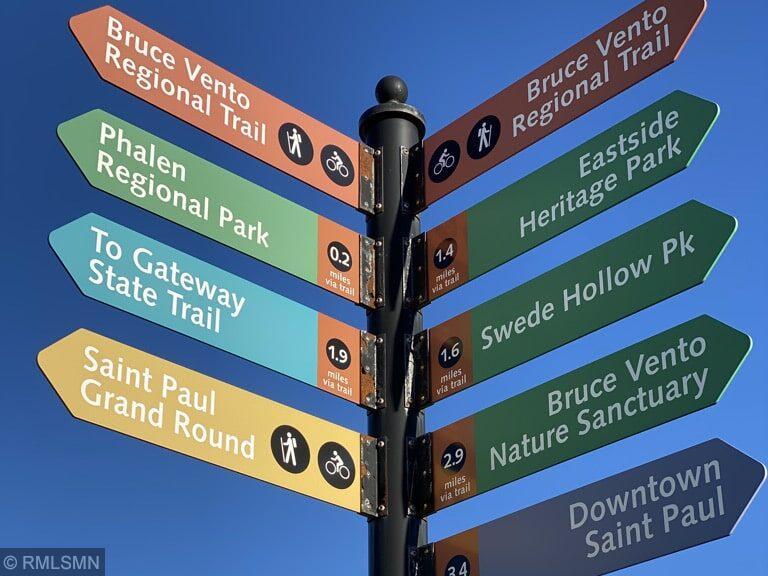
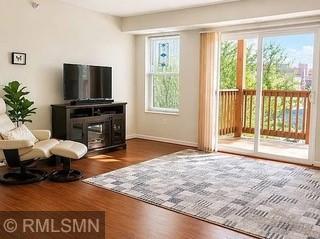
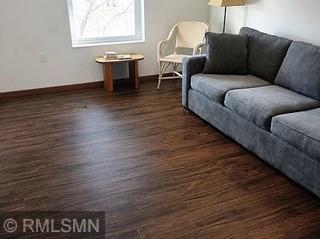
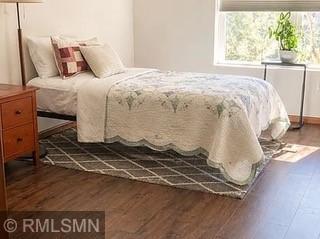
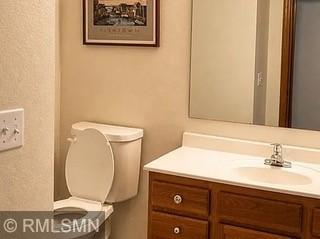
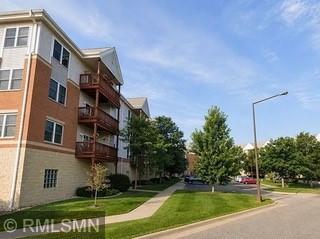
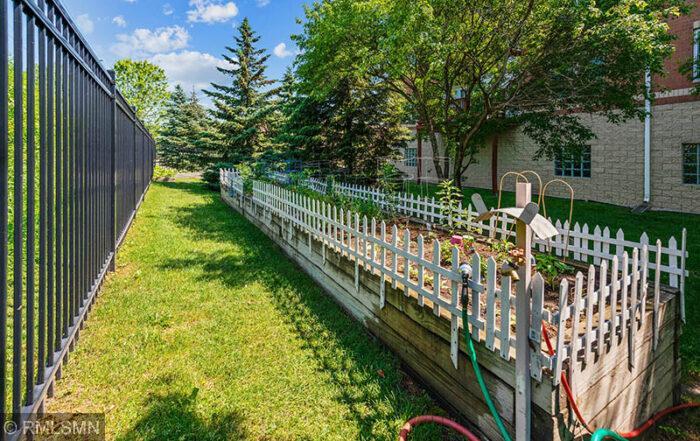
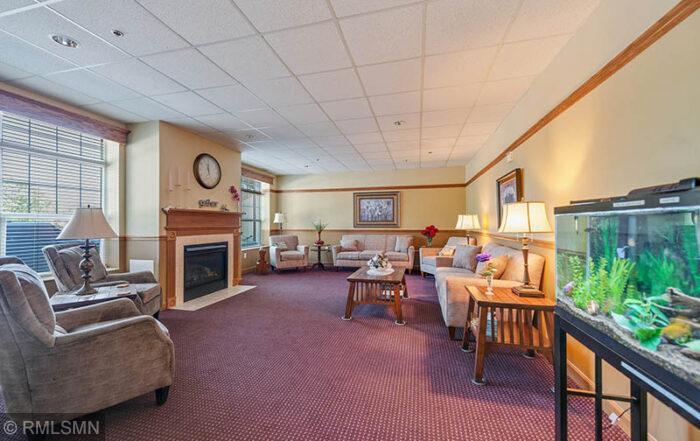
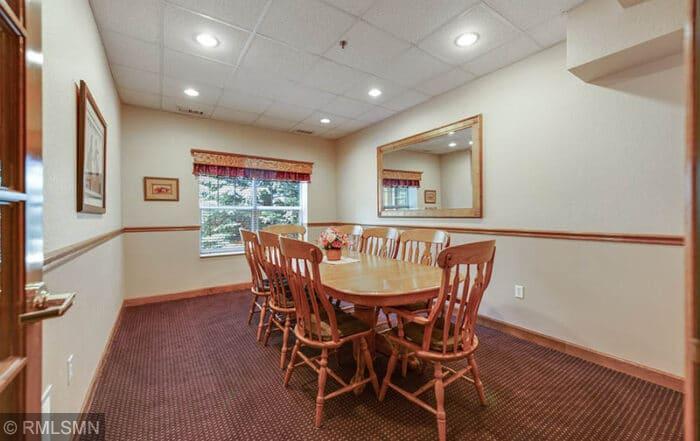
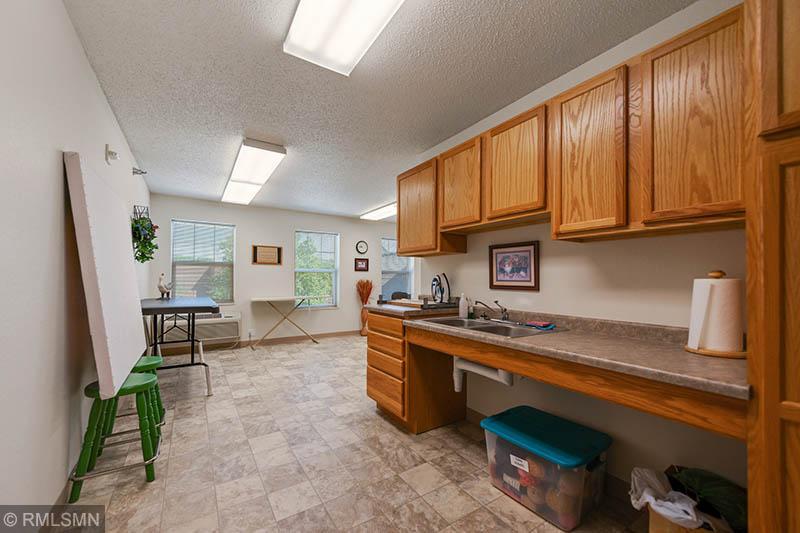
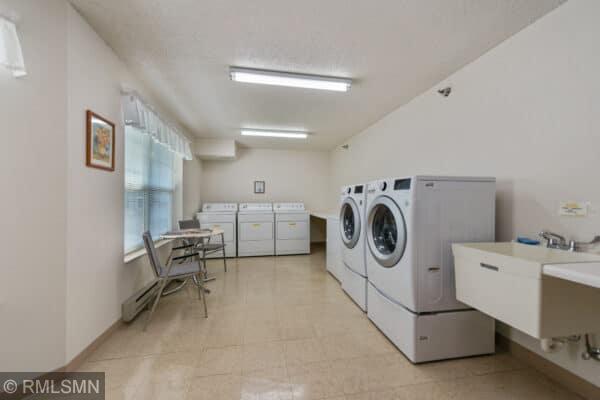
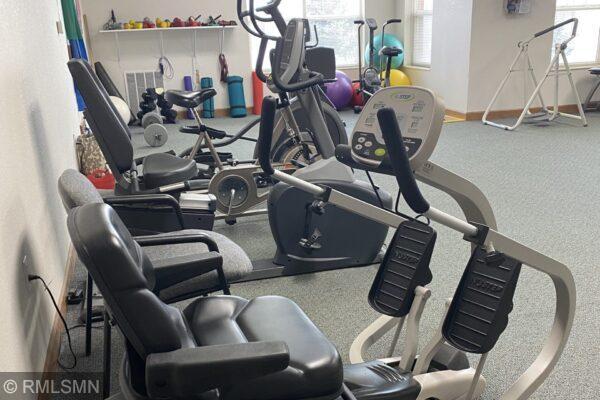
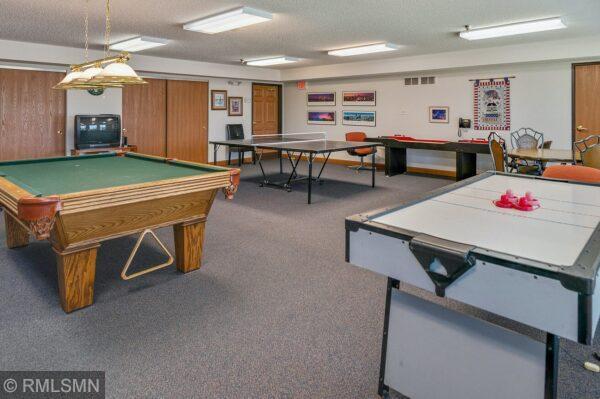
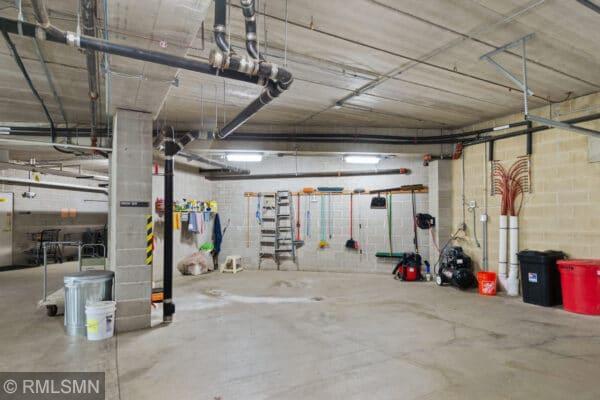
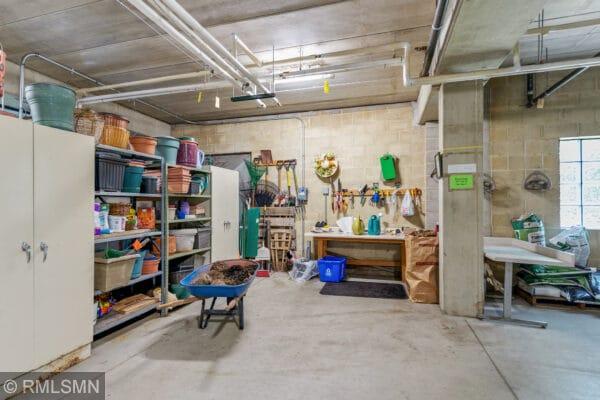
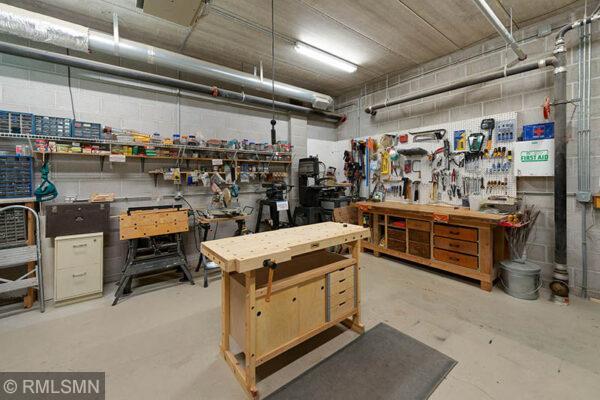
Own a share in the cooperative, grow your investment, and enjoy lower monthly costs through shared services. When you purchase a share in a cooperative, you are assuming a portion of the master mortgage on the building allocated to the unit. Buyer is purchasing the equity amount paid by the seller on the master mortgage. After financially qualifying, the buyer assumes their portion of the master mortgage on the building for their share on the unit. In addition to private features, shared resources include: the monthly member fee of $1,779.00 and includes: buyers' portion of the master mortgage, principal, taxes, mortgage insurance, master insurance on the building, all operating expenses: professional management, water, sewer, trash removal, heat, common area electricity and common area air conditioning, internet, cable, phone, standard replacements, repairs and maintenance of unit and common area appliances and fixtures. Members are responsible for unit HO6 policy and unit electricity. Close proximity to State and local trail systems. Lake Phalen is within 1/2 mile. Outdoor recreational areas. Easy bus line to Downtown St. Paul. Excellent view from deck with treelined shade. Free laundry located next to the unit along with locked storage. The cooperative is actively driven by the Board of directors, committee and member involvement. Unit and common area maintenance is completed by a full-time cooperative Maintenance Technician. The Property Manager works on-site and assists with the day-to-day operations.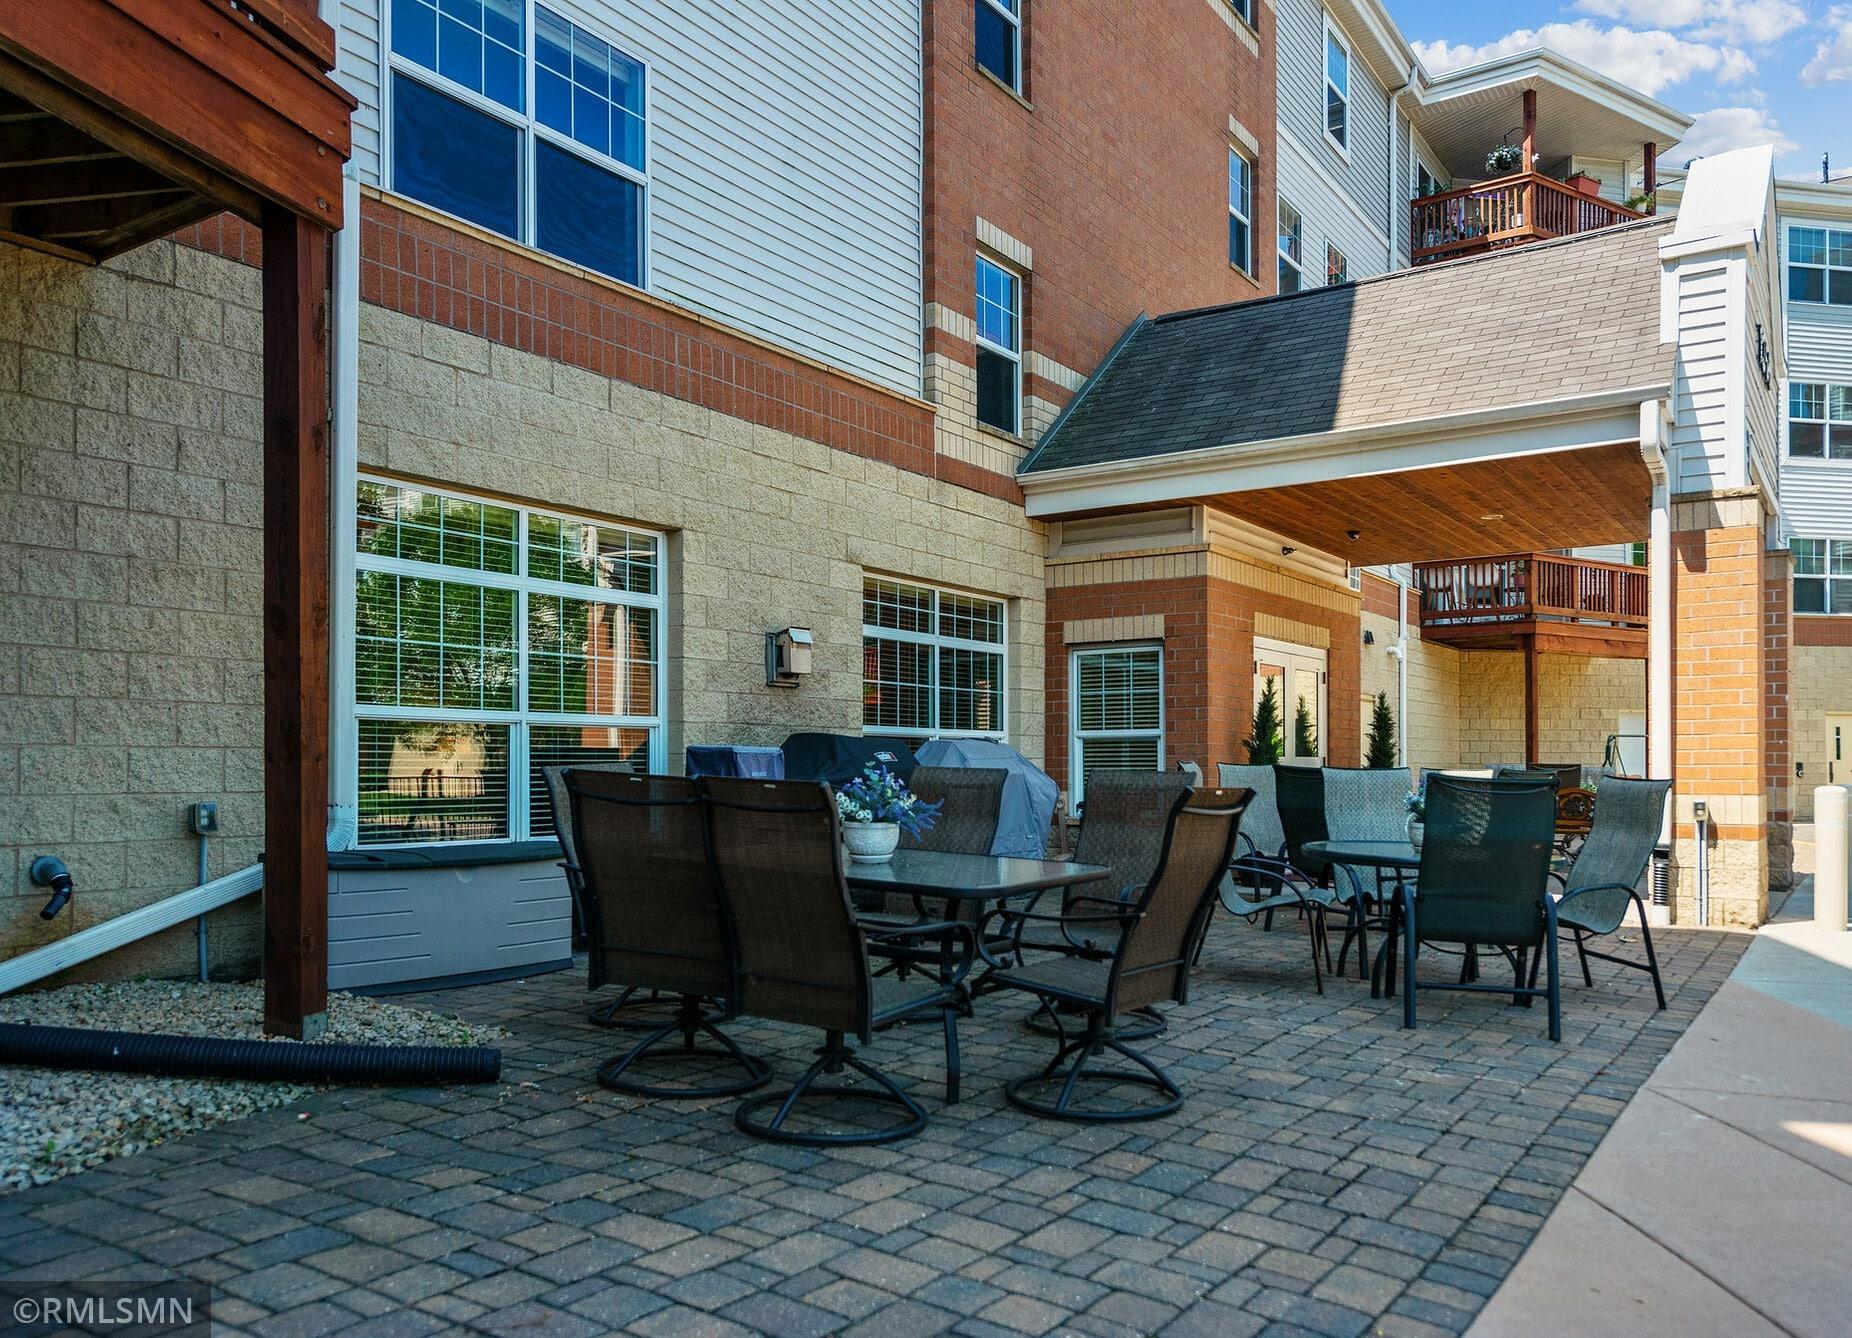
Property Information
Status: Active
Sub Type: ********
List Price: $60,853
MLS#: 7108997
Current Price: $60,853
Address: 1355 Phalen Boulevard, 206, Saint Paul, MN 55106
City: Saint Paul
State: MN
Postal Code: 55106
Geo Lat: 44.975263
Geo Lon: -93.044739
Subdivision: Cic 545 Realife Co-Op Of Phalen Village
County: Ramsey
Property Description
Year Built: 2003
Lot Size SqFt: 94525.2
Gen Tax: 2528
Specials Inst: 0
High School: St. Paul
Square Ft. Source:
Above Grade Finished Area: 1141
Below Grade Finished Area: 0
Below Grade Unfinished Area:
Total SqFt.: 1141
Style: Array
Total Bedrooms: 1
Total Bathrooms: 2
Total Full Baths: 1
Garage Type:
Garage Stalls: 1
Waterfront:
Property Features
Exterior:
Roof:
Foundation:
Lot Feat/Fld Plain: Array
Interior Amenities:
Inclusions:
Exterior Amenities:
Heat System:
Air Conditioning:
Utilities: