


Property Listing
Description
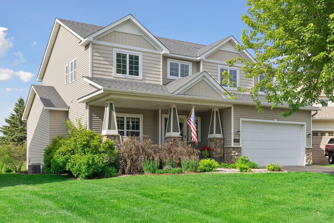
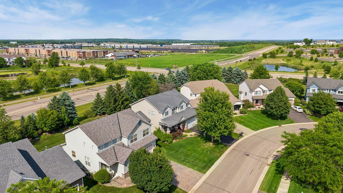
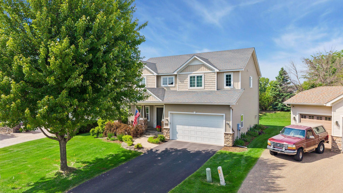
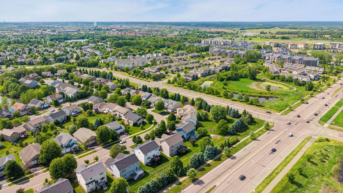
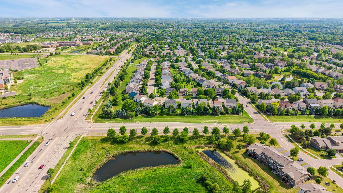
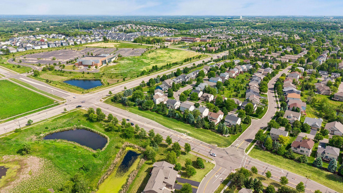
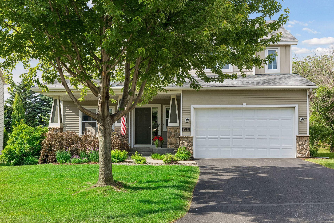
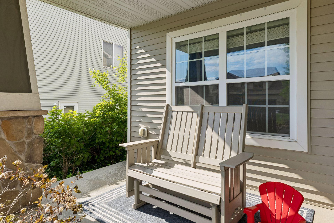
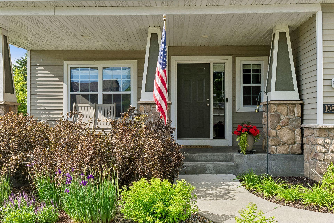
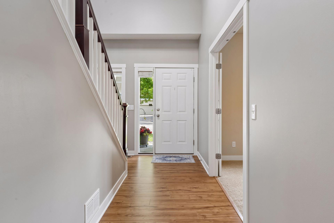
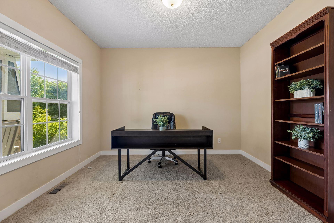
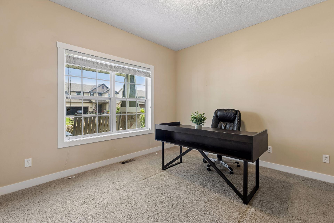
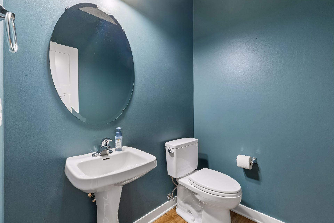
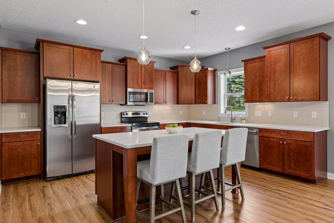
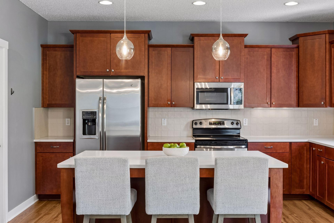
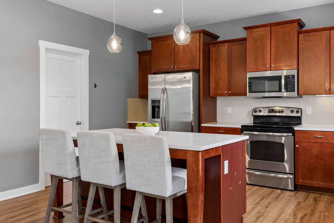
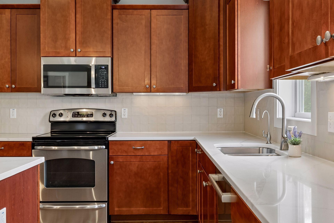
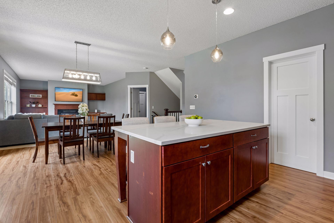
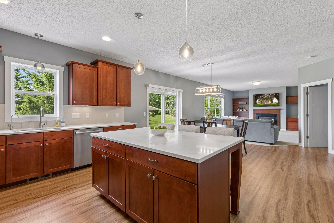
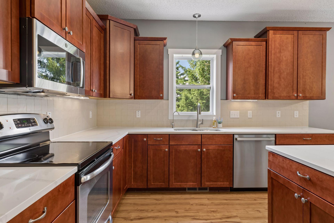
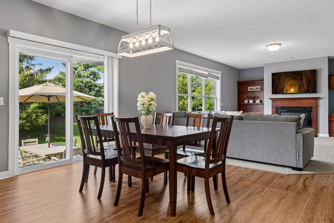
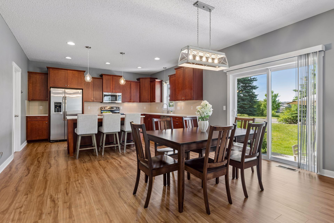
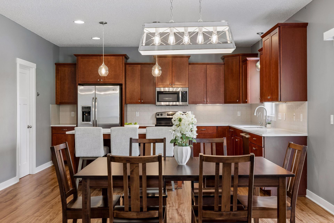
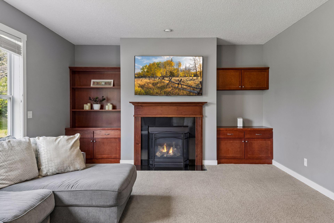
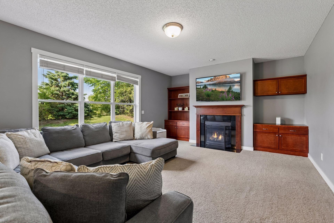
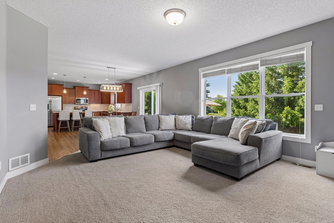
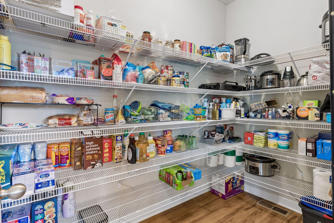
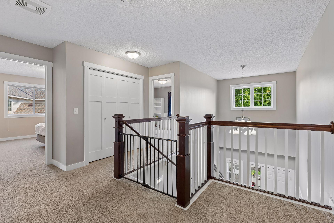
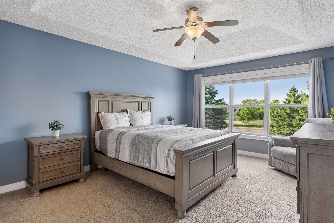
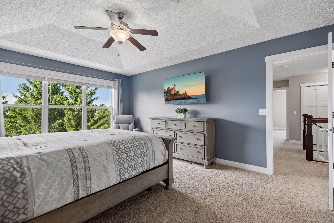
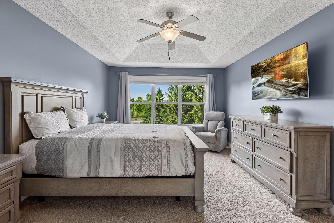
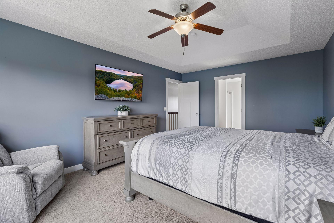
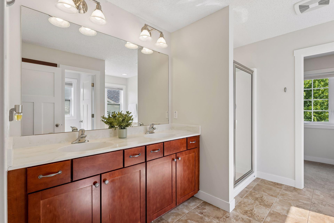
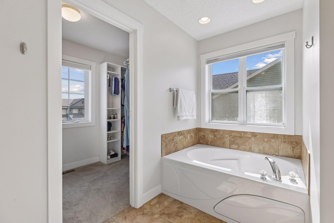
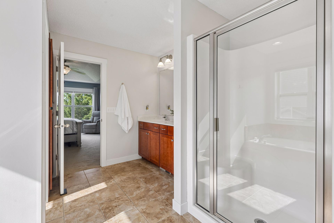
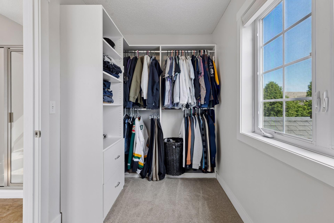
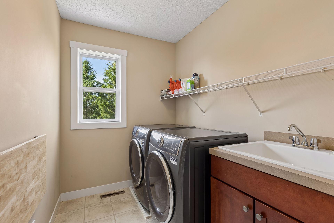
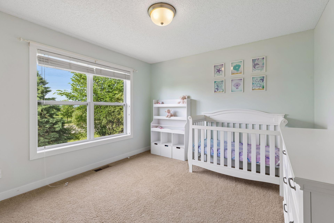
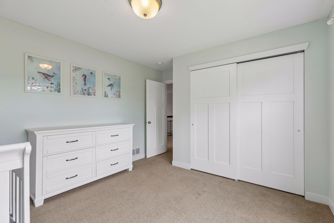
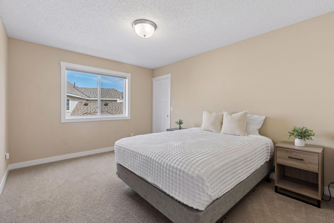
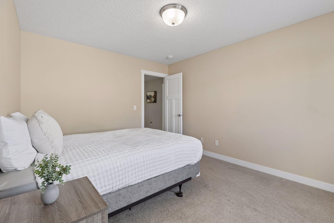
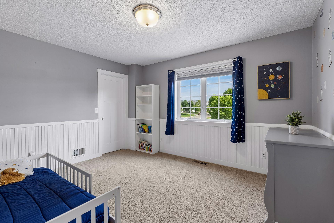
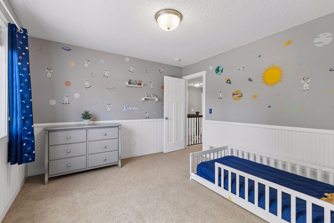
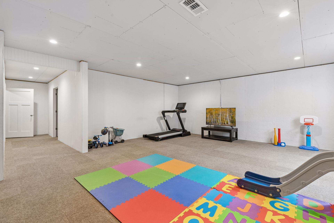
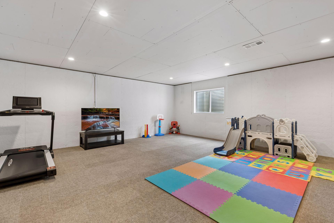
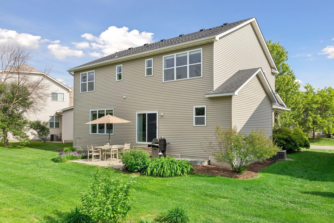
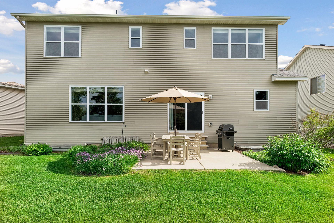
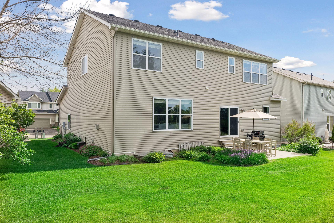
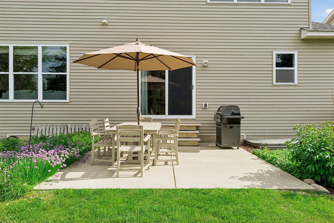
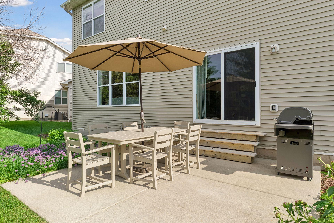
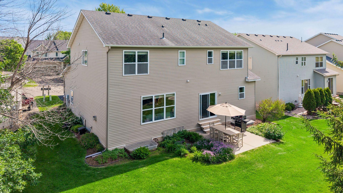
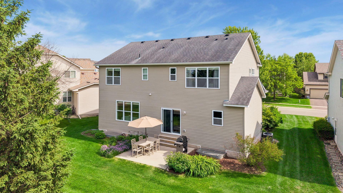
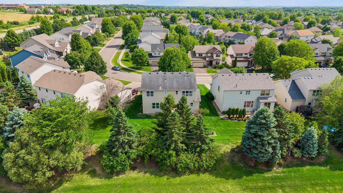
Welcome home to this spacious and thoughtfully updated two-story in a desirable location with no neighbors behind. The open-concept main level is designed for both everyday living and entertaining, featuring a beautifully updated kitchen with quartz countertops, pearled tile backsplash, new flooring, and an oversized walk-in pantry. The kitchen flows seamlessly into the dining and living areas, highlighted by a cozy gas fireplace and easy access to the patio. A private office and half bath complete the main level. Upstairs you'll find four bedrooms, including a generous primary suite with a recently updated walk-in closet, jetted tub, and separate shower, plus the convenience of upper-level laundry. The lower level offers excellent opportunity to add instant equity, featuring a large bonus room with an egress window that could easily serve as a fifth bedroom, playroom, workout space, or additional family room. The unfinished basement space is already roughed in for a future bathroom, making it easy to expand and customize to fit your needs. Additional features include a reverse osmosis system, water softener, AprilAire humidifier, a Bosch dishwasher, and a newer driveway apron. Enjoy maintenance-free living with lawn care and snow removal covered by the association, all within the highly sought-after Stillwater School District.
Property Information
Status: Active
Sub Type: ********
List Price: $535,000
MLS#: 7108910
Current Price: $535,000
Address: 10828 Ashley Lane, Woodbury, MN 55129
City: Woodbury
State: MN
Postal Code: 55129
Geo Lat: 44.937372
Geo Lon: -92.884481
Subdivision: Garden Gate
County: Washington
Property Description
Year Built: 2008
Lot Size SqFt: 10018.8
Gen Tax: 5029
Specials Inst: 55
High School: Stillwater
Square Ft. Source:
Above Grade Finished Area: 2654
Below Grade Finished Area: 0
Below Grade Unfinished Area:
Total SqFt.: 3885
Style: Array
Total Bedrooms: 4
Total Bathrooms: 3
Total Full Baths: 2
Garage Type:
Garage Stalls: 2
Waterfront:
Property Features
Exterior:
Roof:
Foundation:
Lot Feat/Fld Plain: Array
Interior Amenities:
Inclusions: ********
Exterior Amenities:
Heat System:
Air Conditioning:
Utilities: