


Property Listing
Description
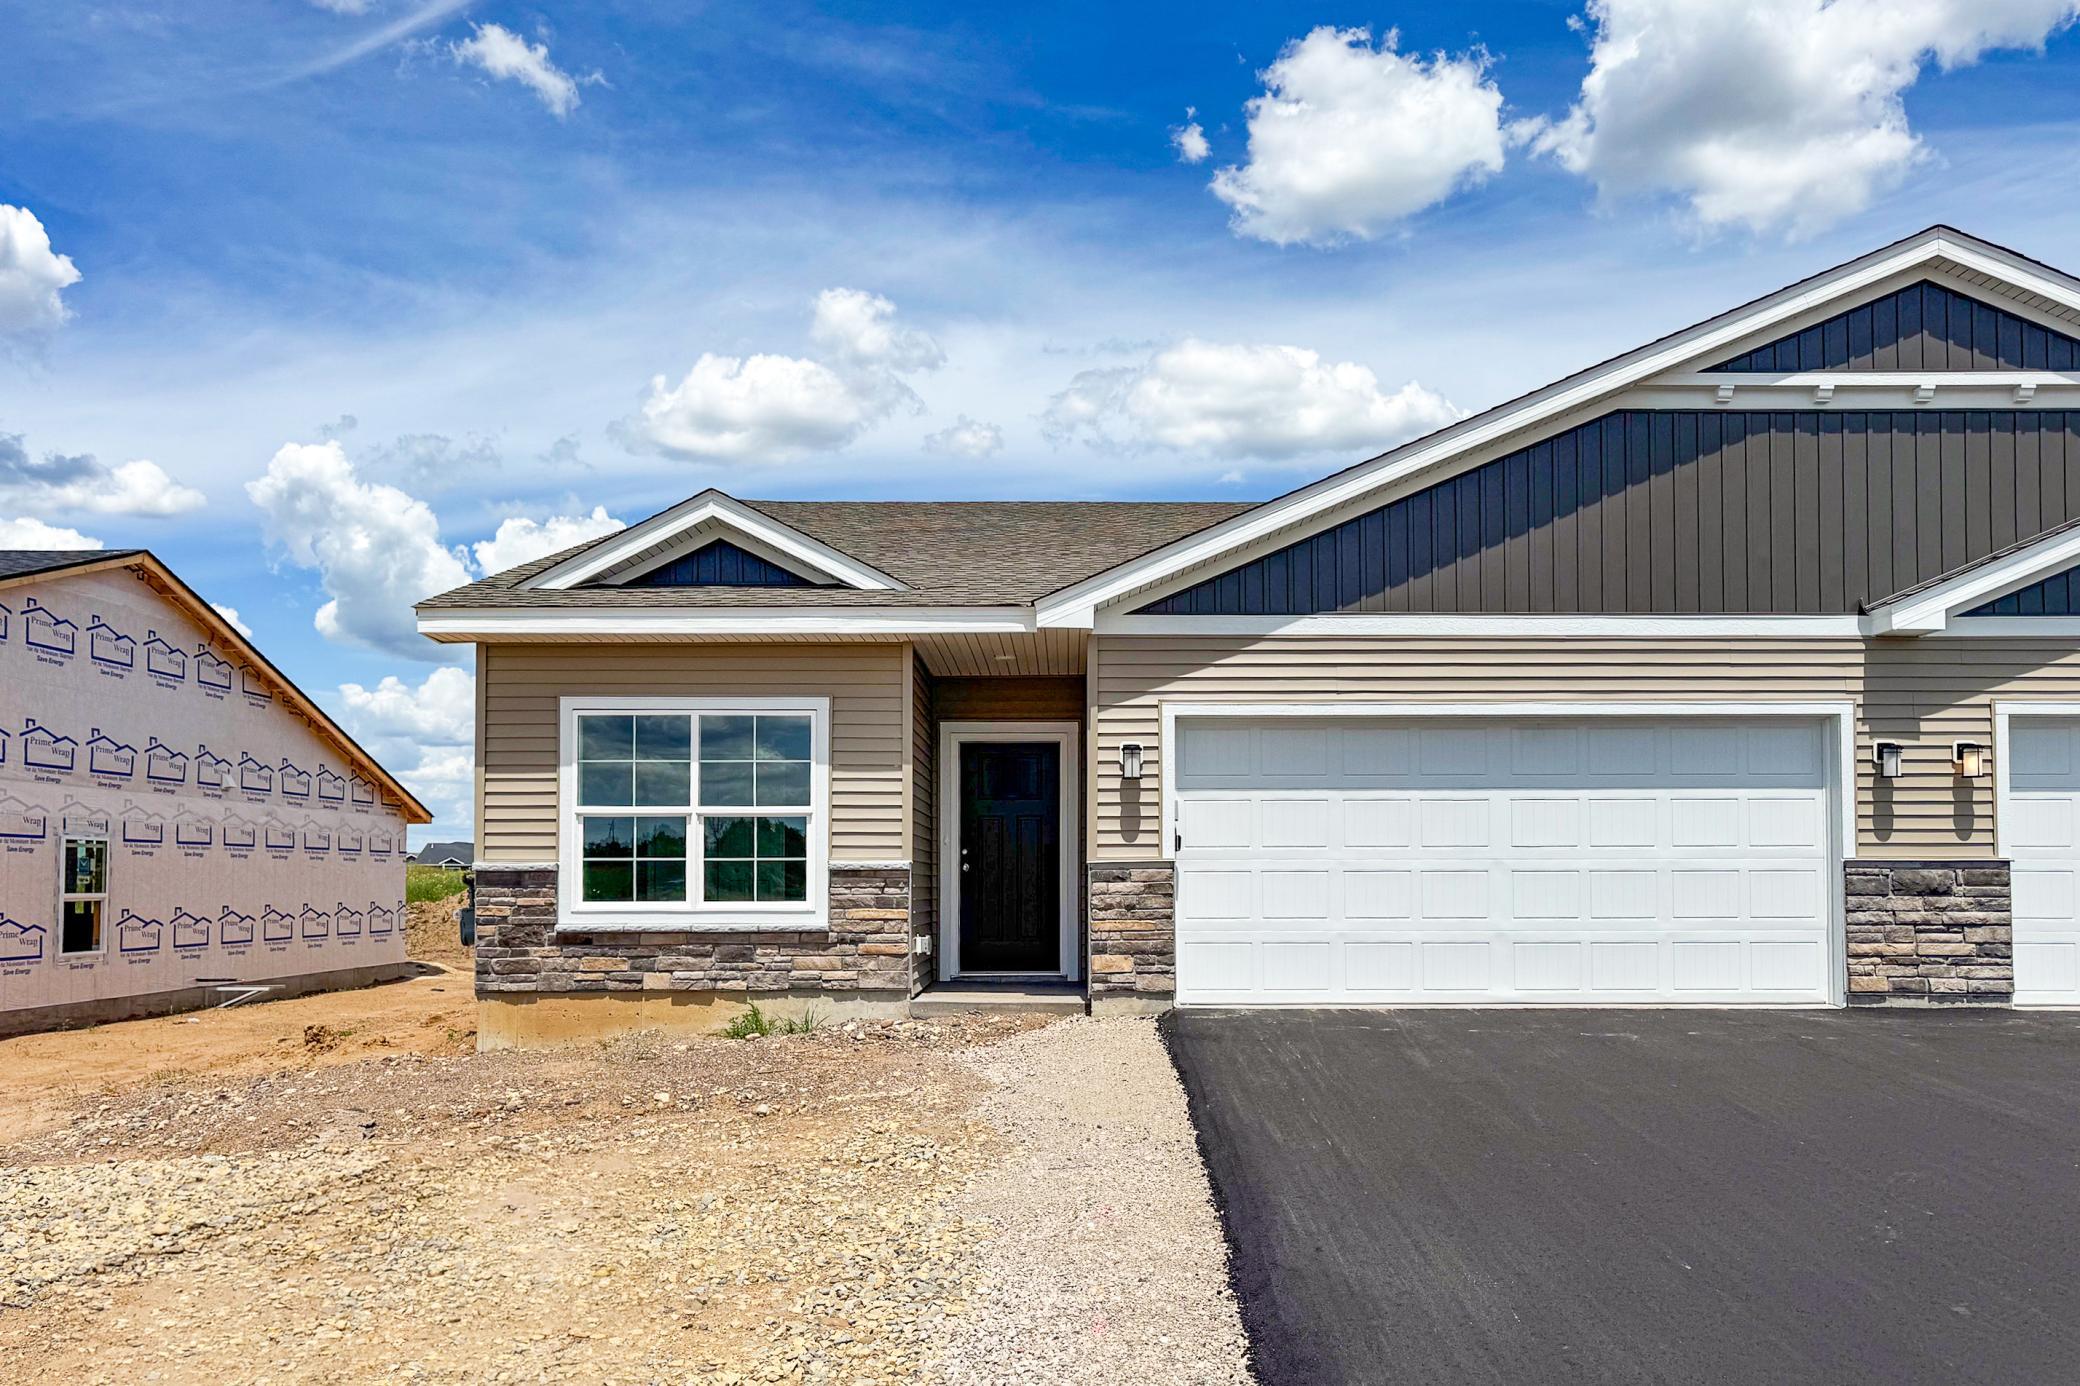
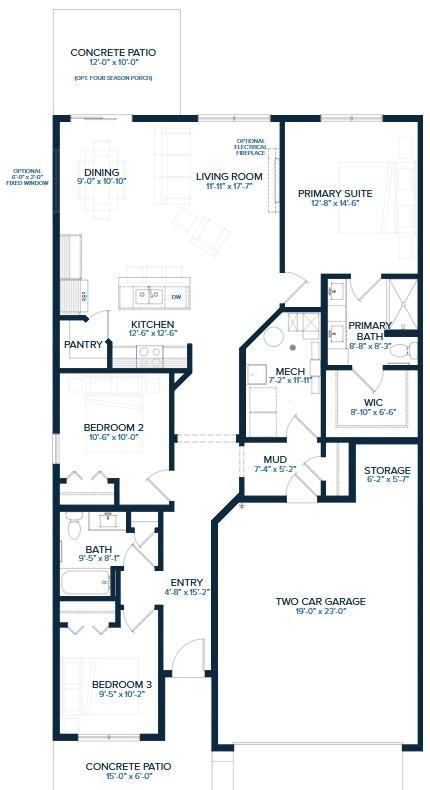
Welcome to this beautifully designed new construction home by JP Brooks Builders. Builder offering flex cash incentive with preferred lender to help with rate buydown and/or closing costs! See Sales Consultant for details! All client/agent relationships are respected. The purchase agreement must be written by JP Brooks Builders on a JP Brooks Purchase Agreement. Information is deemed reliable but not guaranteed. Pictures taken from the same floorplan. Finishes may differ. See Sales Consultant for details! Contract for deed option. Estimated completion in November 2026! This is our Woodland twin home in our Preserve of Montrose Community. Enter the home on your front patio into your entry way. You will find two bedrooms and a full bathroom off the entry hallway. On the other side is where you enter from the garage (with extra storage space) into your mudroom. There is a door in your mudroom that takes you to your mechanicals. Back in the hallway you then enter the main living space. An open concept kitchen (with walk in pantry, island, and stainless steel appliances), dining area that looks out to your back patio and back yard, and the living room with a cozy fireplace. In the back corner of your home is where your oversized primary suite is. Walk through your primary suite bathroom to your oversized walk in closet! The city of Montrose is an up-and-coming area with a small-town “country” atmosphere. Montrose is located about 35 miles west of Minneapolis/St. Paul metro area. The city offers the amenities of suburban life without giving up rural charm. Residents enjoy easy access to a variety of outdoor activities like fishing, hiking, and camping at nearby recreational sites!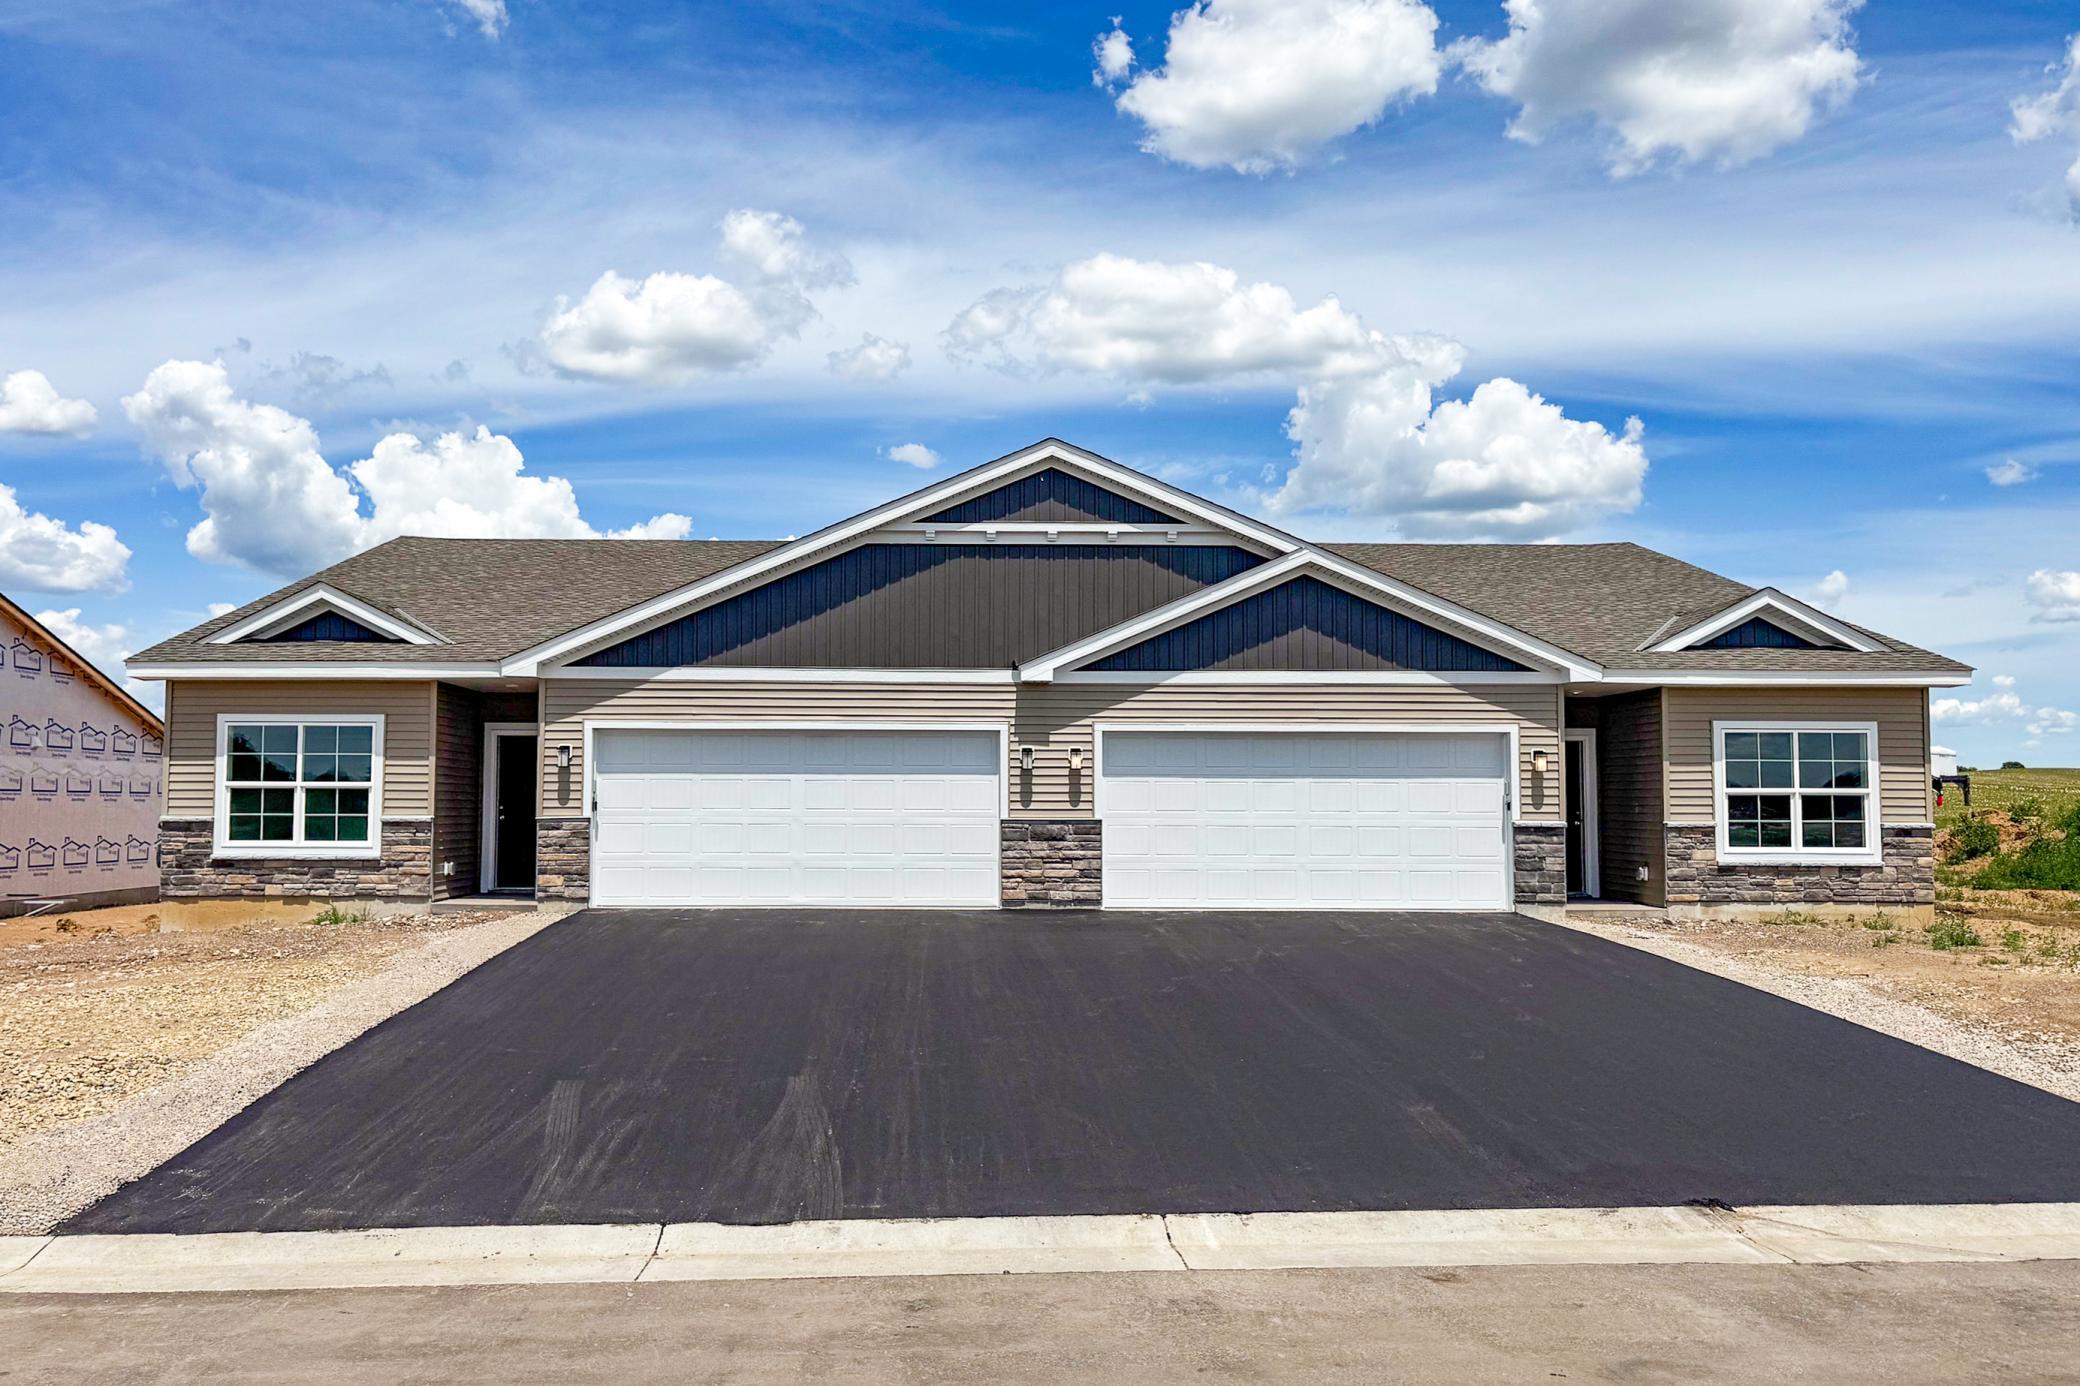
Property Information
Status: Active
Sub Type: ********
List Price: $319,900
MLS#: 7108784
Current Price: $319,900
Address: 1202 Cedar Lane, Montrose, MN 55363
City: Montrose
State: MN
Postal Code: 55363
Geo Lat: 45.06417
Geo Lon: -93.939549
Subdivision: The Preserve of Montrose
County: Wright
Property Description
Year Built: 2026
Lot Size SqFt: 1742.4
Gen Tax: 1
Specials Inst: 0
High School: Buffalo-Hanover-Montrose
Square Ft. Source:
Above Grade Finished Area: 1558
Below Grade Finished Area: 0
Below Grade Unfinished Area:
Total SqFt.: 1558
Style: Array
Total Bedrooms: 3
Total Bathrooms: 2
Total Full Baths: 1
Garage Type:
Garage Stalls: 2
Waterfront:
Property Features
Exterior:
Roof:
Foundation:
Lot Feat/Fld Plain: Array
Interior Amenities:
Inclusions: ********
Exterior Amenities:
Heat System:
Air Conditioning:
Utilities: