


Property Listing
Description
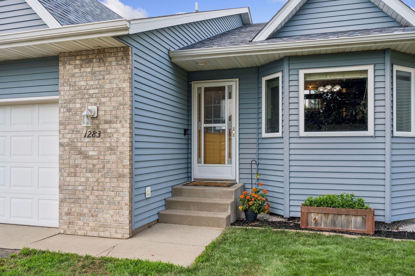
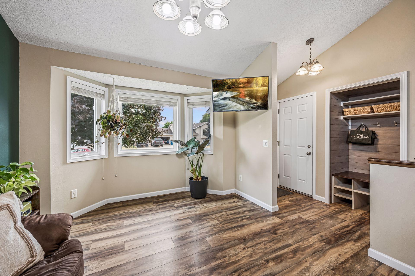
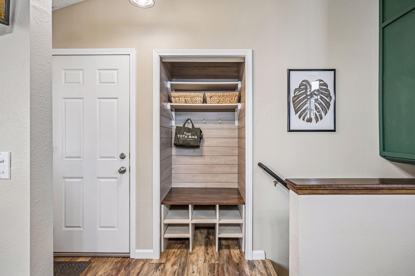
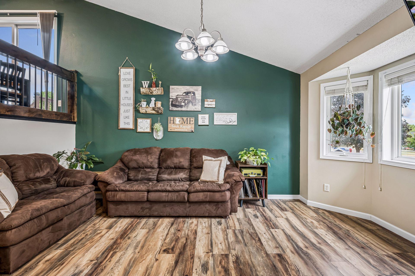
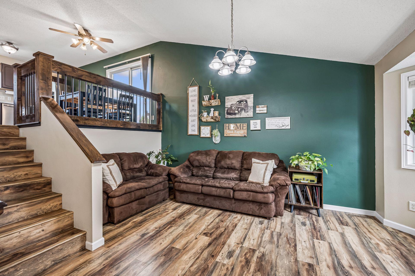
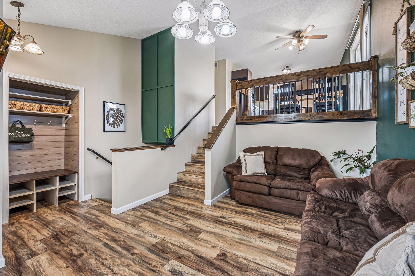
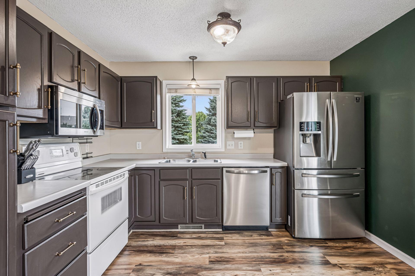
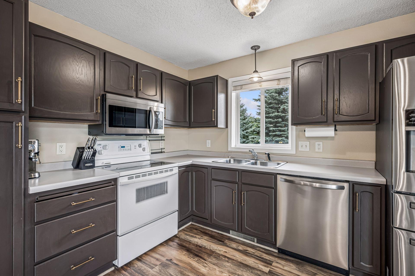
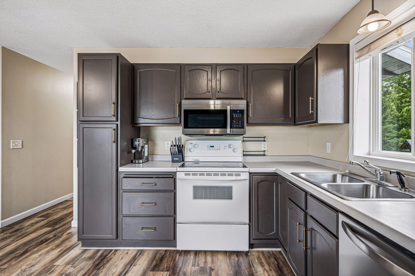
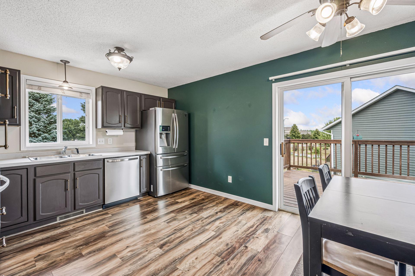
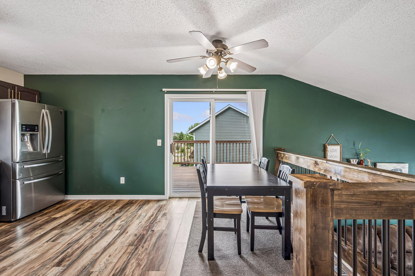
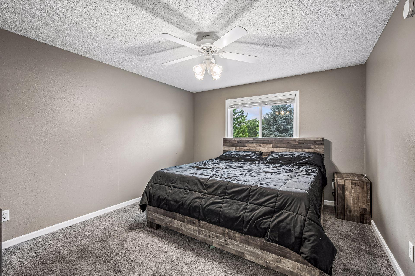
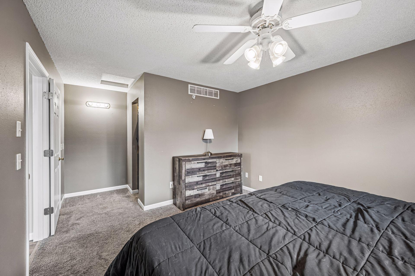
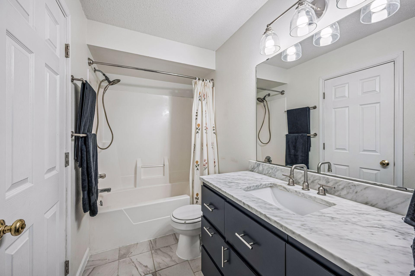
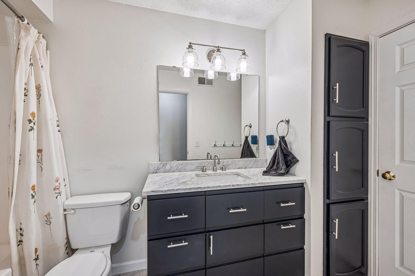
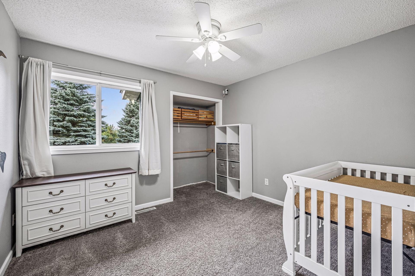
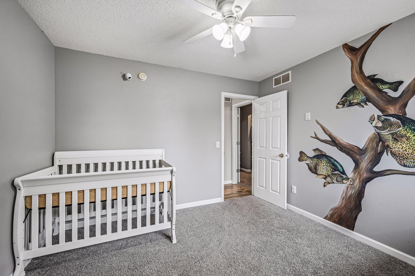
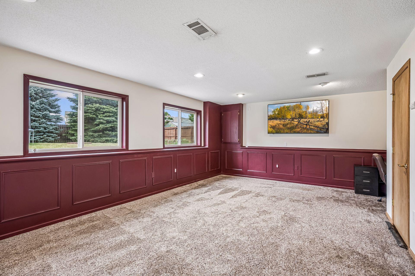
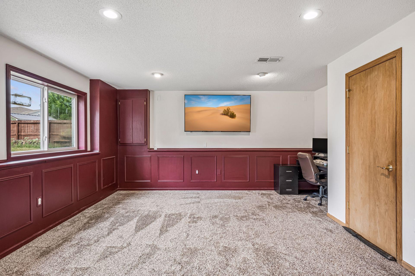
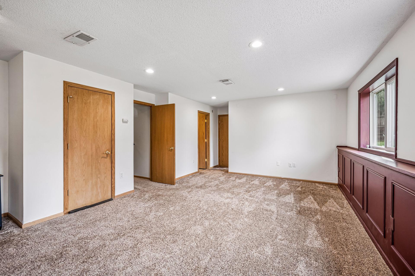
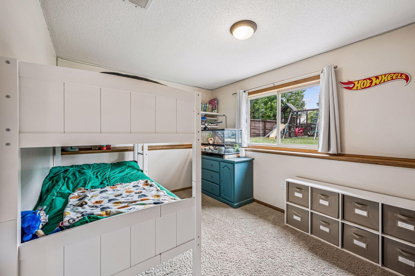
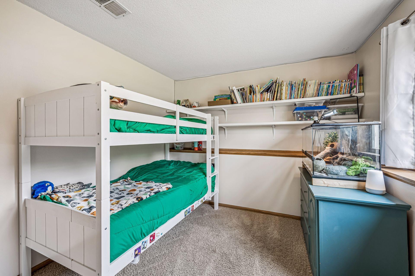
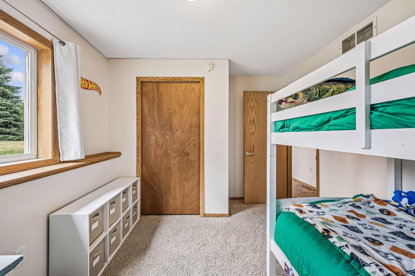
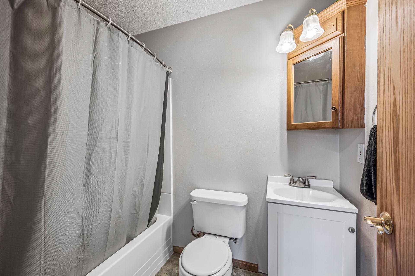
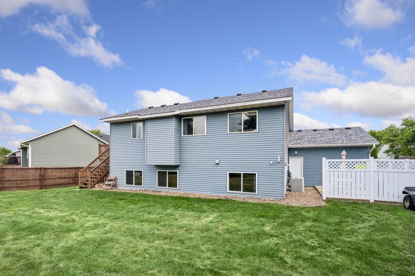
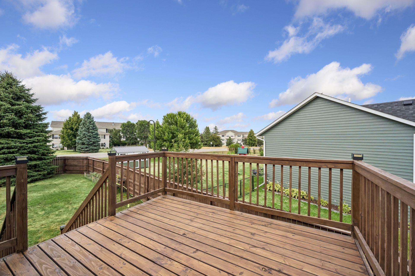
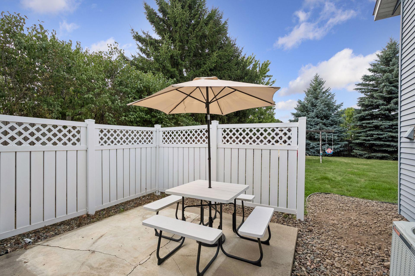
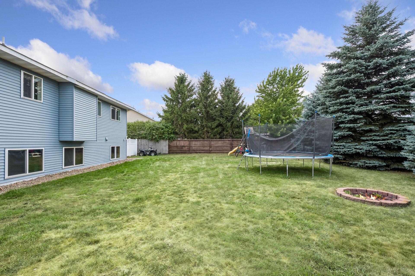
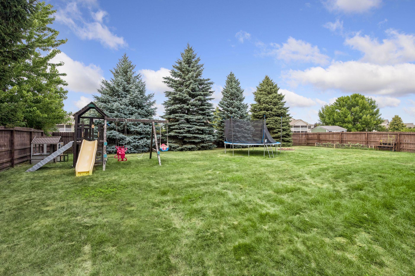
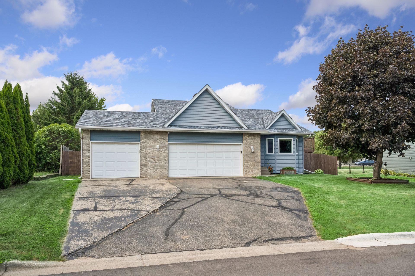
From the moment you step inside, you'll appreciate the bright, open layout, vaulted ceilings, and the many updates that make this home truly move-in ready. With two separate living room spaces, your home can tailor to everyone's needs. The main level and kitchen have been updated with LVP flooring. The kitchen has also been refreshed with repainted cabinets, an added pantry space, and newer appliances, including the dishwasher and refrigerator. Upstairs you'll find two bedrooms with new carpeting, a remodeled full bathroom that includes tiled floor and an updated vanity, along with new interior doors and fresh paint throughout. White trim adds a clean, timeless finish to every room. You'll love the large Family Room in the lower level with look-out windows to enjoy views of the back yard. The third bedroom, 3/4 bathroom, and laundry room complete this space. While outside, enjoy the privacy fence that surrounds the sprawling backyard. The deck and landscaping have been recently updated and refreshed. The heated three-stall garage offers plenty of room for vehicles, storage, and hobbies. Additional updates include a new washer and dryer, a 2026 water softener, and so much more. Conveniently tucked into a cozy neighborhood with easy access to shopping and restaurants, this home offers it all!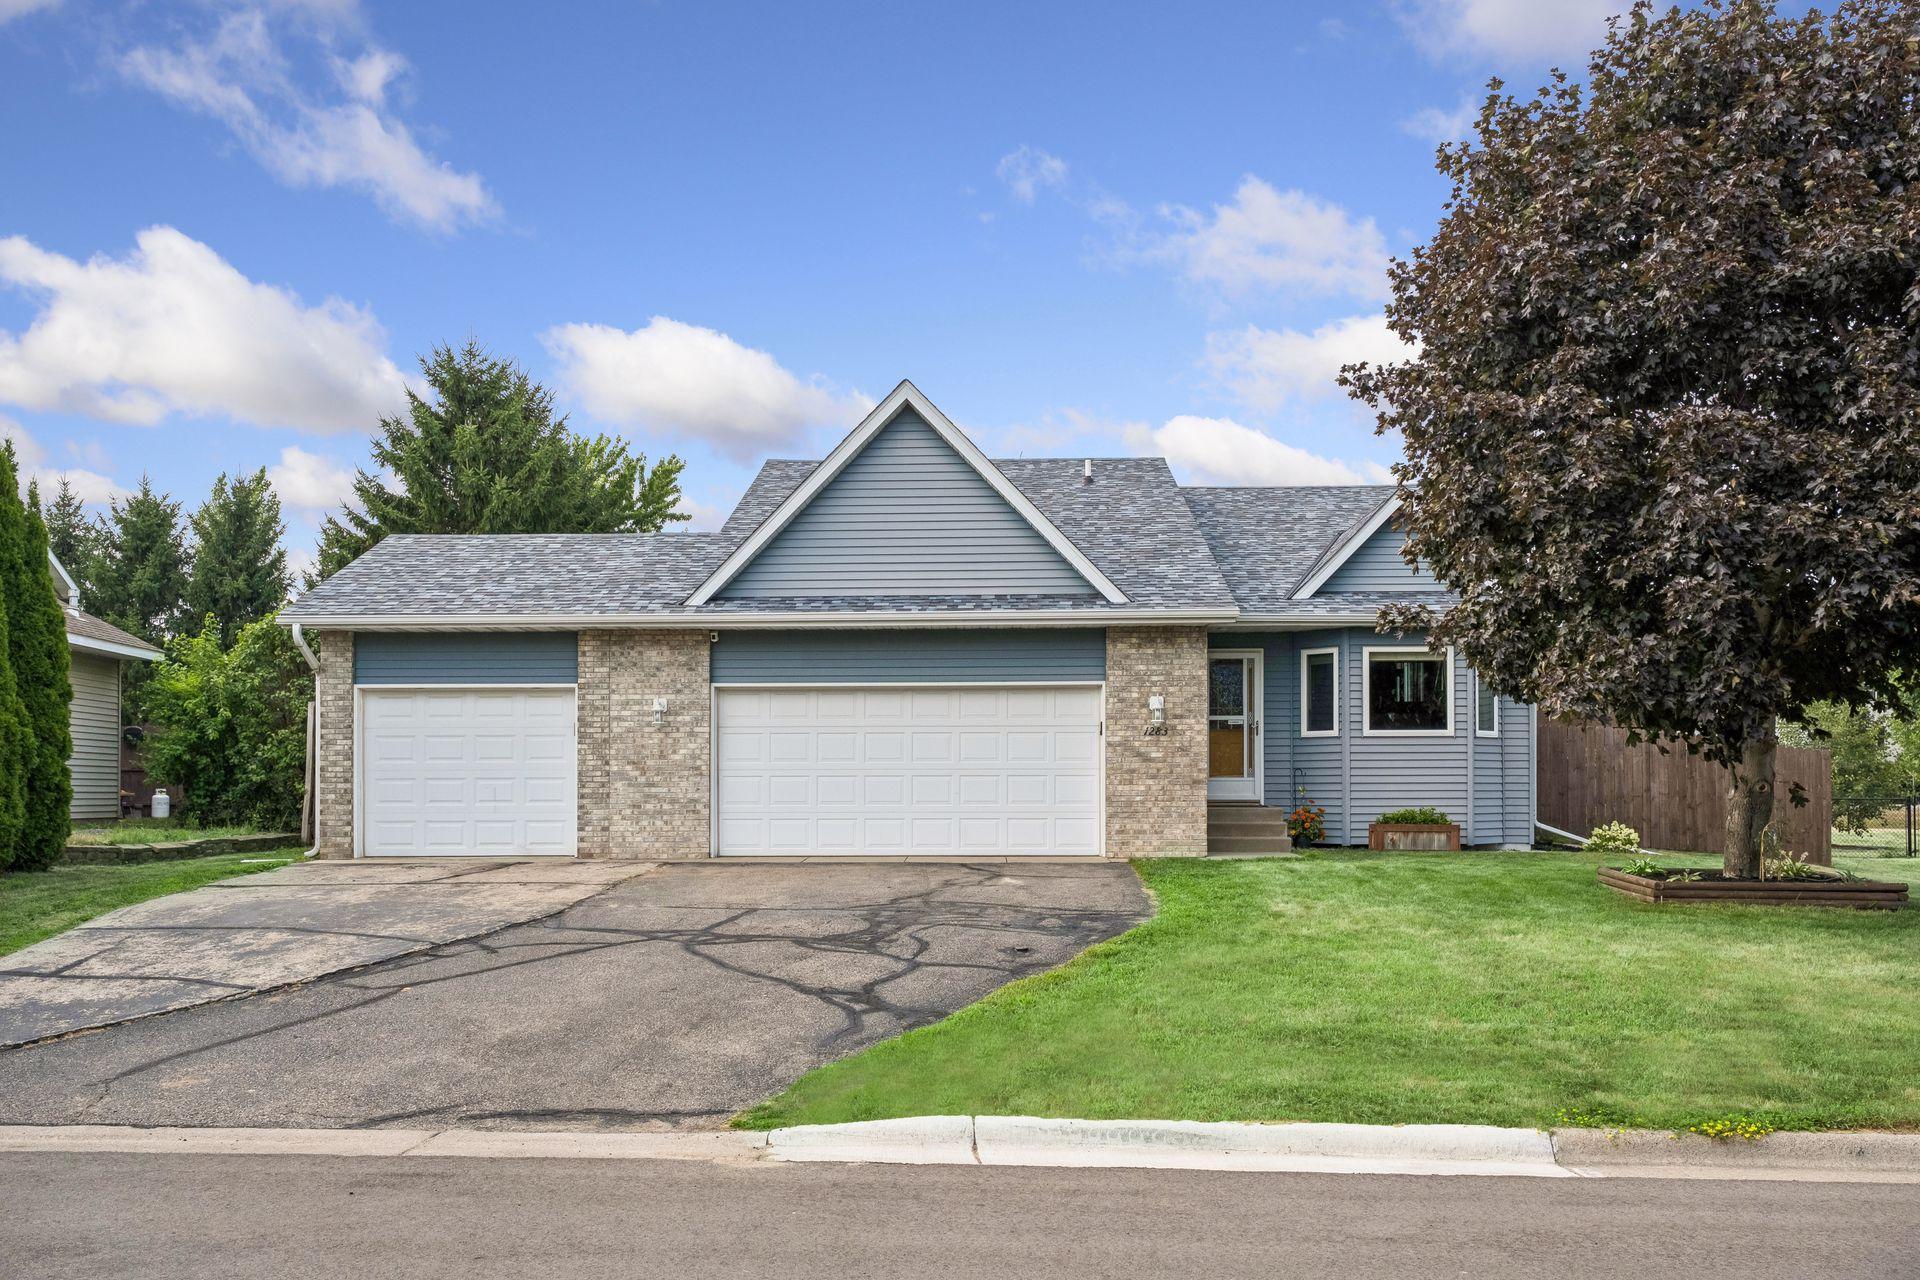
Property Information
Status: Active
Sub Type: ********
List Price: $299,900
MLS#: 7108632
Current Price: $299,900
Address: 1283 Stone Ridge Road, Sauk Rapids, MN 56379
City: Sauk Rapids
State: MN
Postal Code: 56379
Geo Lat: 45.587811
Geo Lon: -94.14023
Subdivision: Stone Ridge
County: Benton
Property Description
Year Built: 2001
Lot Size SqFt: 10018.8
Gen Tax: 2920
Specials Inst: 0
High School: Sauk Rapids-Rice
Square Ft. Source:
Above Grade Finished Area: 995
Below Grade Finished Area: 623
Below Grade Unfinished Area:
Total SqFt.: 1990
Style: Array
Total Bedrooms: 3
Total Bathrooms: 2
Total Full Baths: 2
Garage Type:
Garage Stalls: 3
Waterfront:
Property Features
Exterior:
Roof:
Foundation:
Lot Feat/Fld Plain:
Interior Amenities:
Inclusions: ********
Exterior Amenities:
Heat System:
Air Conditioning:
Utilities: