


Property Listing
Description
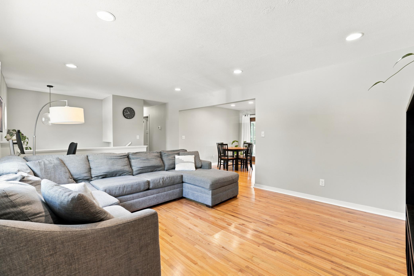
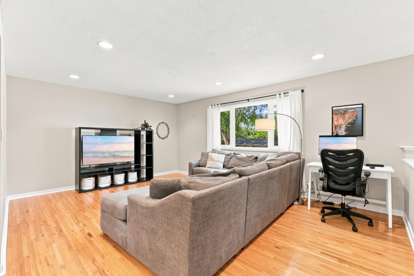
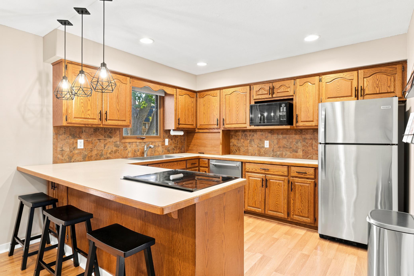
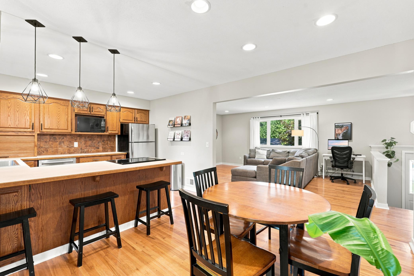
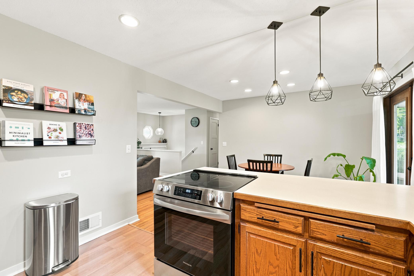
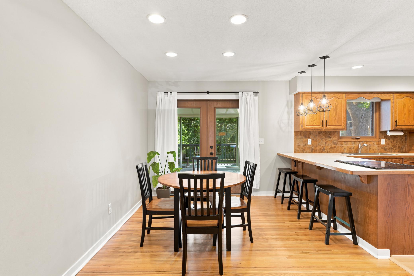
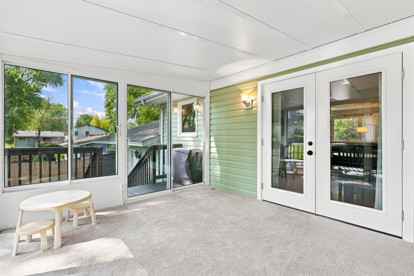
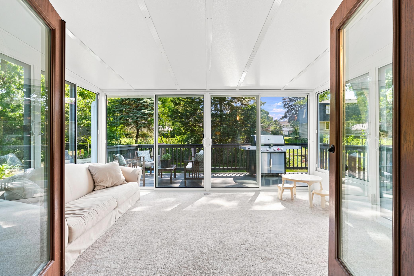
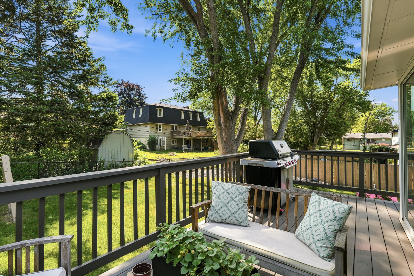
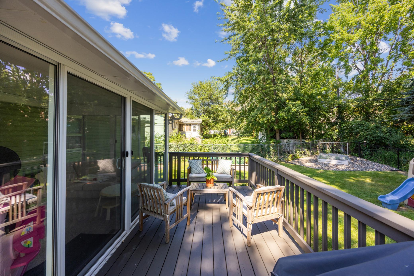
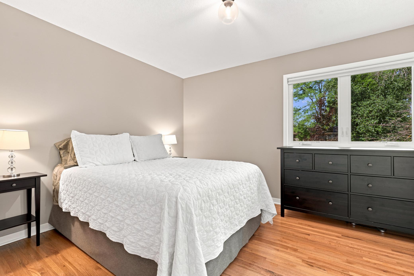
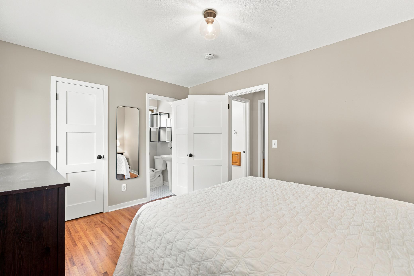
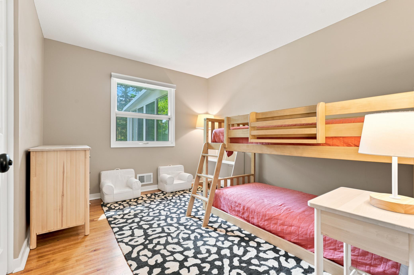
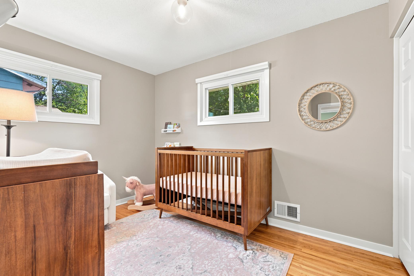
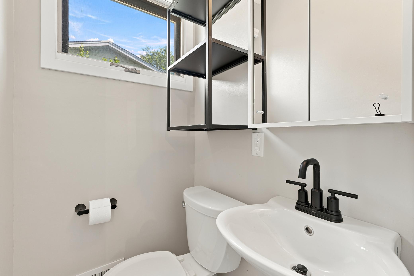
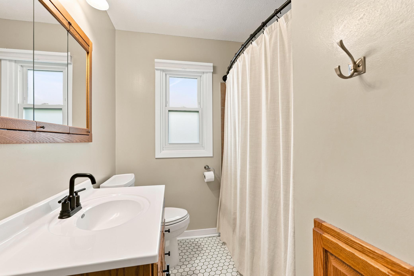
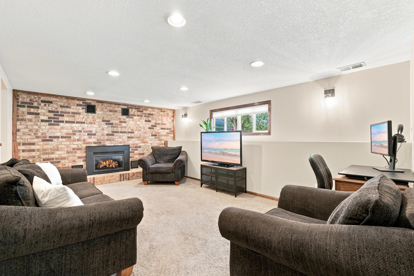
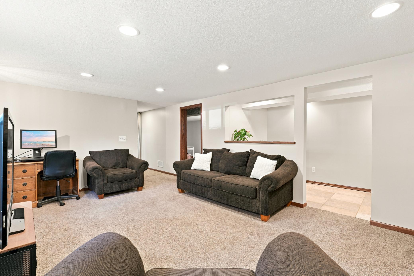
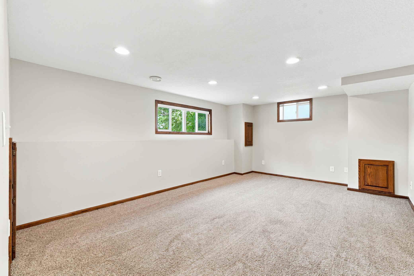
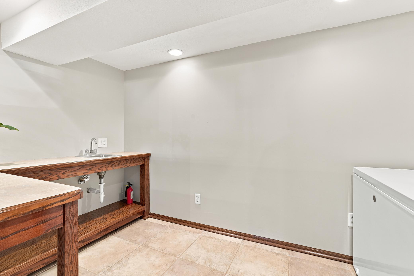
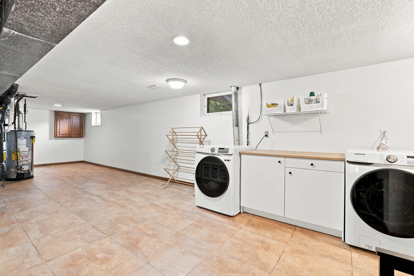
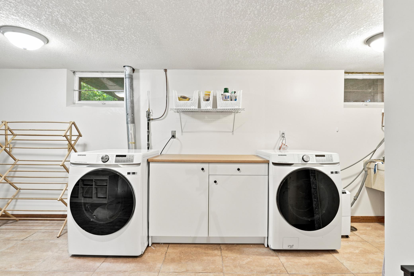
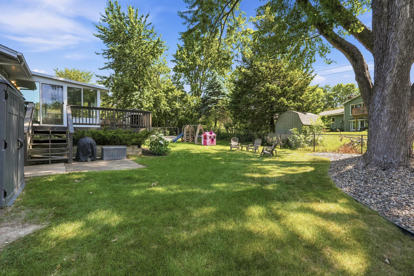
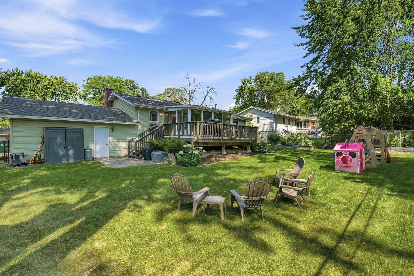
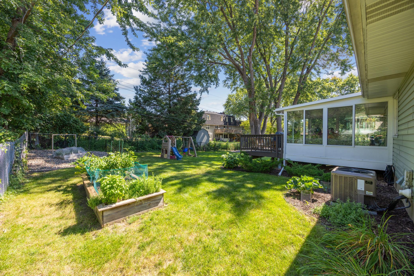
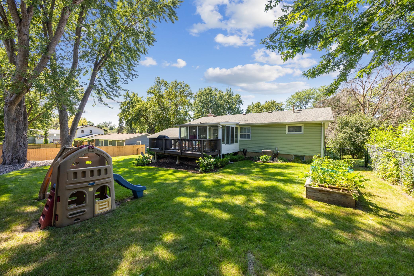
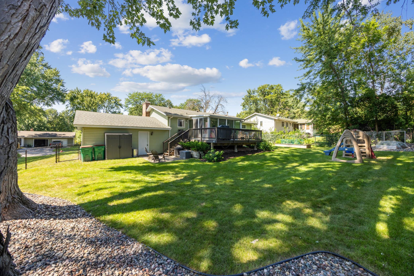
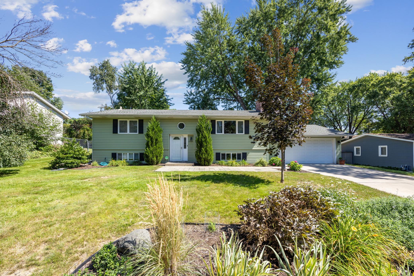
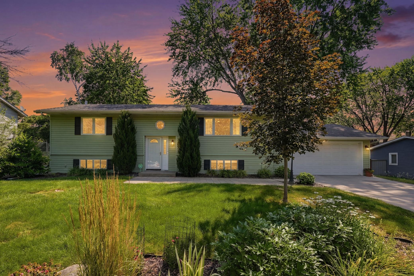
Welcome home to this beautifully maintained split entry offering comfortable living spaces, thoughtful updates, and room to entertain. The open main level is filled with natural light and features gleaming hardwood floors, a spacious living room, and an inviting layout that flows effortlessly into the dining area and kitchen. The kitchen offers updated oak cathedral cabinetry, generous prep space, stainless steel appliances, and a breakfast bar perfect for casual meals or gathering with family and friends. Just beyond the dining area, the beautiful glass enclosed three season porch becomes a natural extension of the home, providing a bright and relaxing space to unwind throughout the seasons. Step outside to the adjoining deck, ideal for grilling, entertaining, or enjoying peaceful summer evenings. The upper level offers three bedrooms, including a primary suite with its own private half bath, along with a well appointed full bathroom serving the additional bedrooms. The lower level is designed for entertaining, featuring a spacious family room anchored by a cozy gas fireplace and complete with a wet bar, making it the perfect setting for movie nights, game days, or hosting guests. An additional unfinished lower level provides exceptional storage, laundry space, and plenty of room for a workshop, fitness area, or future expansion. Outside, you'll appreciate the mature trees, established landscaping, a spacious flat, fenced backyard perfect for play, pets, or gardening, an attached two car garage, and a convenient location close to parks, trails, shopping, restaurants, and major commuter routes. This home has been lovingly maintained and is ready for its next chapter.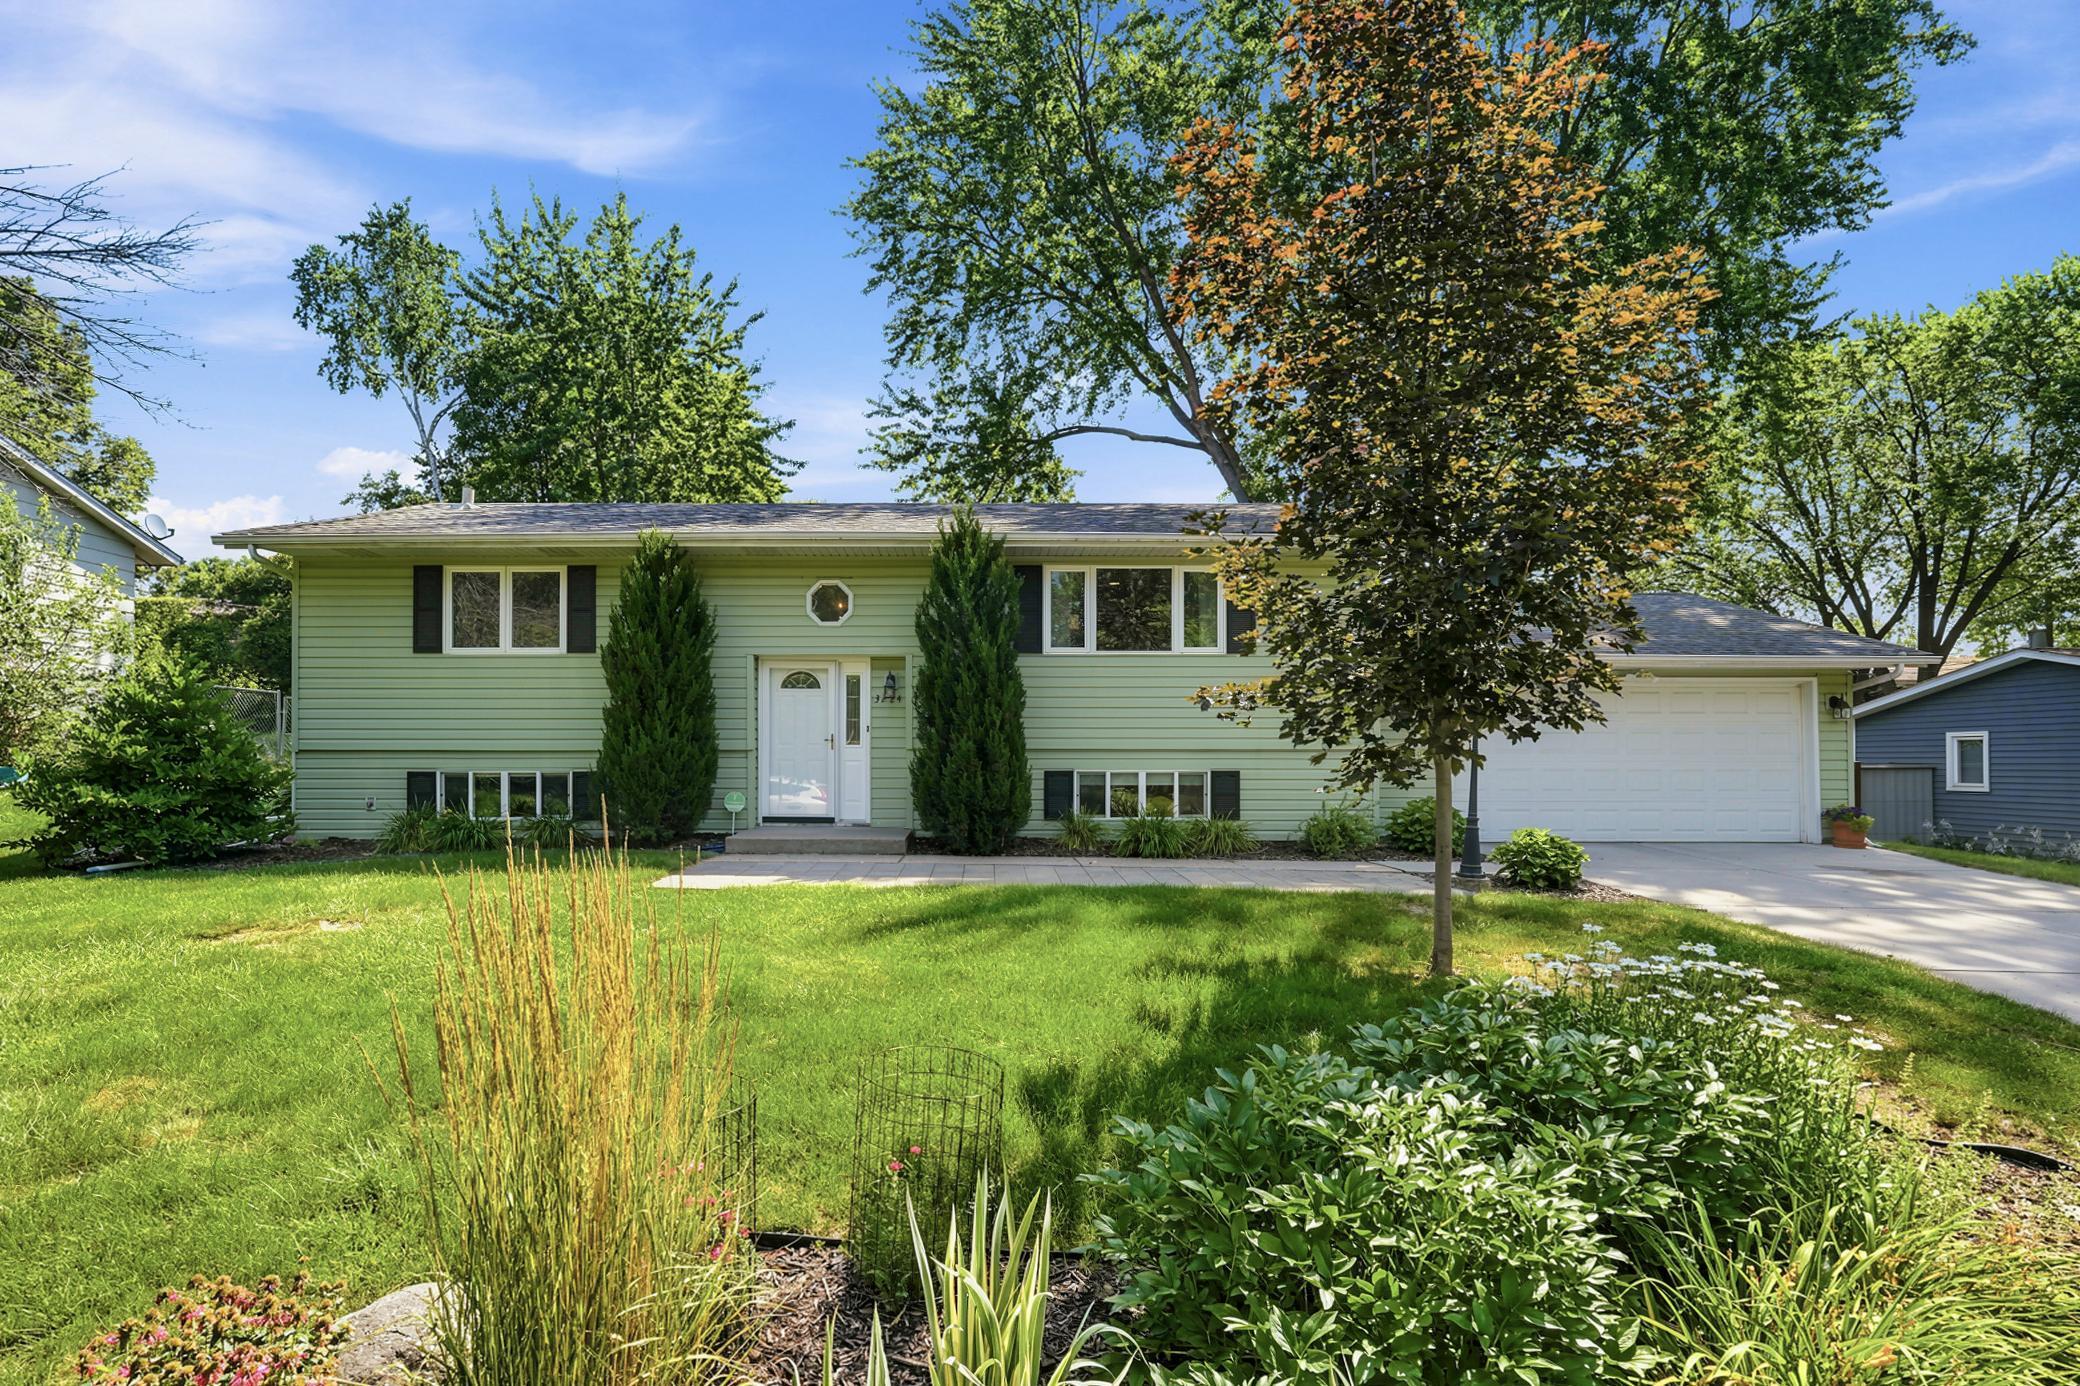
Property Information
Status: Active
Sub Type: ********
List Price: $384,900
MLS#: 7108321
Current Price: $384,900
Address: 3224 Hillsboro Avenue N, New Hope, MN 55427
City: New Hope
State: MN
Postal Code: 55427
Geo Lat: 45.015628
Geo Lon: -93.398194
Subdivision: Holberg Heights
County: Hennepin
Property Description
Year Built: 1966
Lot Size SqFt: 9583.2
Gen Tax: 5194.3
Specials Inst: 0
High School: Robbinsdale
Square Ft. Source:
Above Grade Finished Area: 1336
Below Grade Finished Area: 900
Below Grade Unfinished Area:
Total SqFt.: 2672
Style: Array
Total Bedrooms: 3
Total Bathrooms: 2
Total Full Baths: 1
Garage Type:
Garage Stalls: 2
Waterfront:
Property Features
Exterior:
Roof:
Foundation:
Lot Feat/Fld Plain: Array
Interior Amenities:
Inclusions: ********
Exterior Amenities:
Heat System:
Air Conditioning:
Utilities: