


Property Listing
Description
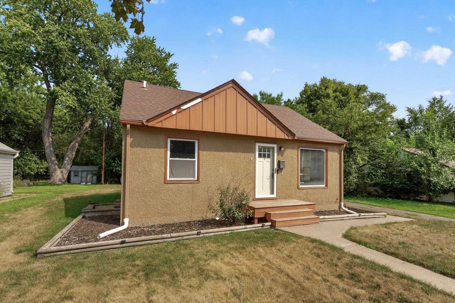
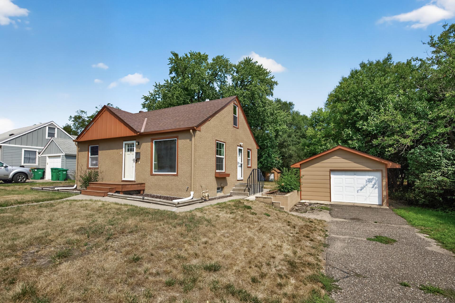
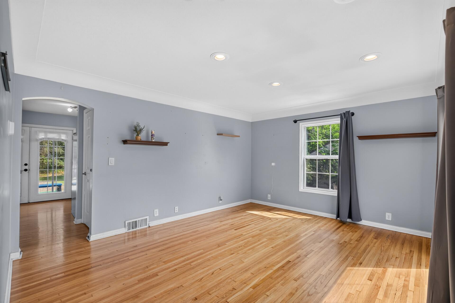
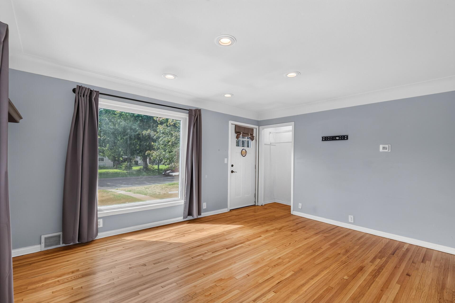
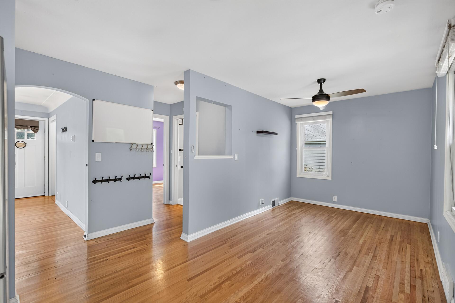
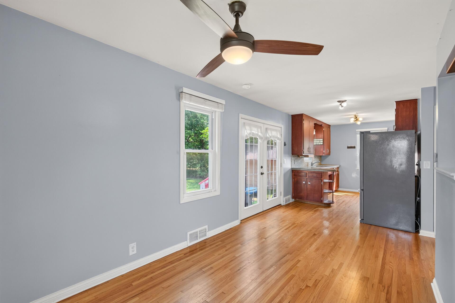
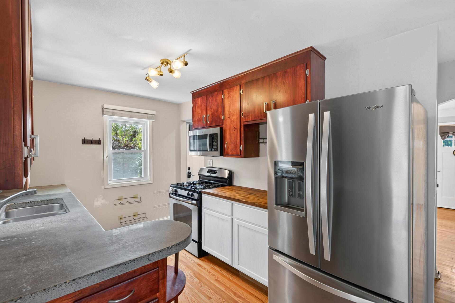
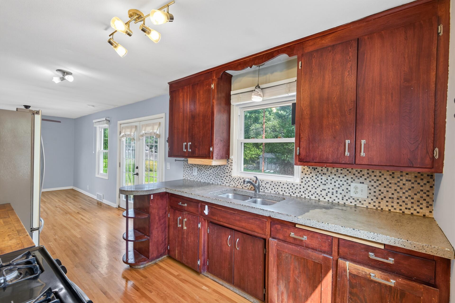
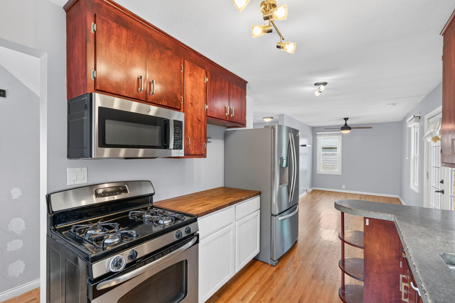
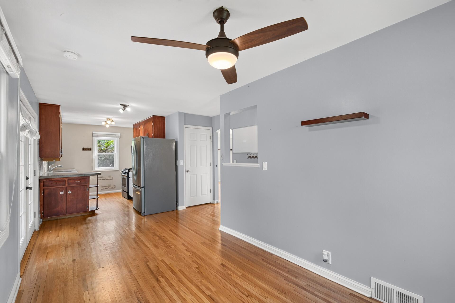
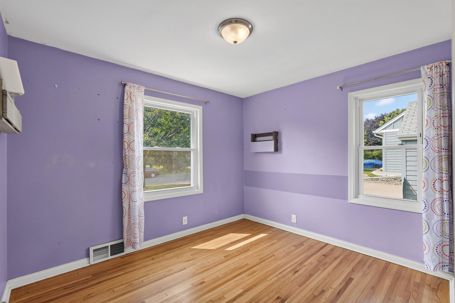
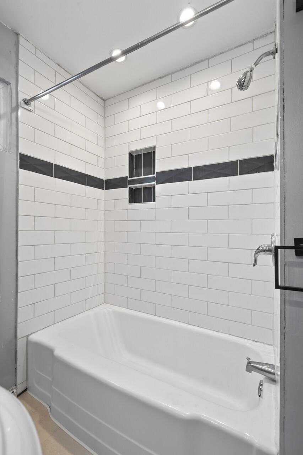
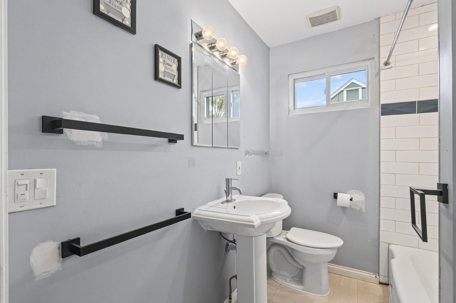
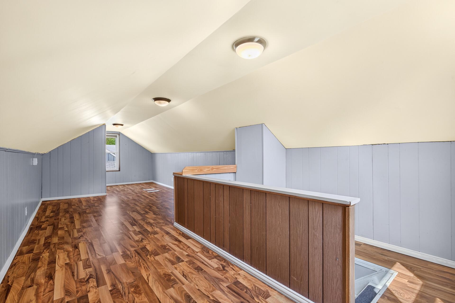
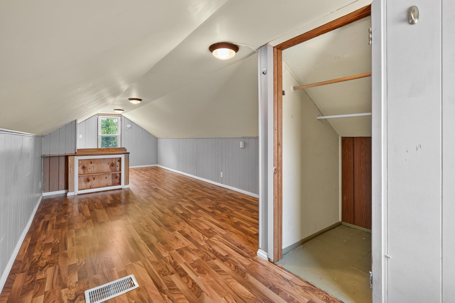
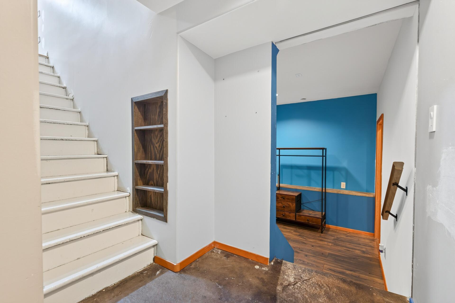
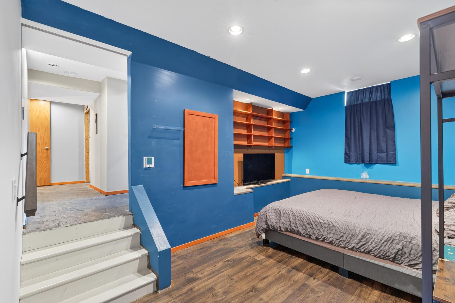
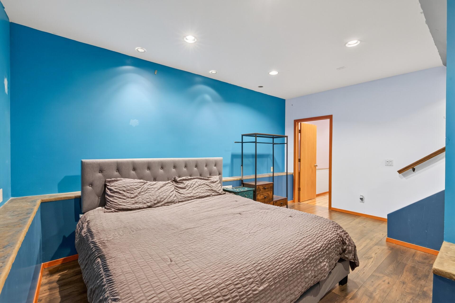
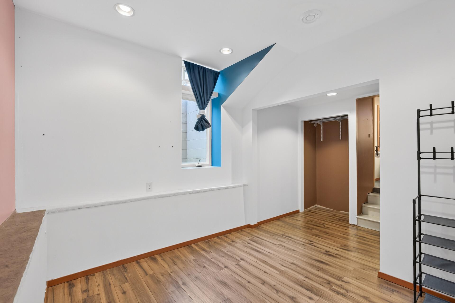
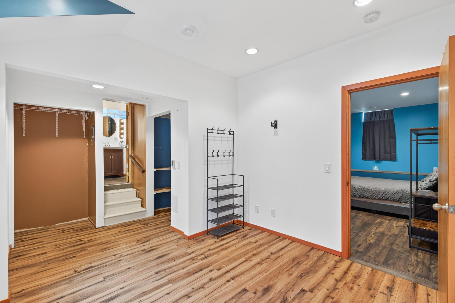
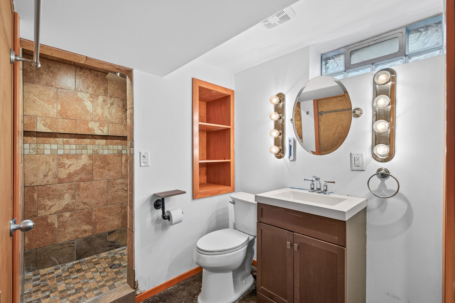
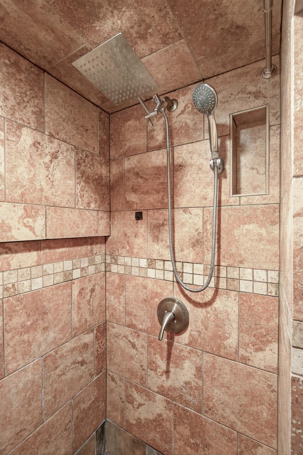
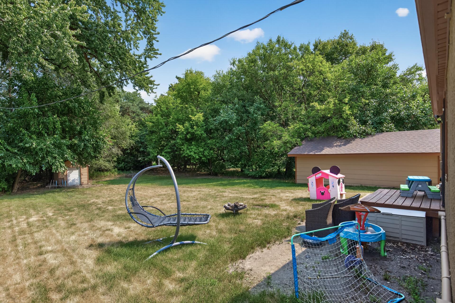
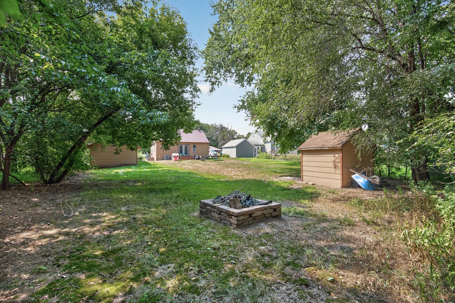
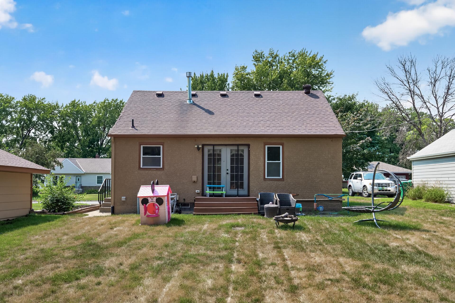
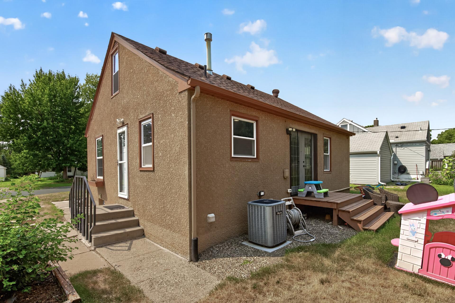
Why rent when you can own a single-family home with a spacious yard, room to grow, and a location that keeps you close to everything? This Brooklyn Center 1.5- story sits on a .344-acre lot with a large, flat backyard, storage shed, and plenty of space to enjoy the outdoors. Conveniently located with easy access to Brooklyn Boulevard, Highway 100, public transit just two blocks away, and Happy Hollow Park within walking distance, everyday commuting and recreation options are easy. Inside, hardwood floors run throughout the main level, while the open kitchen and dining area creates a welcoming space for everyday living. The kitchen features concrete countertops, stainless steel appliances, and French doors leading to the backyard. With three bedrooms and two bathrooms, there's flexibility to fit a variety of lifestyles. The main-level bedroom or the lower-level bedroom—with double closets and walk-through access to the bathroom—could easily serve as the primary suite. The entire upper level is dedicated to a third bedroom, offering added privacy and a unique layout. The lower-level family room includes built-in shelving, providing extra living space for movie nights, hobbies, or a home office. A one-car detached garage completes the property. Whether you're purchasing your first home, looking for more space than a townhome can offer, or simply ready to enjoy the freedom of a single-family home, this is a great opportunity in a convenient Brooklyn Center location.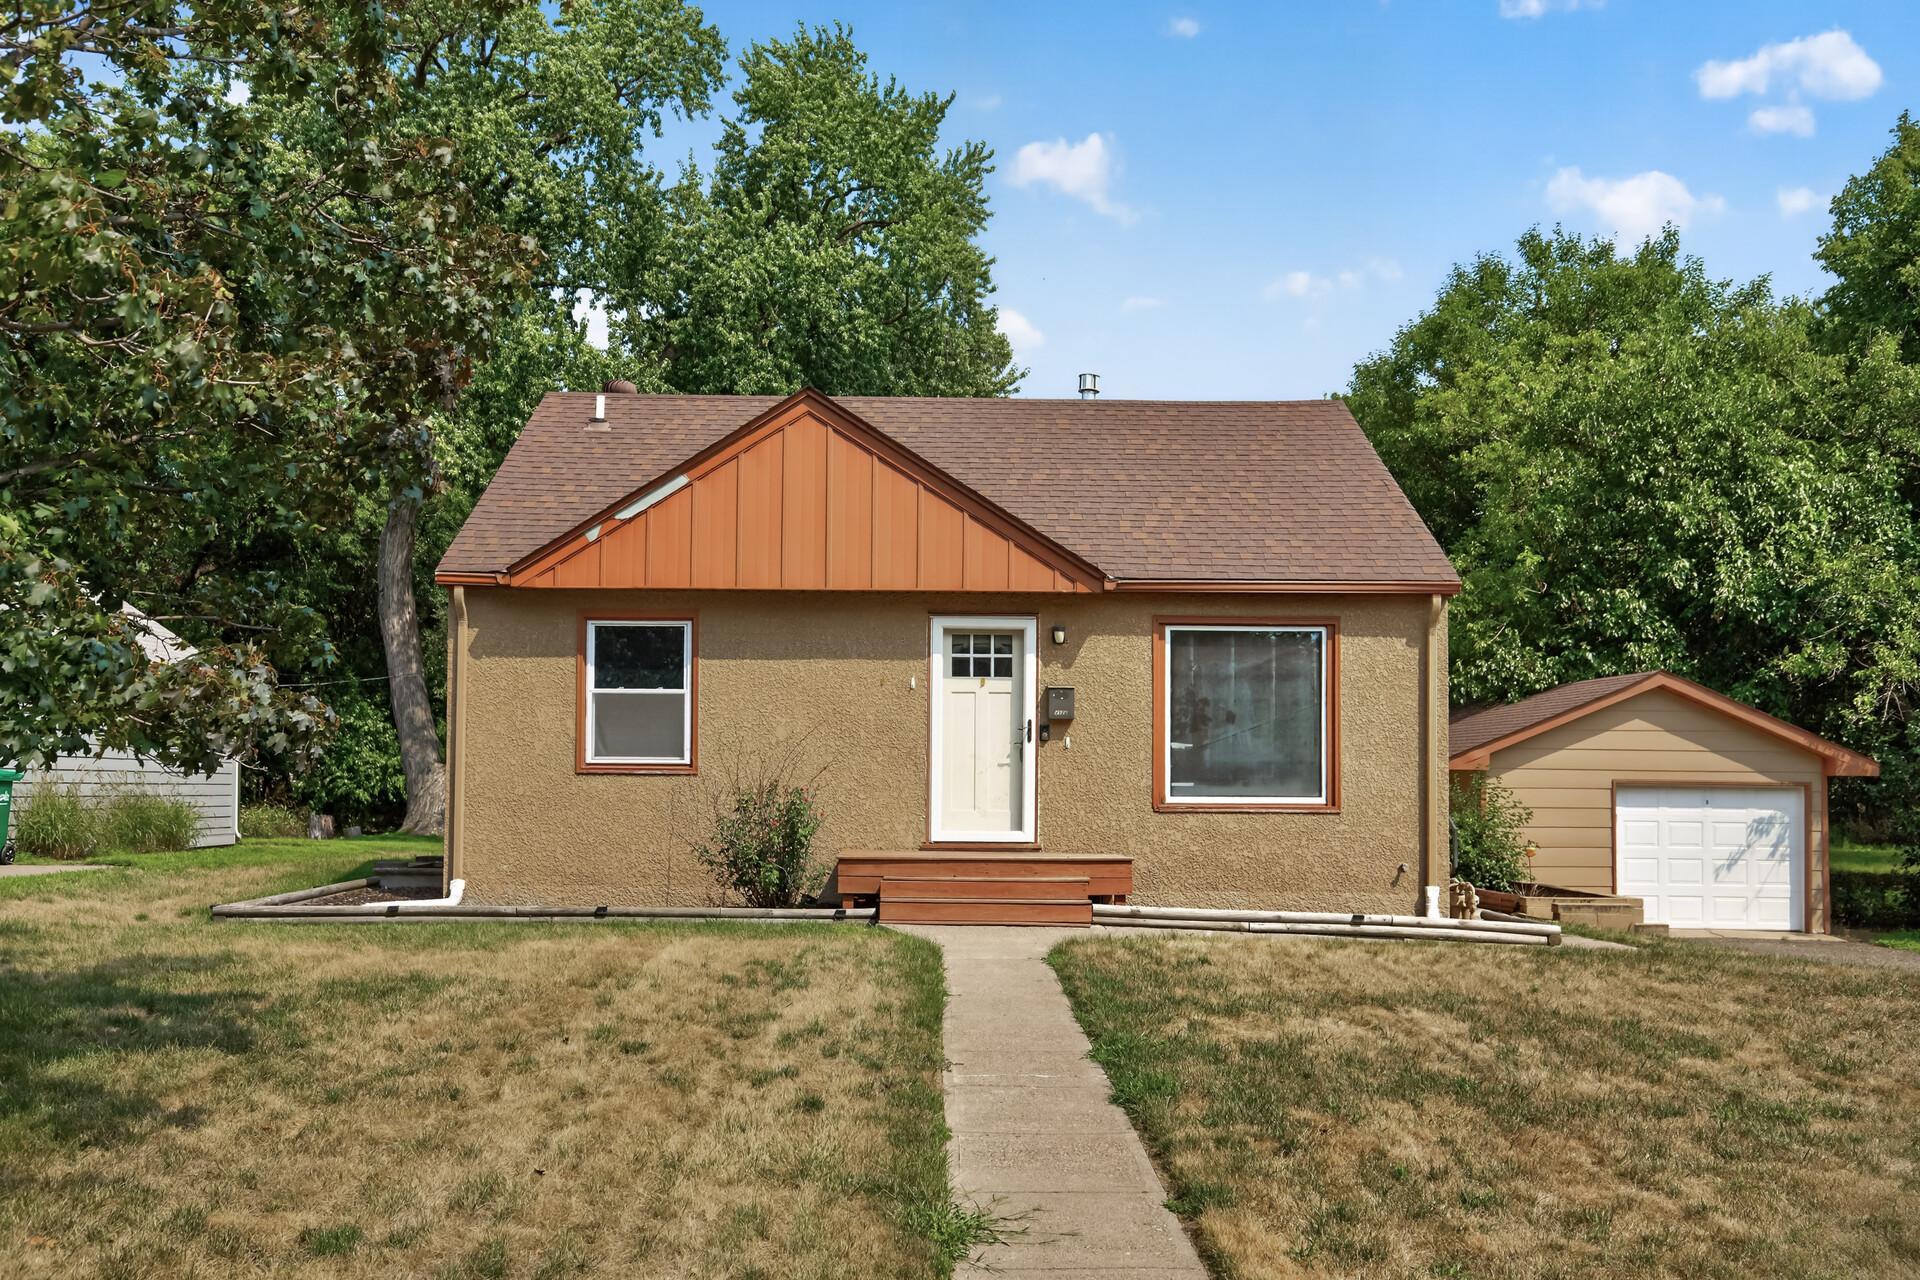
Property Information
Status: Active
Sub Type: ********
List Price: $310,000
MLS#: 7108308
Current Price: $310,000
Address: 4928 Abbott Avenue N, Minneapolis, MN 55429
City: Minneapolis
State: MN
Postal Code: 55429
Geo Lat: 45.045026
Geo Lon: -93.322985
Subdivision: Brooklyn Manor Brooklyn Ctr
County: Hennepin
Property Description
Year Built: 1951
Lot Size SqFt: 14810.4
Gen Tax: 4088.04
Specials Inst: 0
High School: Robbinsdale
Square Ft. Source:
Above Grade Finished Area: 1033
Below Grade Finished Area: 652
Below Grade Unfinished Area:
Total SqFt.: 1815
Style: Array
Total Bedrooms: 3
Total Bathrooms: 2
Total Full Baths: 1
Garage Type:
Garage Stalls: 1
Waterfront:
Property Features
Exterior:
Roof:
Foundation:
Lot Feat/Fld Plain: Array
Interior Amenities:
Inclusions: ********
Exterior Amenities:
Heat System:
Air Conditioning:
Utilities: