


Property Listing
Description
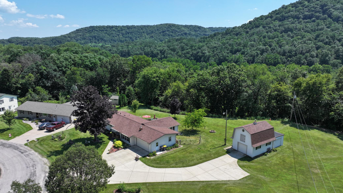
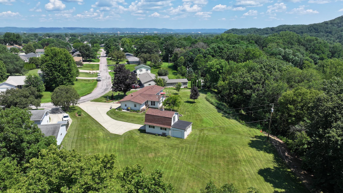
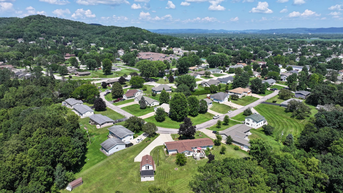
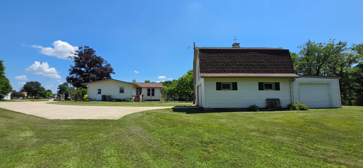
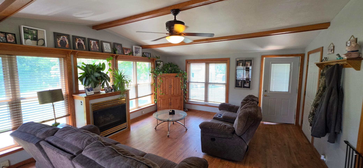
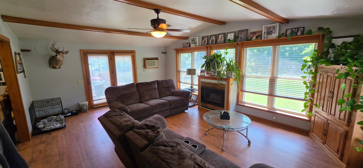
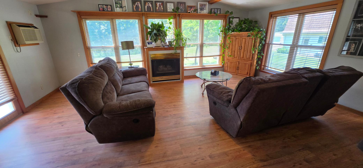
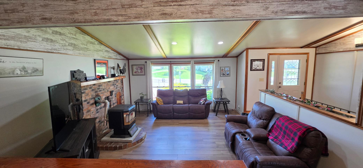
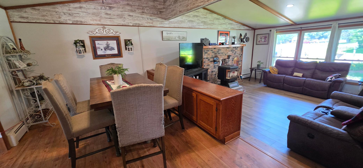
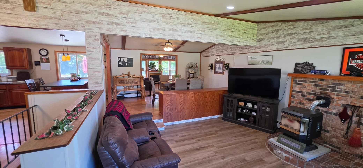
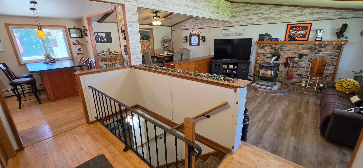
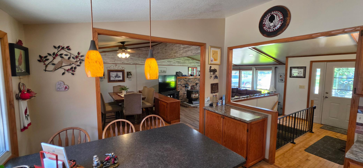
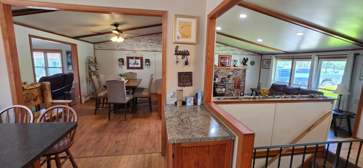
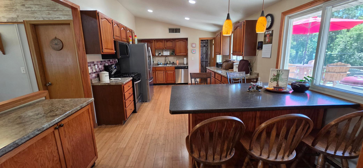
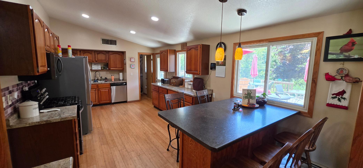
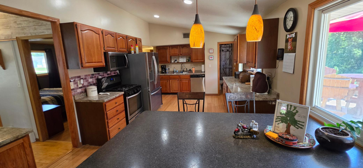
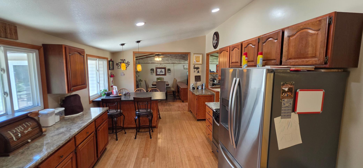
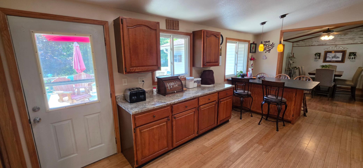
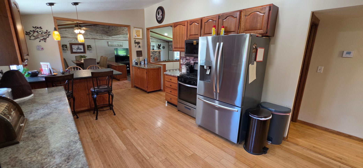
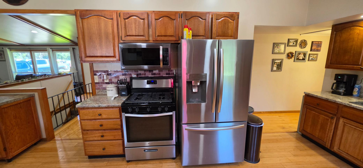
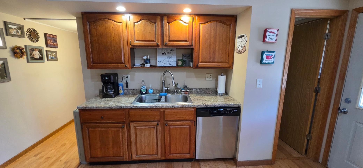
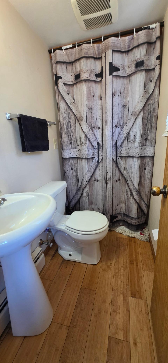
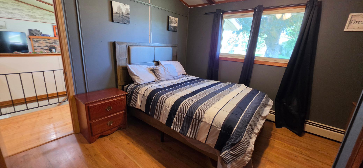
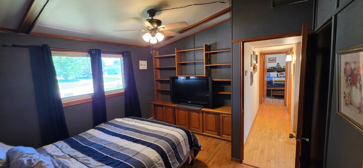
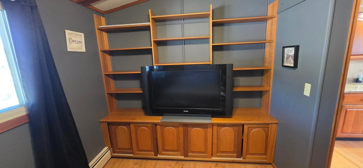
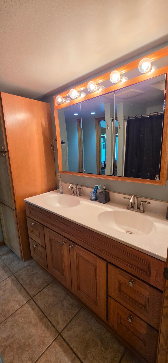
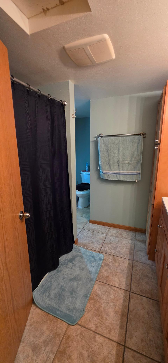
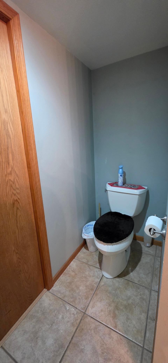
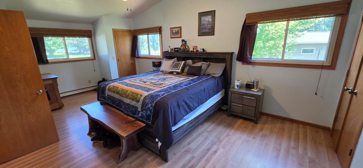
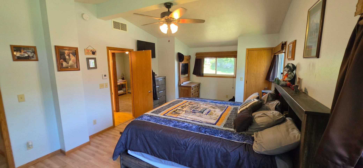
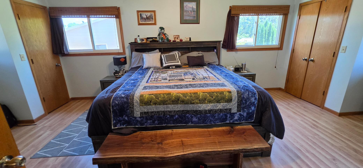
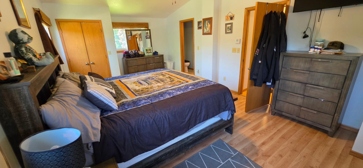
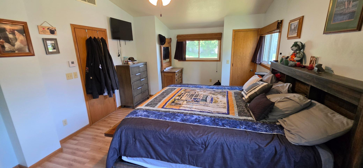
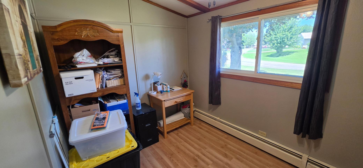
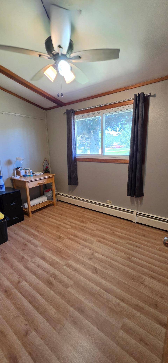
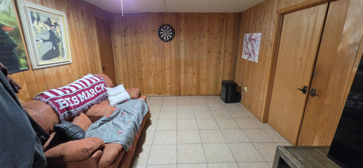
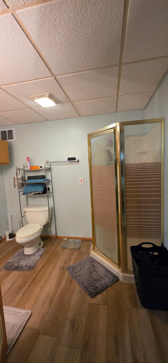
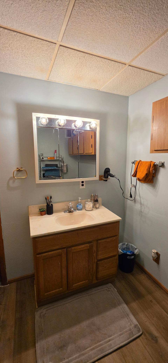
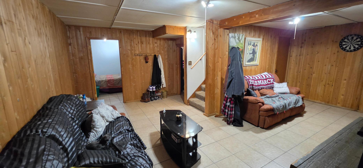
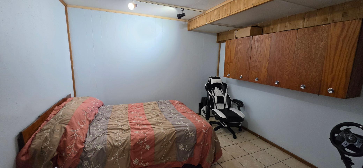
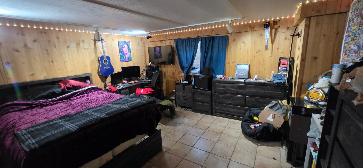
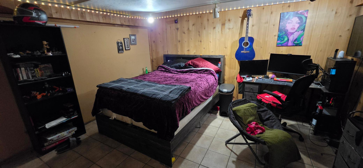
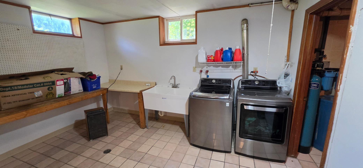
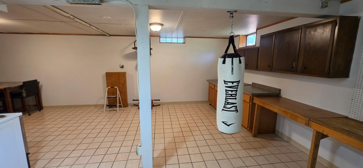
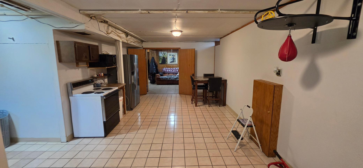
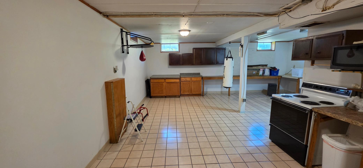
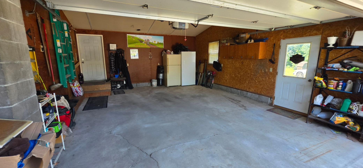
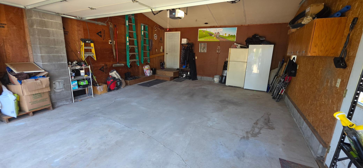
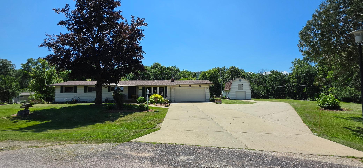
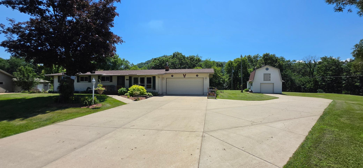
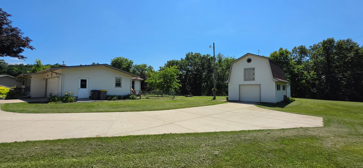
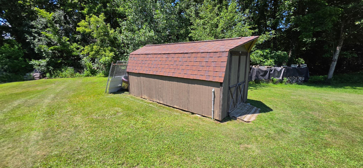
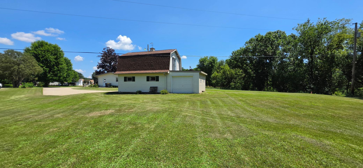
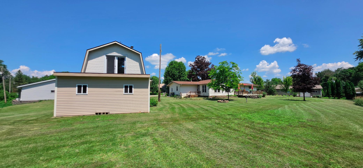
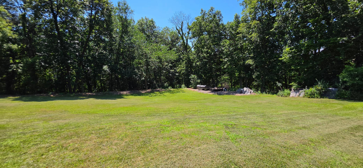
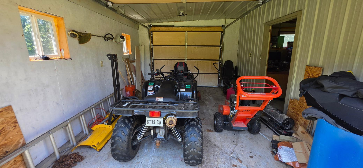
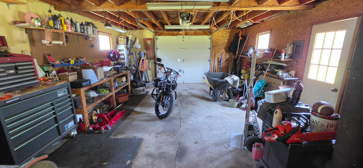
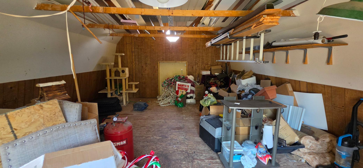
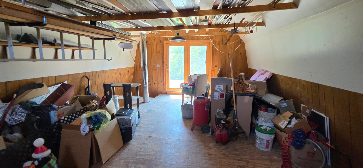
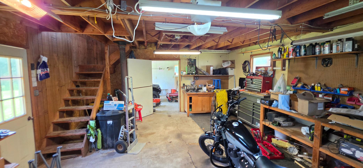
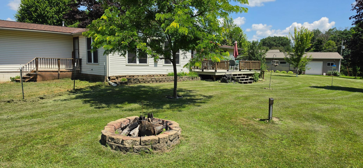
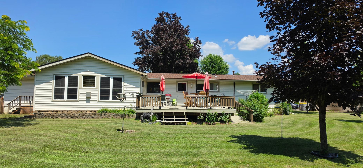
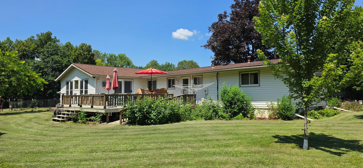
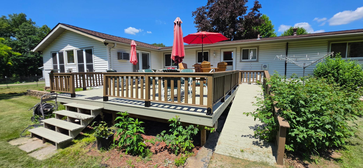
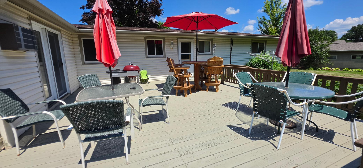
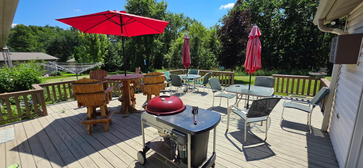
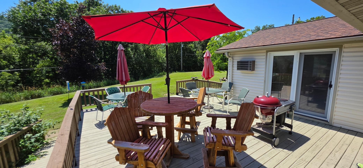
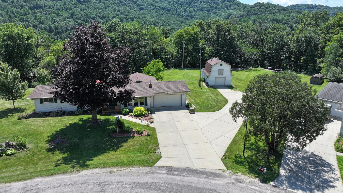
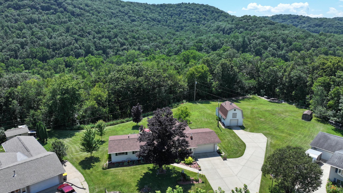
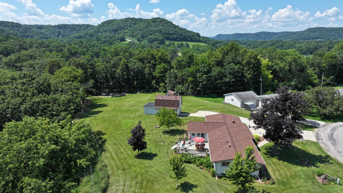
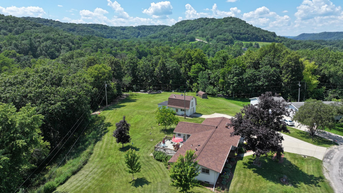
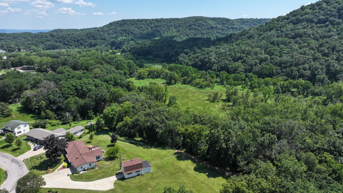
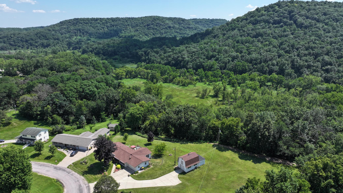
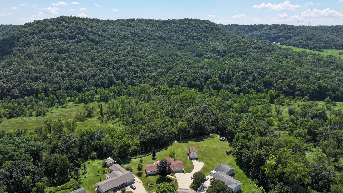
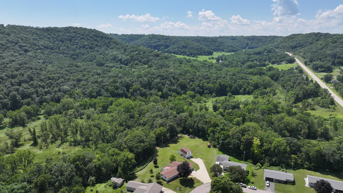
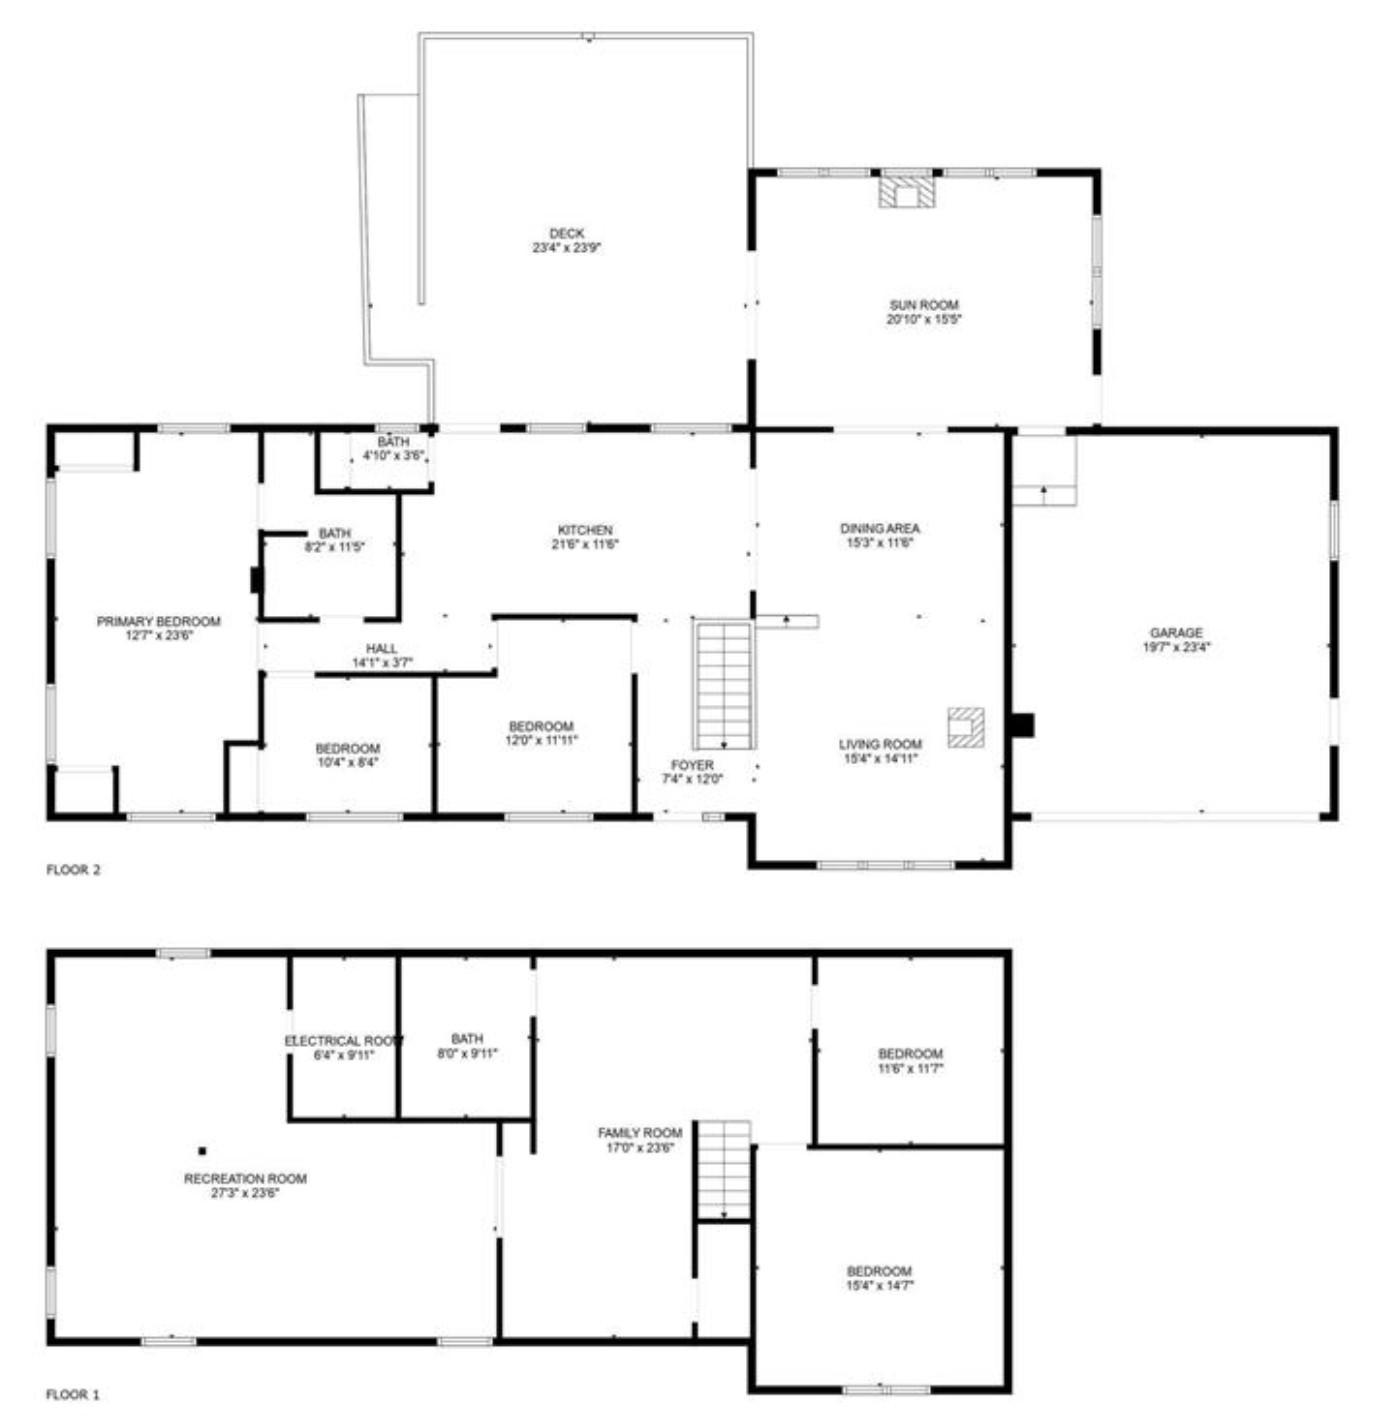
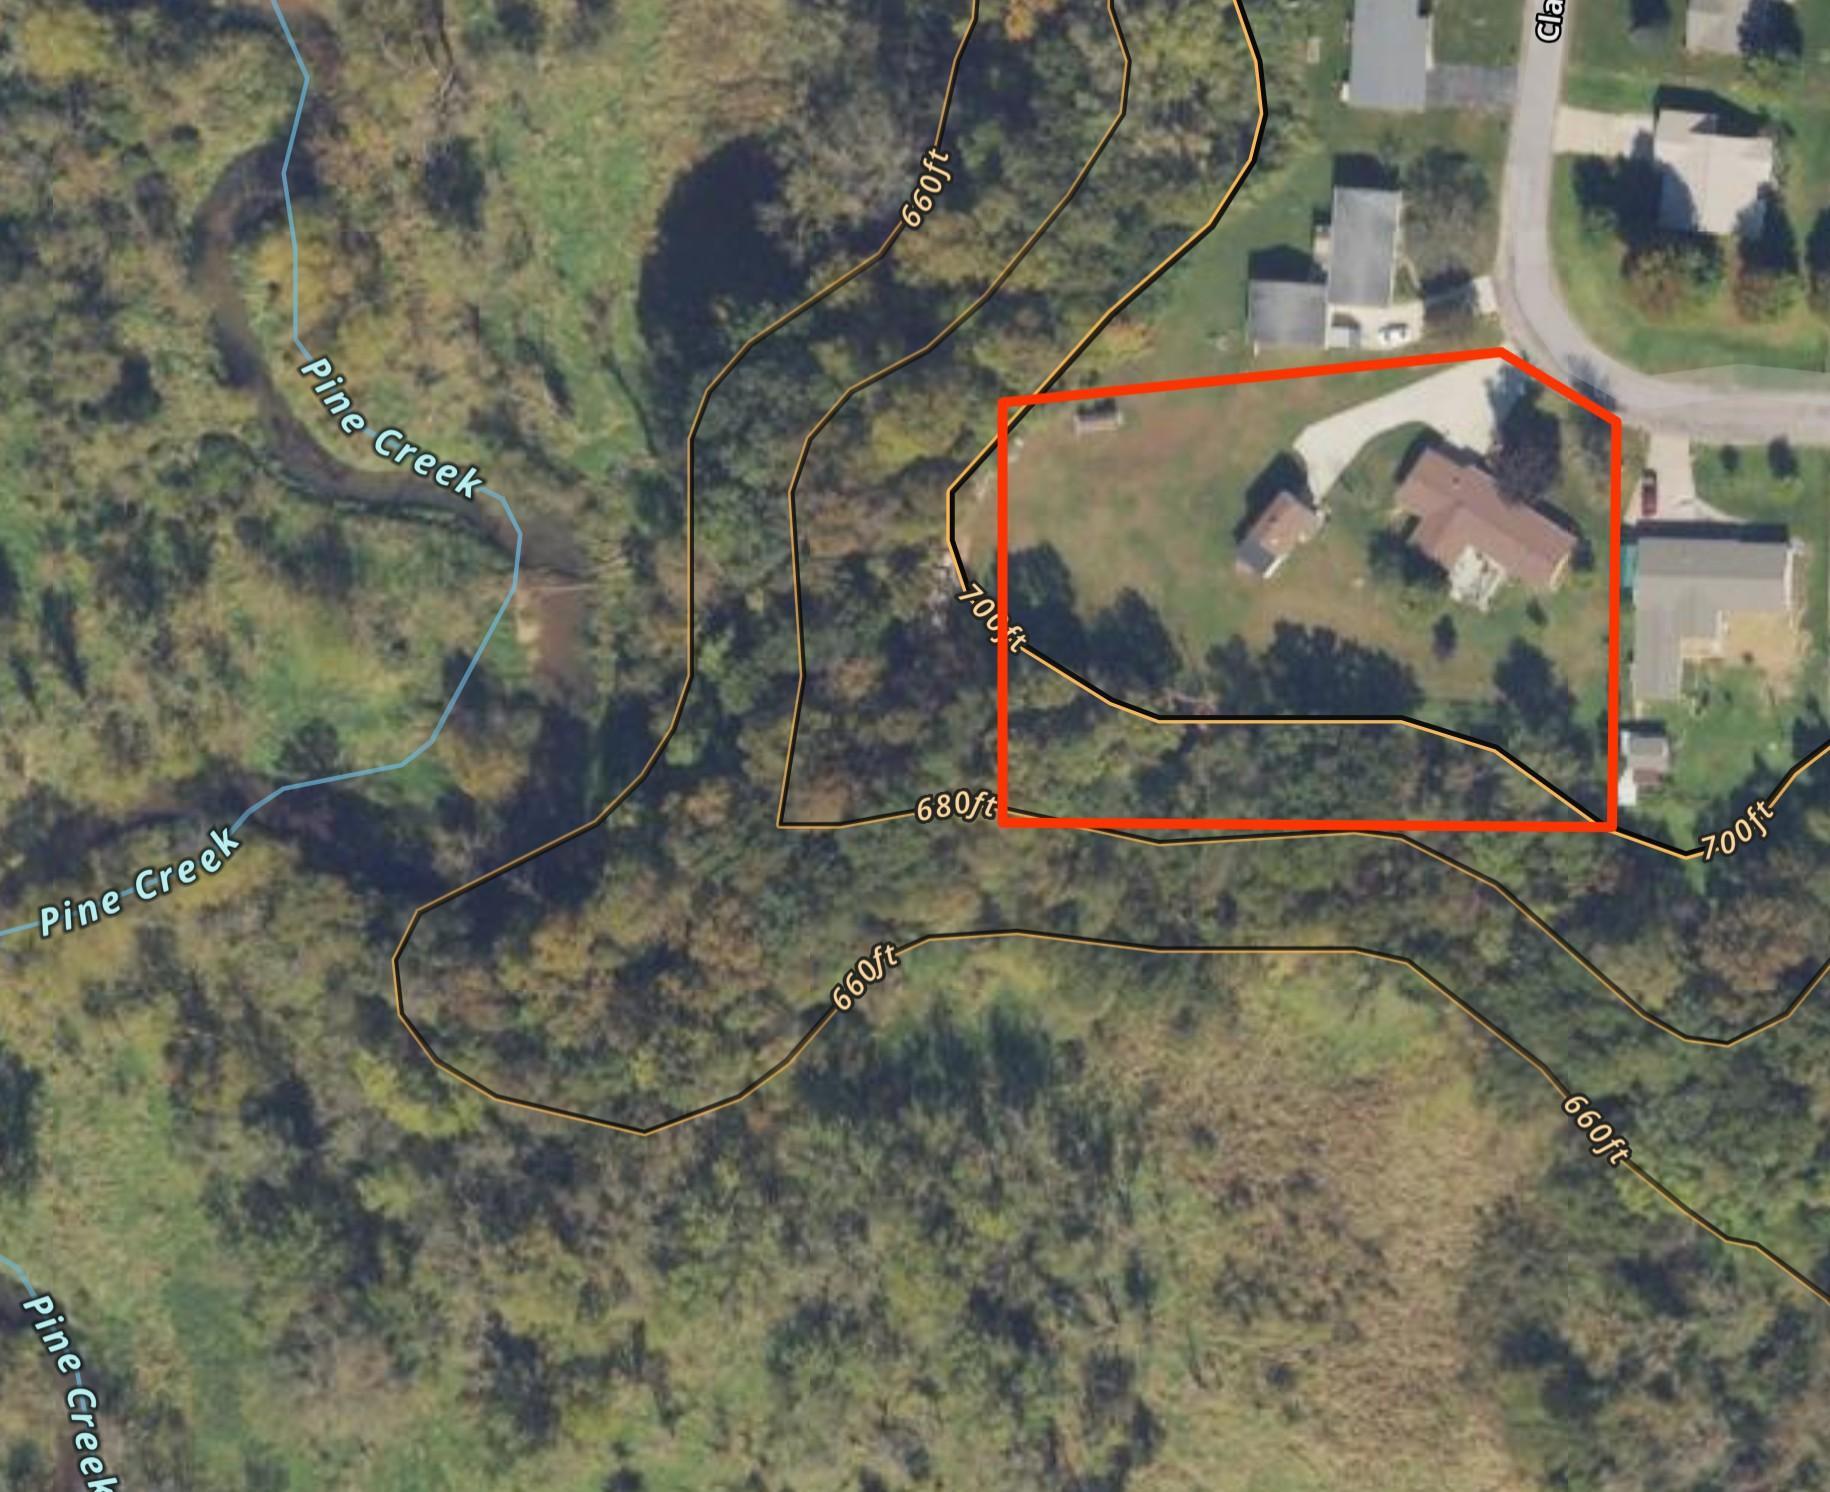
Imagine coming home to the perfect blend of peaceful country living and modern convenience. Nestled on 1.42 beautiful acres just outside of La Crescent, this stunning ranch-style home offers space and comfort. With over 3,200 finished square feet, this home features 4 bedrooms and 3 bathrooms, providing plenty of room for family and guests. The main level offers the convenience of three bedrooms, including a spacious primary suite with a private bathroom, while the finished lower level includes an additional bedroom, a full bathroom, and a large living area perfect for entertaining, relaxing, or creating the ideal recreation space. Step outside to enjoy the large maintenance-free deck, perfect for hosting gatherings or taking in the peaceful surroundings. A concrete driveway adds both durability and curb appeal. One of the property's standout features is the impressive two-story heated outbuilding with concrete floors, offering endless possibilities for a workshop, storage, recreational space, or your favorite hobbies. Located just minutes from the community pool with easy access to local schools, this home combines the privacy of country living with the convenience of nearby amenities. The property also offers the benefit of both well water and city water service. This exceptional property truly has it all—beautiful surroundings, functional living spaces, and features designed to fit every lifestyle.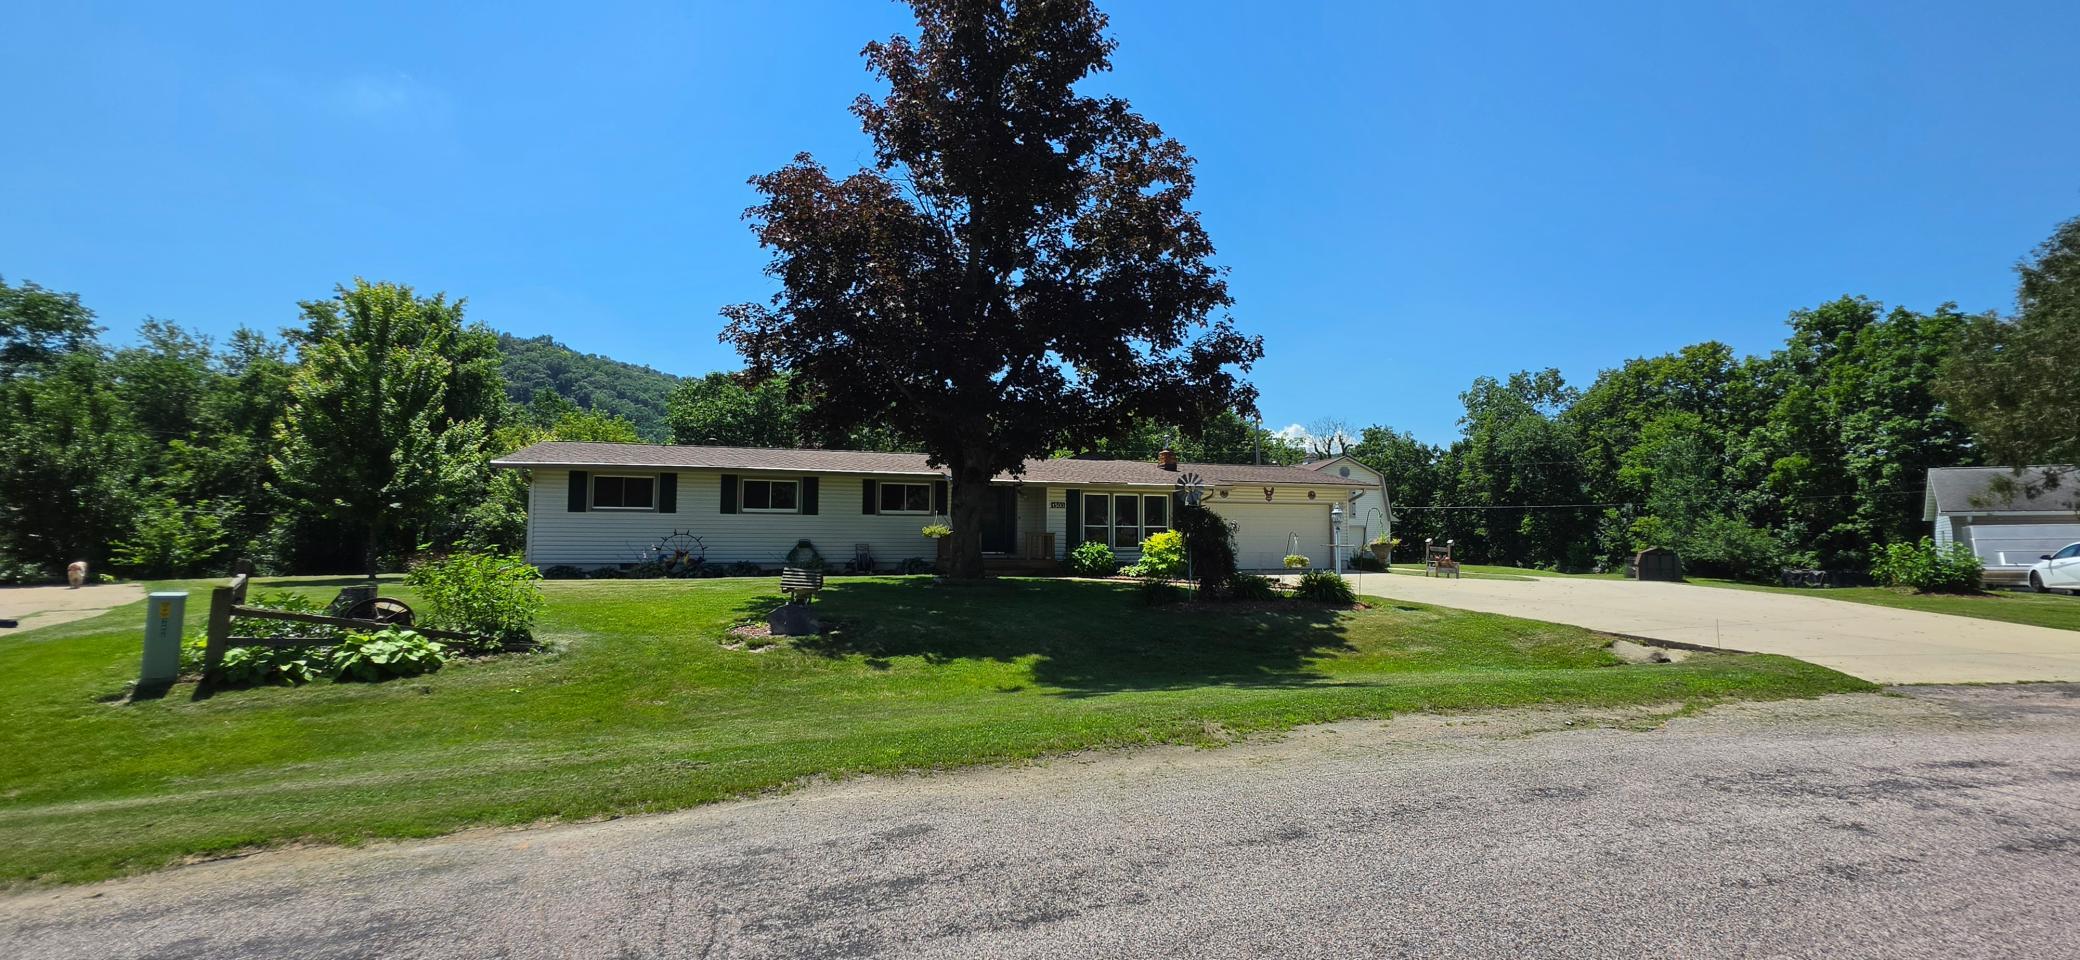
Property Information
Status: Active
Sub Type: ********
List Price: $449,900
MLS#: 7108187
Current Price: $449,900
Address: 1503 Claudia Avenue, La Crescent, MN 55947
City: La Crescent
State: MN
Postal Code: 55947
Geo Lat: 43.816153
Geo Lon: -91.324318
Subdivision:
County: Houston
Property Description
Year Built: 1966
Lot Size SqFt: 61855.2
Gen Tax: 5674
Specials Inst: 0
High School: LaCrescent-Hokah
Square Ft. Source:
Above Grade Finished Area: 1810
Below Grade Finished Area: 1472
Below Grade Unfinished Area:
Total SqFt.: 3282
Style: Array
Total Bedrooms: 4
Total Bathrooms: 3
Total Full Baths: 1
Garage Type:
Garage Stalls: 4
Waterfront:
Property Features
Exterior:
Roof:
Foundation:
Lot Feat/Fld Plain: Array
Interior Amenities:
Inclusions: ********
Exterior Amenities:
Heat System:
Air Conditioning:
Utilities: