


Property Listing
Description
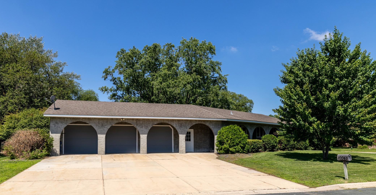
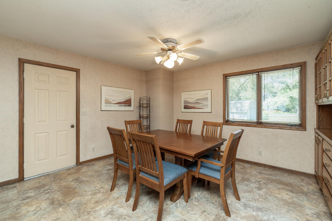
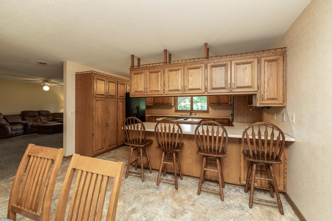
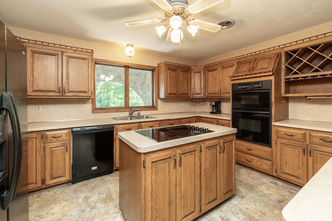
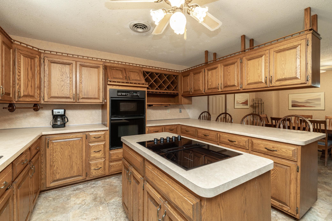
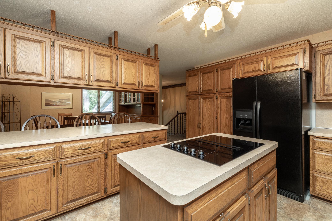
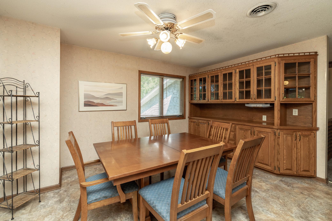
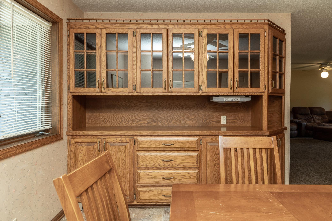
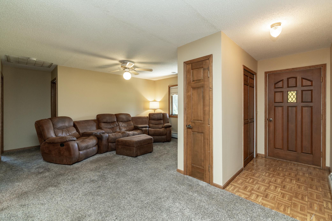
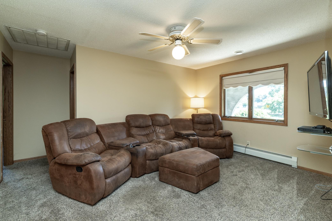
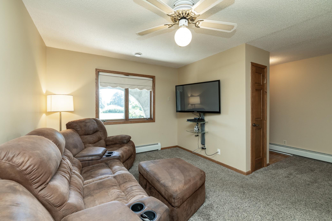
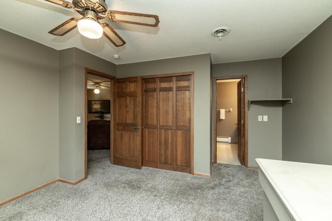
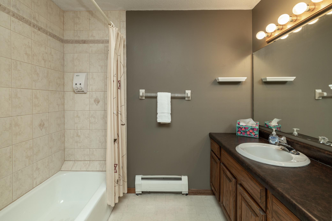
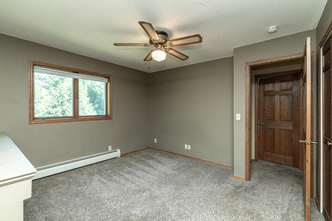
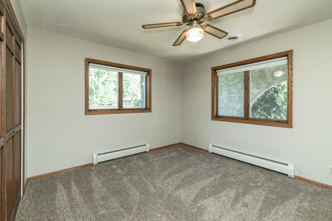
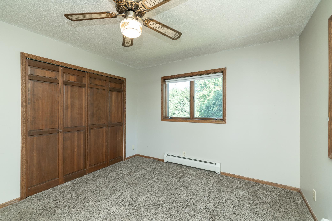
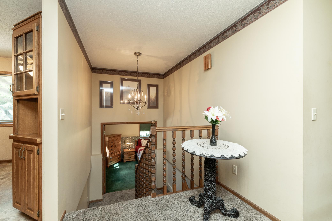
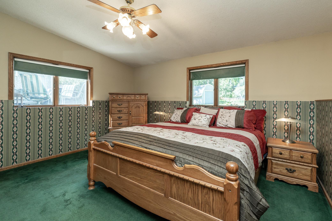
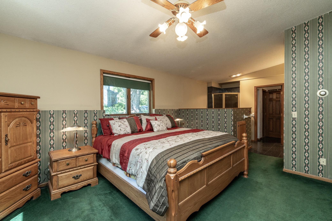
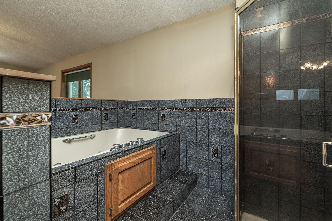
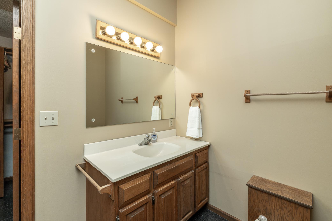
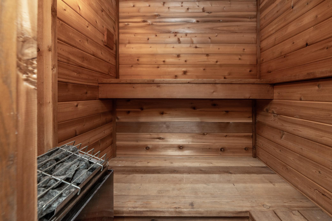
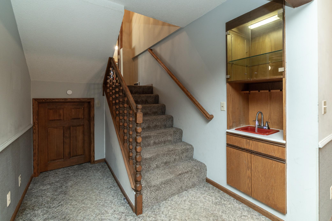
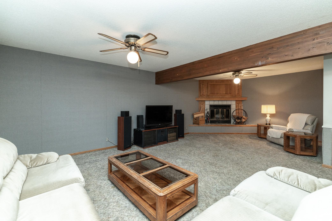
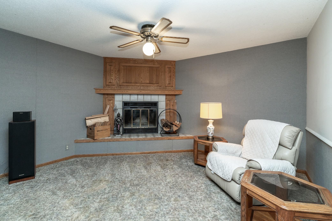
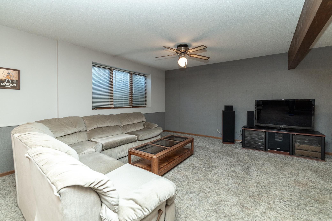
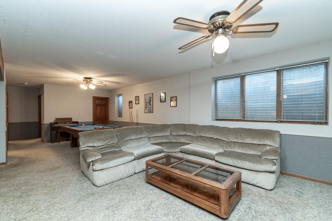
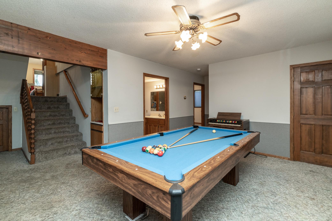
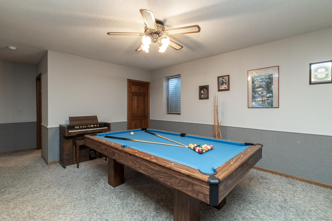
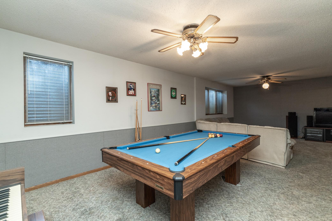
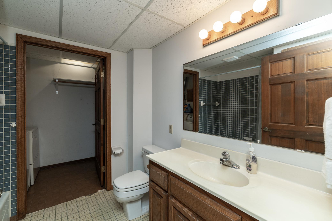
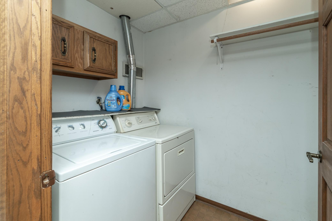
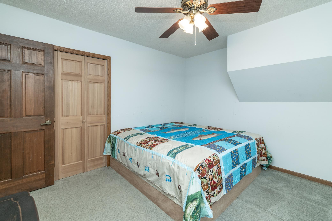
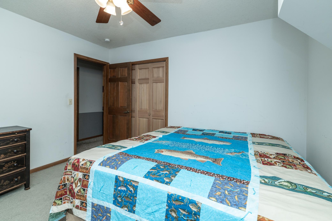
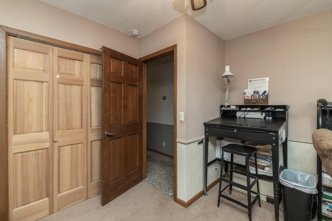
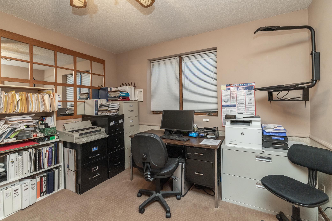
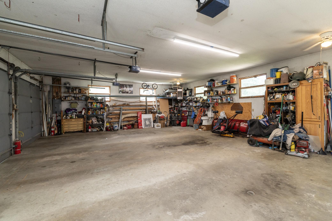
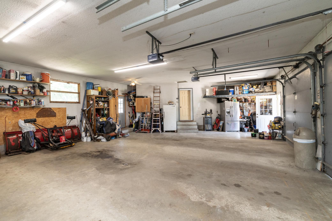
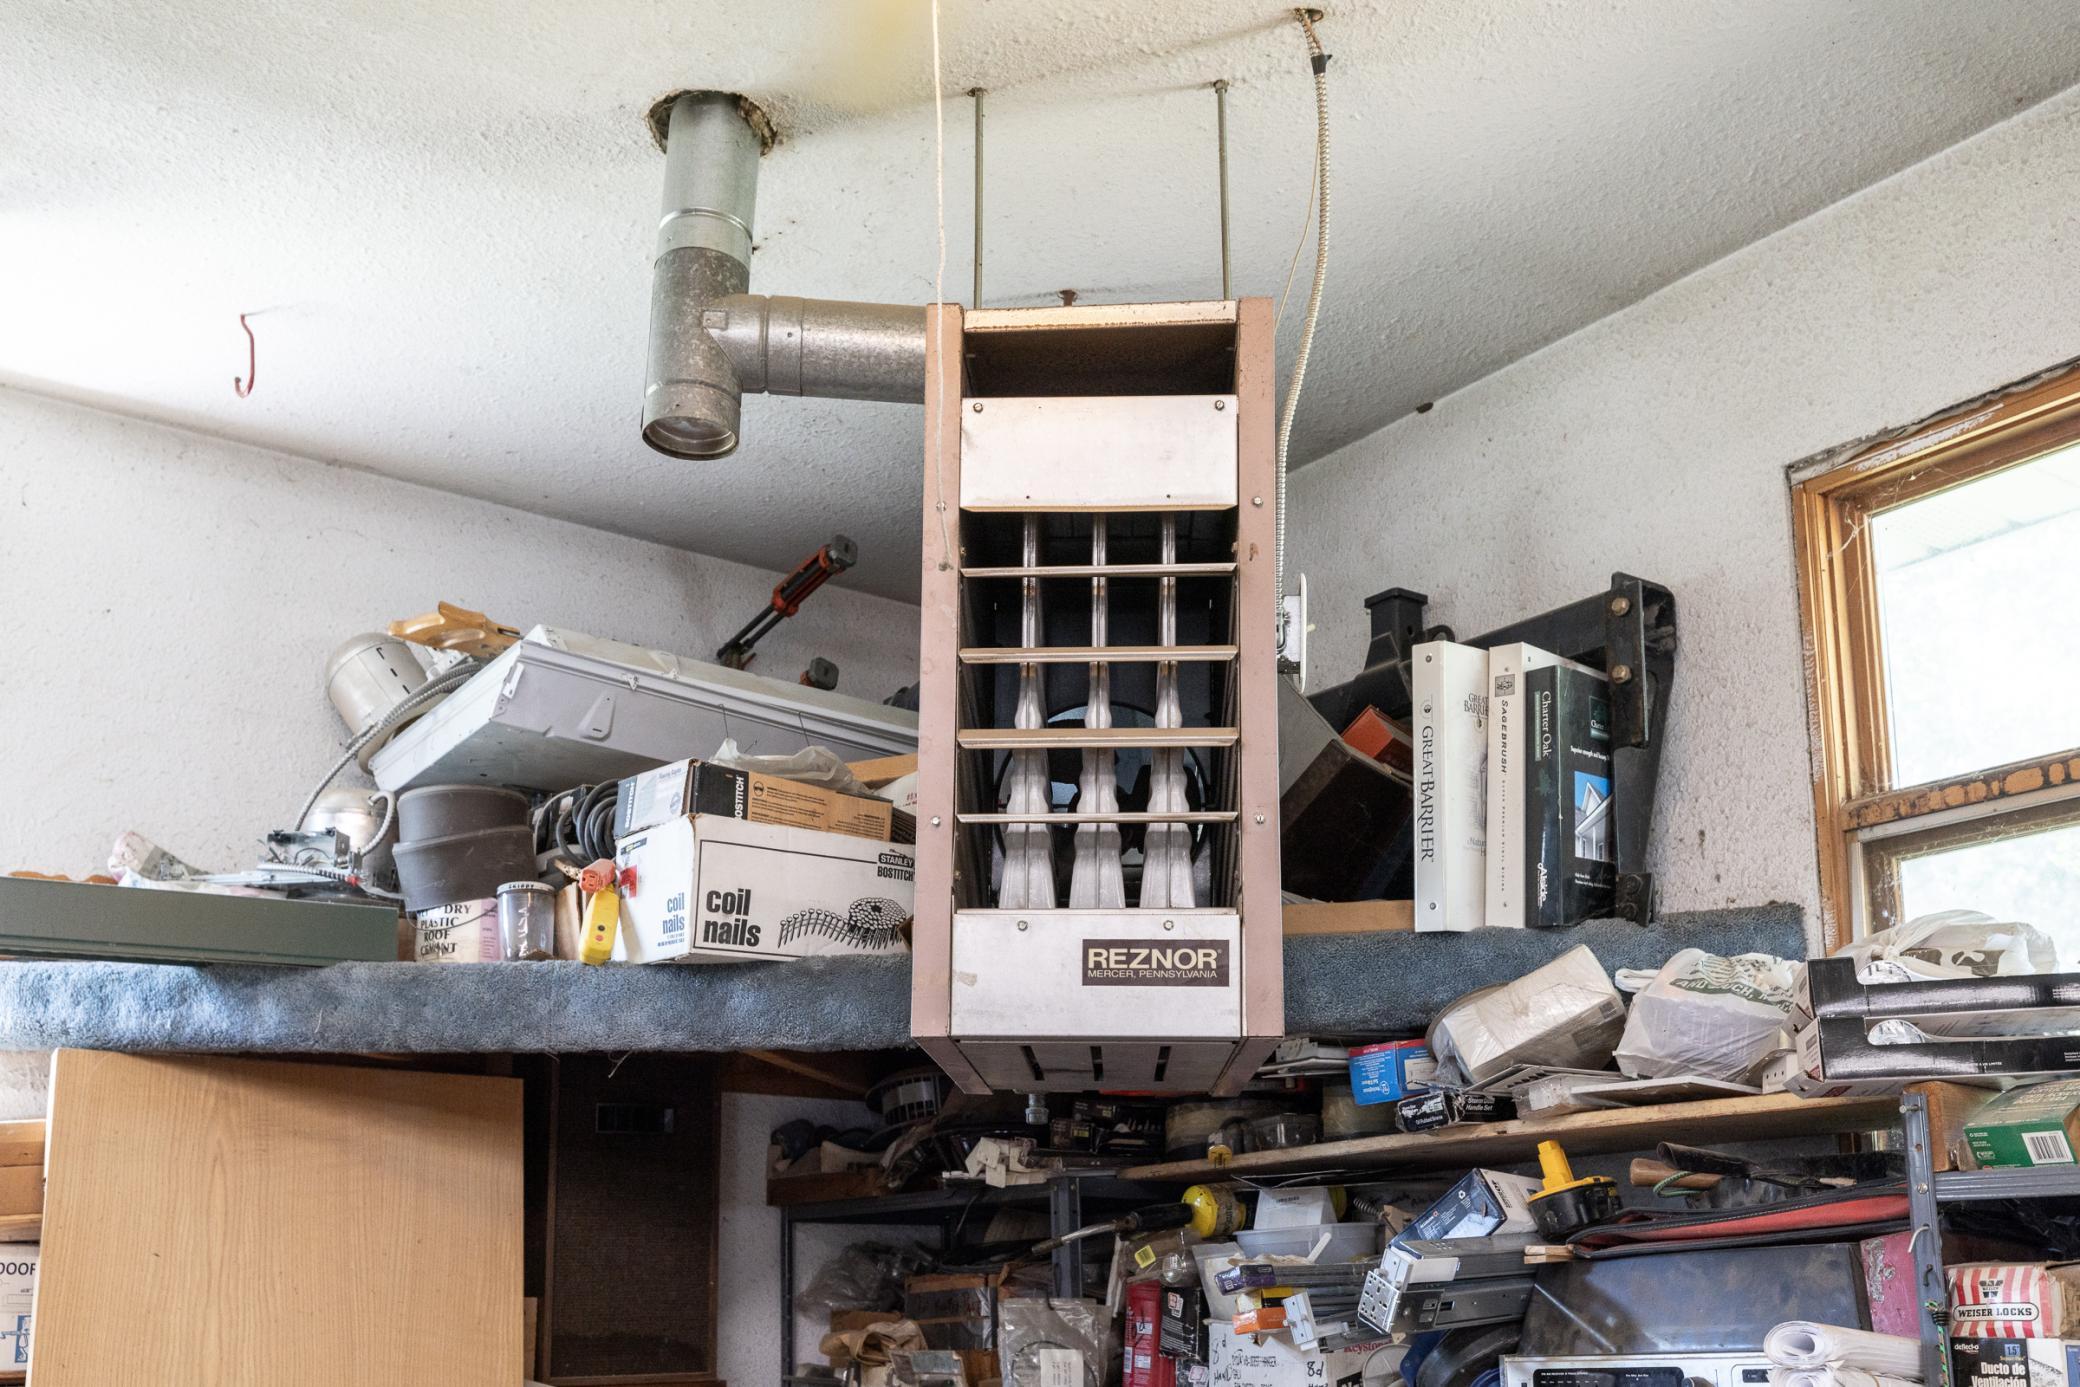
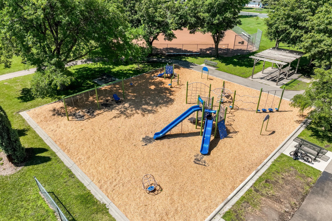
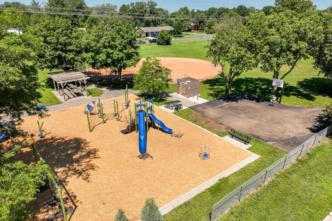
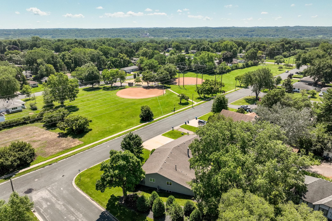
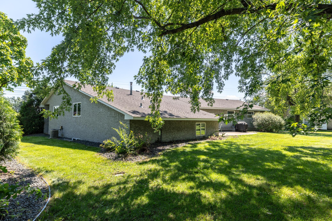
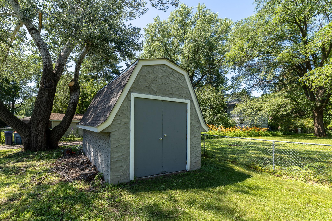
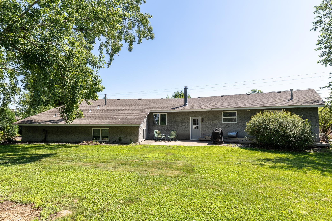
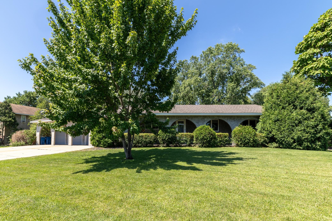
First time available, this spacious one-owner home offers over four decades of pride of ownership and a unique floor plan that's perfect for multi-generational living or today's flexible lifestyle. Featuring 5 bedrooms and 4 baths (3 full, 1 half), this thoughtfully designed three-level split includes a main-level bedroom with its own private full bath, while the spacious primary suite occupies its own private level complete with a walk-in closet, jetted tub, separate shower, and relaxing sauna. The main level offers generous living and entertaining space, while the lower level features a large family room with a cozy wood-burning fireplace, game room area, and two additional bedrooms. The heated three-car attached garage includes floor drains, providing the ideal space for vehicles, hobbies, and storage. Situated on a beautifully sized 0.45-acre corner lot with an in-ground sprinkler system and directly across from a neighborhood playground, this home offers exceptional outdoor space in a highly convenient Bloomington location just minutes from parks, schools, shopping, the Mall of America, MSP Airport, and major commuting routes. Lovingly maintained by its original owners, this mechanically sound home provides an outstanding opportunity to personalize the decor and finishes while building instant equity. A rare combination of size, location, and potential makes this one a must-see!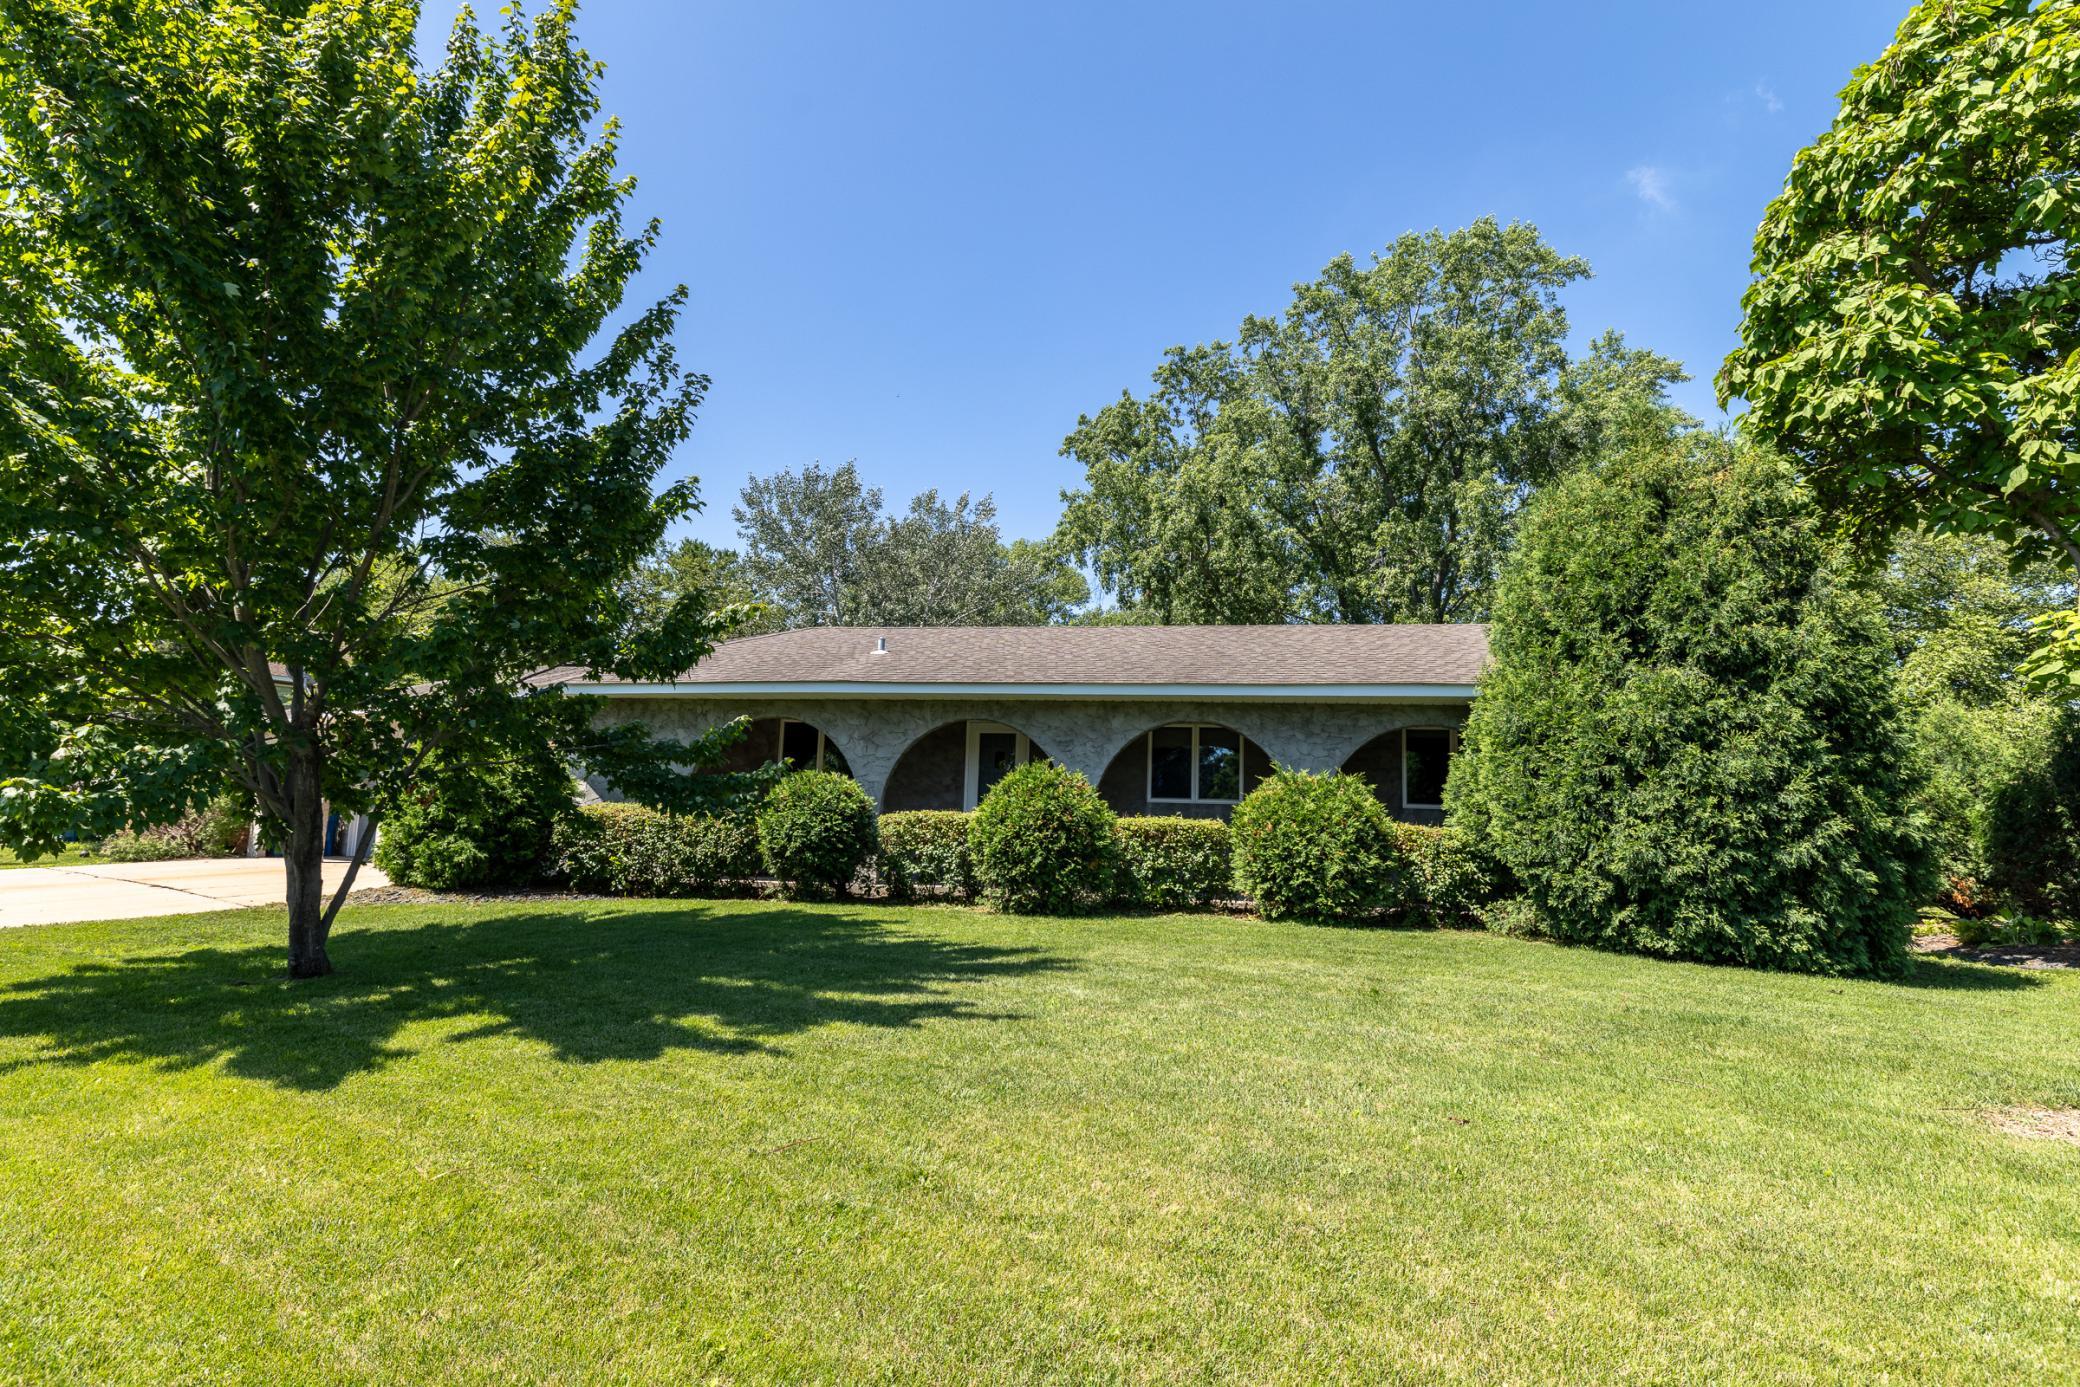
Property Information
Status: Active
Sub Type: ********
List Price: $464,900
MLS#: 7108154
Current Price: $464,900
Address: 10046 Park Avenue S, Minneapolis, MN 55420
City: Minneapolis
State: MN
Postal Code: 55420
Geo Lat: 44.821427
Geo Lon: -93.266242
Subdivision: Dorpinghaus 2nd Add
County: Hennepin
Property Description
Year Built: 1984
Lot Size SqFt: 19602
Gen Tax: 6220.14
Specials Inst: 0
High School: Bloomington
Square Ft. Source:
Above Grade Finished Area: 1536
Below Grade Finished Area: 1216
Below Grade Unfinished Area:
Total SqFt.: 2752
Style: Array
Total Bedrooms: 5
Total Bathrooms: 4
Total Full Baths: 3
Garage Type:
Garage Stalls: 3
Waterfront:
Property Features
Exterior:
Roof:
Foundation:
Lot Feat/Fld Plain: Array
Interior Amenities:
Inclusions: ********
Exterior Amenities:
Heat System:
Air Conditioning:
Utilities: