


Property Listing
Description
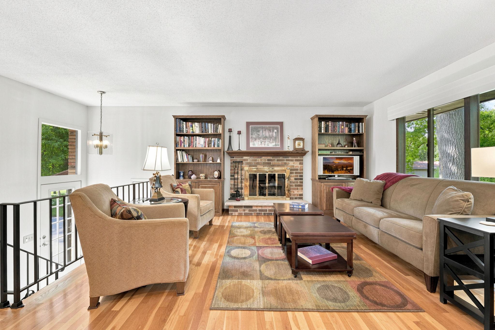
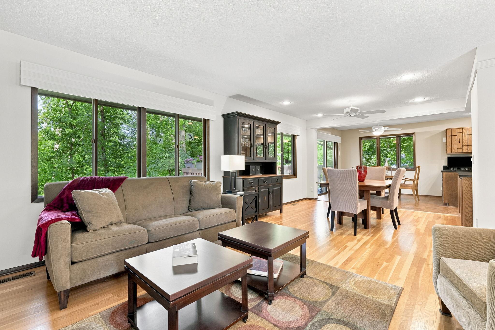
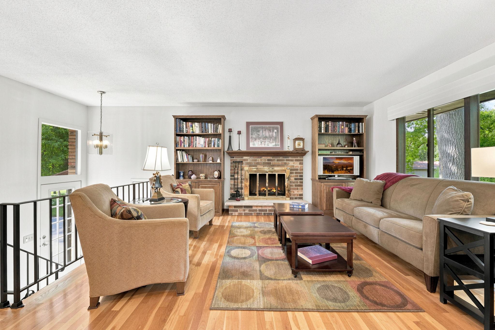
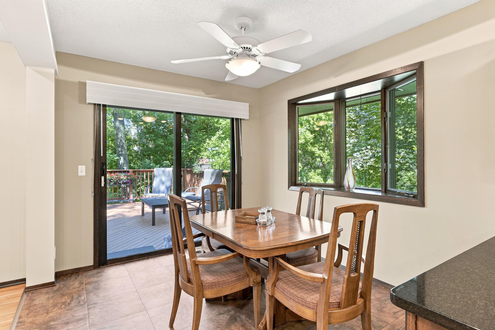
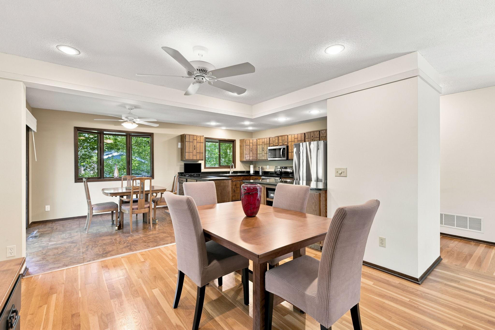
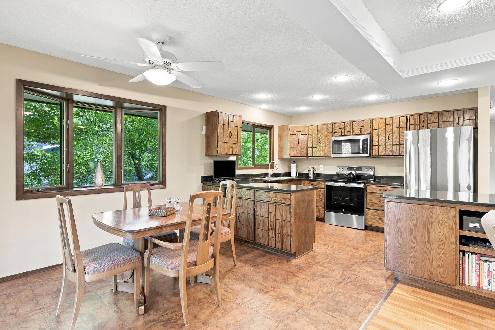
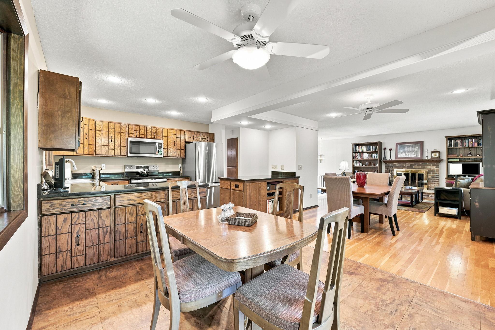
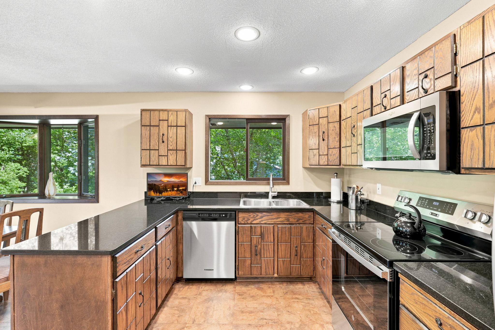
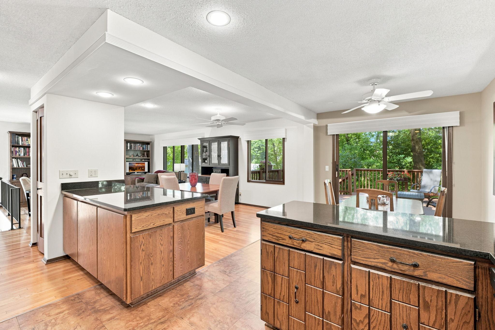
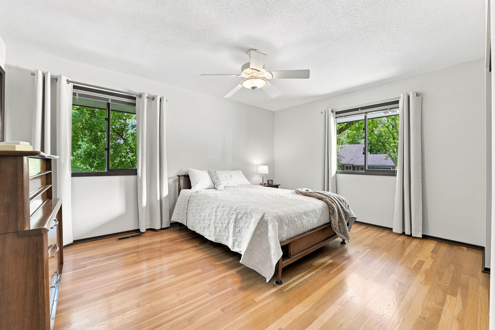
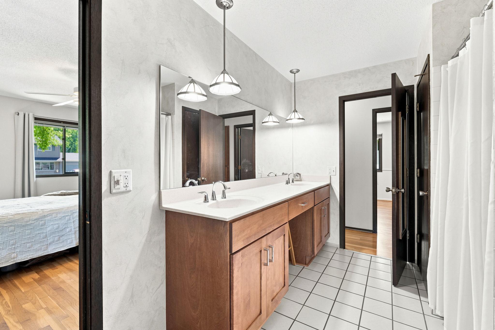
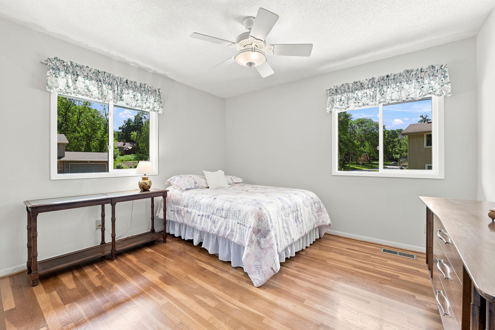
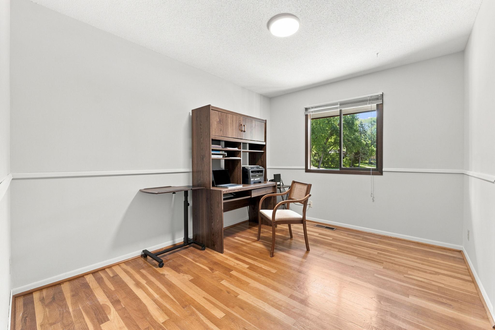
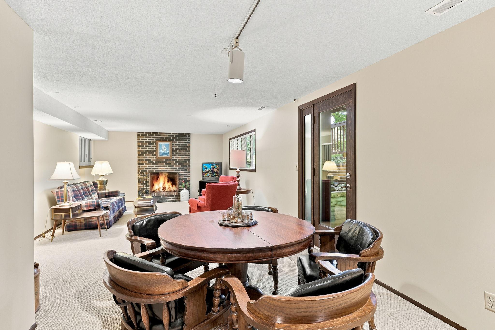
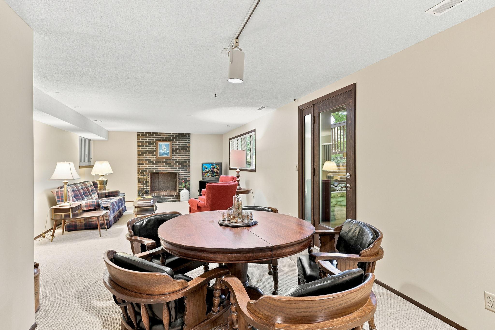
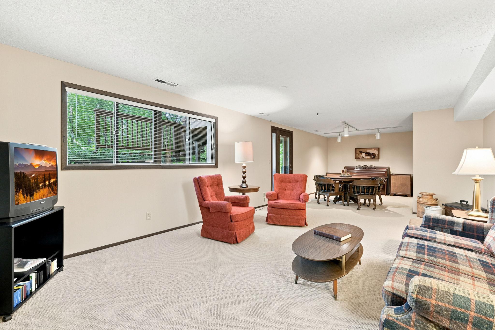
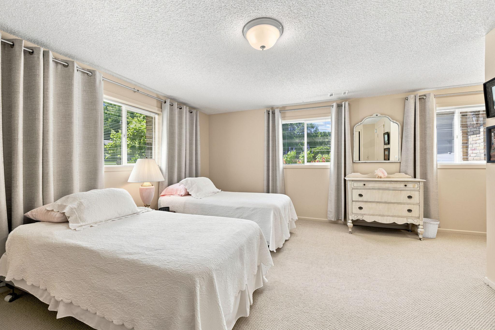
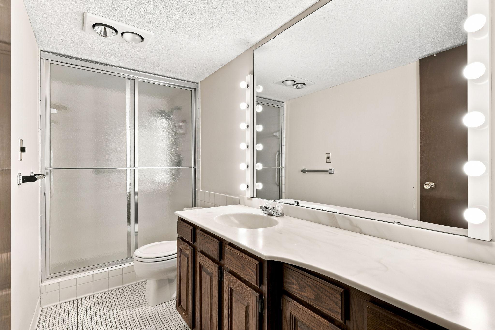
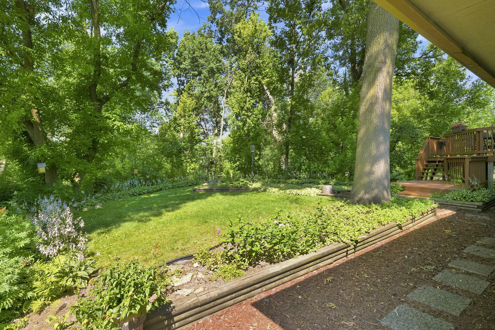
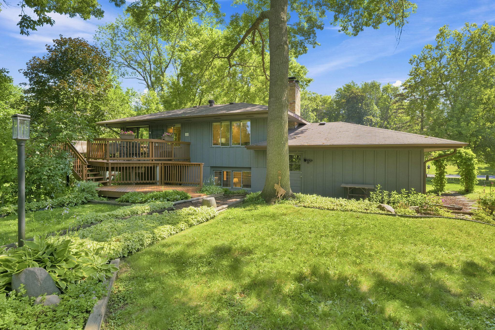
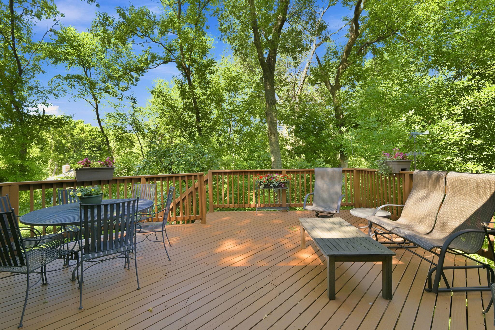
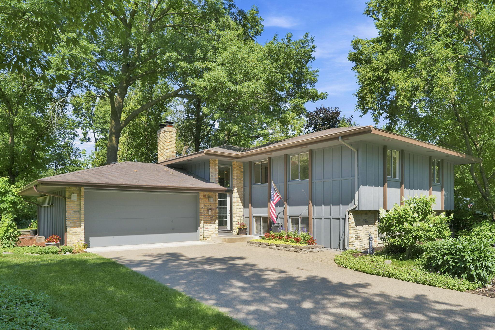
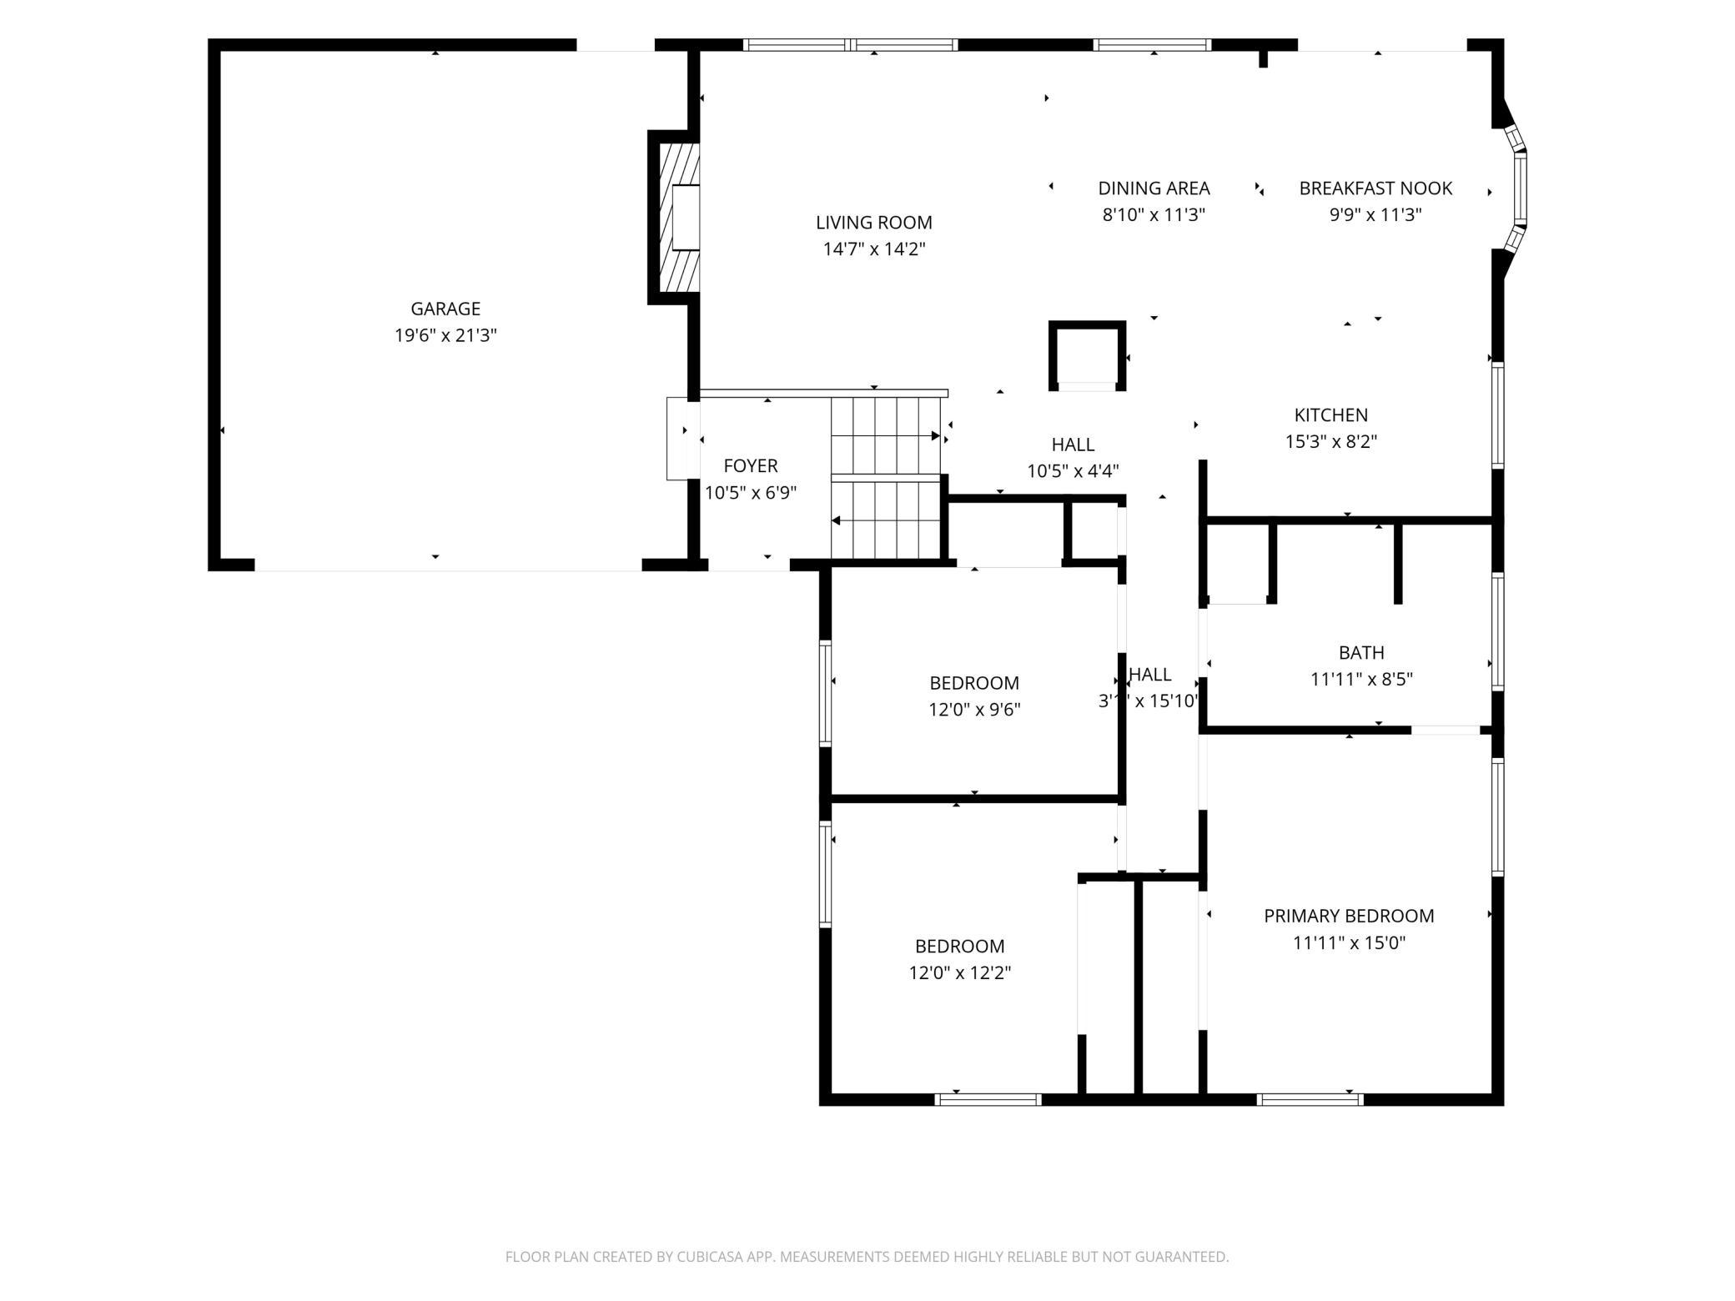
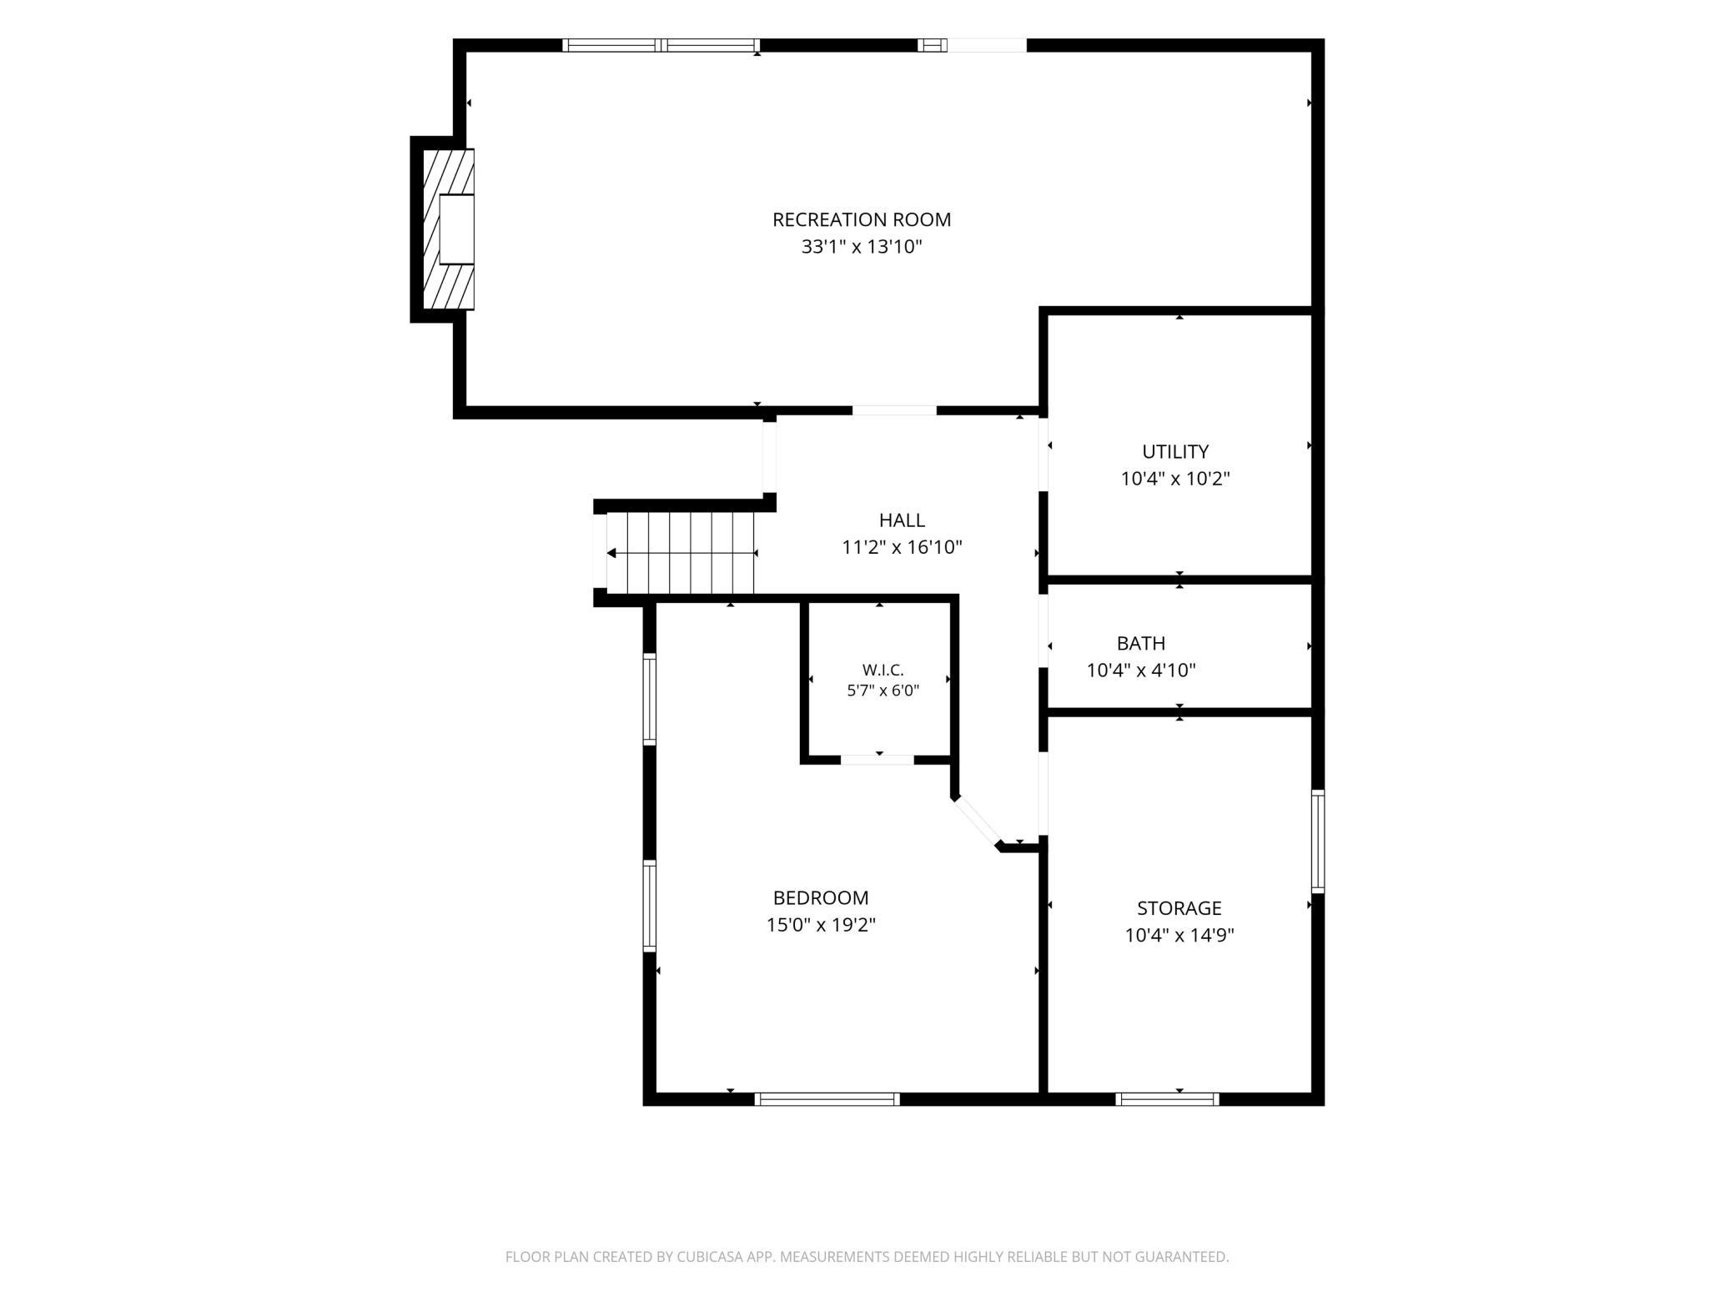
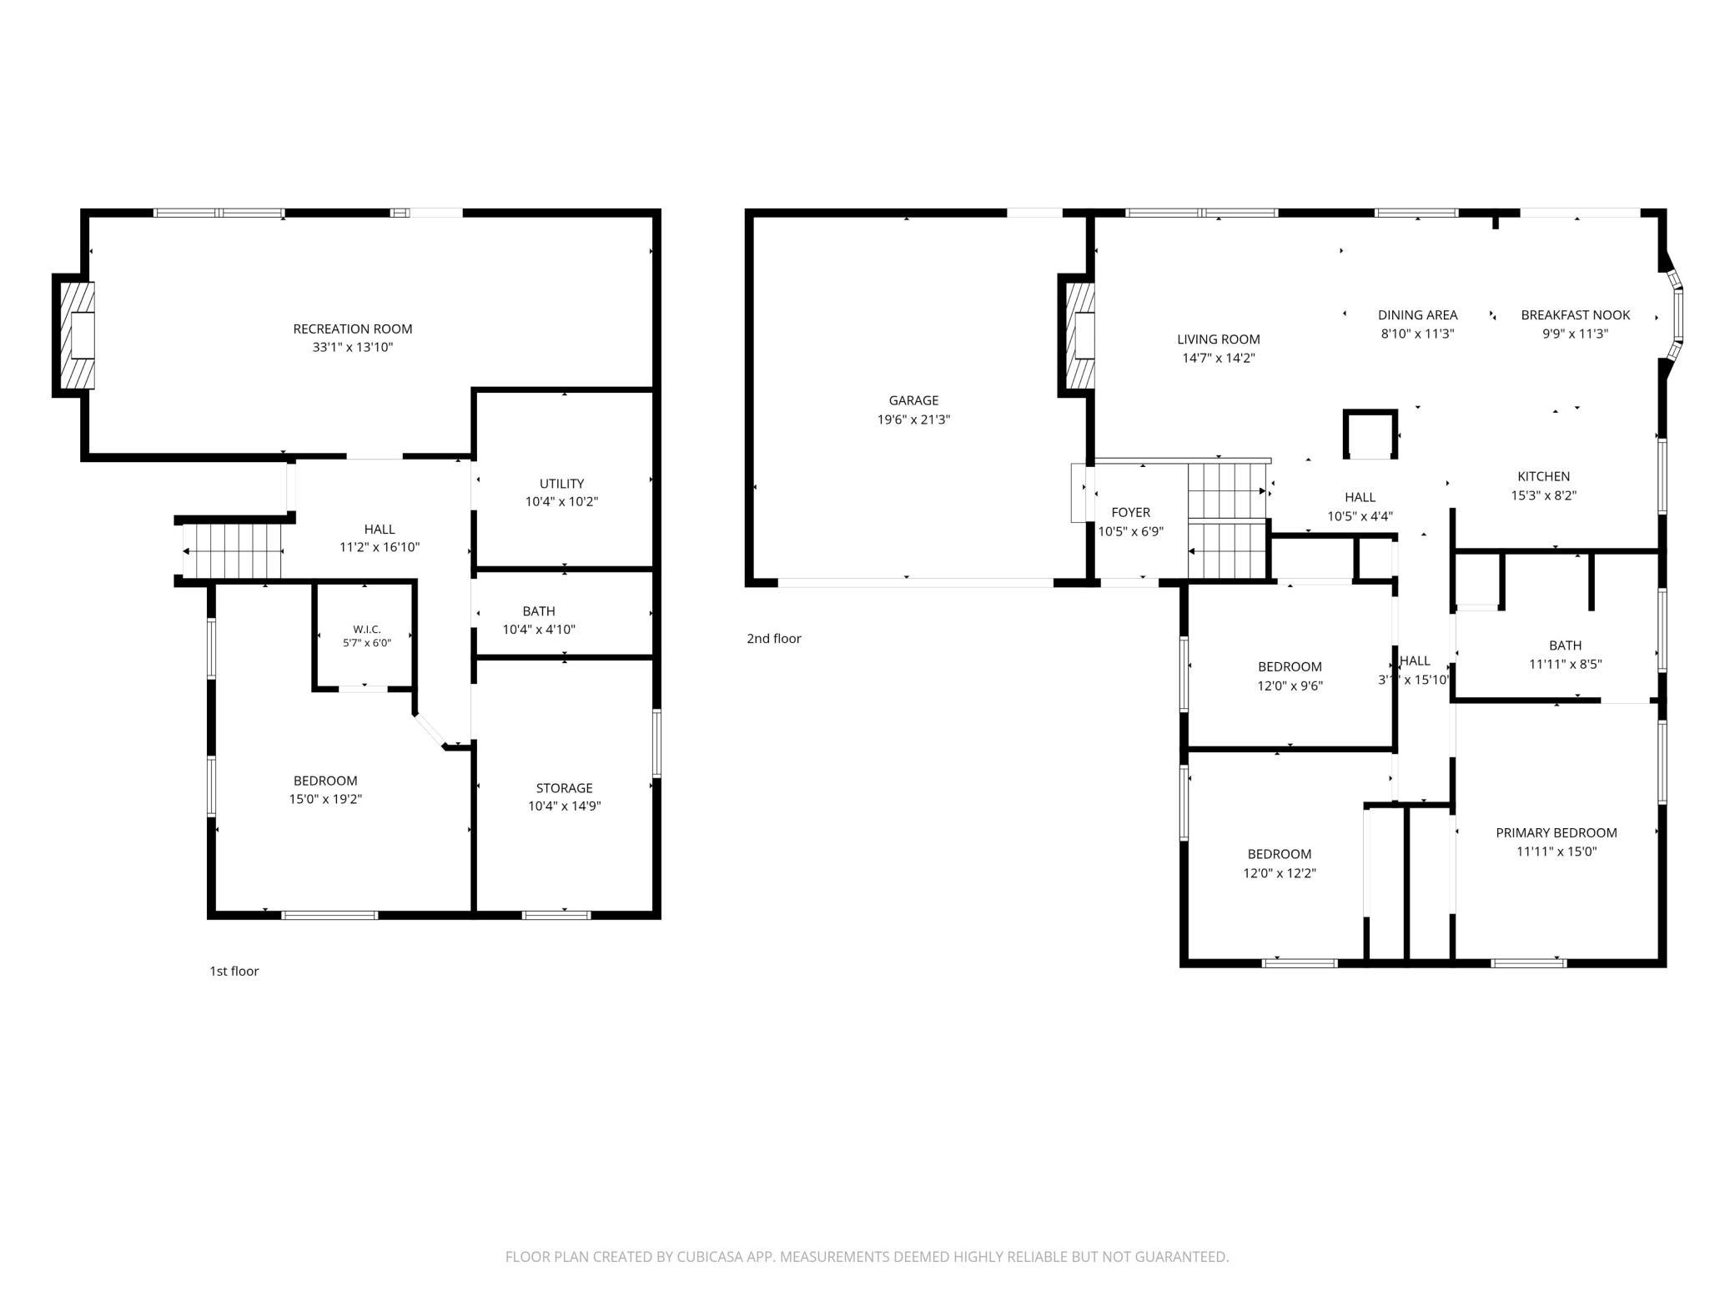
Welcome home to this beautifully maintained split-entry nestled on a picturesque, wooded lot that offers the perfect blend of privacy, nature, and everyday convenience. The bright, open-concept main level is designed for today's lifestyle, featuring a spacious living room that flows seamlessly into the updated kitchen with stainless steel appliances—perfect for entertaining or relaxing at home. Just off the informal dining area, step onto the expansive deck and enjoy your own peaceful retreat overlooking mature trees and abundant wildlife. It's the ideal setting for morning coffee, summer grilling, or unwinding after a long day. The upper level offers three comfortable bedrooms and a full bath, while the walkout lower level provides incredible flexibility with an oversized fourth bedroom, a three-quarter bath, and plenty of storage space—ideal for a guest suite, home office, workout room, or media space. Located in a desirable neighborhood close to popular restaurants, coffee shops, shopping, parks, and everyday conveniences, this home combines a tranquil setting with easy access to everything you need. If you've been searching for a move-in-ready home with modern appeal, functional living spaces, and a backyard that feels like a private escape, this one is a must-see!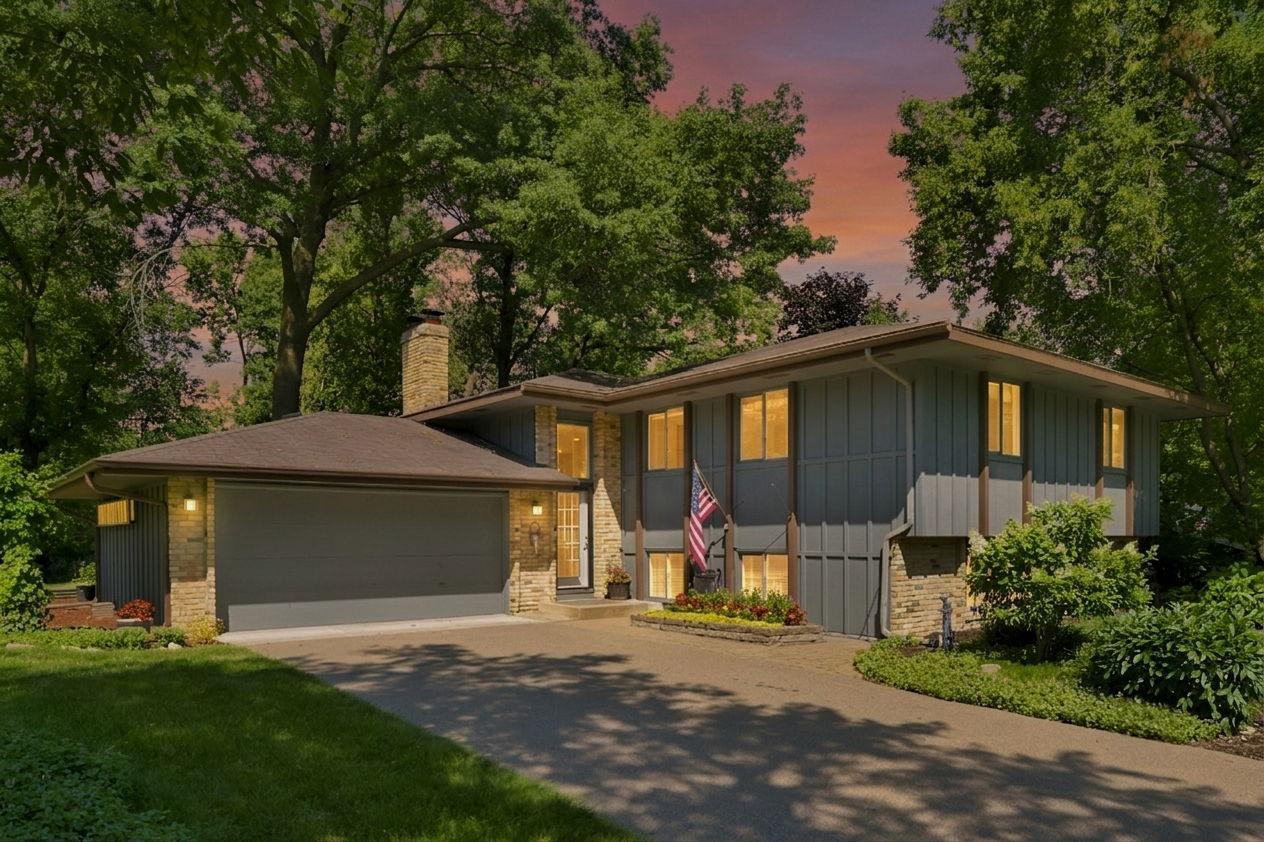
Property Information
Status: Active
Sub Type: ********
List Price: $415,000
MLS#: 7108090
Current Price: $415,000
Address: 12808 Woodview Lane, Burnsville, MN 55337
City: Burnsville
State: MN
Postal Code: 55337
Geo Lat: 44.770807
Geo Lon: -93.265357
Subdivision: Nordic Estates 2nd Add
County: Dakota
Property Description
Year Built: 1971
Lot Size SqFt: 11761.2
Gen Tax: 4221
Specials Inst: 0
High School: Burnsville-Eagan-Savage
Square Ft. Source:
Above Grade Finished Area: 1364
Below Grade Finished Area: 944
Below Grade Unfinished Area:
Total SqFt.: 2672
Style: Array
Total Bedrooms: 4
Total Bathrooms: 2
Total Full Baths: 1
Garage Type:
Garage Stalls: 2
Waterfront:
Property Features
Exterior:
Roof:
Foundation:
Lot Feat/Fld Plain: Array
Interior Amenities:
Inclusions: ********
Exterior Amenities:
Heat System:
Air Conditioning:
Utilities: