


Property Listing
Description
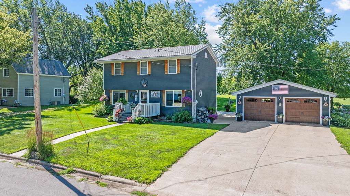
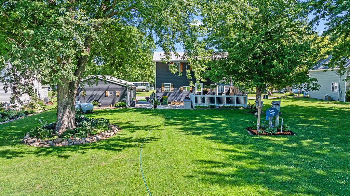
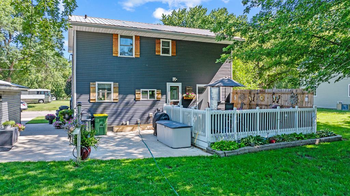
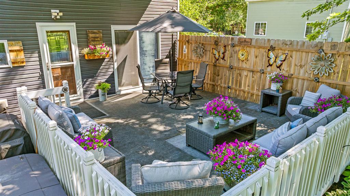
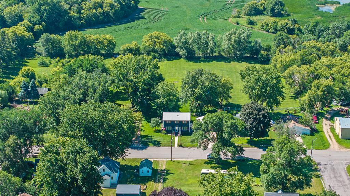
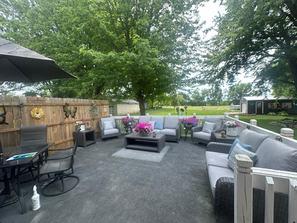
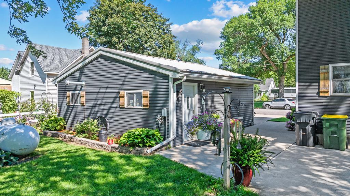
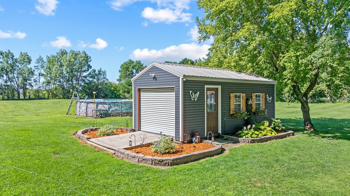
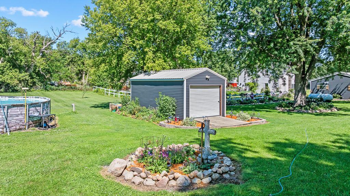
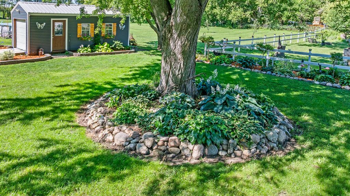
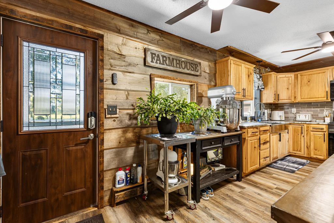
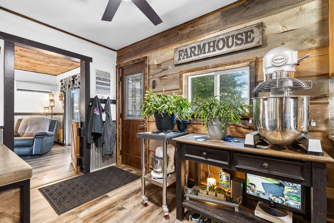
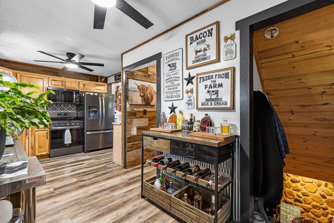
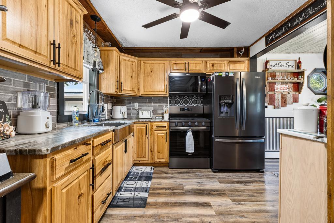
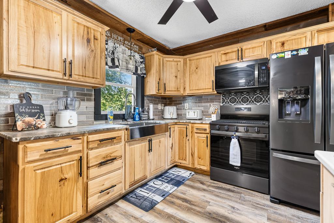
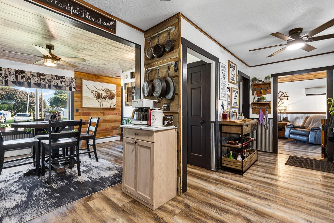
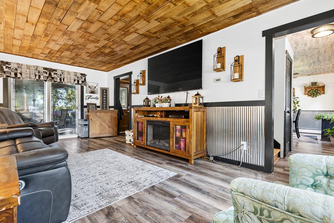
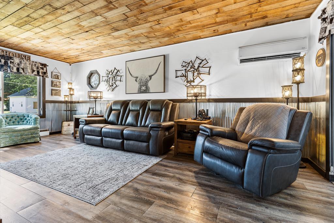
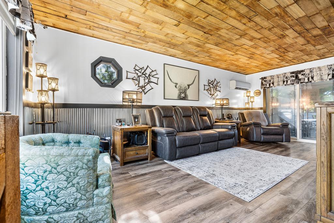
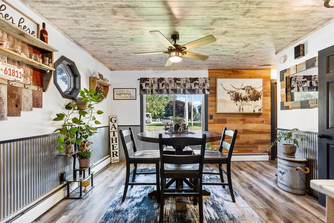
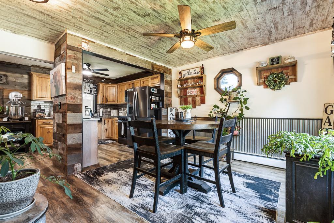
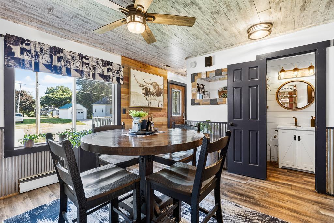
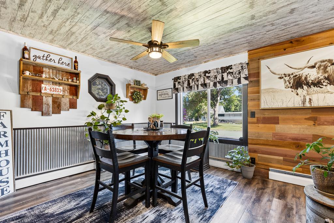
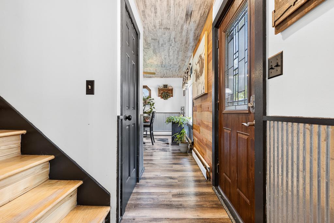
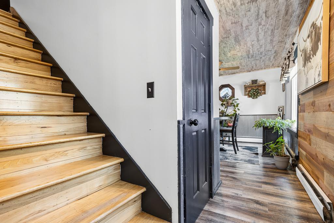
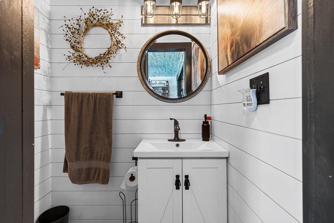
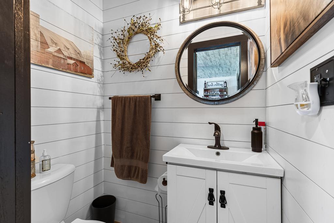
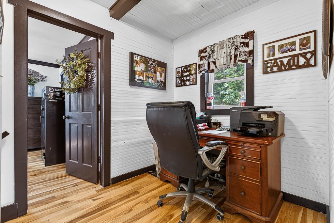
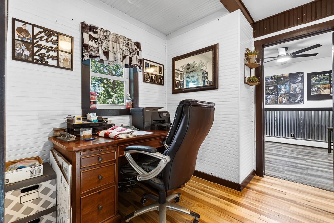
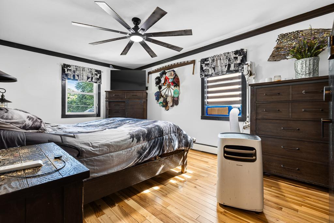
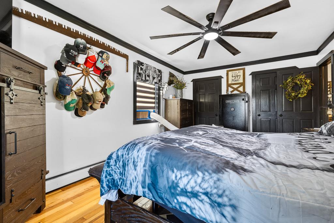
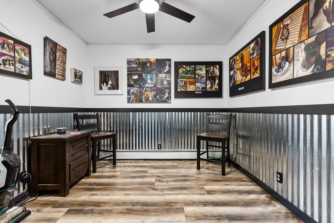
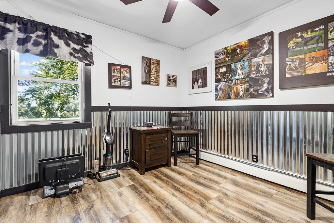
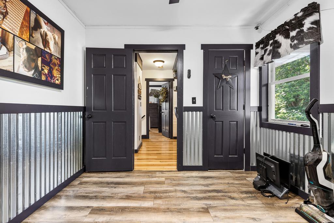
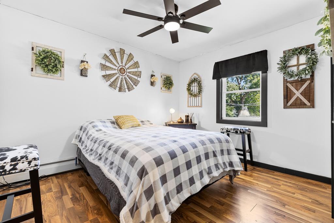
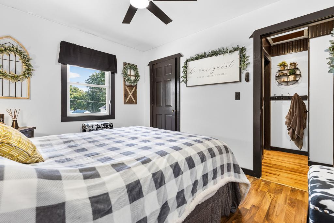
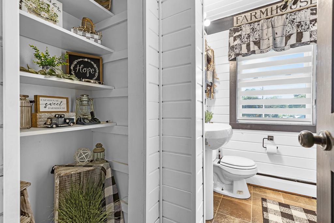
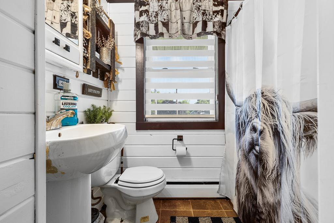
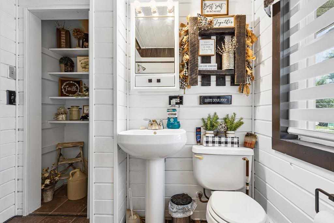
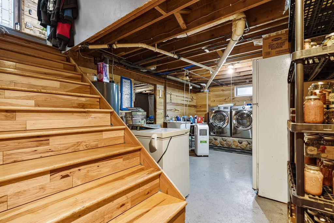
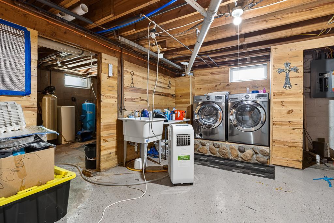
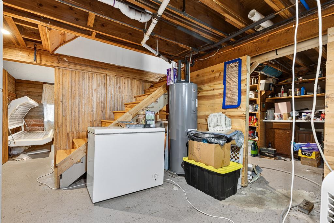
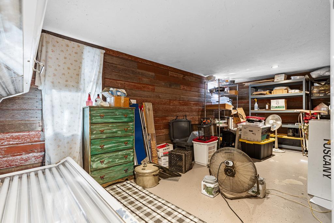
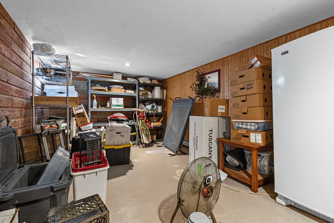
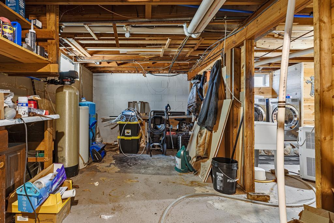
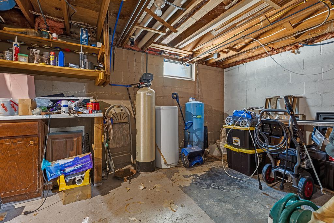
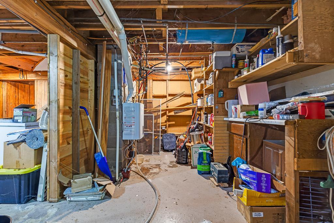
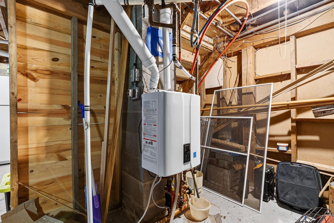
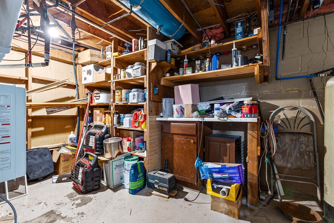
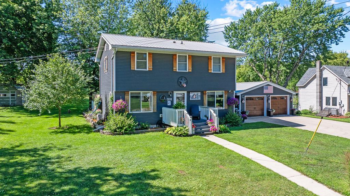
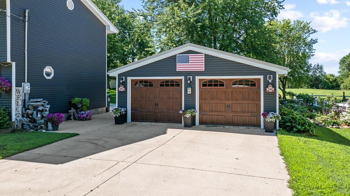
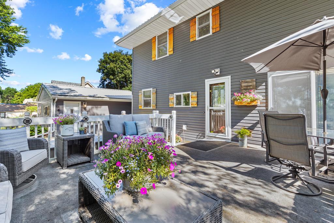
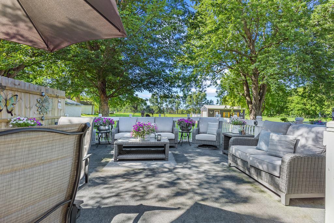
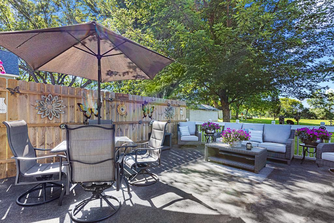
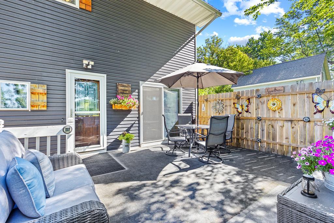
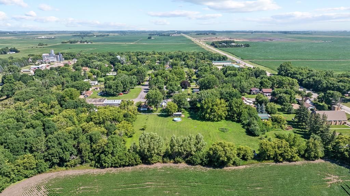
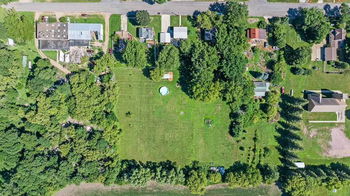
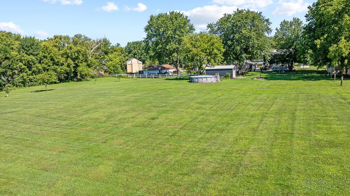
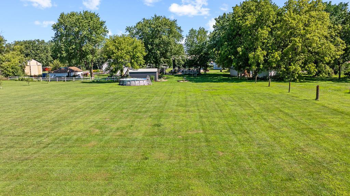
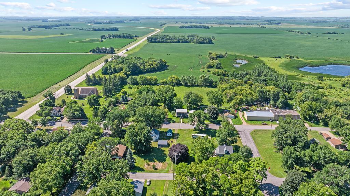
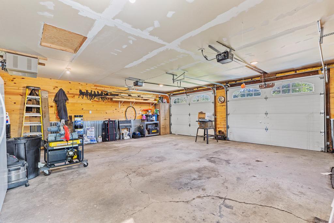
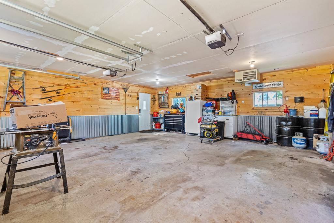
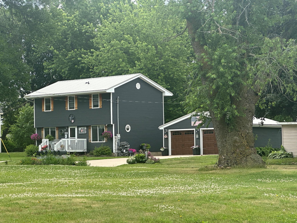
Move right into this beautifully updated two-story farmhouse-inspired home situated on just over 1.6 acres at the edge of town, where thoughtful improvements, timeless character, and long-term peace of mind come together. From major exterior updates, including the roof, siding, windows, and mechanicals, to the warm interior finishes and beautifully maintained grounds, this property has been lovingly cared for and is ready for its next owner. With no rear neighbors and an expansive backyard that has previously accommodated horses, this property offers outstanding privacy, open views, and plenty of room to enjoy the outdoors. Mature perennial landscaping surrounds the home, while the spacious 342 sq. ft. back deck provides an ideal place to relax and take in the peaceful countryside. Inside, the home features a warm farmhouse aesthetic with wood-paneled accents, corrugated metal details, and inviting finishes throughout. The updated kitchen showcases hickory cabinetry, granite countertops, a farmhouse sink, and new black stainless steel appliances. The main level also includes a comfortable living room with patio door access to the deck, a dedicated dining area, and a convenient half bathroom. The upper level offers three bedrooms, including a spacious primary suite featuring hickory wood flooring and two walk-in closets. The hickory-floored landing provides an ideal dedicated home office or flex space, while two additional bedrooms and a full bathroom complete the upper level. The lower level provides abundant storage along with a finished room featuring an egress window, offering flexibility for a fourth bedroom, hobby room, or home office. The detached garage is finished, heated, and insulated, with hot tub service available, and a newly poured concrete driveway adds to the home's curb appeal. Additional features include underground pet fencing, generator wiring, electrical service to the rear outbuilding and above-ground pool area, and a non-potable well previously used for livestock. Security system and above-ground pool will stay with the home. Recent improvements include seamless vinyl siding and windows (approximately 6 years), a steel roof (approximately 5 years), and a boiler installed approximately 6 years ago, providing added value and confidence for years to come. Offering generous outdoor space, modern updates, and the charm of farmhouse living with city water and sewer services, this move-in ready property is one you won't want to miss.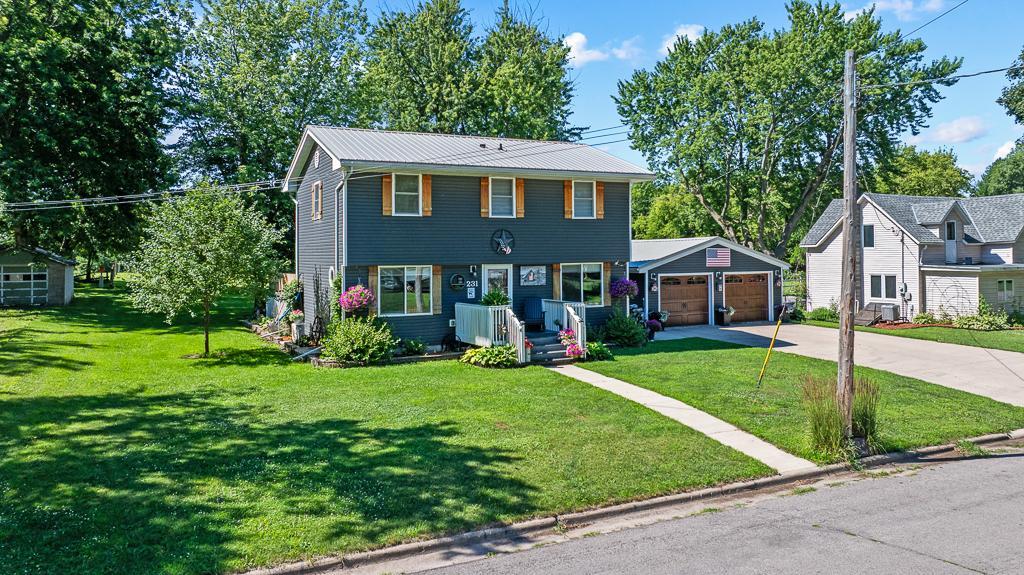
Property Information
Status: Active
Sub Type: ********
List Price: $280,000
MLS#: 7107980
Current Price: $280,000
Address: 231 4th Street, Garvin, MN 56132
City: Garvin
State: MN
Postal Code: 56132
Geo Lat: 44.213507
Geo Lon: -95.757084
Subdivision: Bredevien Add
County: Lyon
Property Description
Year Built: 1965
Lot Size SqFt: 72745.2
Gen Tax: 1922
Specials Inst: 0
High School: Tracy Area
Square Ft. Source:
Above Grade Finished Area: 1408
Below Grade Finished Area: 352
Below Grade Unfinished Area:
Total SqFt.: 2112
Style: Array
Total Bedrooms: 4
Total Bathrooms: 2
Total Full Baths: 1
Garage Type:
Garage Stalls: 3
Waterfront:
Property Features
Exterior:
Roof:
Foundation:
Lot Feat/Fld Plain: Array
Interior Amenities:
Inclusions: ********
Exterior Amenities:
Heat System:
Air Conditioning:
Utilities: