


Property Listing
Description
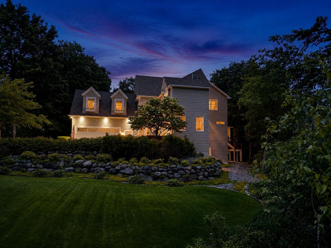
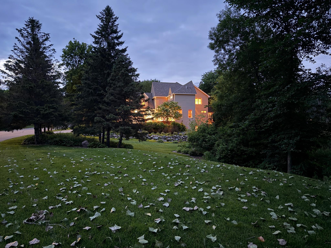
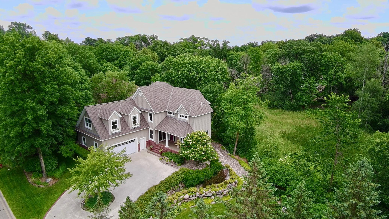
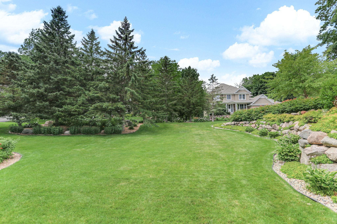
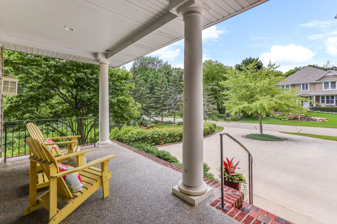
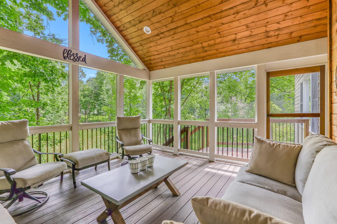
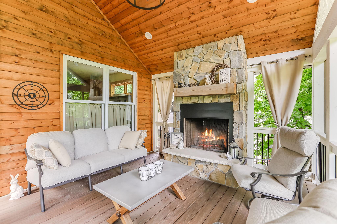
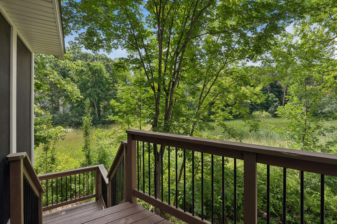
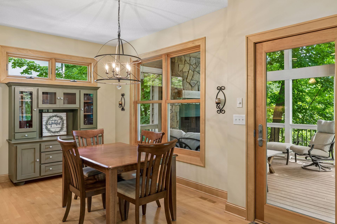
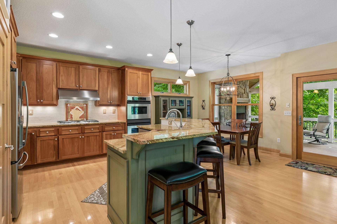
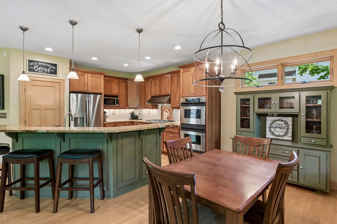
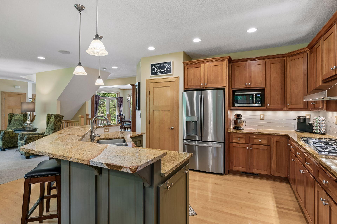
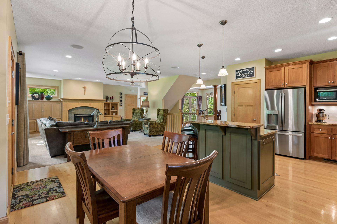
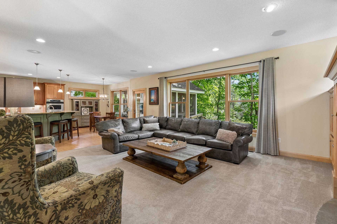
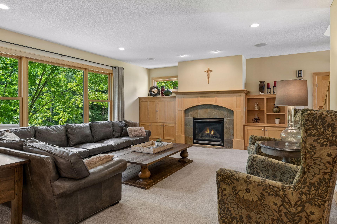
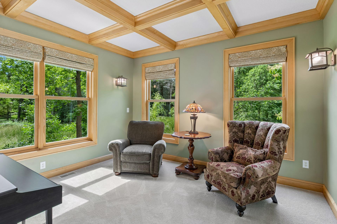
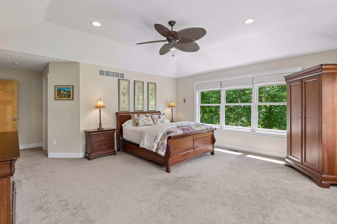
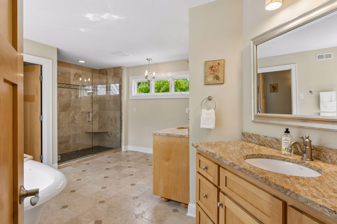
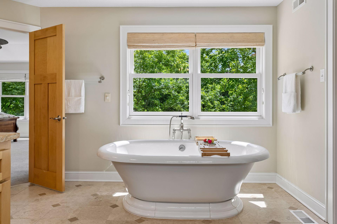
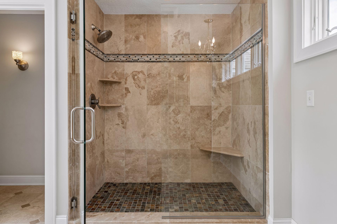
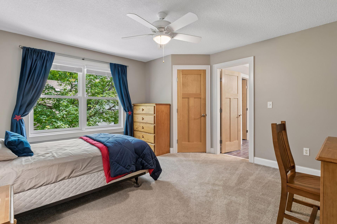
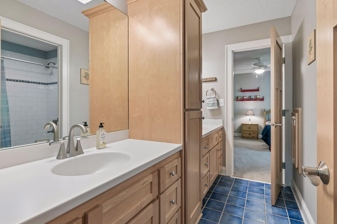
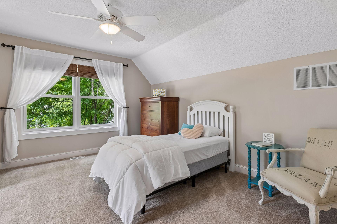
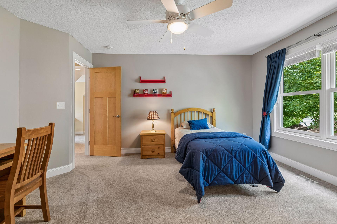
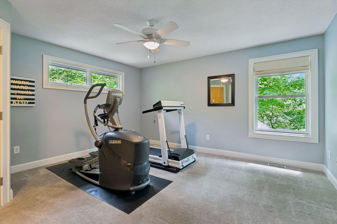
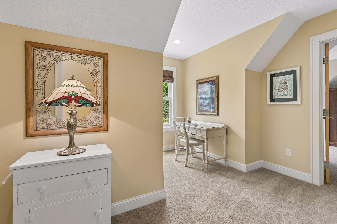
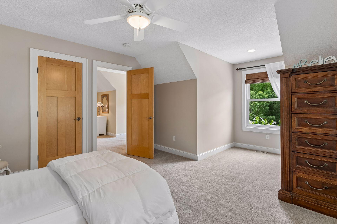
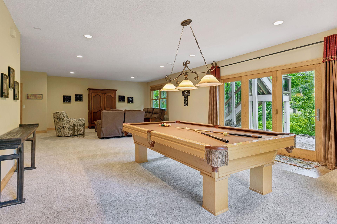
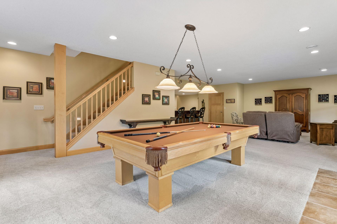
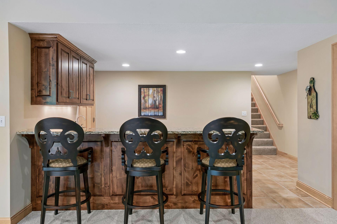
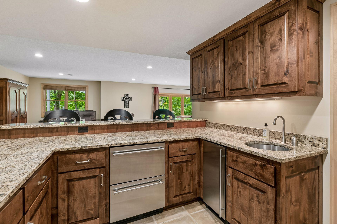
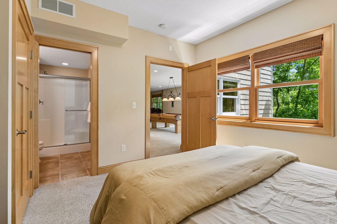
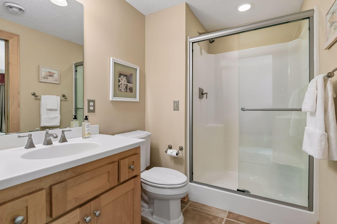
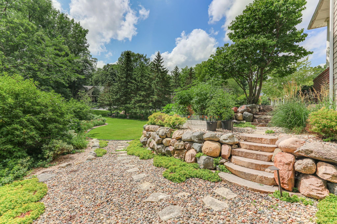
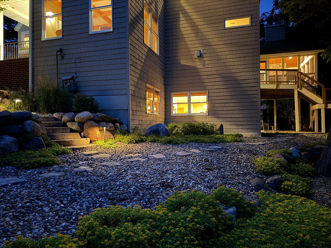
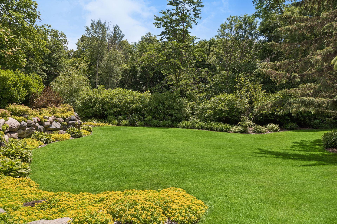
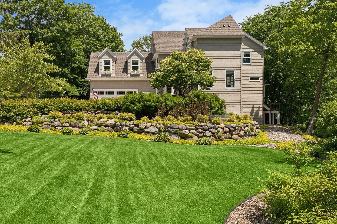
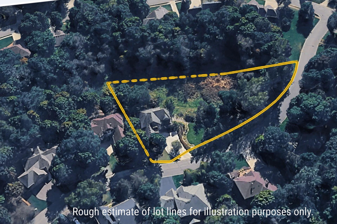
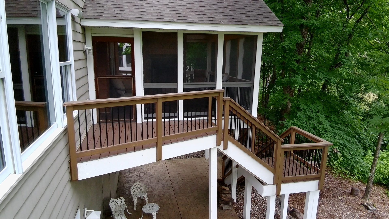
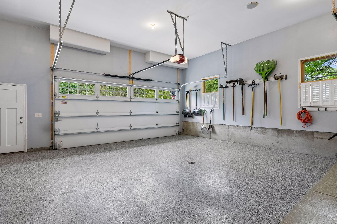
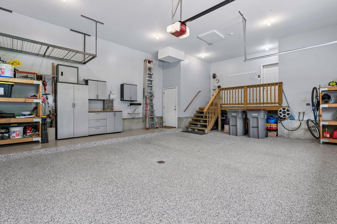
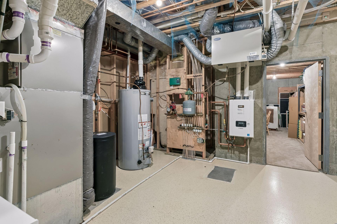
A rare blend of privacy, scale, craftsmanship and natural beauty awaits at 2866 Timberview Trail. Set on .94 acres along a quiet no-outlet street lined with distinctive luxury homes, this exceptional property offers approximately 371 feet of mature, tree-lined frontage and a homesite that extends into a privately owned wetland—creating remarkable separation, year-round wildlife views and no home directly behind it. Extensive landscaping surrounds the home with boulder retaining walls, stone steps, layered gardens, raised planting beds, irrigation, a deck, patio and an expanded driveway turnaround. Inside, nearly 4,800 finished square feet provides five bedrooms, five baths and thoughtfully designed living across three levels. The main floor features 9-foot ceilings, maple hardwood floors, quality doors and millwork, a formal dining room and a private office with French doors, a coffered ceiling and wetland views. Oversized windows fill the great room with natural light and frame the changing seasons, while a gas fireplace anchors the space. The kitchen offers cherry cabinetry, granite countertops, a generous island with seating for four, double ovens, cooktop, and a walk-in pantry. Just beyond the main living area, the screened three-season porch is a true retreat with vaulted tongue-and-groove ceilings, a ceiling fan and a full stone wood-burning fireplace. Surrounded by mature trees, it feels peaceful, secluded and completely removed from the everyday. Upstairs are four generously sized bedrooms, three full baths, a large loft and a study nook. The primary suite features a tray-vaulted ceiling, oversized windows overlooking the wetlands, a walk-in closet and a spa-like bath with heated tile floors, a freestanding tub and a fully rebuilt tiled shower. Two bedrooms share a Jack-and-Jill bath, while the spacious bonus bedroom above the garage includes a walk-in closet with another full bath nearby. A convenient laundry chute connects the upper level with the main-floor laundry area. The walkout lower level adds 9-foot ceilings, in-floor heat, a fifth bedroom, three-quarter bath and an expansive recreation area with a full wet bar, ice maker and drawer refrigerator. A separate entrance from the garage provides excellent flexibility for guests, multigenerational living, a private office or extended stays. A large storage room and secure storm-shelter room add even more function. The oversized 796-square-foot garage is larger in size than traditional three-car garages and includes in-floor heat, insulation, an epoxy floor, hot and cold water, a floor drain, oversized doors, extra depth and direct lower-level access. Major improvements include a full tear-off roof replacement in 2026, furnace and central air in 2021, a newer boiler serving the in-floor heat, carpet throughout in 2021, a rebuilt primary shower in 2022, office carpet in 2025, office paint in 2026, water heater in 2025, updated landscaping, new trees and more. A truly distinctive home where privacy, space and thoughtful design come together.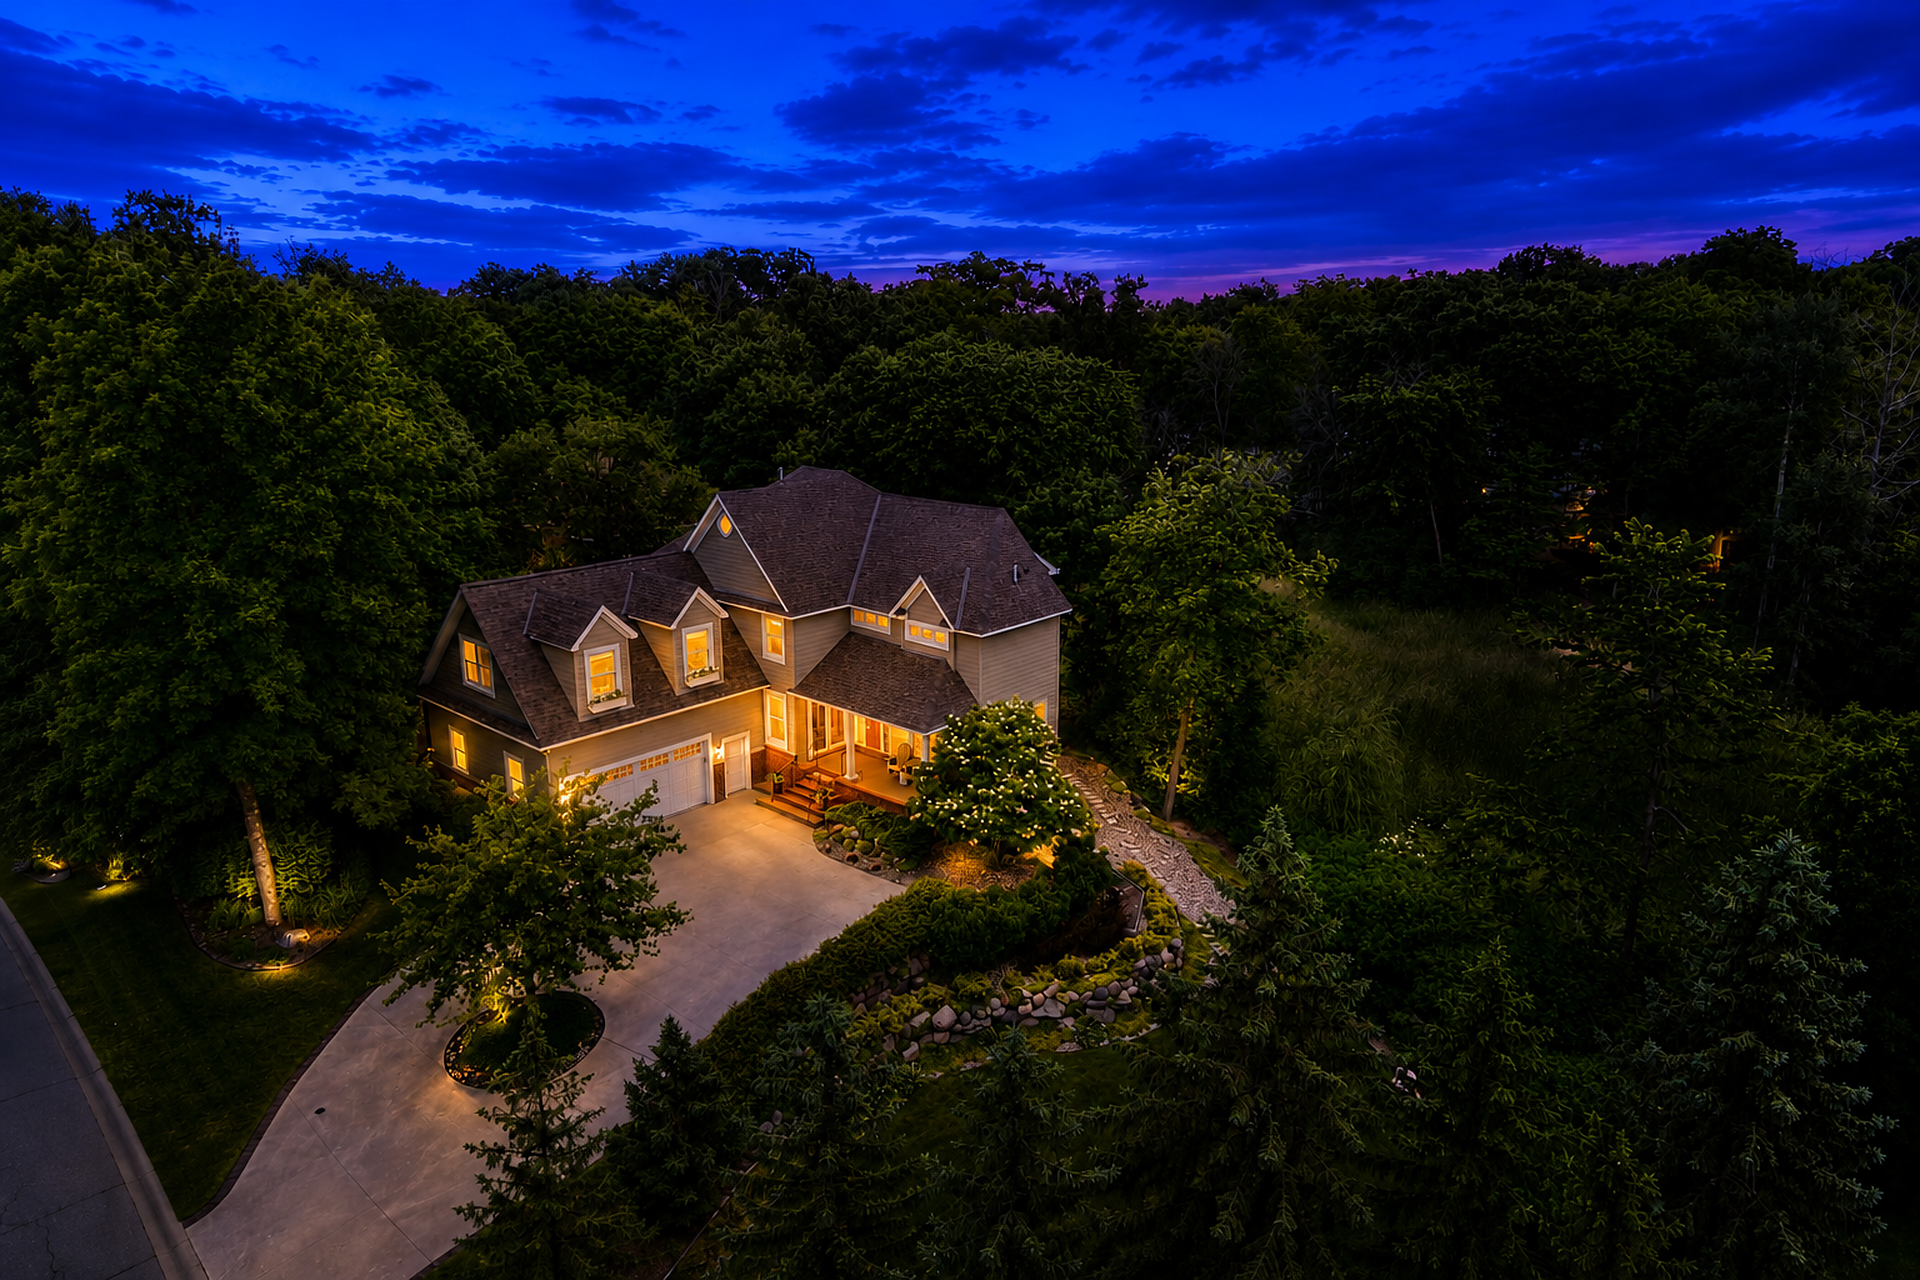

Property Information
Status: Active
Sub Type: ********
List Price: $1,050,000
MLS#: 7107966
Current Price: $1,050,000
Address: 2866 Timberview Trail, Chaska, MN 55318
City: Chaska
State: MN
Postal Code: 55318
Geo Lat: 44.828311
Geo Lon: -93.57631
Subdivision: Autumn Woods East
County: Carver
Property Description
Year Built: 2002
Lot Size SqFt: 40946.4
Gen Tax: 11363
Specials Inst: 0
High School: Eastern Carver County Schools
Square Ft. Source:
Above Grade Finished Area: 3526
Below Grade Finished Area: 1250
Below Grade Unfinished Area:
Total SqFt.: 5278
Style: Array
Total Bedrooms: 5
Total Bathrooms: 5
Total Full Baths: 2
Garage Type:
Garage Stalls: 3
Waterfront:
Property Features
Exterior:
Roof:
Foundation:
Lot Feat/Fld Plain: Array
Interior Amenities:
Inclusions: ********
Exterior Amenities:
Heat System:
Air Conditioning:
Utilities: