


Property Listing
Description
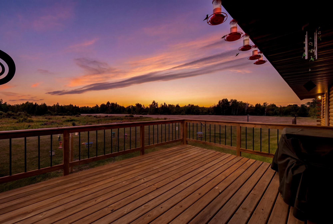
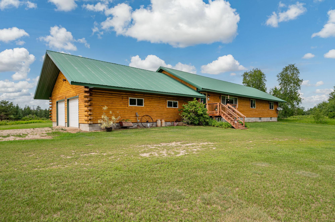
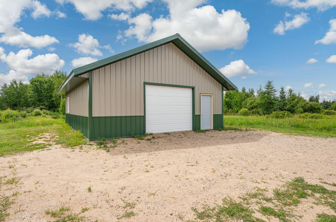
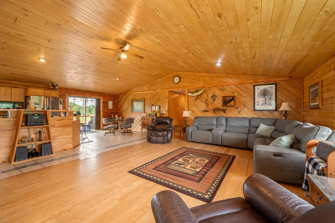
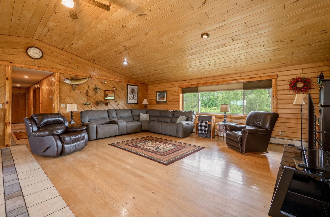
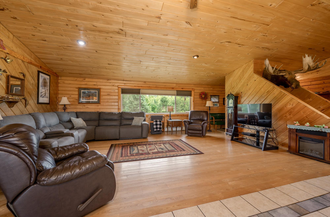
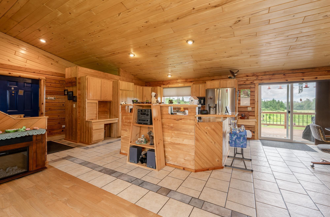
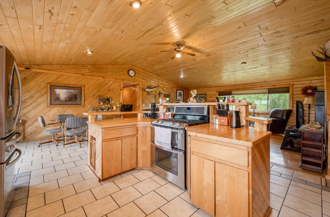
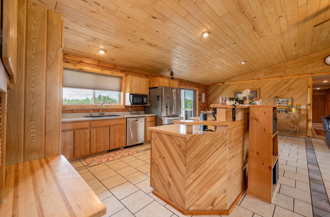
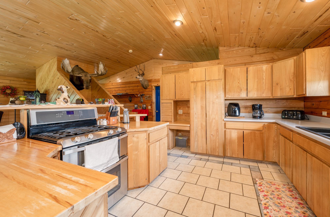
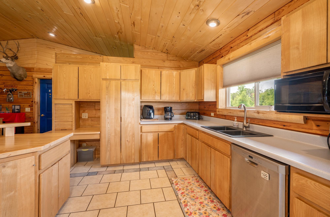
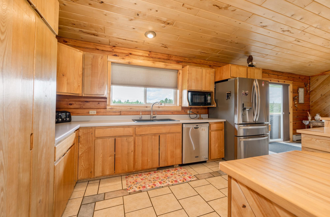
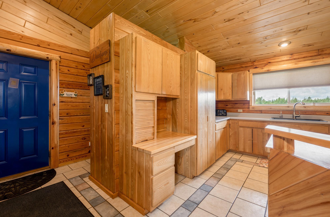
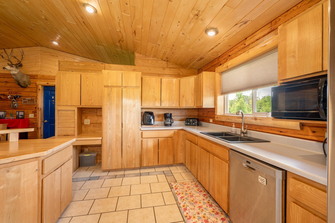
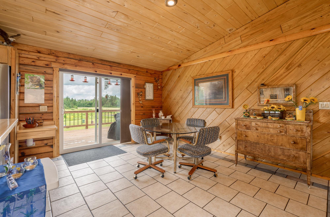
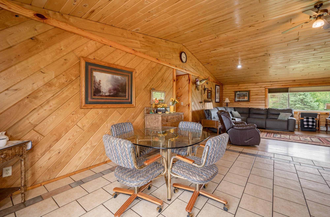
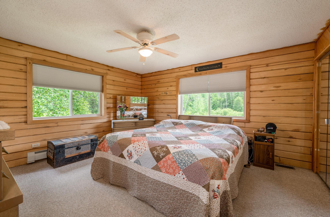
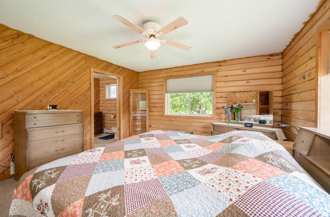
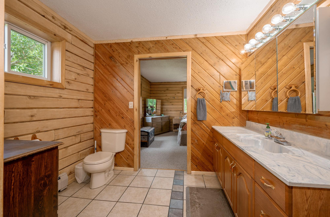
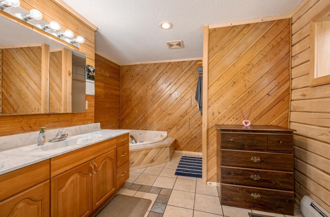
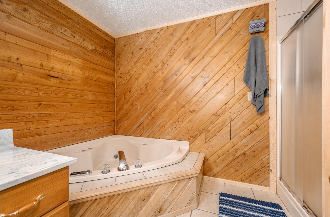
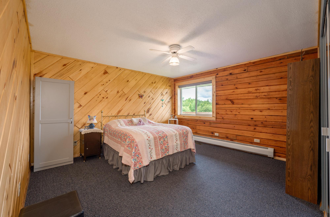
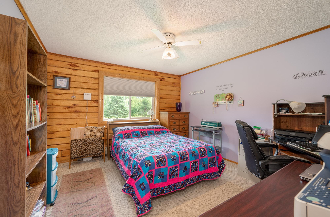
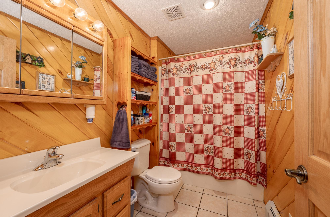
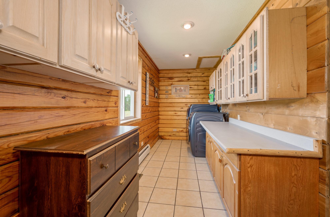
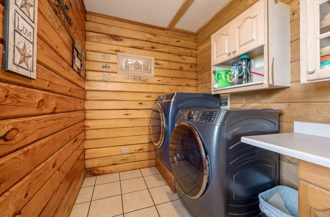
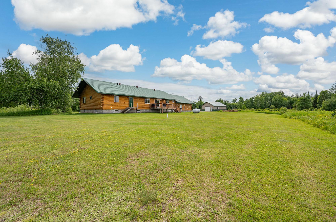
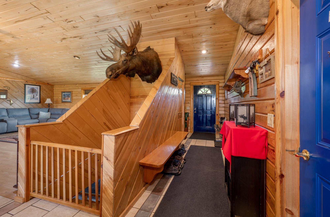
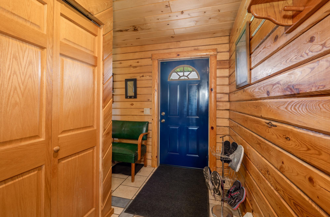
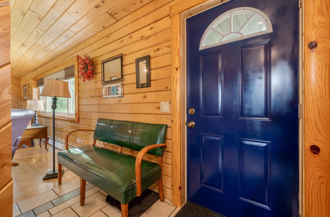
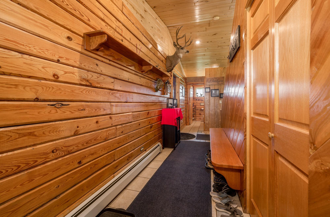
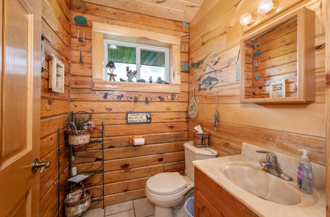
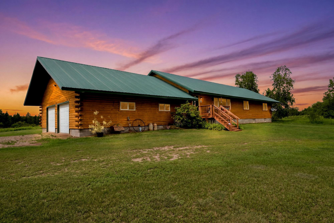
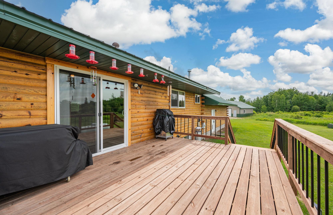
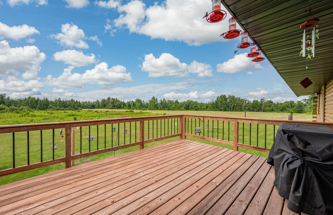
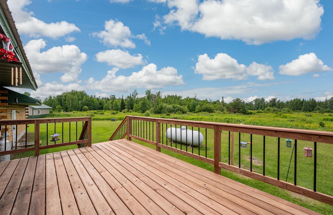
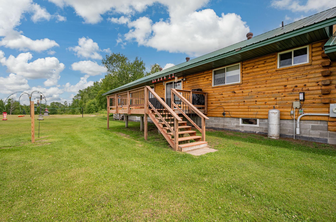
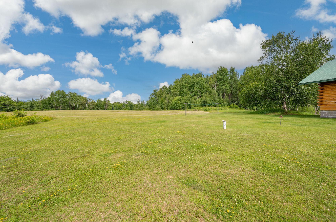
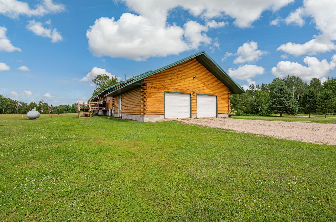
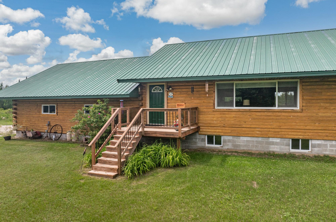
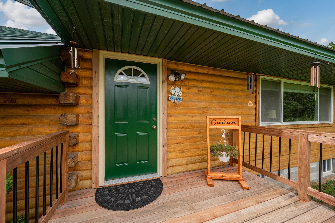
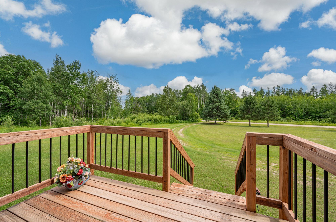
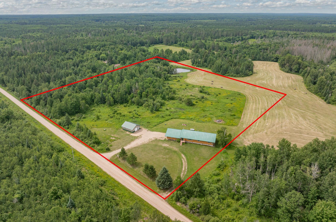
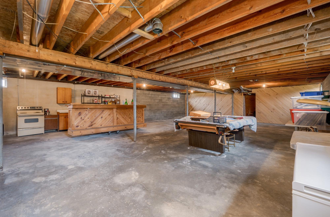
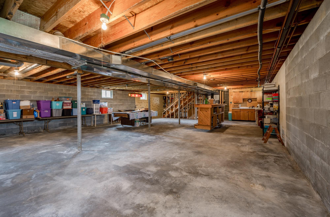
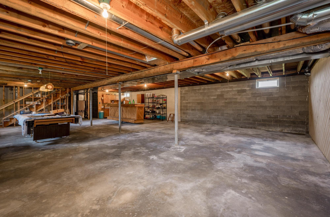
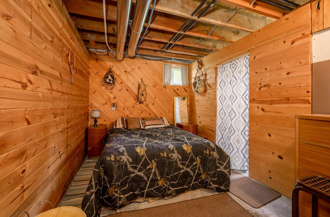
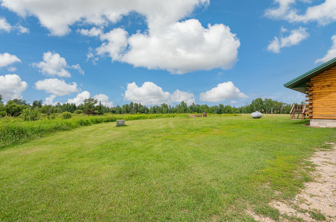
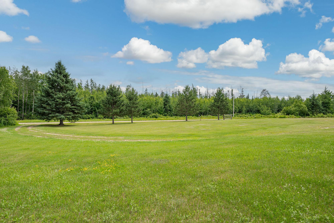
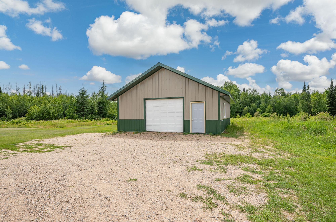

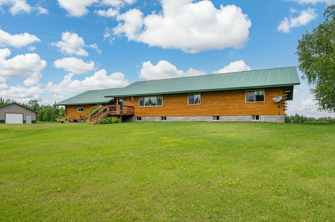
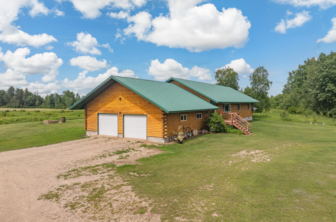
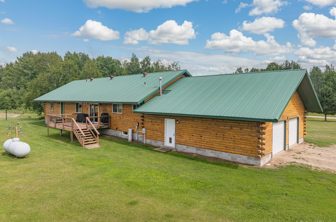
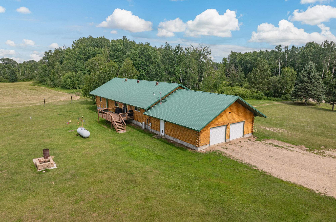
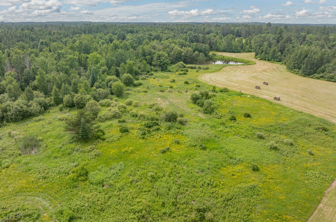
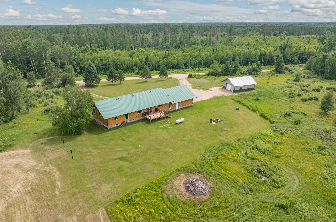
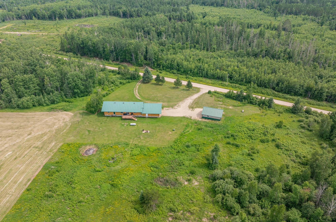
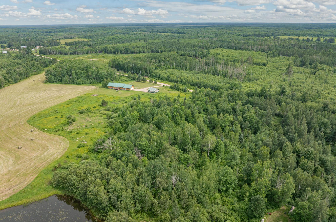
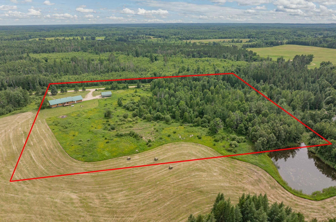
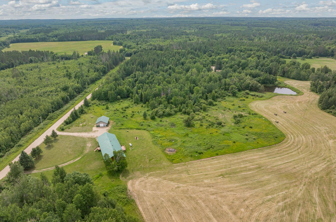
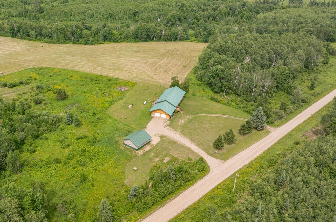
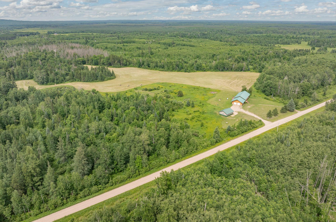
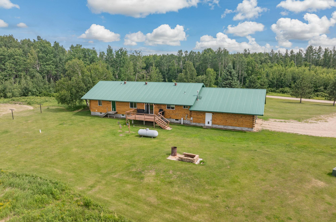
Some homes are built. Others are crafted. This is one of the latter. Nestled on 10 private wooded acres just 8 miles from Hill City, this exceptional 3-bedroom, 3.5 bath log home offers the perfect blend of craftsmanship, comfort, and Northwoods living. From the moment you walk inside, you’ll notice the soaring vaulted ceilings, beautiful hardwood floors, handcrafted white ash cabinetry, and stunning woodwork throughout. Designed for comfortable main-level living, the home features a spacious primary suite with a large private bath, an attached insulated and heated garage, central air, geothermal heating with a propane boiler backup, and a durable metal roof. Step outside onto the expansive back deck and enjoy the peace and privacy that only a setting like this can provide. The unfinished lower level offers another 2,176 square feet with extra-tall ceilings and is already designed with space for a second kitchen, creating incredible potential for additional living space, entertaining, or multigenerational living while adding tremendous future value. Need room for projects or toys? The detached garage/shop gives you even more flexibility. Located close to ATV and snowmobile trails and surrounded by countless lakes, this property truly offers the best of northern Minnesota recreation while remaining just minutes from town. If you’ve been searching for a high-quality log home with room to grow, unmatched privacy, and timeless Northwoods charm….this is one you won’t want to miss.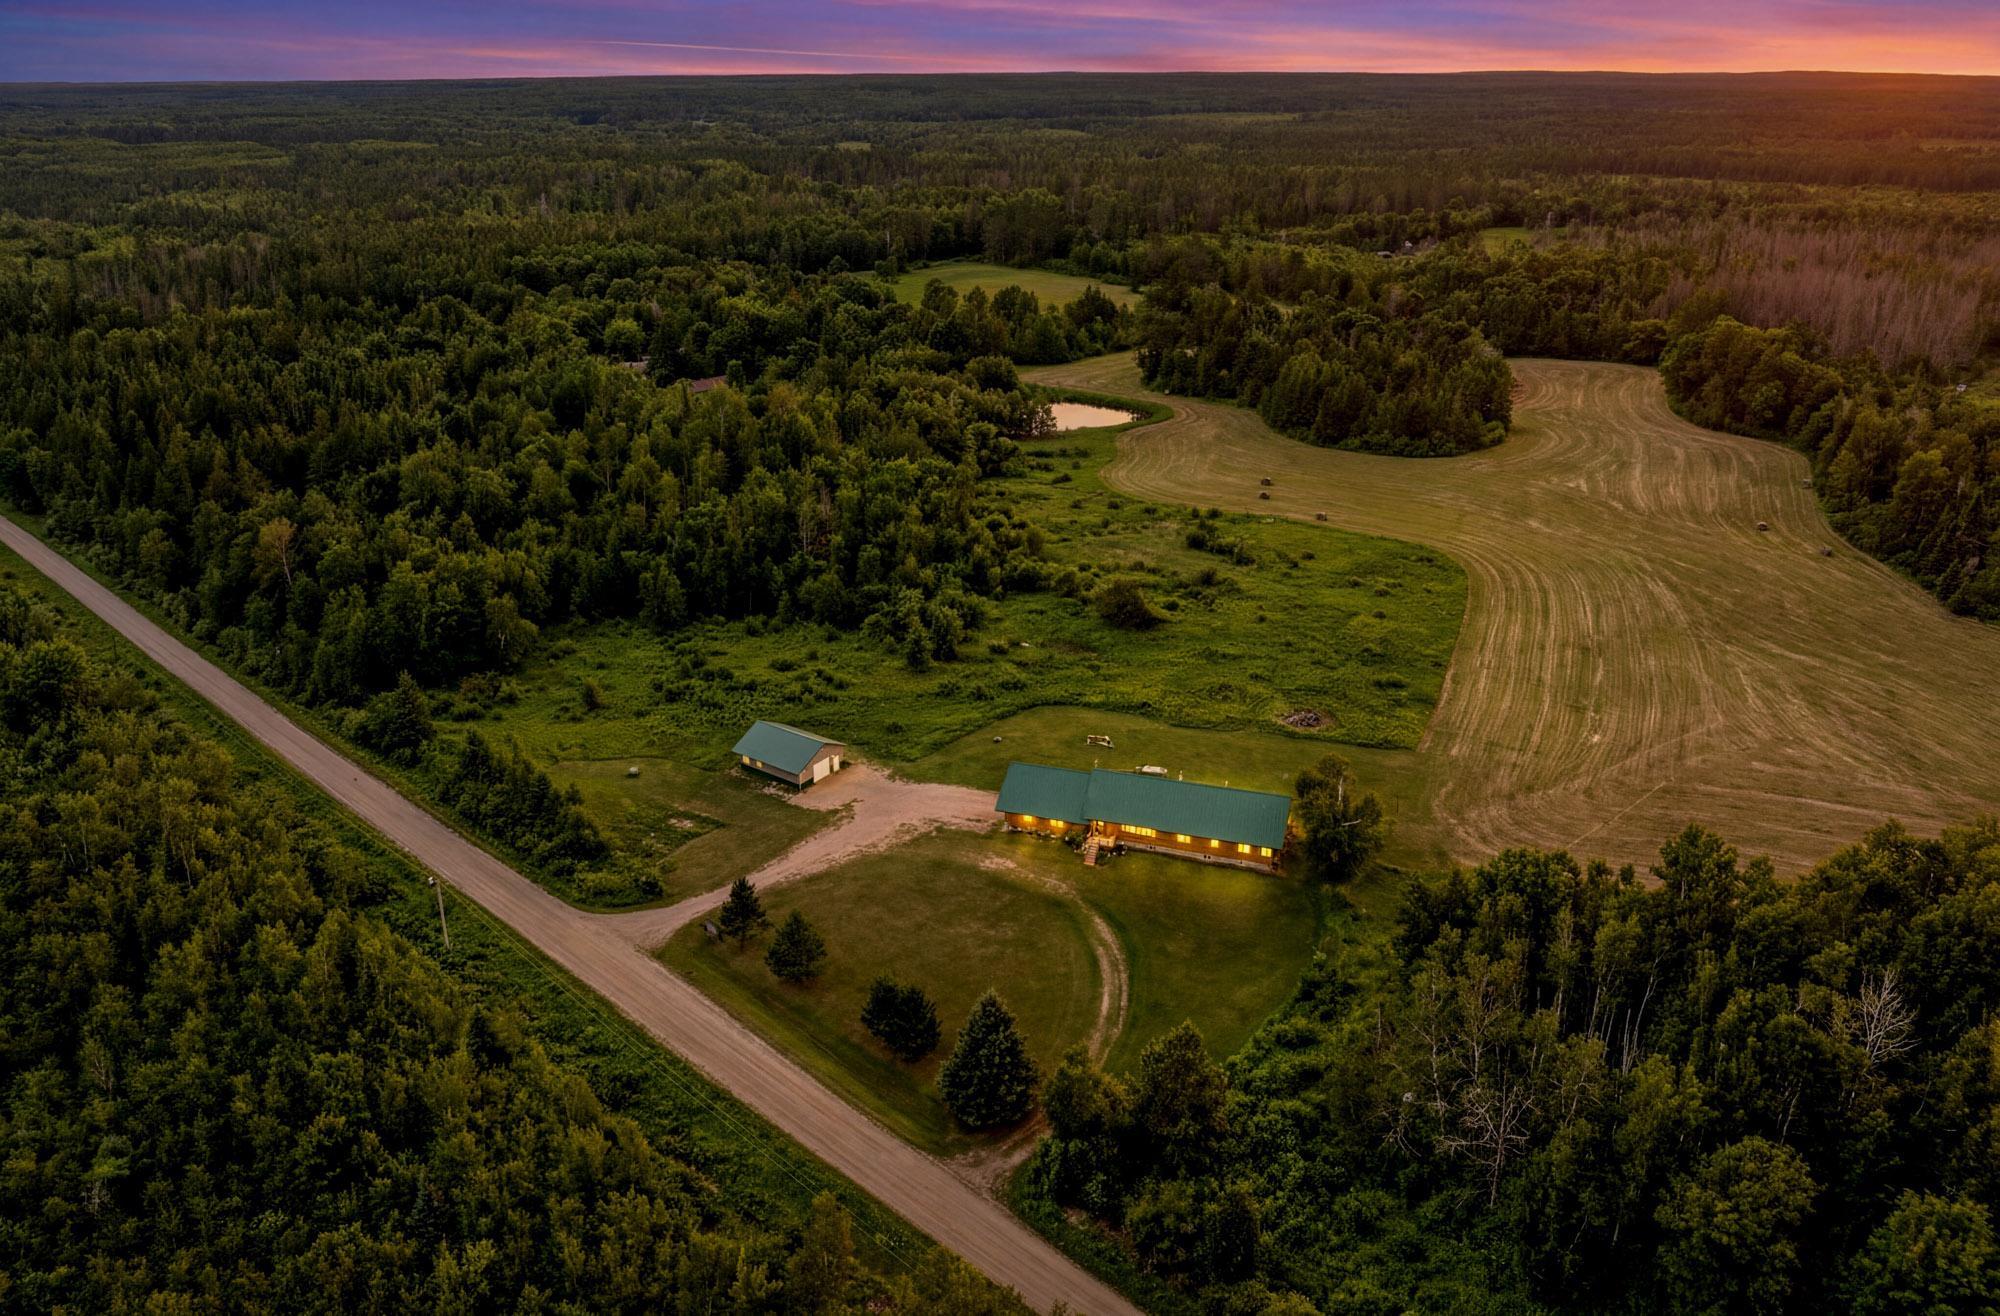
Property Information
Status: Active
Sub Type: ********
List Price: $545,000
MLS#: 7107949
Current Price: $545,000
Address: 34784 605th Lane, Hill City, MN 55748
City: Hill City
State: MN
Postal Code: 55748
Geo Lat: 46.893258
Geo Lon: -93.588935
Subdivision:
County: Aitkin
Property Description
Year Built: 1998
Lot Size SqFt: 435600
Gen Tax: 1676
Specials Inst: 0
High School: Hill City
Square Ft. Source:
Above Grade Finished Area: 2176
Below Grade Finished Area: 0
Below Grade Unfinished Area:
Total SqFt.: 4352
Style: Array
Total Bedrooms: 3
Total Bathrooms: 4
Total Full Baths: 2
Garage Type:
Garage Stalls: 0
Waterfront:
Property Features
Exterior:
Roof:
Foundation:
Lot Feat/Fld Plain: Array
Interior Amenities:
Inclusions: ********
Exterior Amenities:
Heat System:
Air Conditioning:
Utilities: