


Property Listing
Description
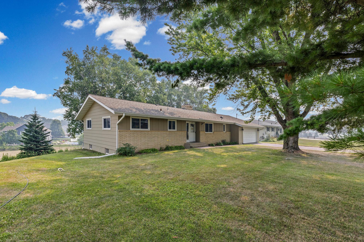
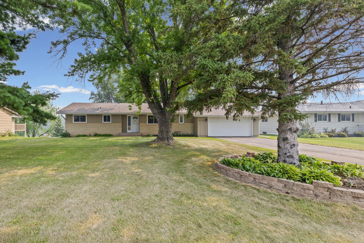
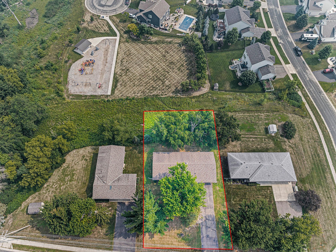
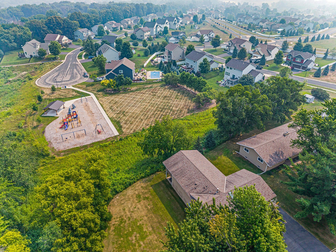
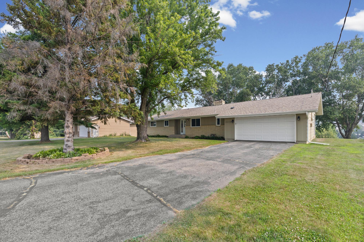
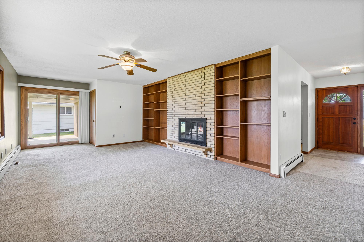
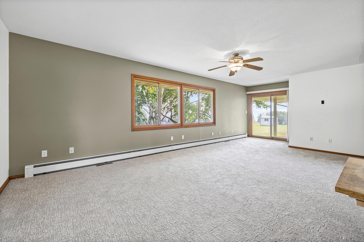
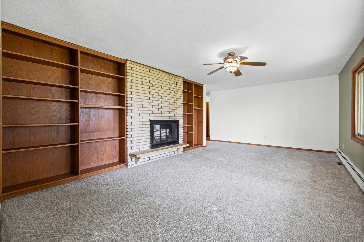
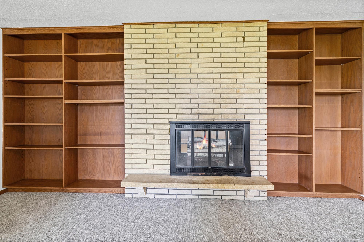
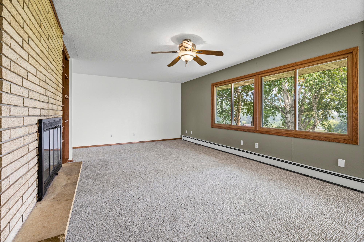
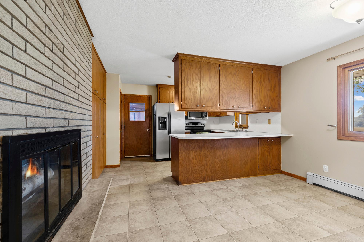
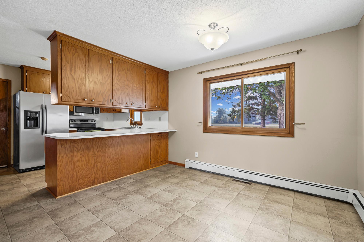
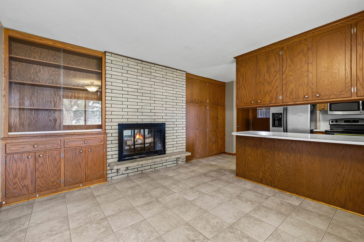
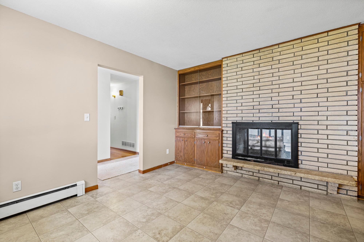
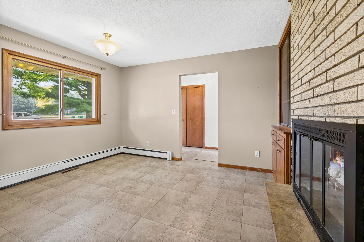
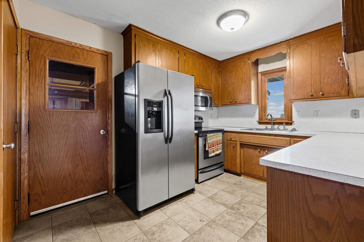
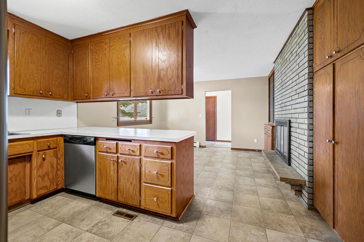
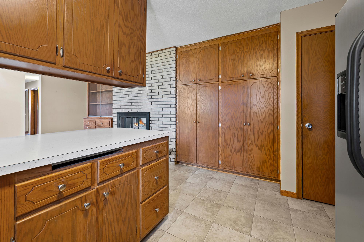
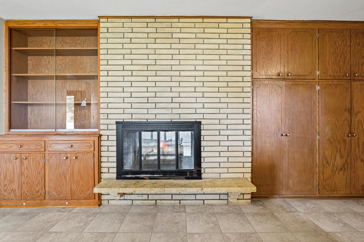
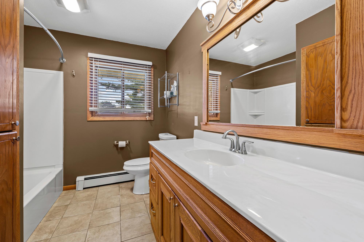
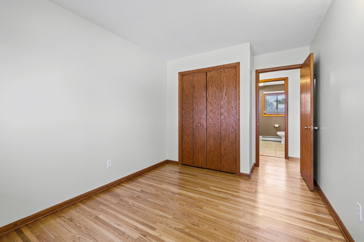
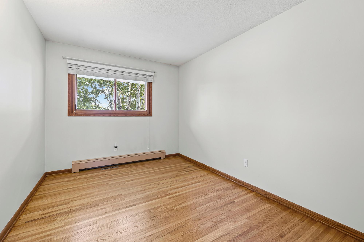
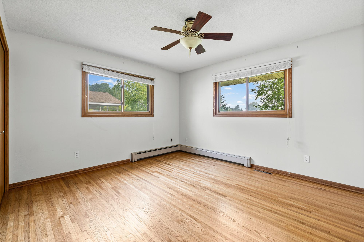
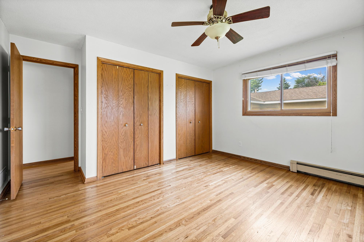
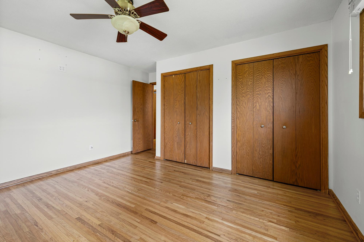
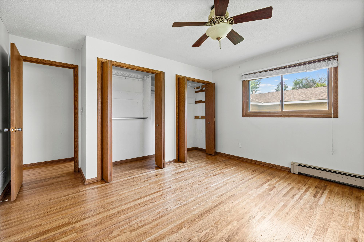
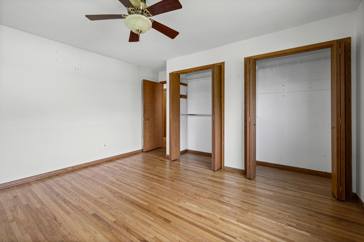
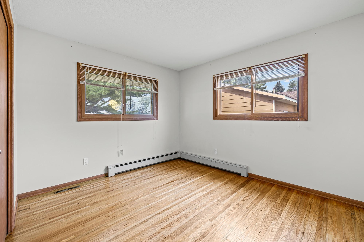
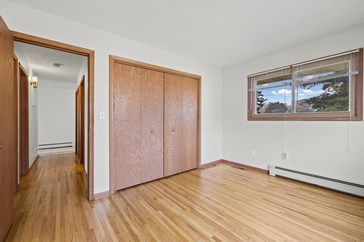
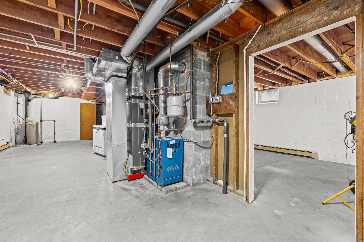
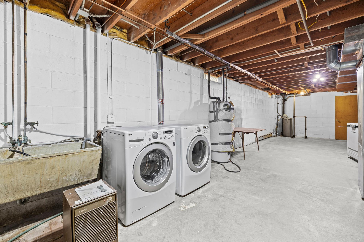
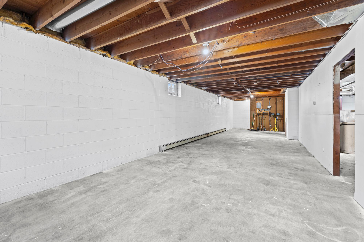
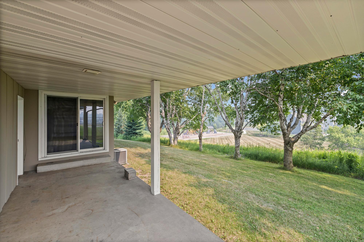
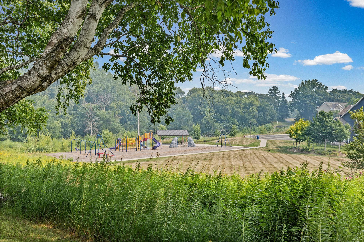
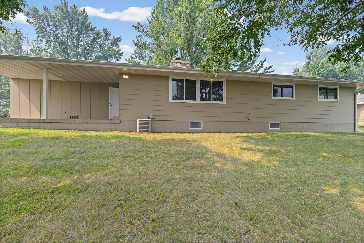
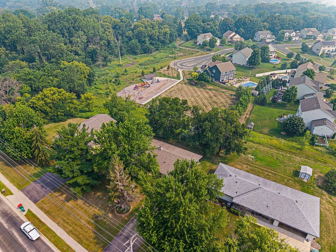
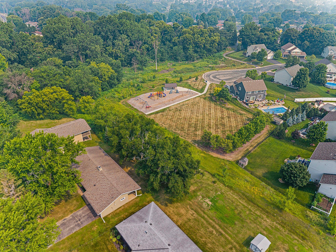
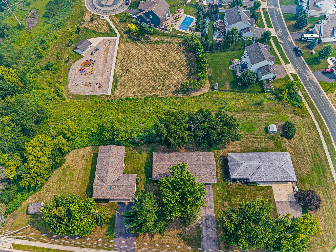
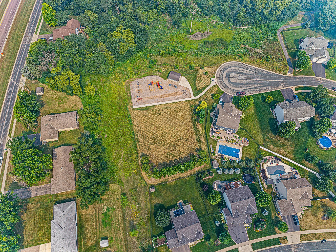
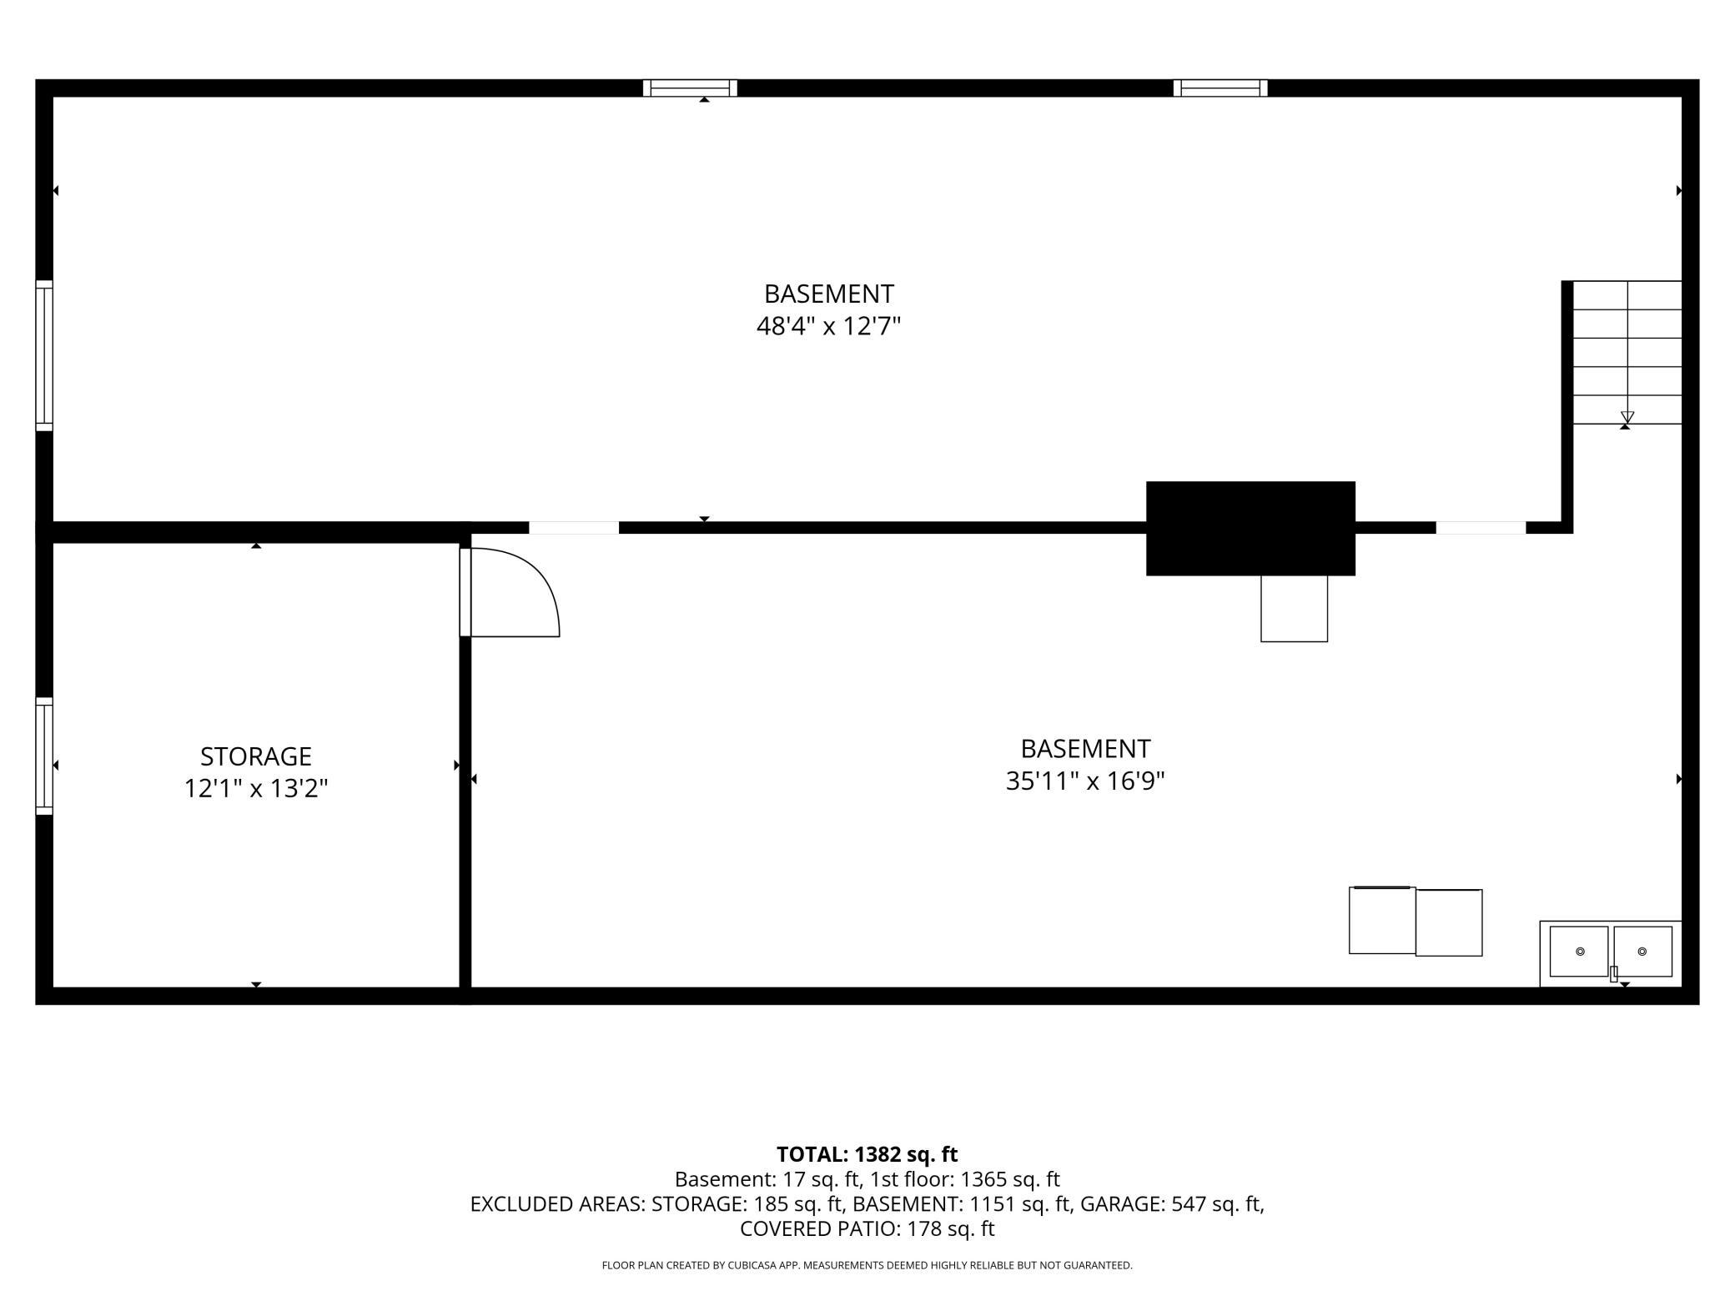
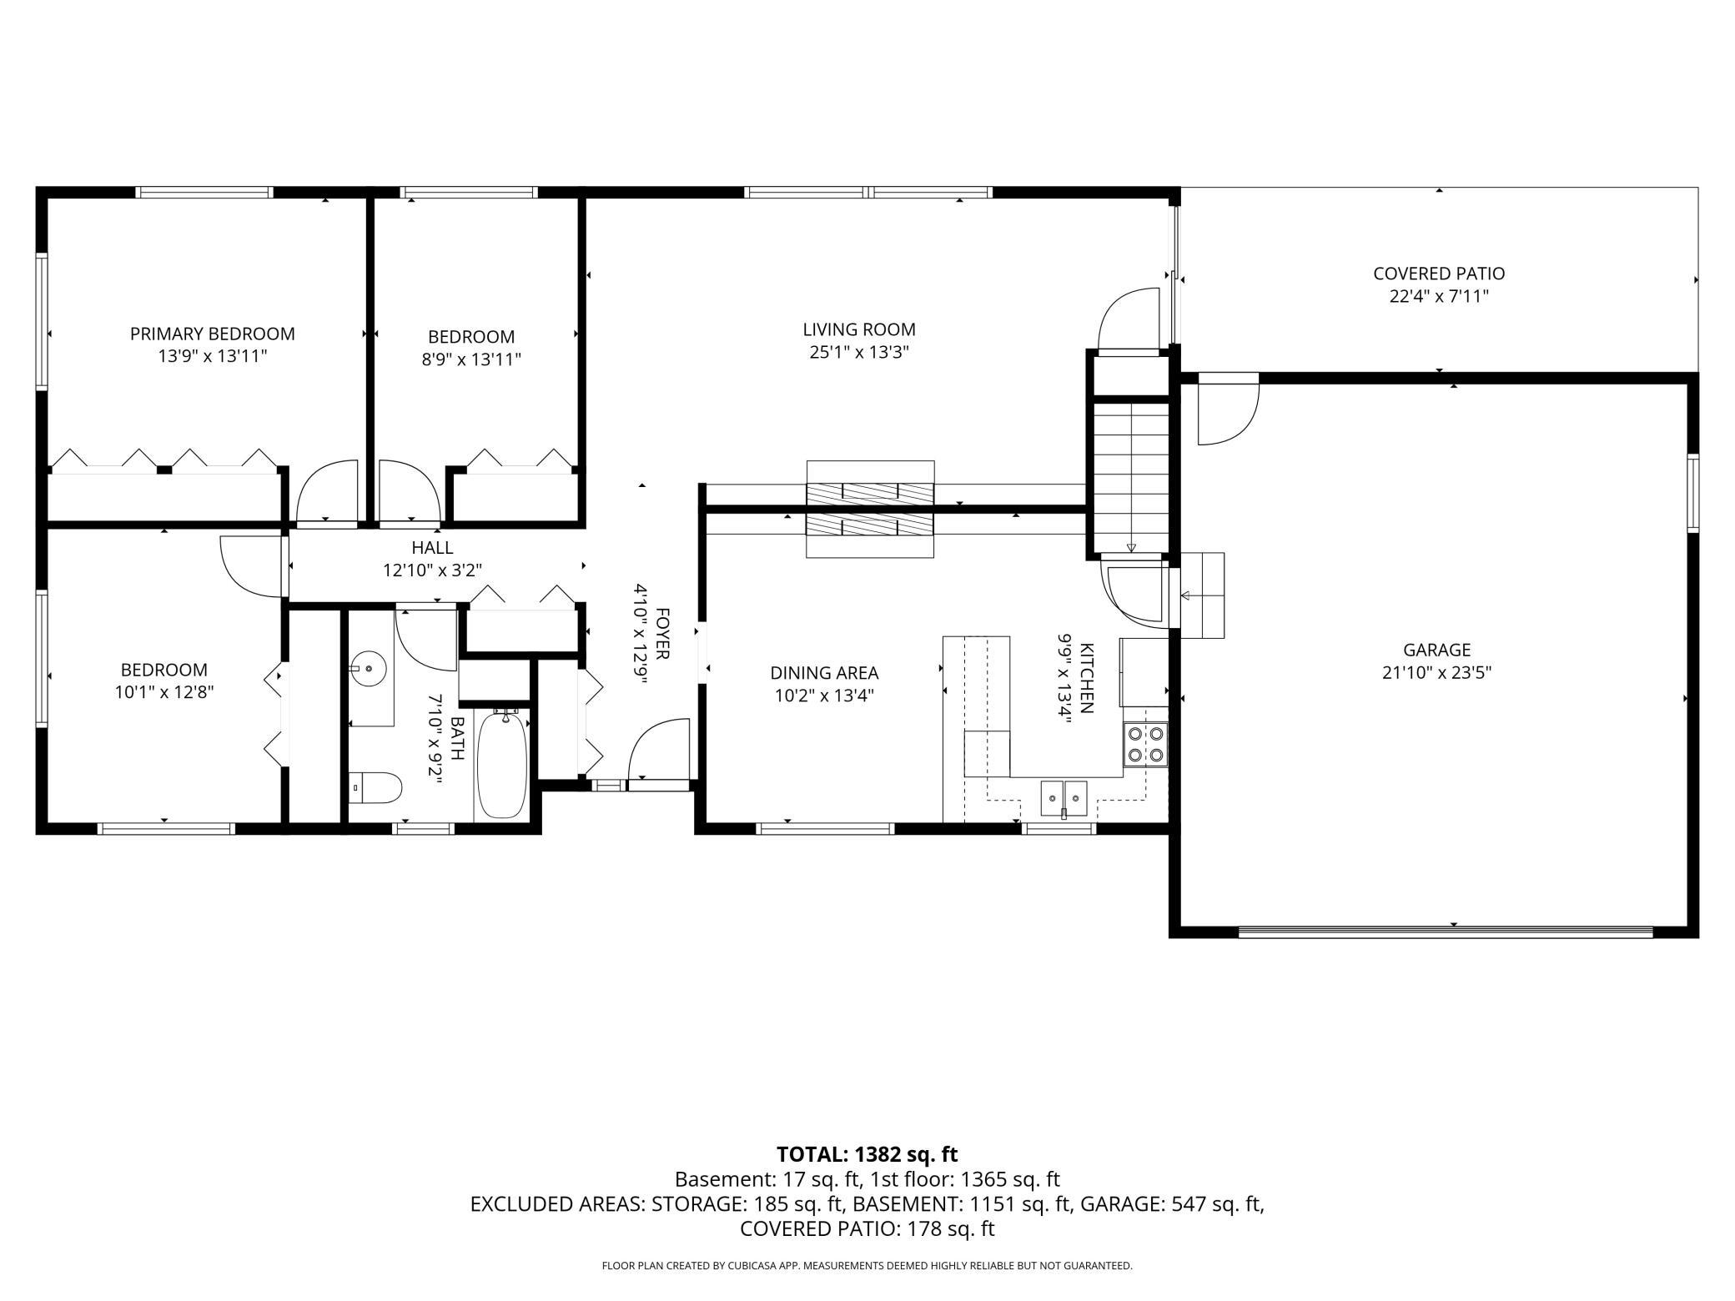
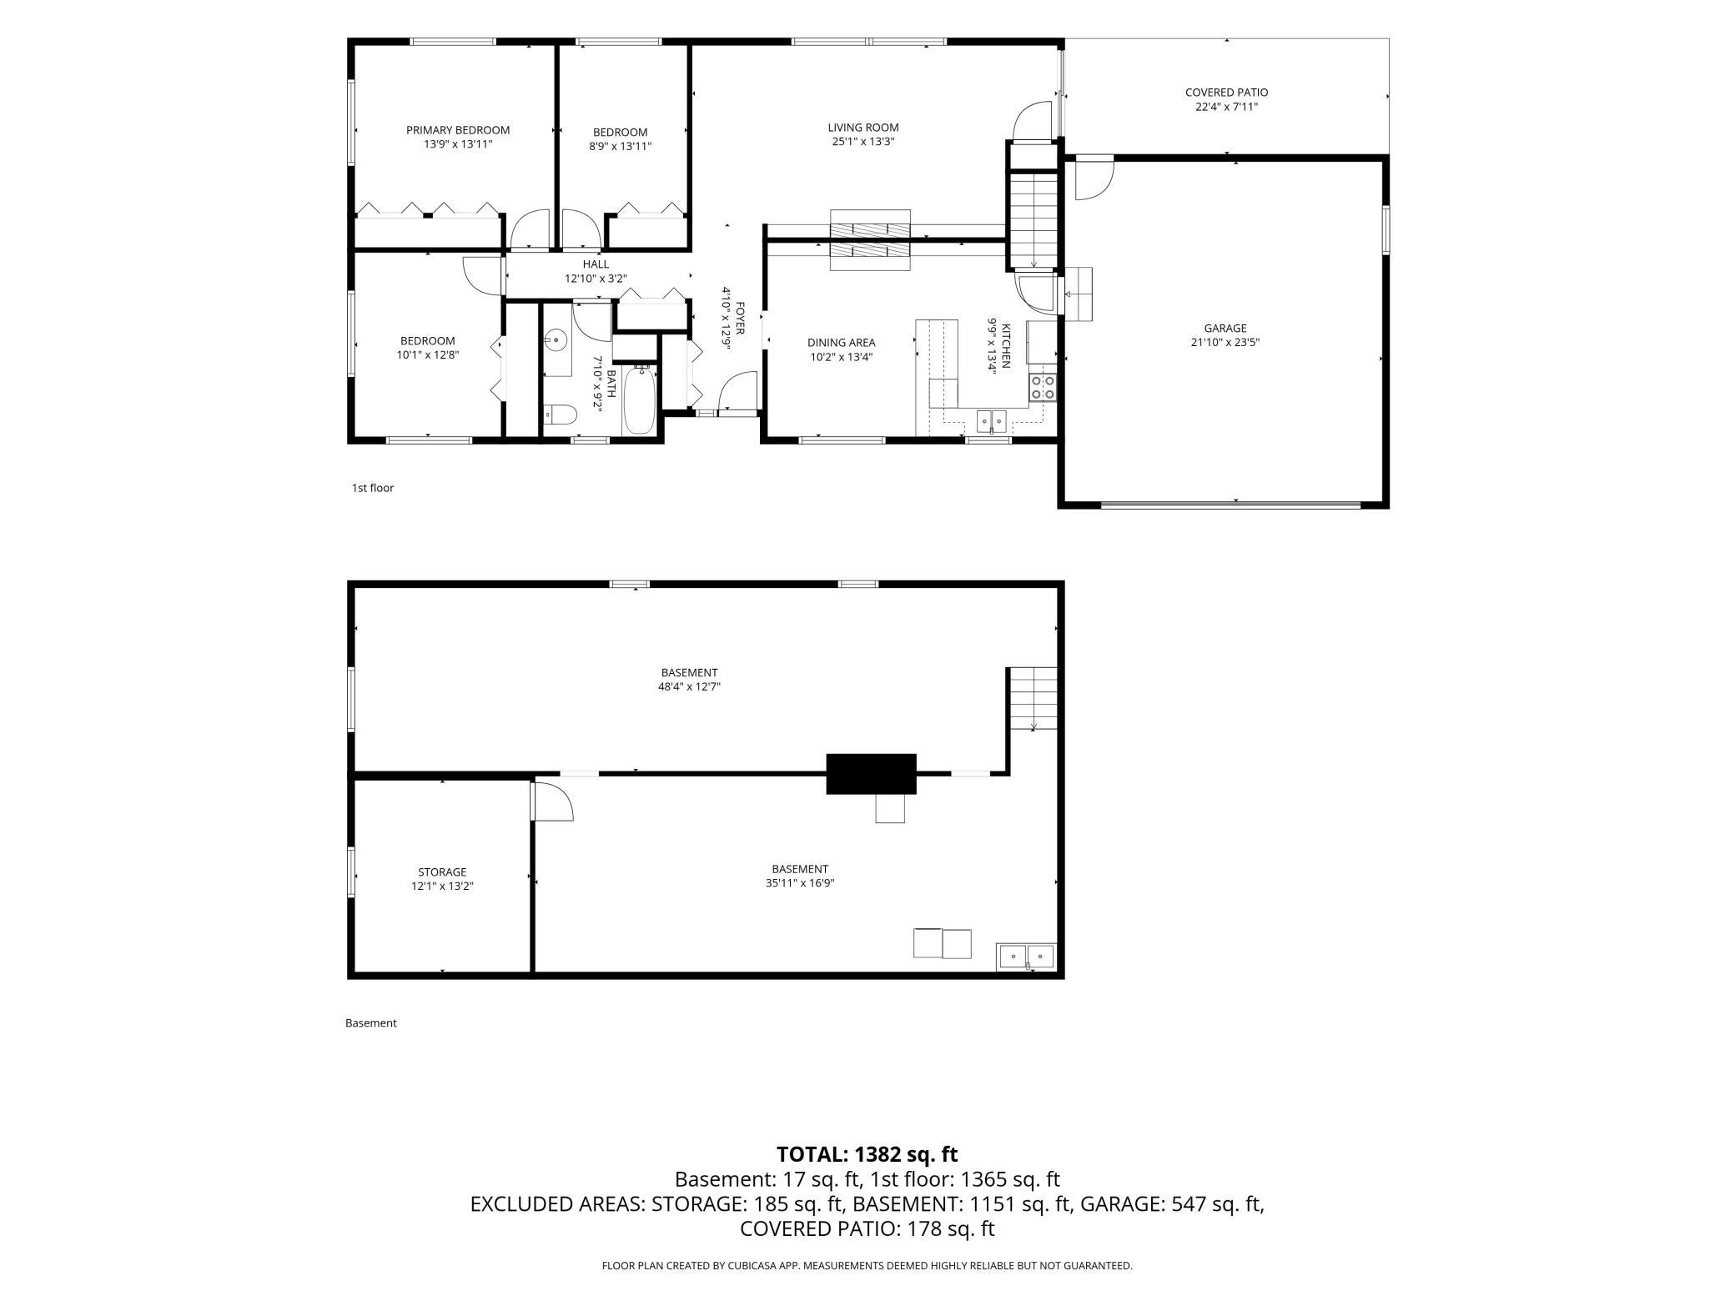
Welcome to this one story home located in the desirable Prior Lake-Savage Area School District. The living room is filled with natural light from the large windows and is anchored by a two-sided brick fireplace with built-in shelving. The fireplace continues into the dining area that features built-in cabinetry with glass display shelving, offering a blend of storage and character. Step outside through the sliding glass door from the living room to the covered patio, where you'll enjoy peaceful views of the surrounding greenspace and mature trees. It's the perfect spot to relax with your morning coffee, unwind after a long day, or entertain while taking in the tranquil setting. Three bedrooms and a full bathroom complete the main level. Looking to expand? Finish the lower level to add even more space with a family room, fourth bedroom, and additional bathroom. Completing this home is a two car attached garage and a generous 0.51 acres lot. Located near Spring Lake Regional Park, Cleary Lake Regional Park, and Murphy-Hanrehan Park Reserve, you'll enjoy easy access to miles of walking and biking trails, boating, fishing, golf courses, and year-round outdoor recreation. Downtown Prior Lake's shops, restaurants, and local amenities are just minutes away, with convenient access to Highway 13 for an easy commute.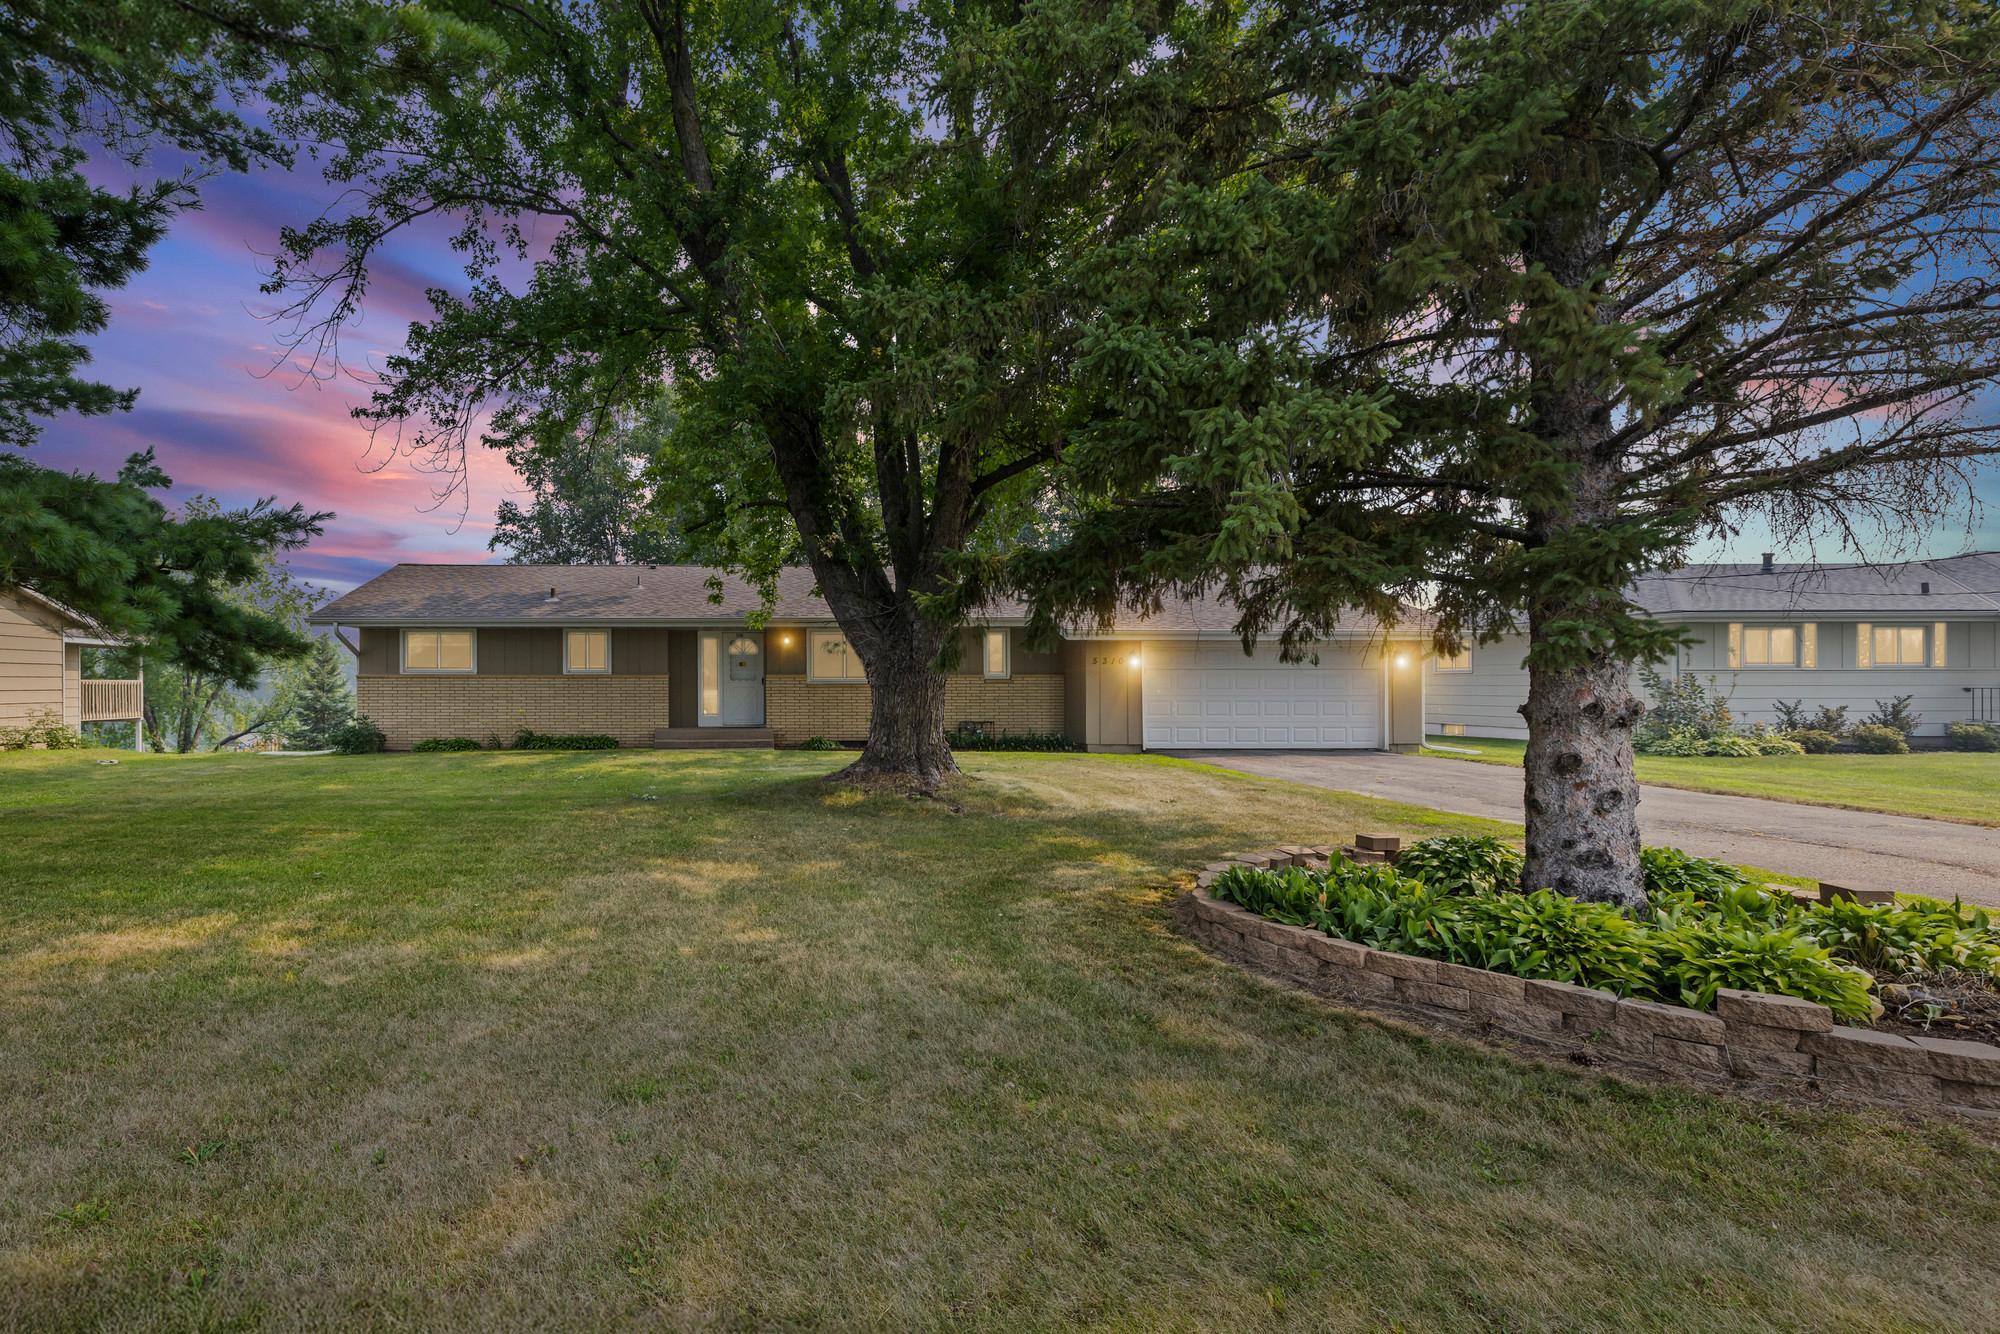
Property Information
Status: Active
Sub Type: ********
List Price: $350,000
MLS#: 7107904
Current Price: $350,000
Address: 5310 Credit River Road SE, Prior Lake, MN 55372
City: Prior Lake
State: MN
Postal Code: 55372
Geo Lat: 44.708512
Geo Lon: -93.412907
Subdivision:
County: Scott
Property Description
Year Built: 1964
Lot Size SqFt: 22215.6
Gen Tax: 3384
Specials Inst: 0
High School: Prior Lake-Savage Area Schools
Square Ft. Source:
Above Grade Finished Area: 1365
Below Grade Finished Area: 0
Below Grade Unfinished Area:
Total SqFt.: 2718
Style: Array
Total Bedrooms: 3
Total Bathrooms: 1
Total Full Baths: 1
Garage Type:
Garage Stalls: 2
Waterfront:
Property Features
Exterior:
Roof:
Foundation:
Lot Feat/Fld Plain:
Interior Amenities:
Inclusions: ********
Exterior Amenities:
Heat System:
Air Conditioning:
Utilities: