


Property Listing
Description
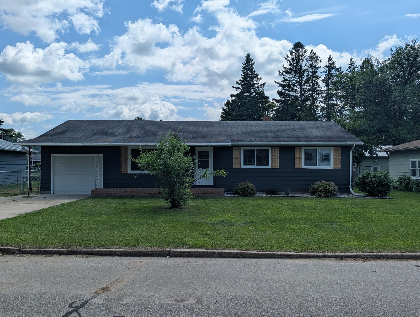
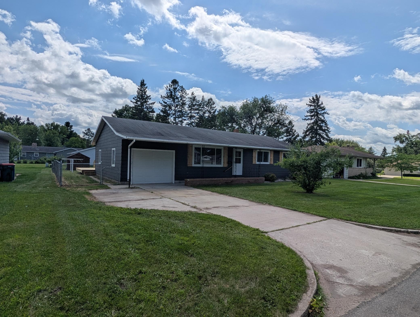
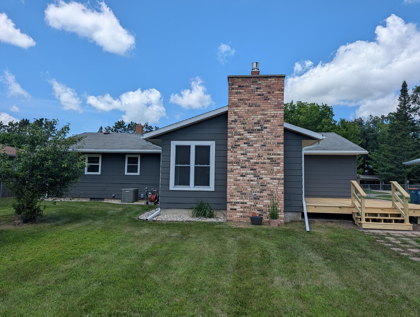
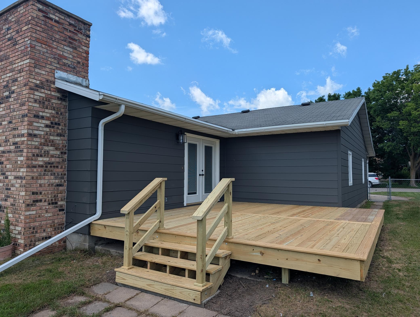
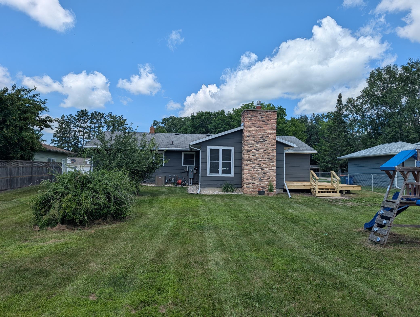
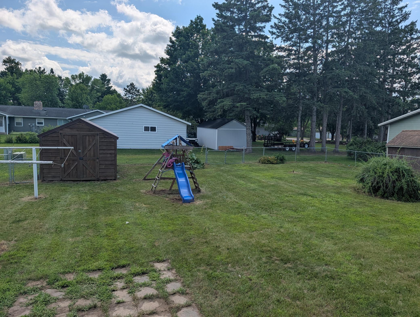
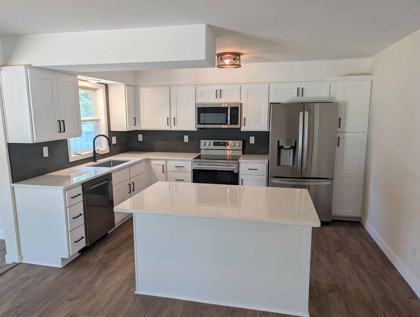
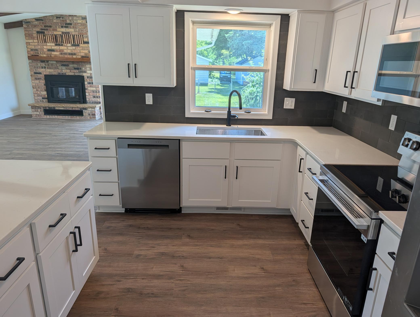
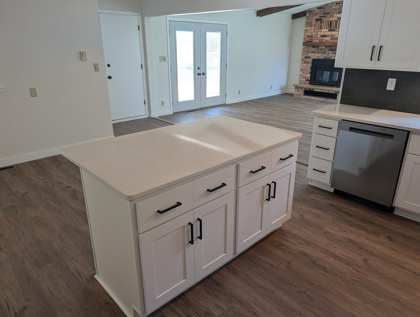
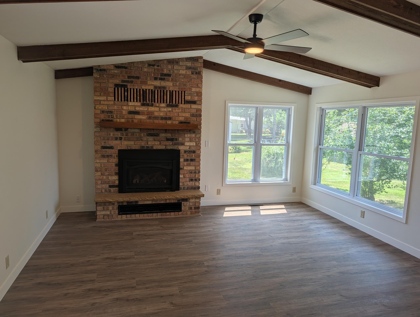
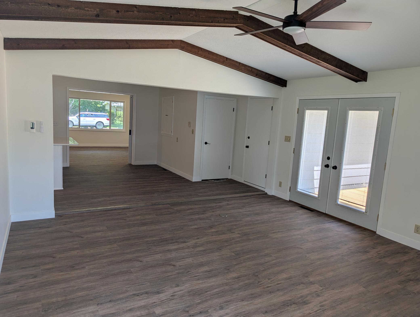
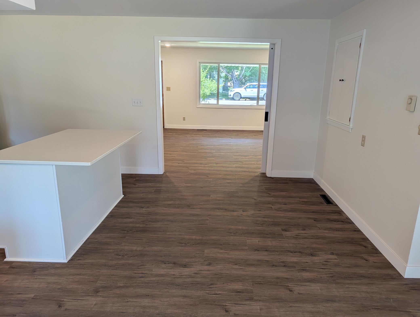
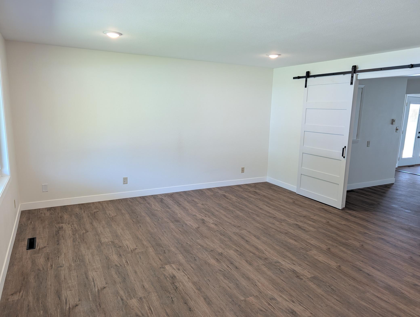
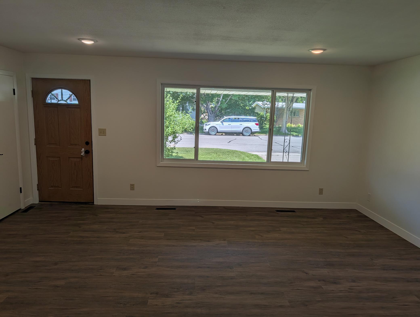
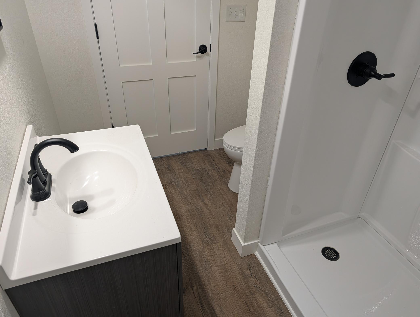
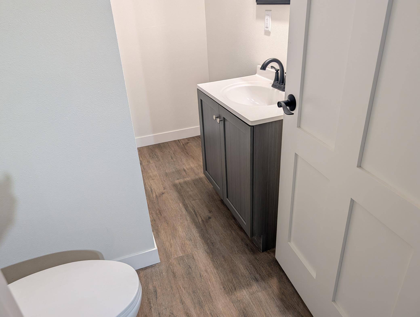
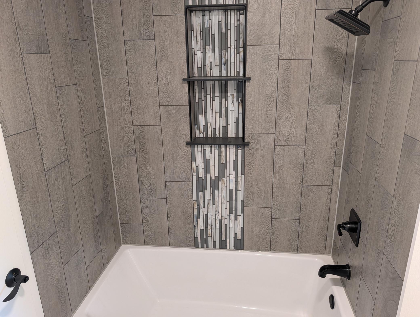
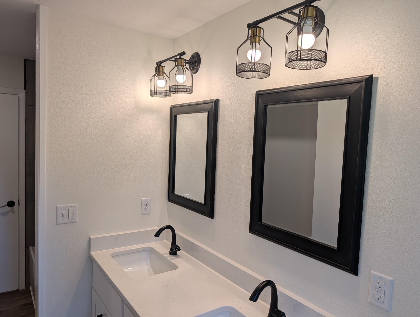
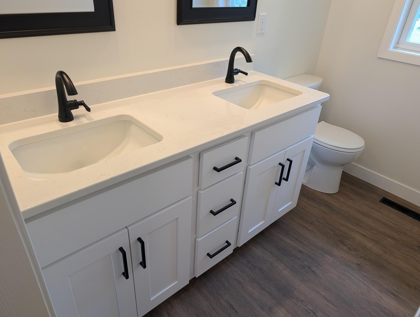
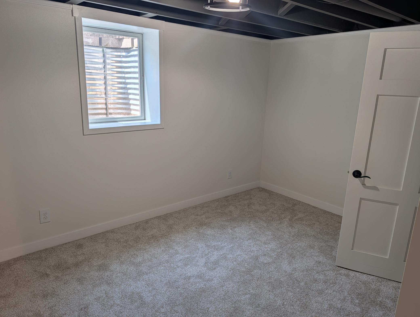
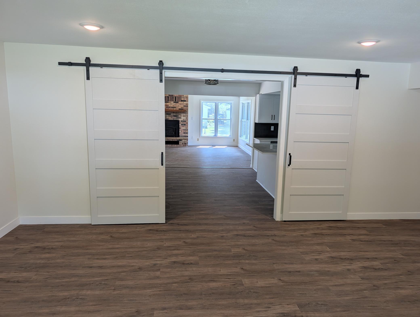
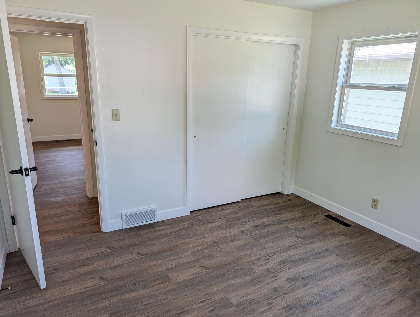
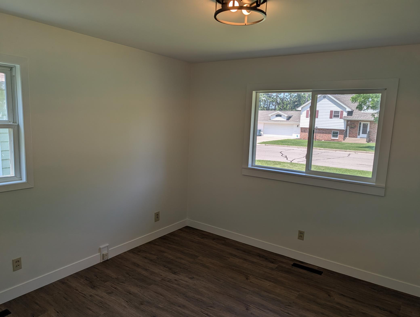
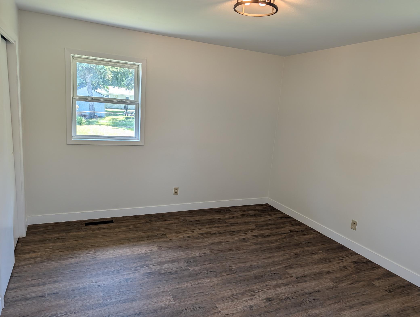
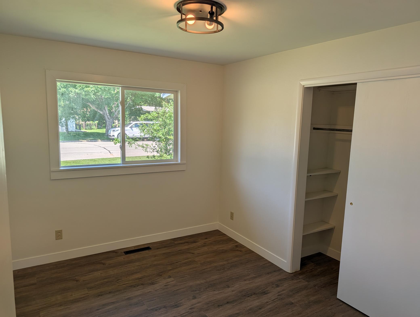
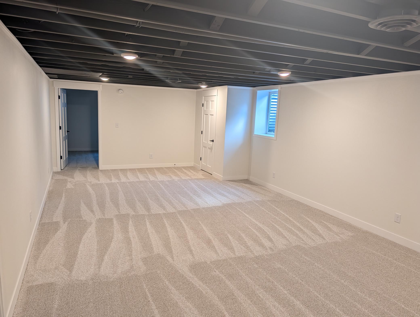
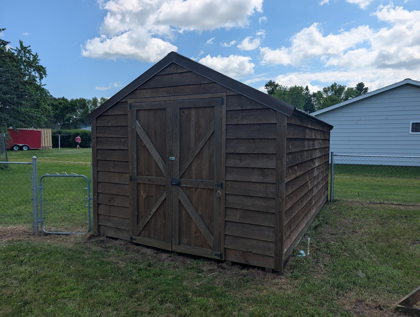
Completely remodeled and move in ready, this beautifully updated home combines modern finishes with a thoughtful, family friendly layout in one of the area's most desirable neighborhoods. From the moment you step inside, you'll appreciate the extensive renovations throughout, including a stunning new kitchen with quartz countertops, brand new appliances, beautifully remodeled custom tile bathrooms, new flooring, fresh paint, and updated base trim that create a clean, contemporary feel. Designed with both everyday living and entertaining in mind, the home features a newly created family room that can be separated by a stylish sliding barn door, offering the perfect space for kids to gather while adults enjoy the main living area. Step outside onto the brand new deck, an ideal spot for grilling, relaxing, or hosting friends and family. Chain link fence surrounds the property for the family dog. Additional comforts include central air conditioning to keep you cool all summer long. Location is everything, and this home delivers. Situated just one block from Tapley Park, you'll enjoy easy access to green space, playgrounds, and outdoor recreation, all while living in one of the community's most sought after locations. With extensive renovations already completed, all that's left to do is move in and start enjoying everything this exceptional home has to offer. Owner is agent.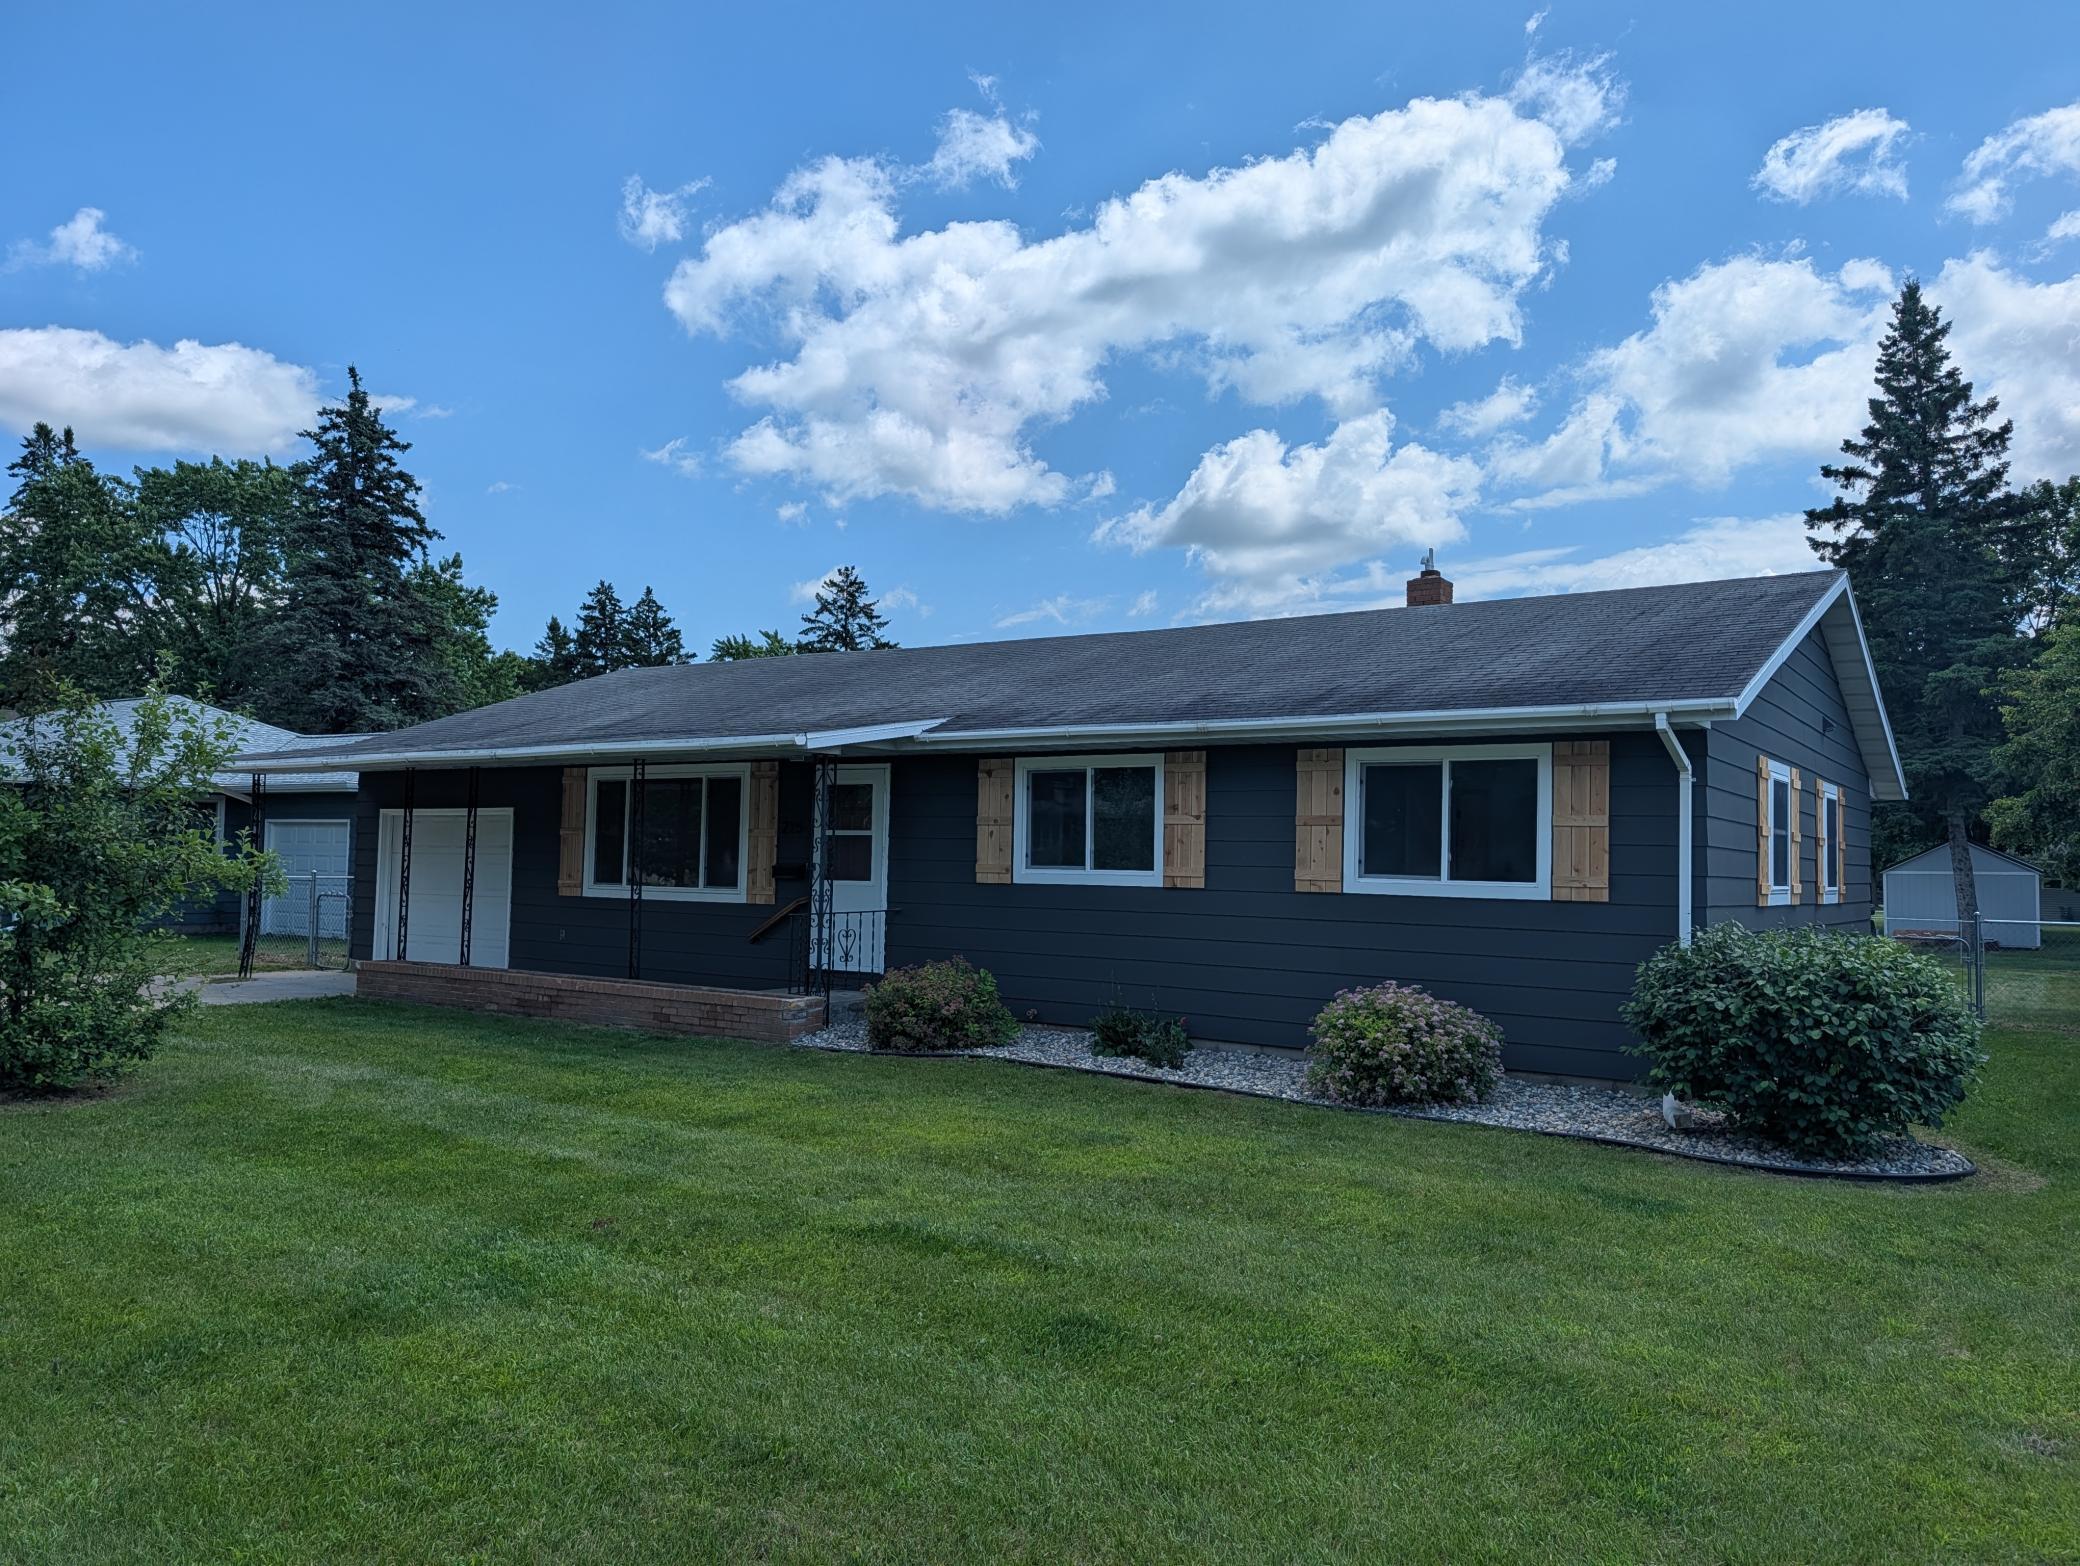
Property Information
Status: Active
Sub Type: ********
List Price: $259,900
MLS#: 7107903
Current Price: $259,900
Address: 215 Madison Avenue SW, Wadena, MN 56482
City: Wadena
State: MN
Postal Code: 56482
Geo Lat: 46.42934
Geo Lon: -95.145865
Subdivision: Hosners 4th Add
County: Wadena
Property Description
Year Built: 1959
Lot Size SqFt: 9147.6
Gen Tax: 2296
Specials Inst: 0
High School: Wadena-Deer Creek
Square Ft. Source:
Above Grade Finished Area: 1626
Below Grade Finished Area: 792
Below Grade Unfinished Area:
Total SqFt.: 2946
Style: Array
Total Bedrooms: 4
Total Bathrooms: 2
Total Full Baths: 1
Garage Type:
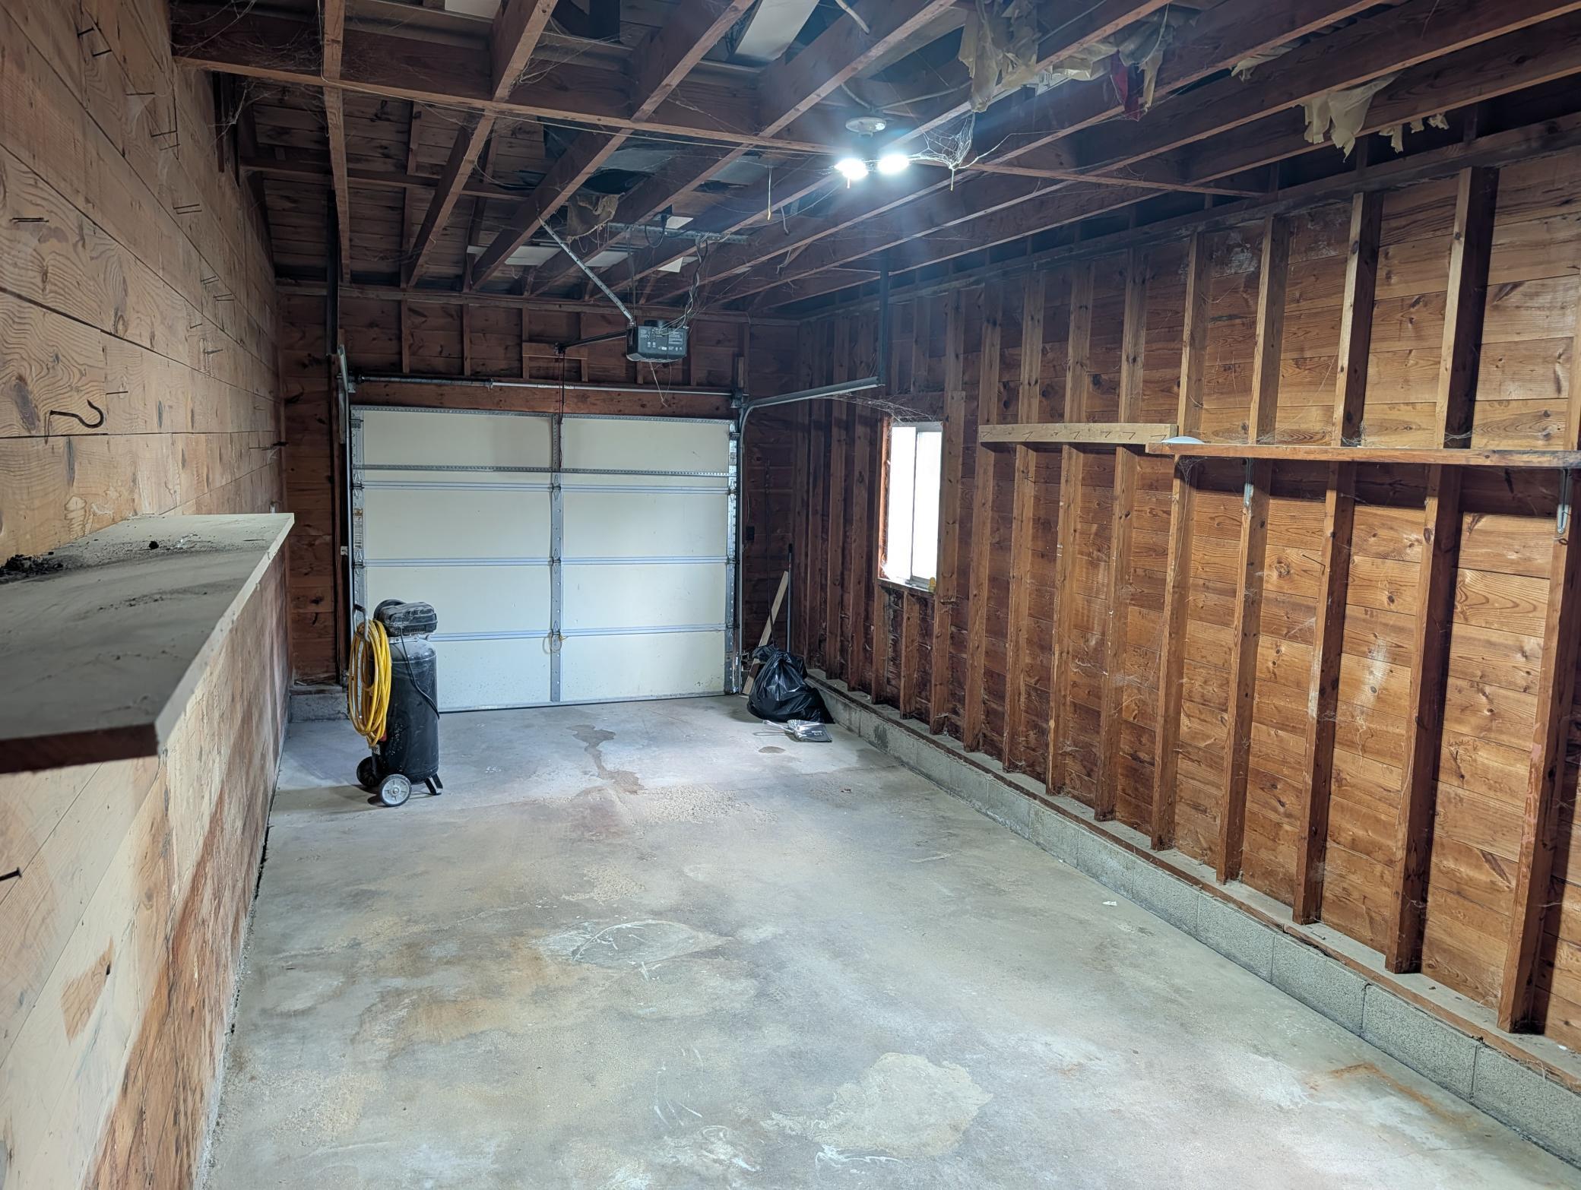
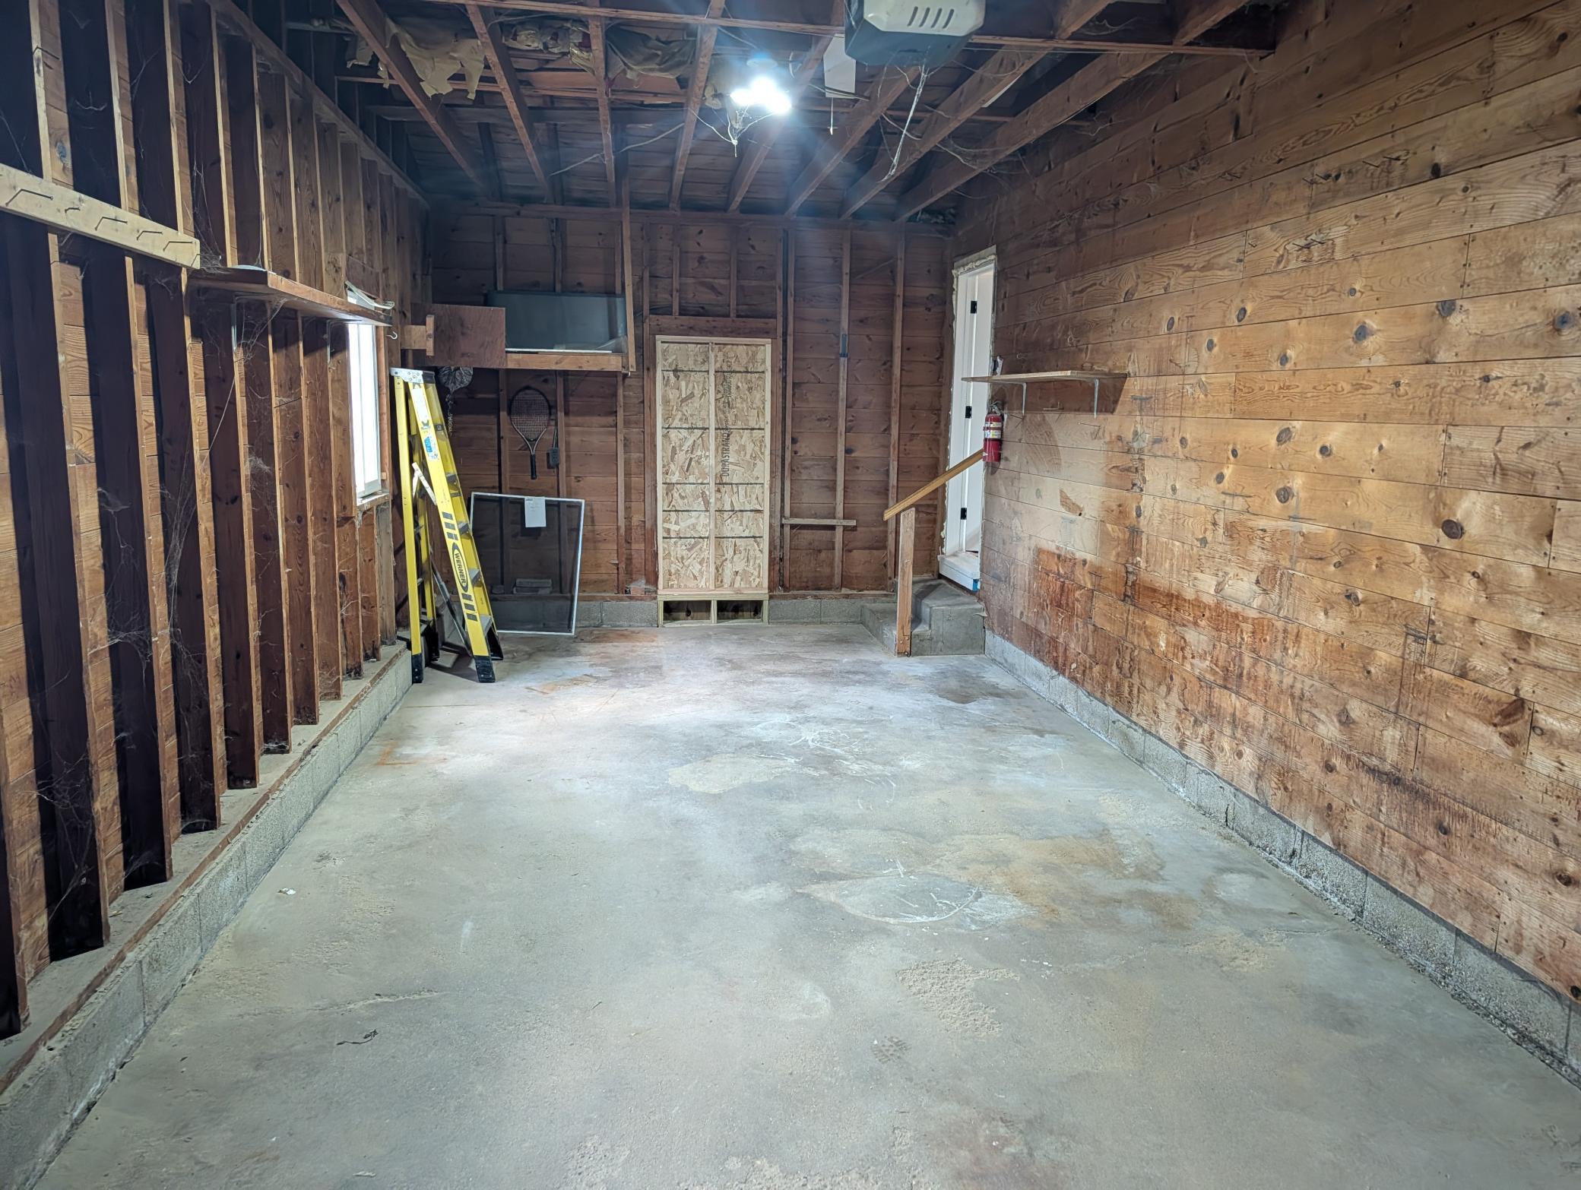
Garage Stalls: 1
Waterfront:
Property Features
Exterior:
Roof:
Foundation:
Lot Feat/Fld Plain:
Interior Amenities:
Inclusions: ********
Exterior Amenities:
Heat System:
Air Conditioning:
Utilities: