


Property Listing
Description
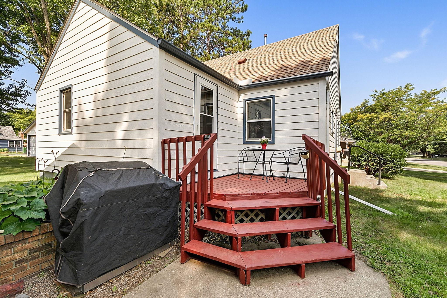
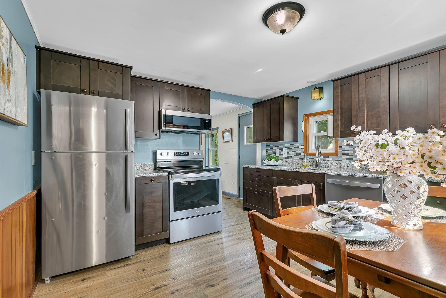
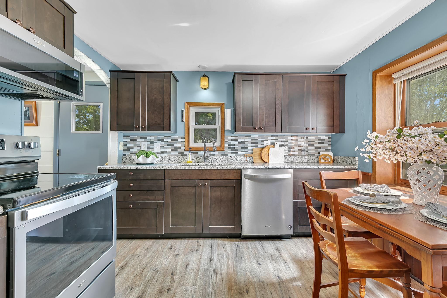
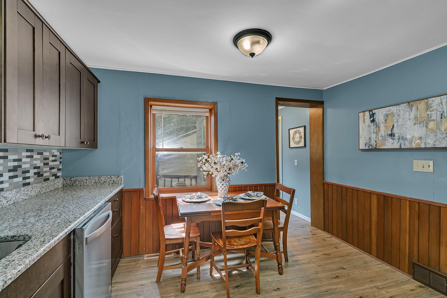
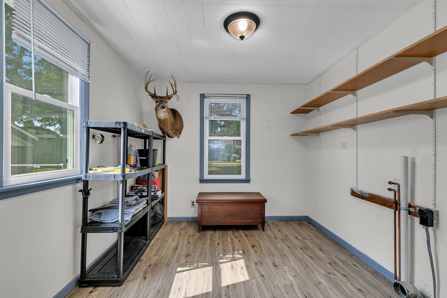
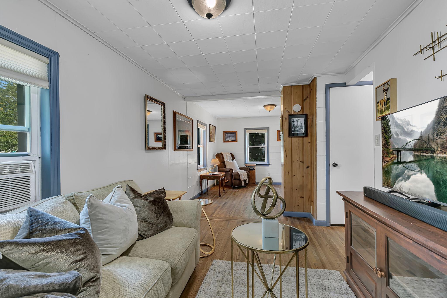
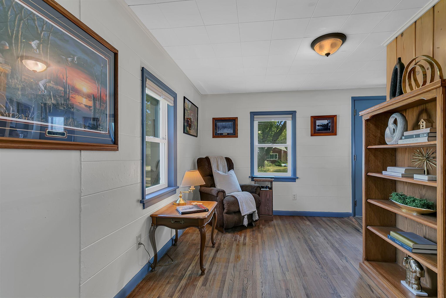
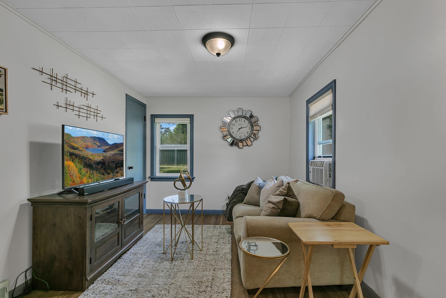
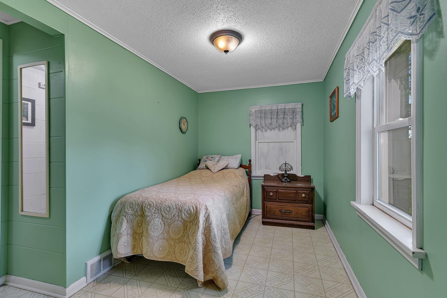
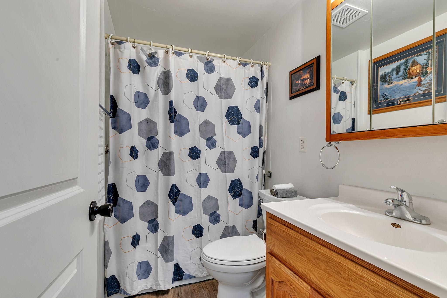
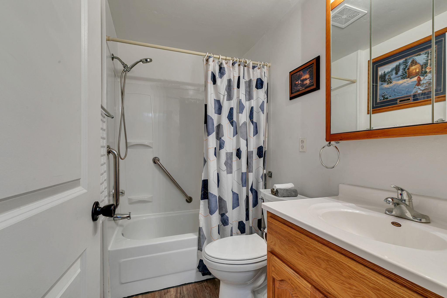
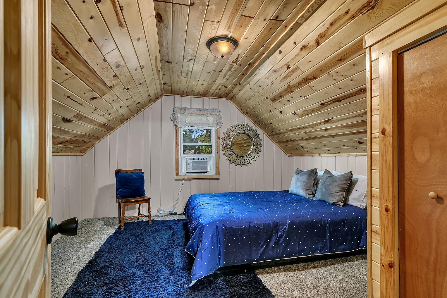
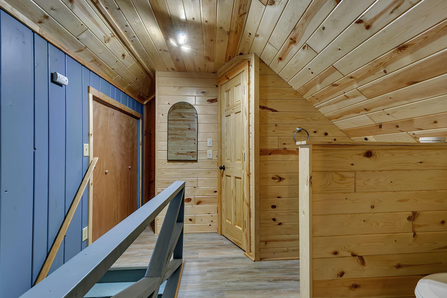
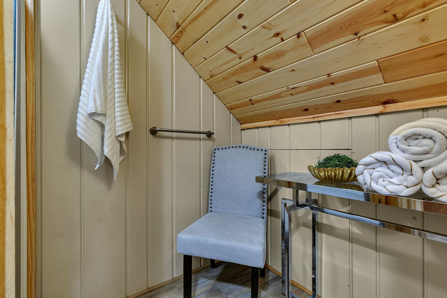
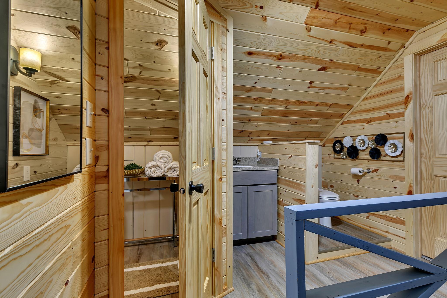
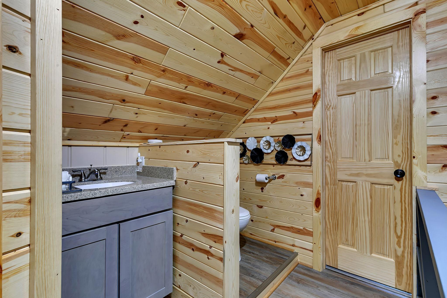
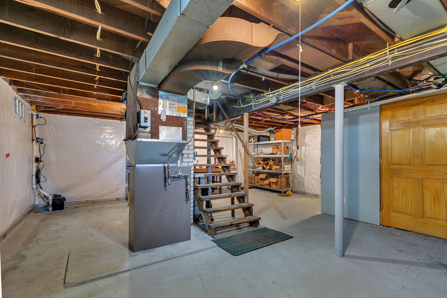
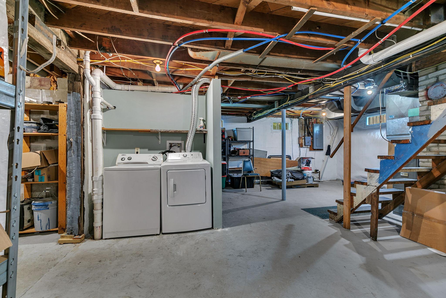
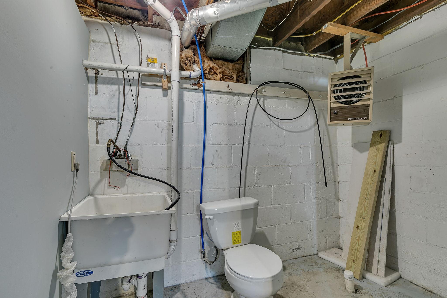
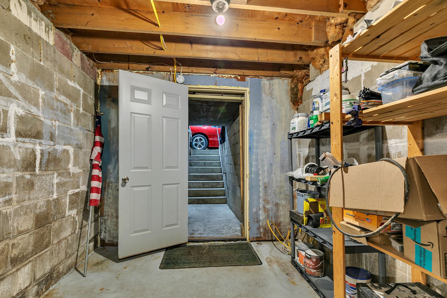
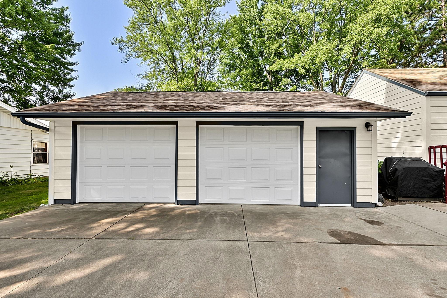
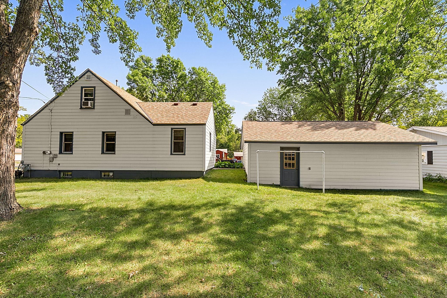
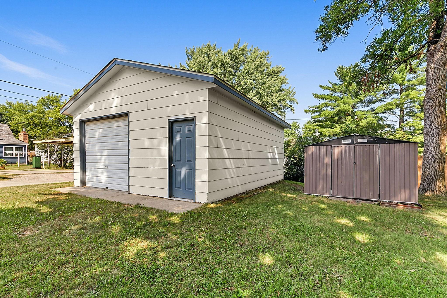
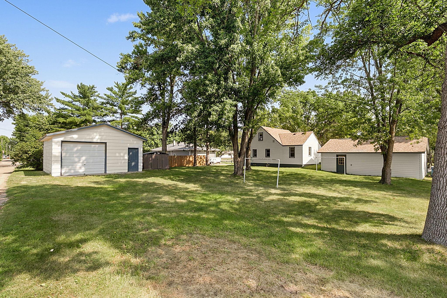
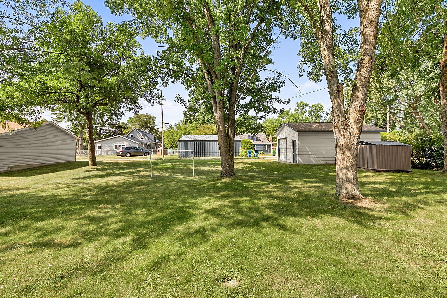
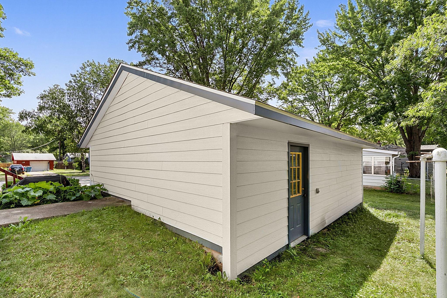
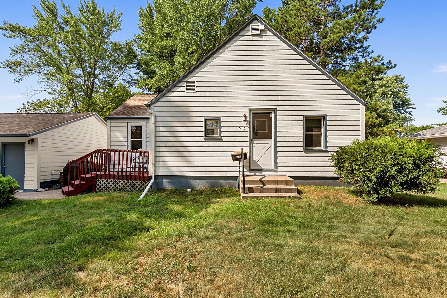
Cute, cozy, and truly move-in ready, this 3 bed, 3 bath home sits on a generous .32-acre city lot and offers the kind of updates buyers appreciate. The main level features an updated kitchen with granite counters, stainless steel appliances, and newer cabinetry (2020). Vinyl windows and storm doors were also replaced in 2020. Roofs on the home and garages, LP Smart Siding on the home and front garage, and new gutters with gutter guards were completed in 2022, taking care of major exterior items. This is a partial list of improvements; see supplements for a complete list! In addition, the second floor was fully renovated in 2026, creating a comfortable primary bedroom suite with a 3/4 bath and warm pine woodwork. Flooring, paint, fixtures, hardware, and more have been updated over the past five years, giving the home a clean, modern feel while still keeping its cozy character. For those desiring garage space, this property delivers with a 2 stall garage plus an additional 1 1/2 stall garage for vehicles, hobbies, or storage. The main garage also offers convenient access to the home through the basement! Outside, the concrete driveway provides off-street parking for up to four vehicles, adding everyday practicality for owners and guests alike. With major updates already completed, this home offers comfort, convenience and peace of mind.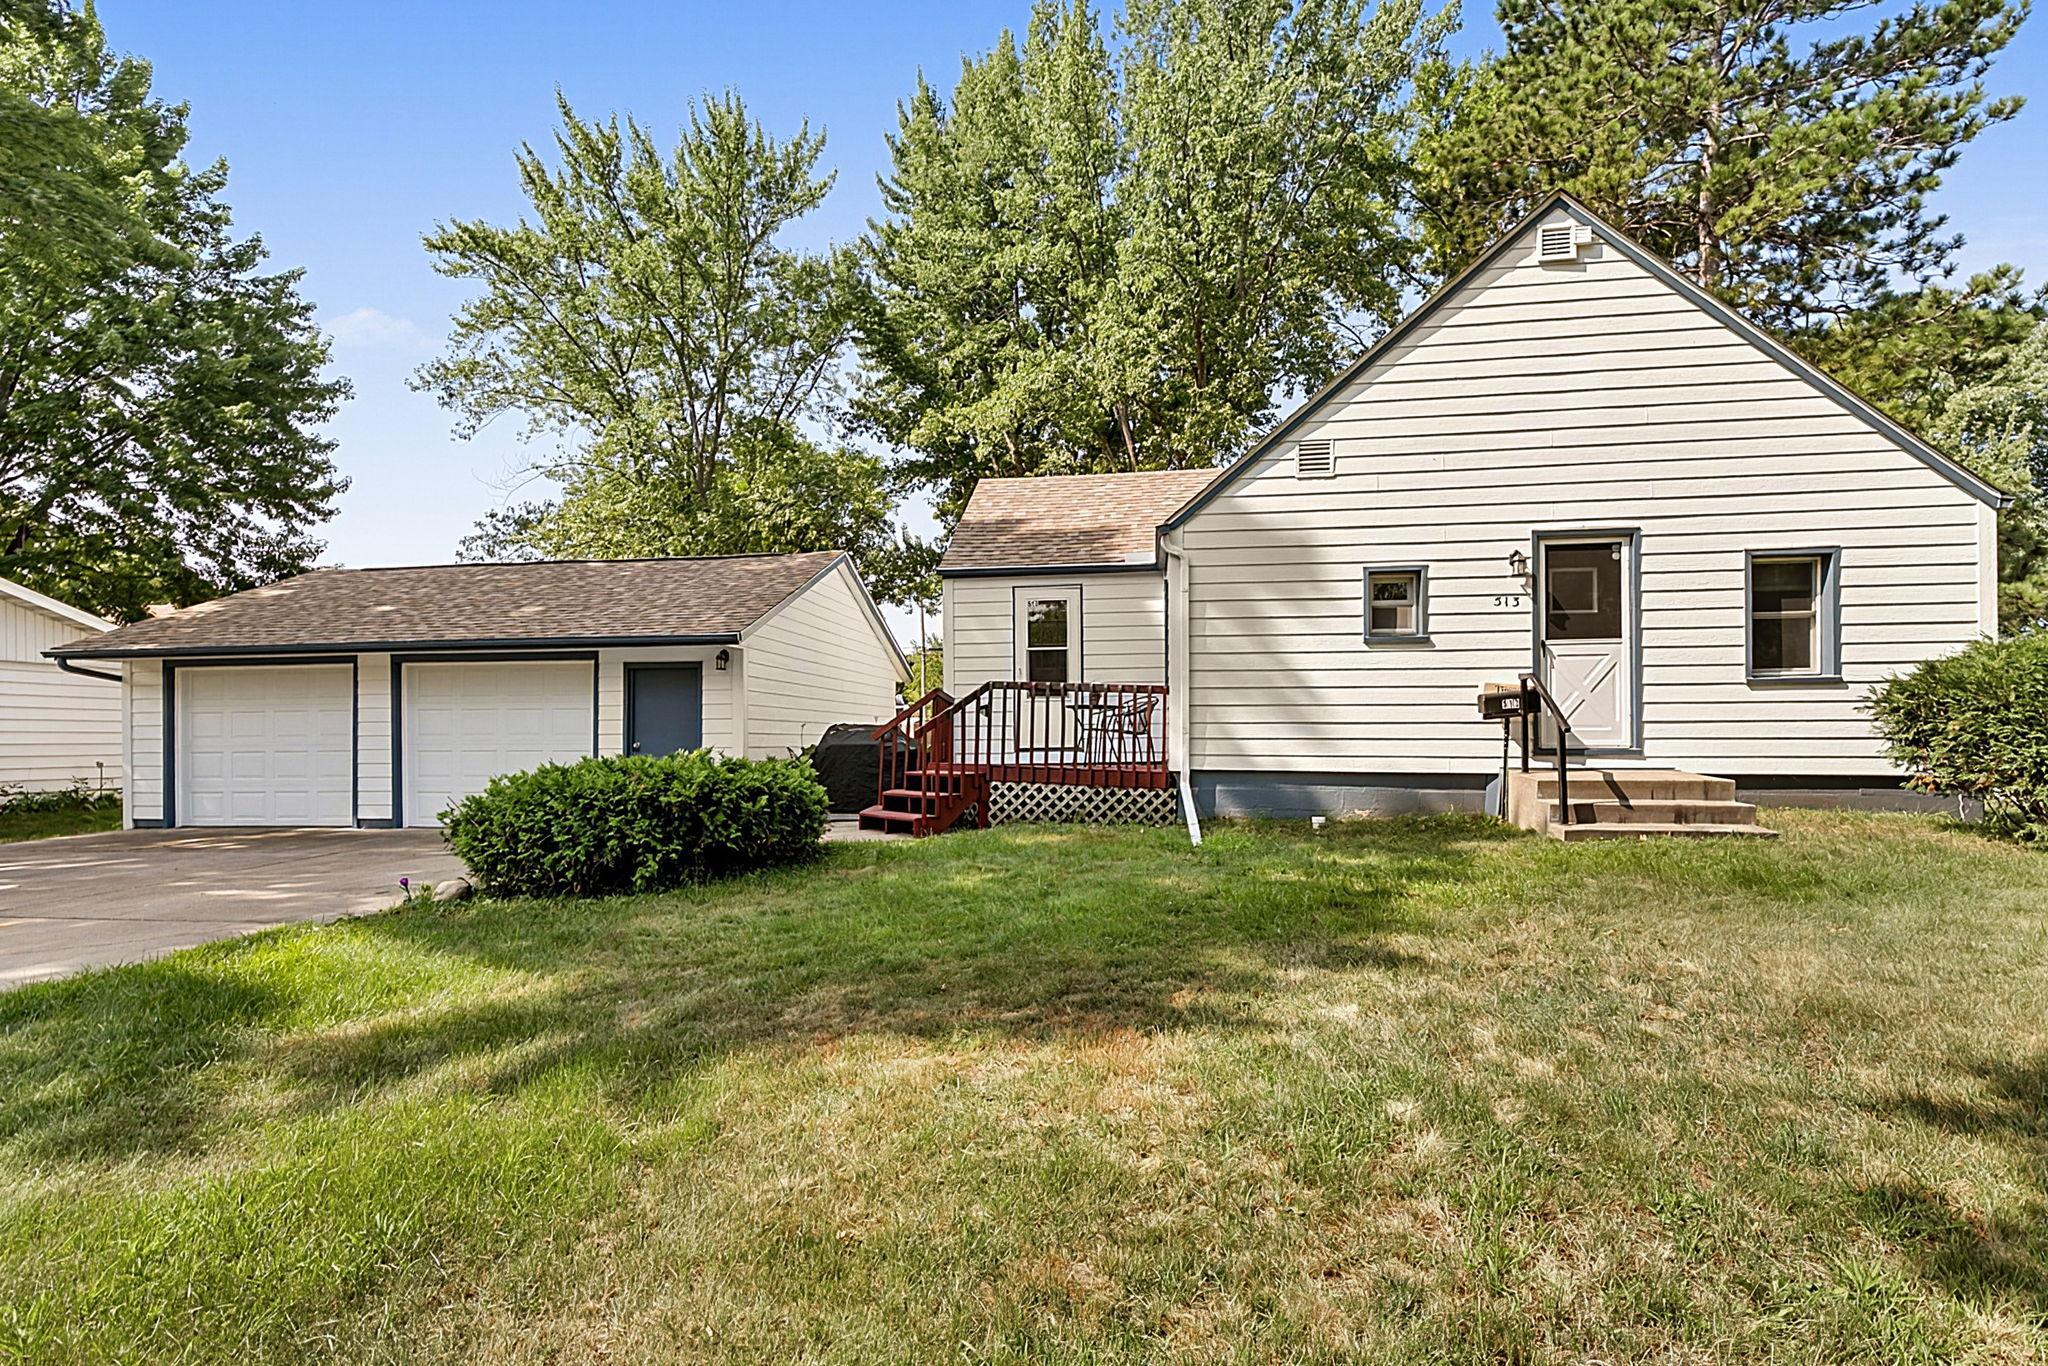
Property Information
Status: Active
Sub Type: ********
List Price: $235,000
MLS#: 7107893
Current Price: $235,000
Address: 513 6th Avenue N, Sauk Rapids, MN 56379
City: Sauk Rapids
State: MN
Postal Code: 56379
Geo Lat: 45.596668
Geo Lon: -94.167142
Subdivision: Wood Russell & Gilmans Add
County: Benton
Property Description
Year Built: 1951
Lot Size SqFt: 13939.2
Gen Tax: 1746
Specials Inst: 638
High School: Sauk Rapids-Rice
Square Ft. Source:
Above Grade Finished Area: 1111
Below Grade Finished Area: 0
Below Grade Unfinished Area:
Total SqFt.: 1897
Style: Array
Total Bedrooms: 3
Total Bathrooms: 3
Total Full Baths: 1
Garage Type:
Garage Stalls: 3
Waterfront:
Property Features
Exterior:
Roof:
Foundation:
Lot Feat/Fld Plain: Array
Interior Amenities:
Inclusions: ********
Exterior Amenities:
Heat System:
Air Conditioning:
Utilities: