


Property Listing
Description
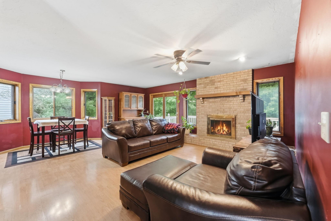
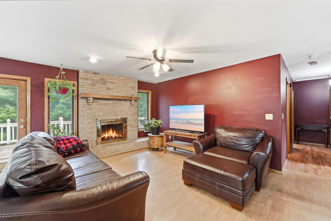
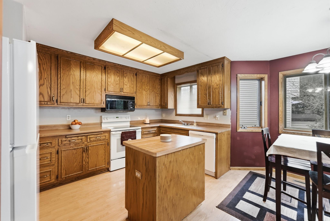
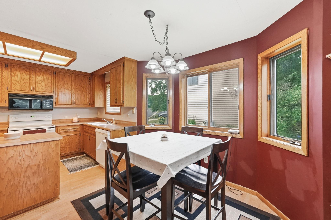
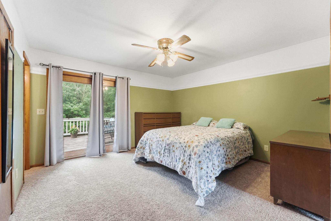
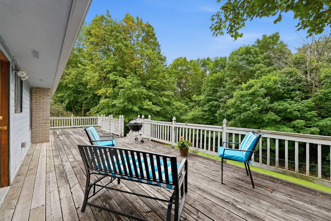
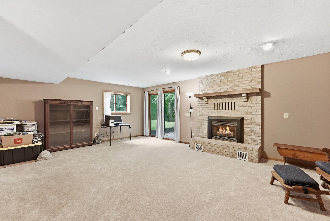
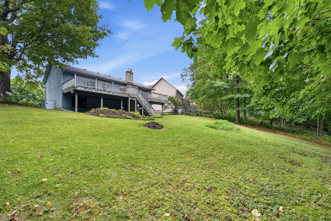
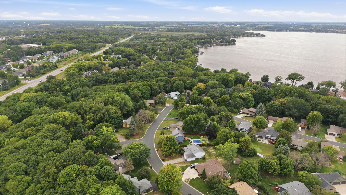
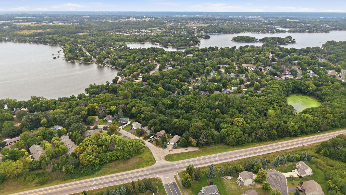
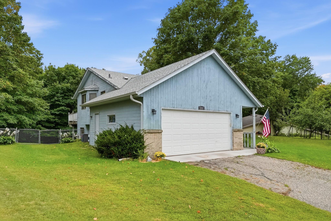
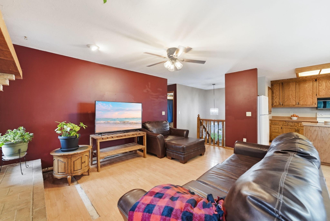
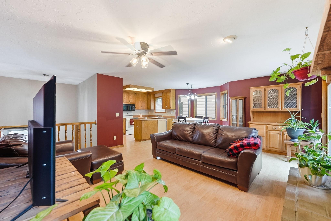
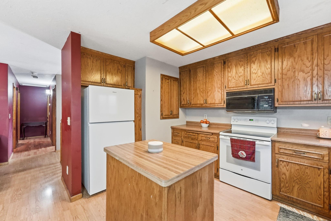
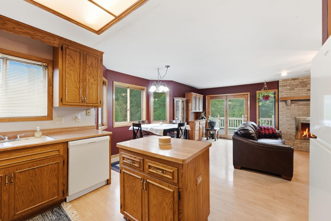
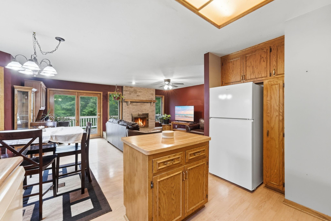
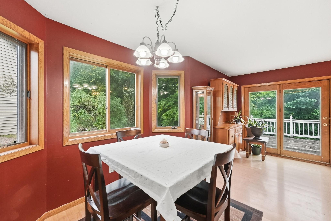
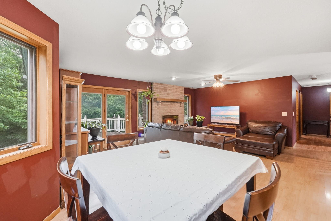
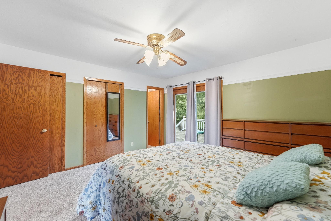
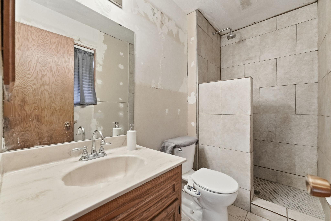
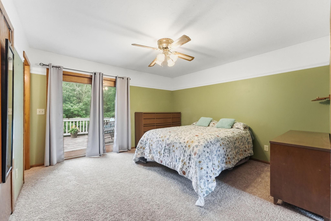
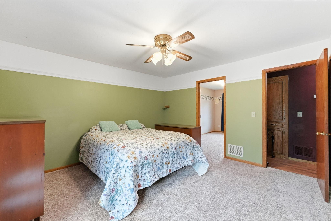
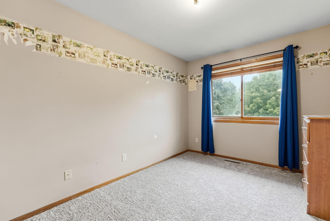
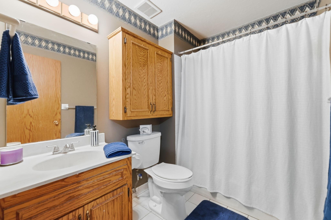
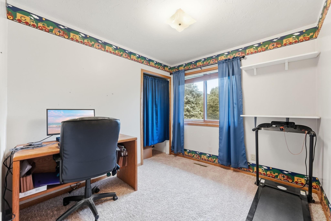
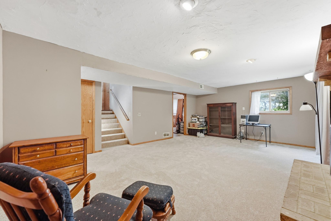
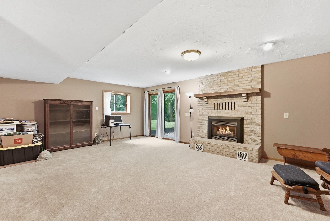
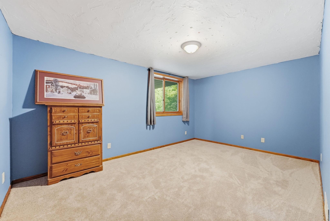
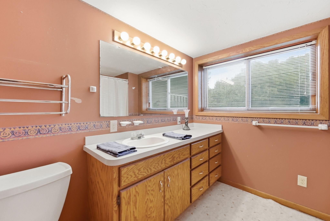
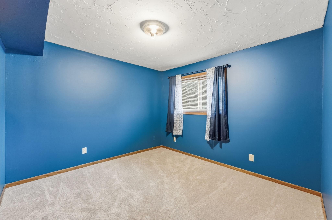
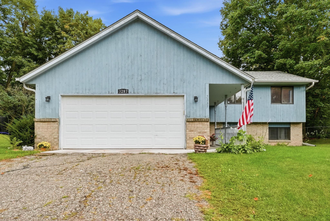
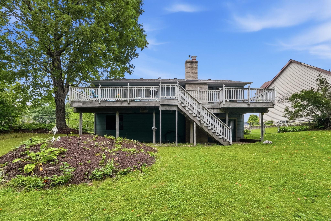
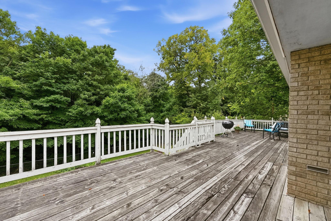
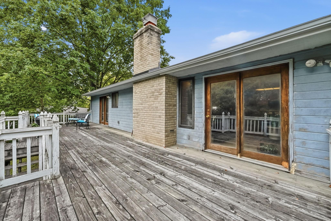
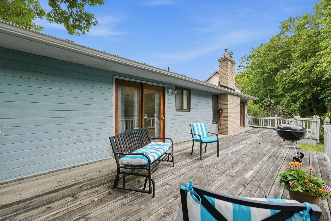
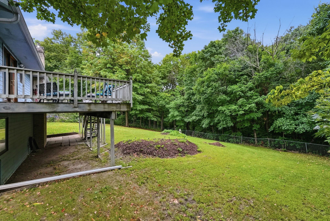
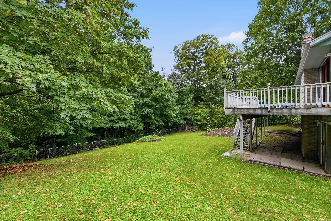
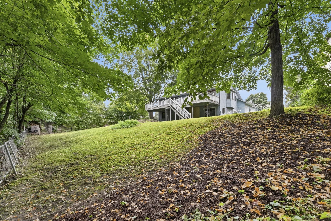
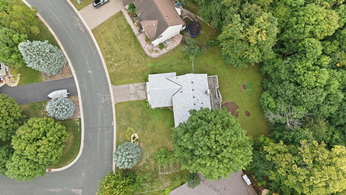
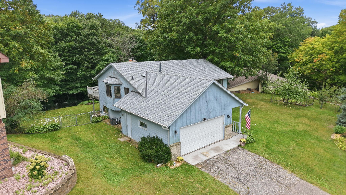
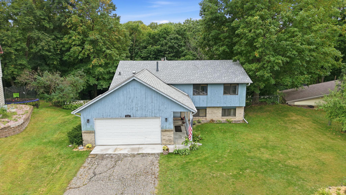
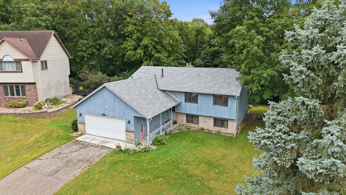
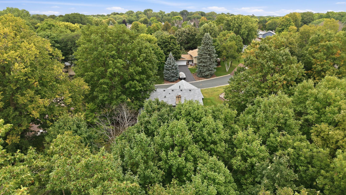
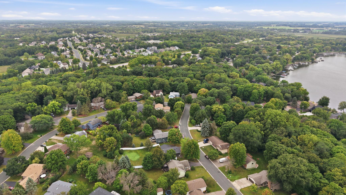
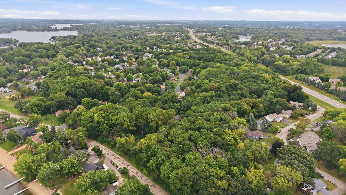
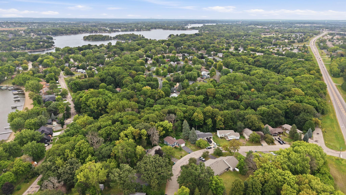
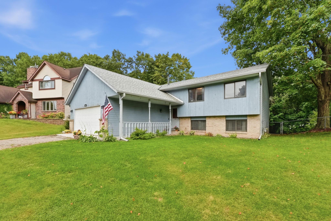
Ideal owner-occupant equity builder or investment opportunity near Spring Lake in the heart of Prior. This classic 1980's split-entry offers 4 bedrooms, 3 baths, 2,080 finished sq ft, and a 2-car attached garage - set on a fully fenced backyard backing up to the Woodview Park nature preserve for genuine privacy. Recent updates take the guesswork out of the big-ticket items such as roof & gutters (transferable warranties, 2023), fresh carpet, some appliances, and an updated 200-amp electrical panel (2025).The open main level centers on a spacious living room with full-masonry wood-burning fireplace, an informal dining area with access to the expansive 42x12 deck spanning the entire back of the home, and a kitchen with 42" cabinetry, a center island, and a window over the sink providing natural light. Two bedrooms and two baths complete this level - the primary includes a private 3/4 bath, double closets, its own walkout to the deck, and a functional yet flexible bonus room that works as a work-from-home office, den, nursery, or oversized walk-in closet. The fully finished walkout lower level adds two more generously sized bedrooms, a full bath with raised vanity, a second masonry fireplace, comfortable family room, and laundry. Price reflects the current condition of the home - worthy of your enhancement projects, build instant equity in a well-located home with great bones. Minutes to the lakes, parks, dining, and entertainment, this home is ready and able for its next owner. Welcome Home!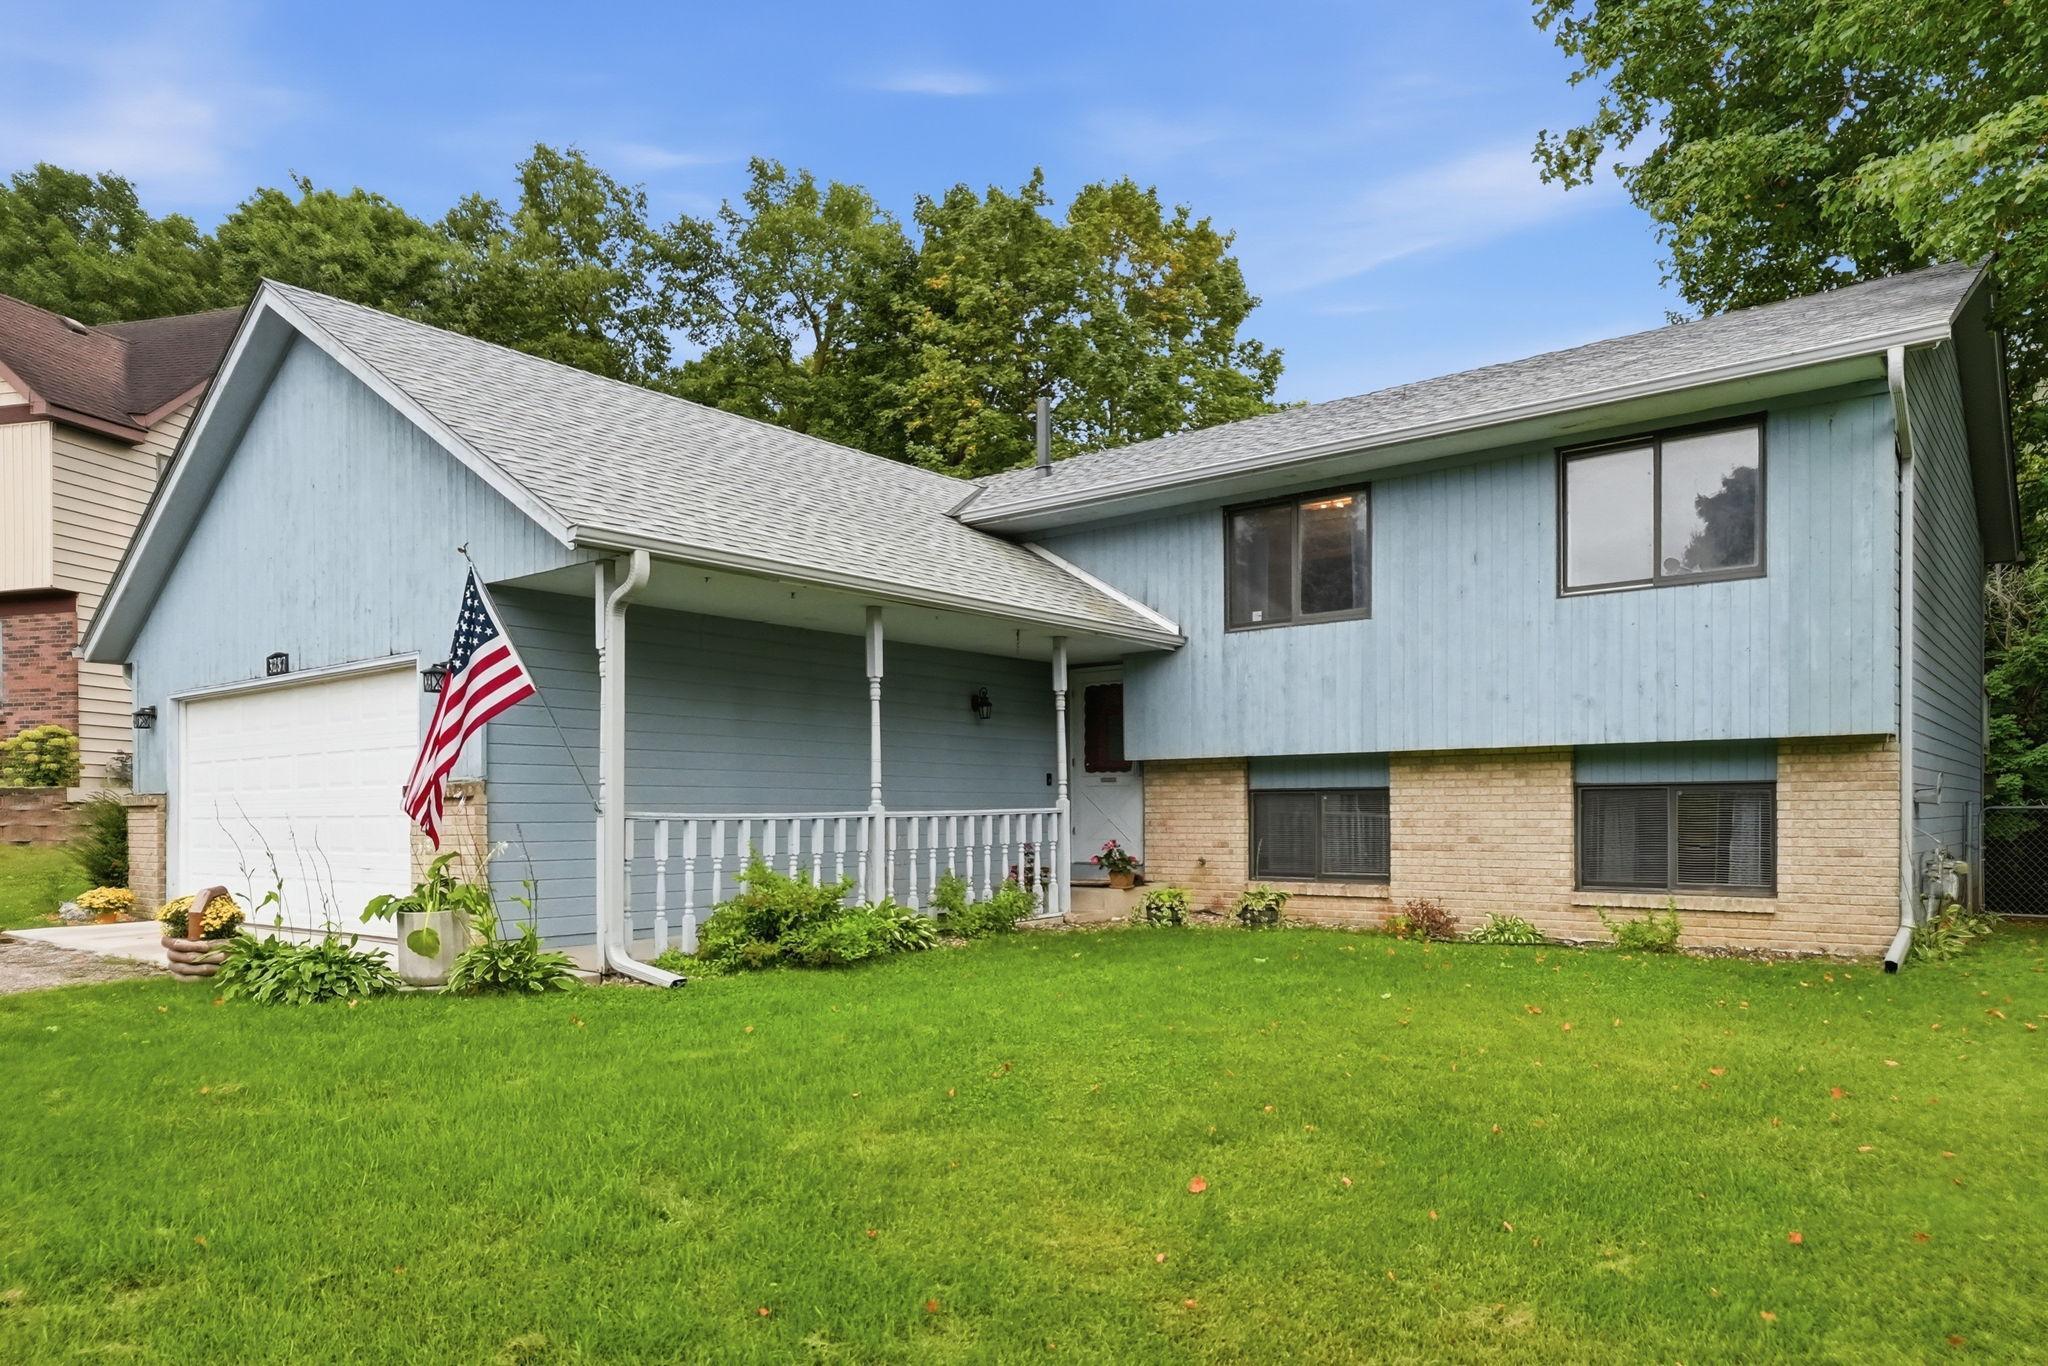
Property Information
Status: Active
Sub Type: ********
List Price: $350,000
MLS#: 7107731
Current Price: $350,000
Address: 3287 Spruce Trail SW, Prior Lake, MN 55372
City: Prior Lake
State: MN
Postal Code: 55372
Geo Lat: 44.699809
Geo Lon: -93.454083
Subdivision: Sunset Hills Add
County: Scott
Property Description
Year Built: 1988
Lot Size SqFt: 13939.2
Gen Tax: 4650
Specials Inst: 0
High School: Prior Lake-Savage Area Schools
Square Ft. Source:
Above Grade Finished Area: 1150
Below Grade Finished Area: 930
Below Grade Unfinished Area:
Total SqFt.: 2268
Style: Array
Total Bedrooms: 4
Total Bathrooms: 3
Total Full Baths: 2
Garage Type:
Garage Stalls: 2
Waterfront:
Property Features
Exterior:
Roof:
Foundation:
Lot Feat/Fld Plain: Array
Interior Amenities:
Inclusions:
Exterior Amenities:
Heat System:
Air Conditioning:
Utilities: