


Property Listing
Description
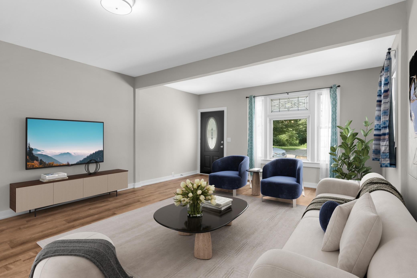
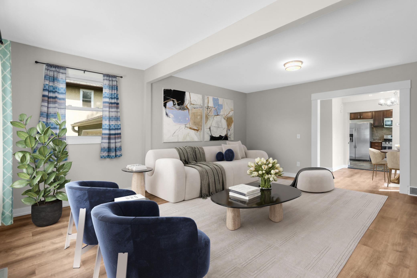
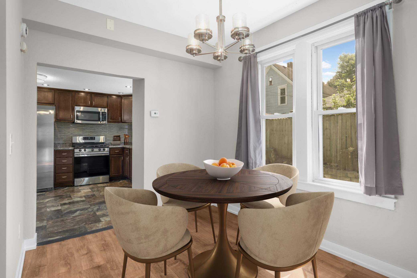
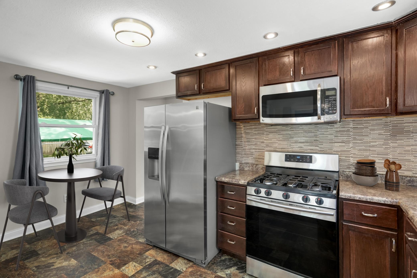
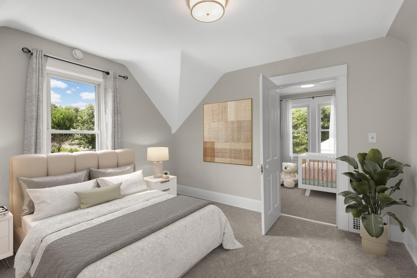
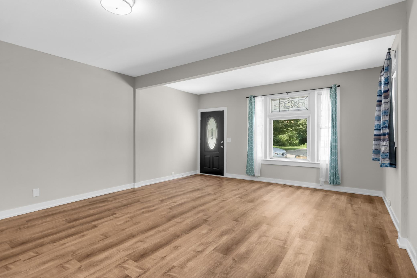
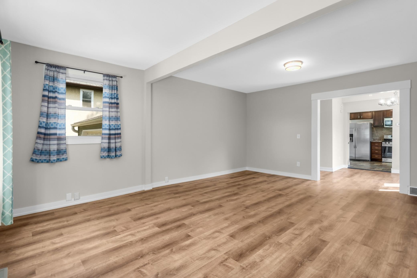
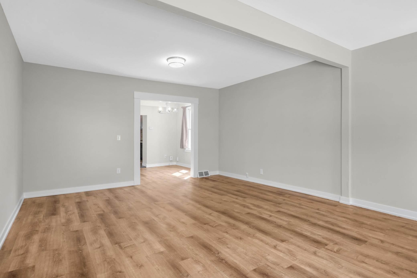
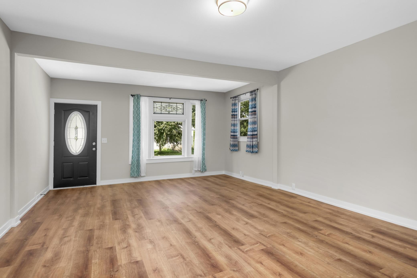
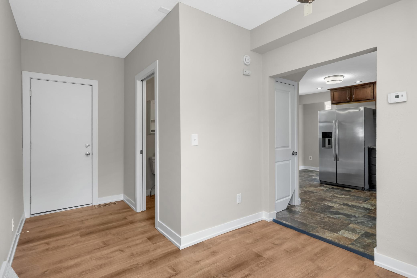
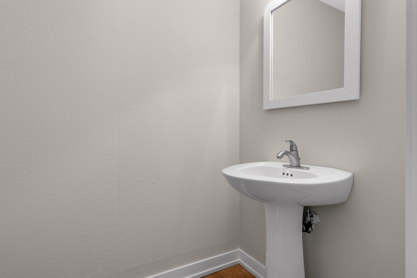
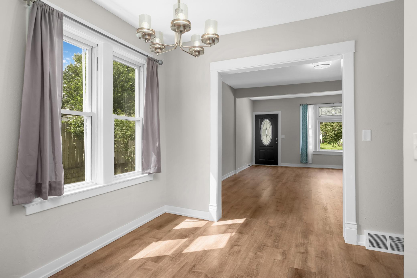
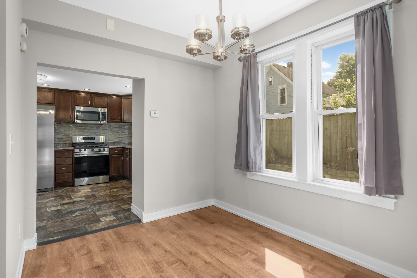
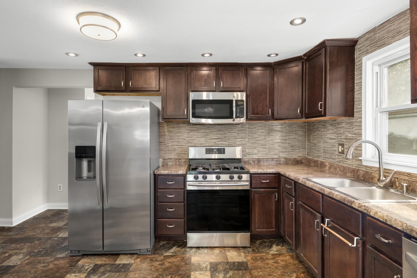
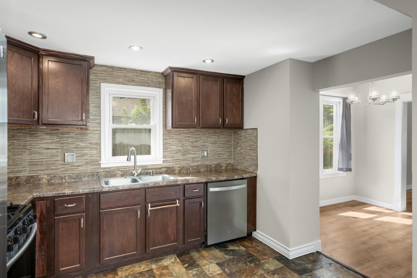
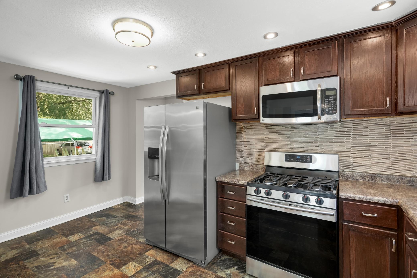
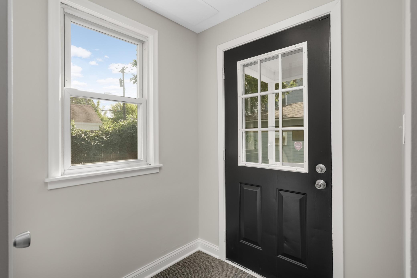
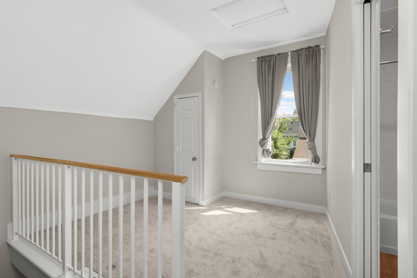
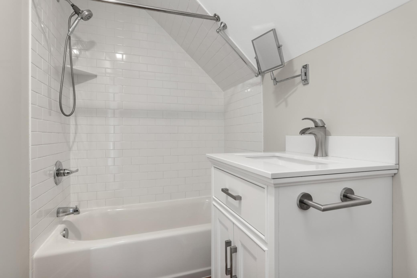
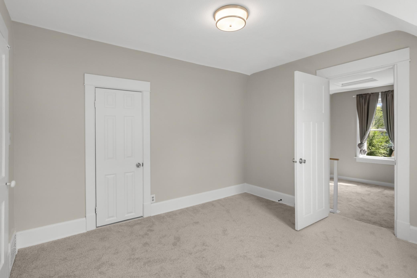
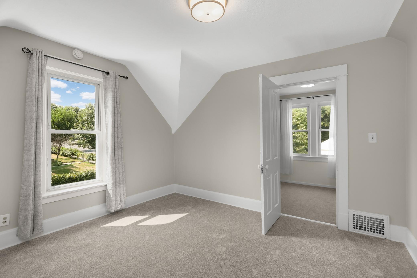
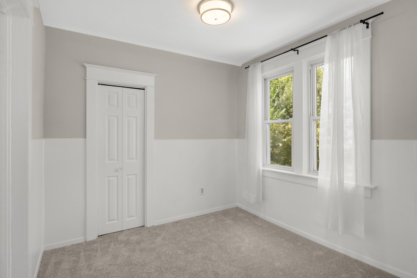
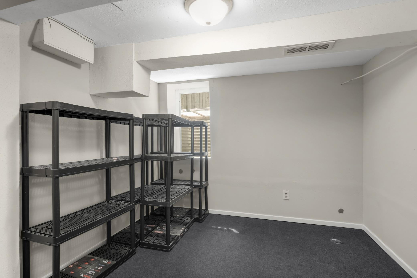
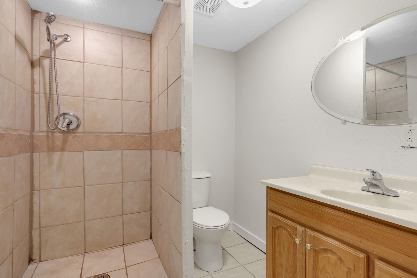
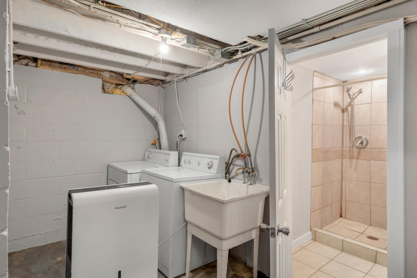
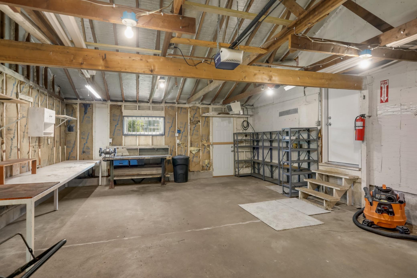
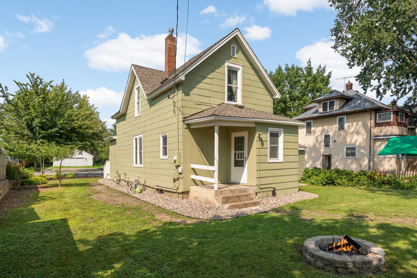
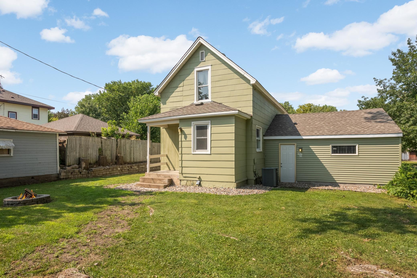
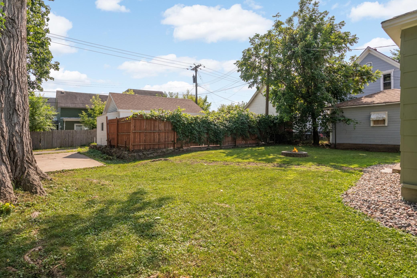
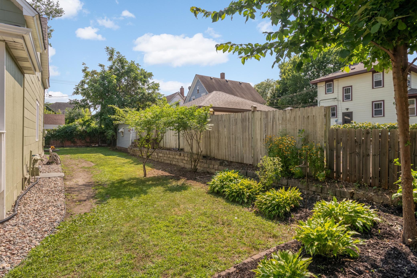
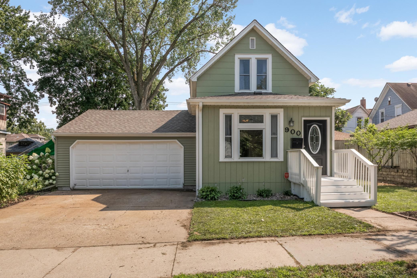
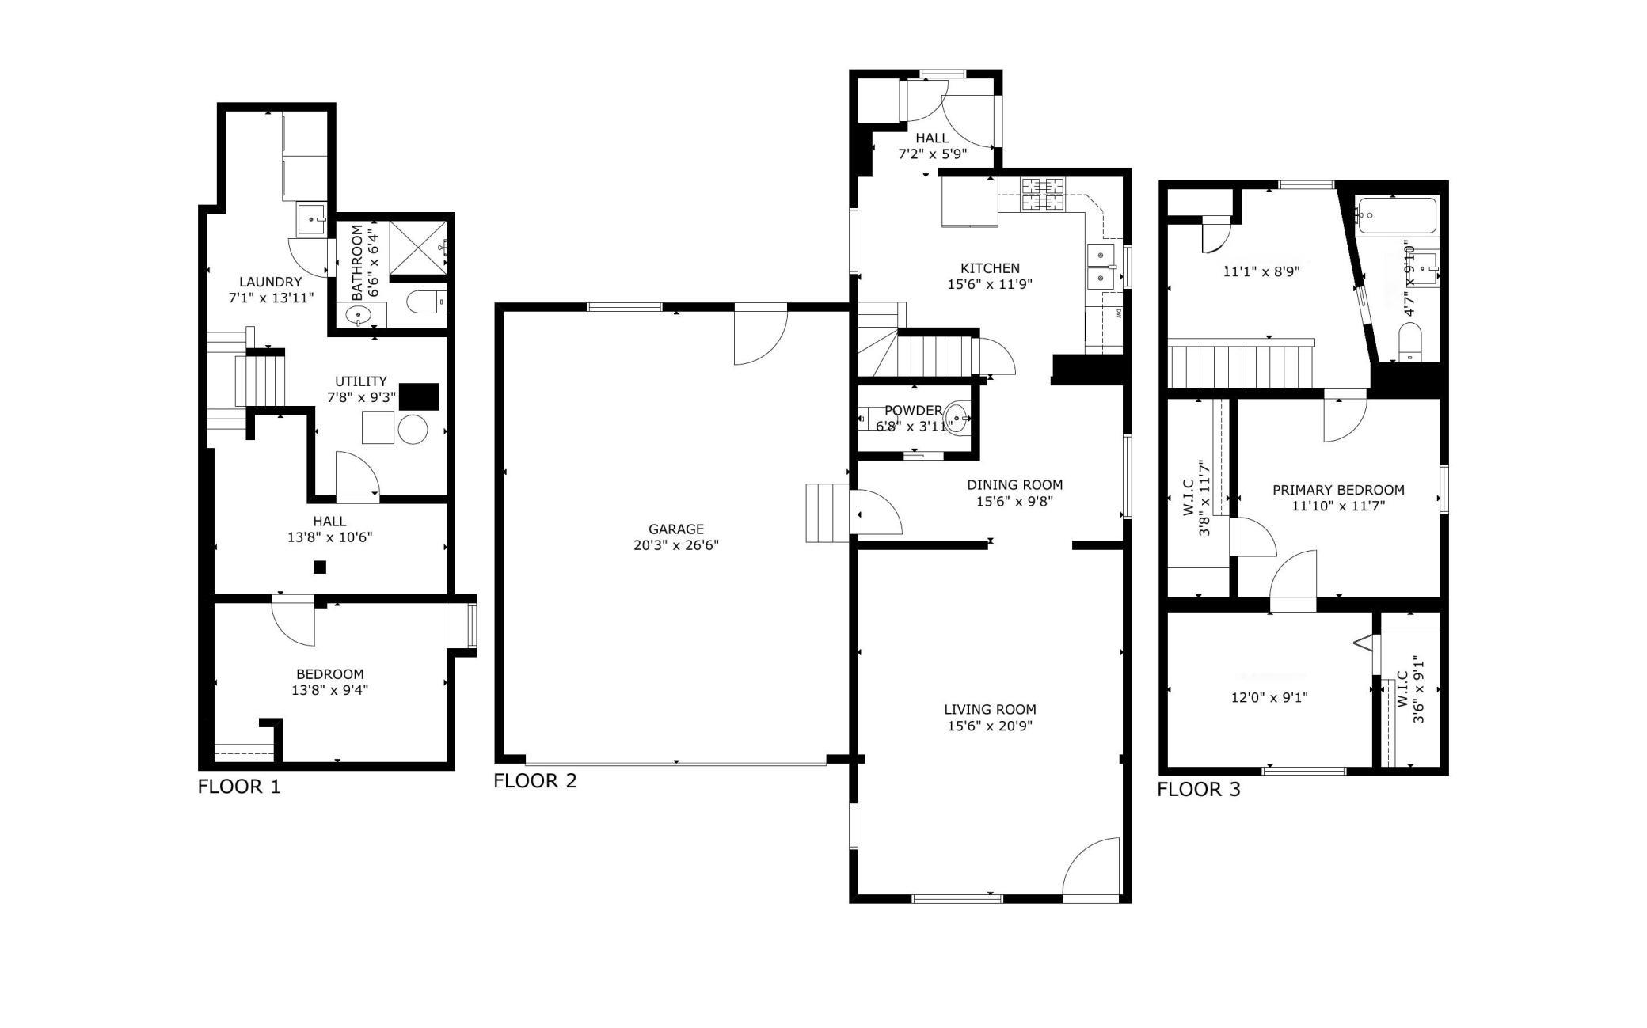
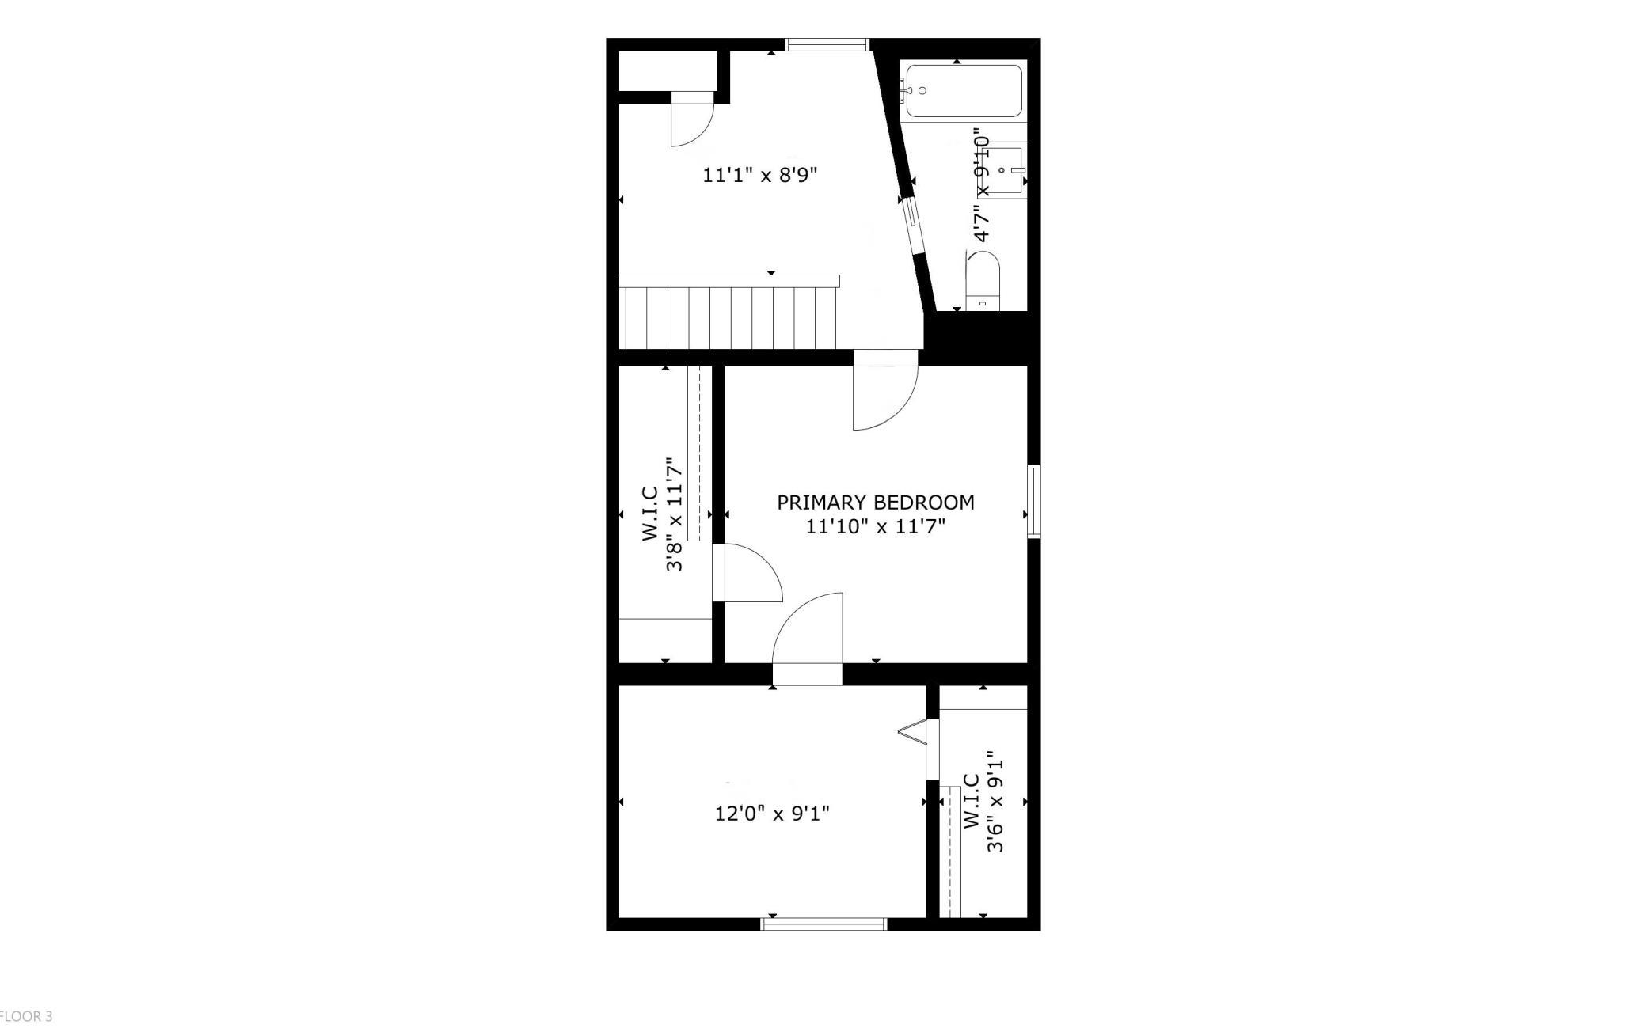
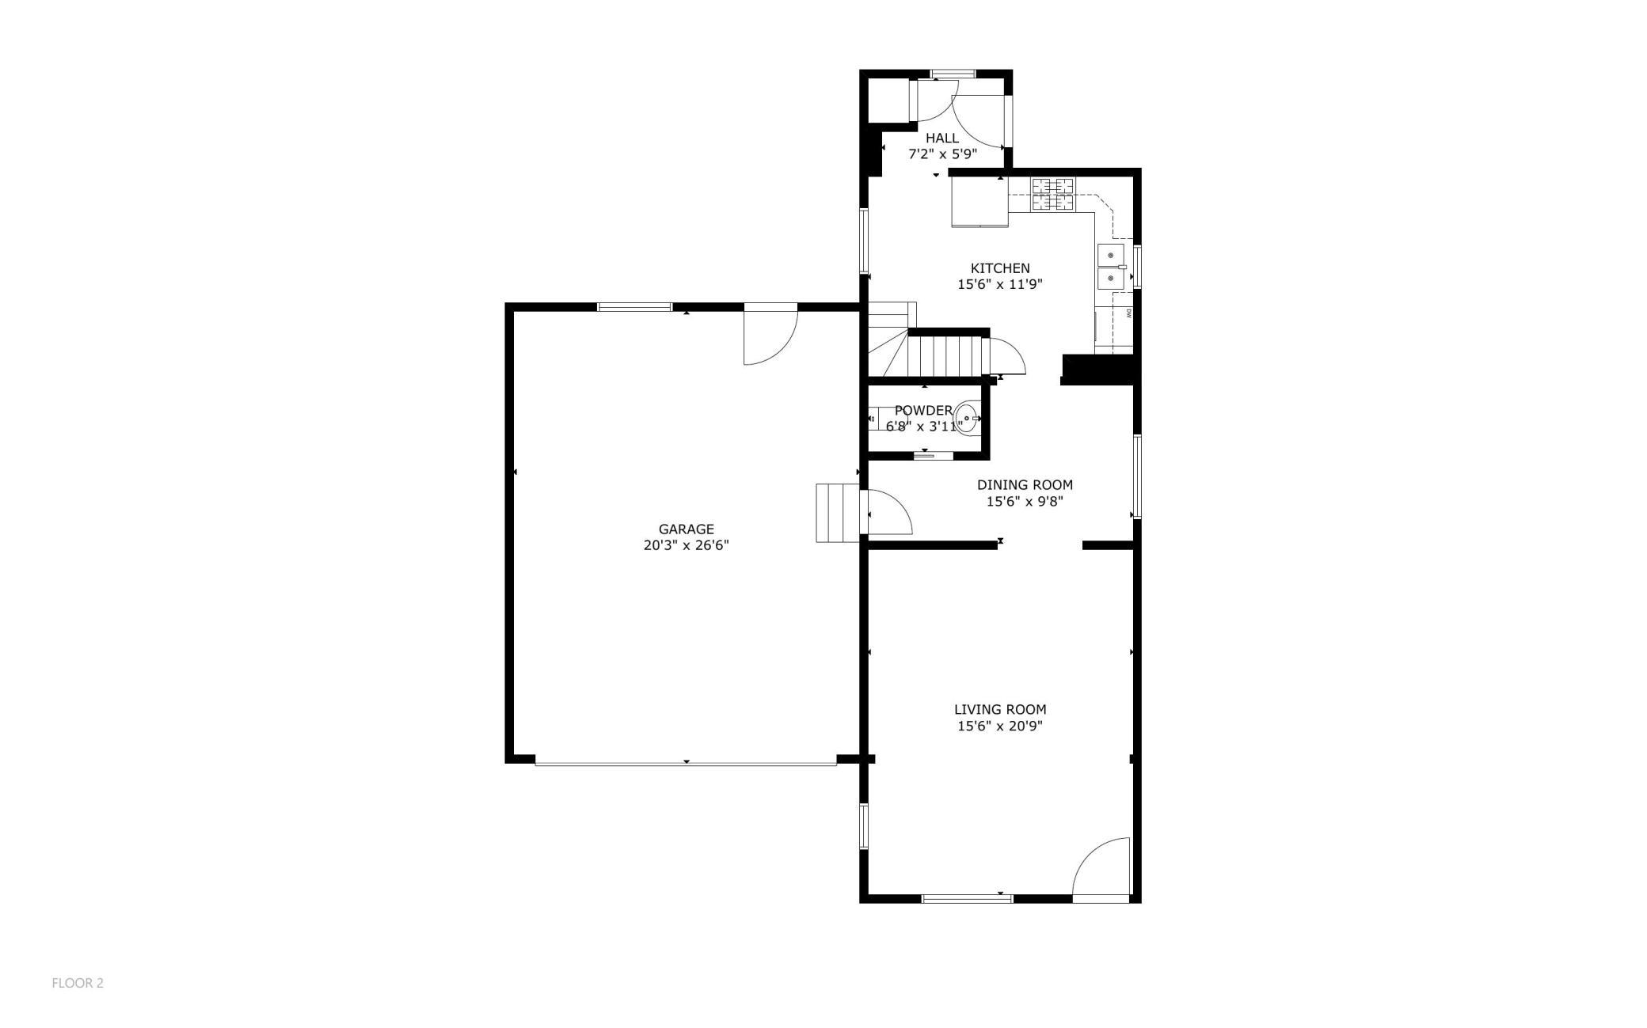
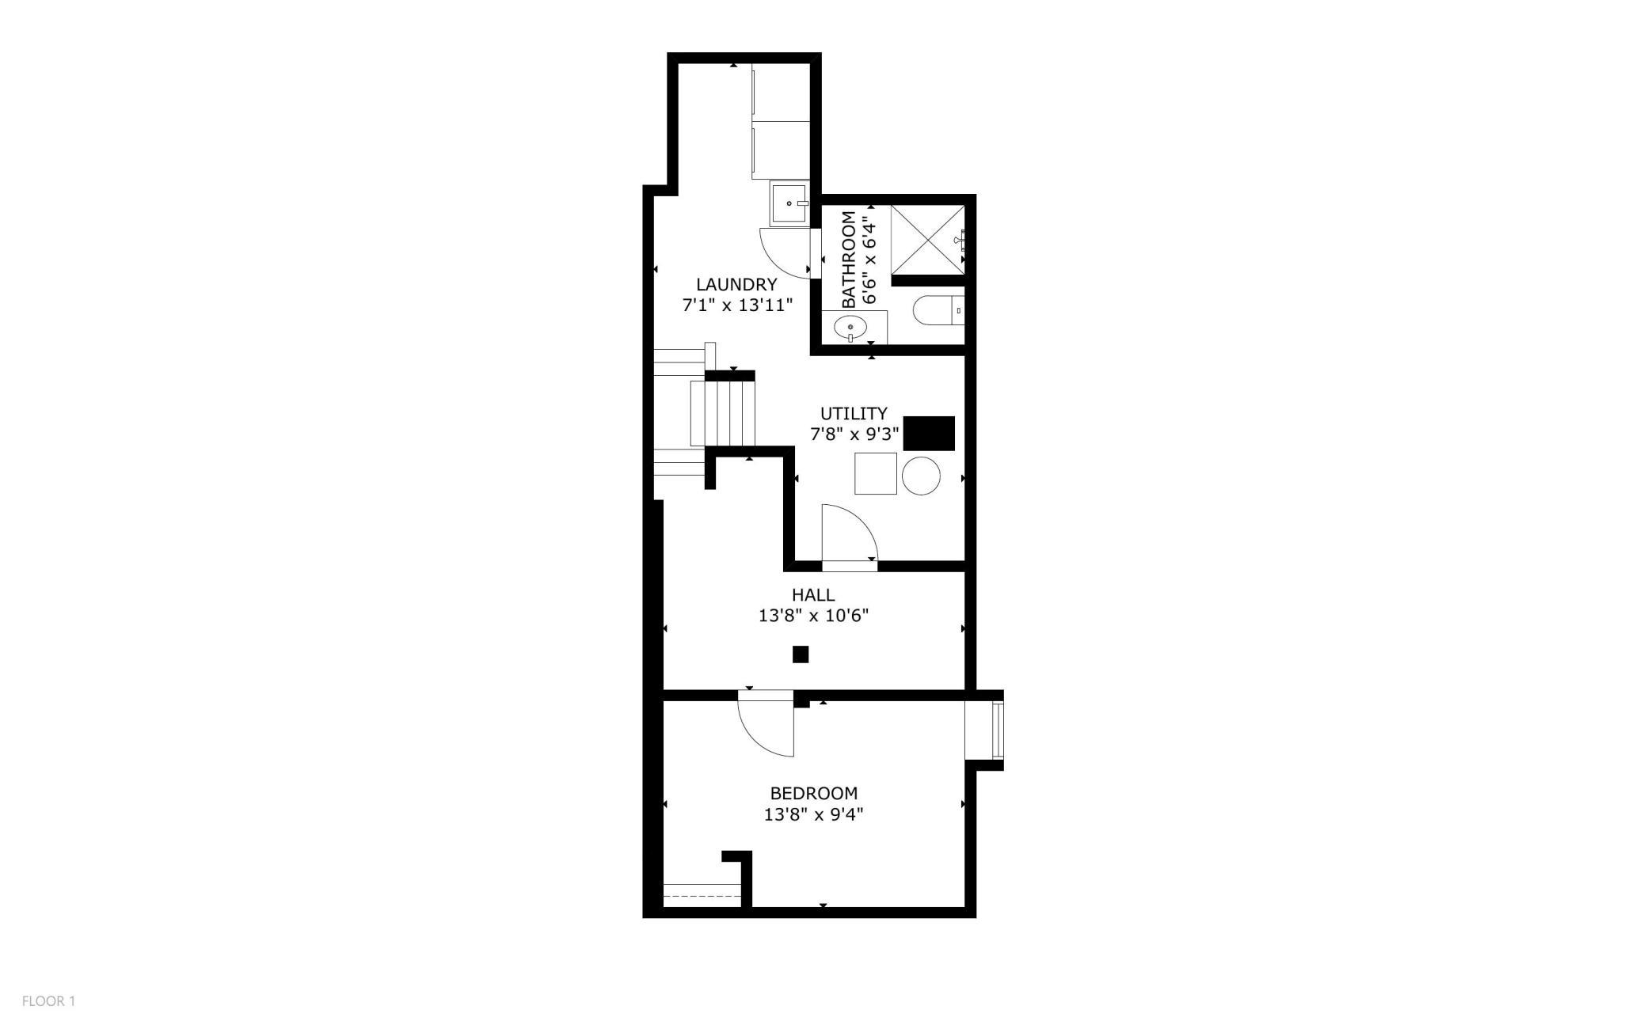
Updated and move-in ready, this charming two-story home in Dayton's Bluff sits just minutes from downtown, Mounds Park, and the new Metro Transit Gold Line. A rare turn-of-the-century home with modern finishes and strong potential for both owner-occupants and investors. The main level features LVP flooring and fresh neutral paint, along with a light-filled living room showcasing a decorative-glass transom window. A convenient half bath and separate dining room lead into the remodeled kitchen, where rich shaker cabinetry, ceramic tile backsplash, and stainless steel appliances create a warm, modern space. Upstairs offers flexible living options to fit your lifestyle. Create a spacious Owner's Suite with the loft serving as a home office, along with two generous walk-in closets and a full bathroom. Or utilize the three upstairs rooms as a primary bedroom, back loft/office, and front den, nursery, or nonconforming bedroom. The finished lower level adds an egress bedroom, 3/4 bathroom, and dedicated laundry area. Outside, the spacious lot features a fire pit, plenty of room for gardens or raised planter beds, and a concrete parking pad off the alley with space for a boat, trailer, or recreational vehicle. The oversized, 26-foot-deep two-car attached garage is insulated and heated, making it an ideal workshop. Welcome home!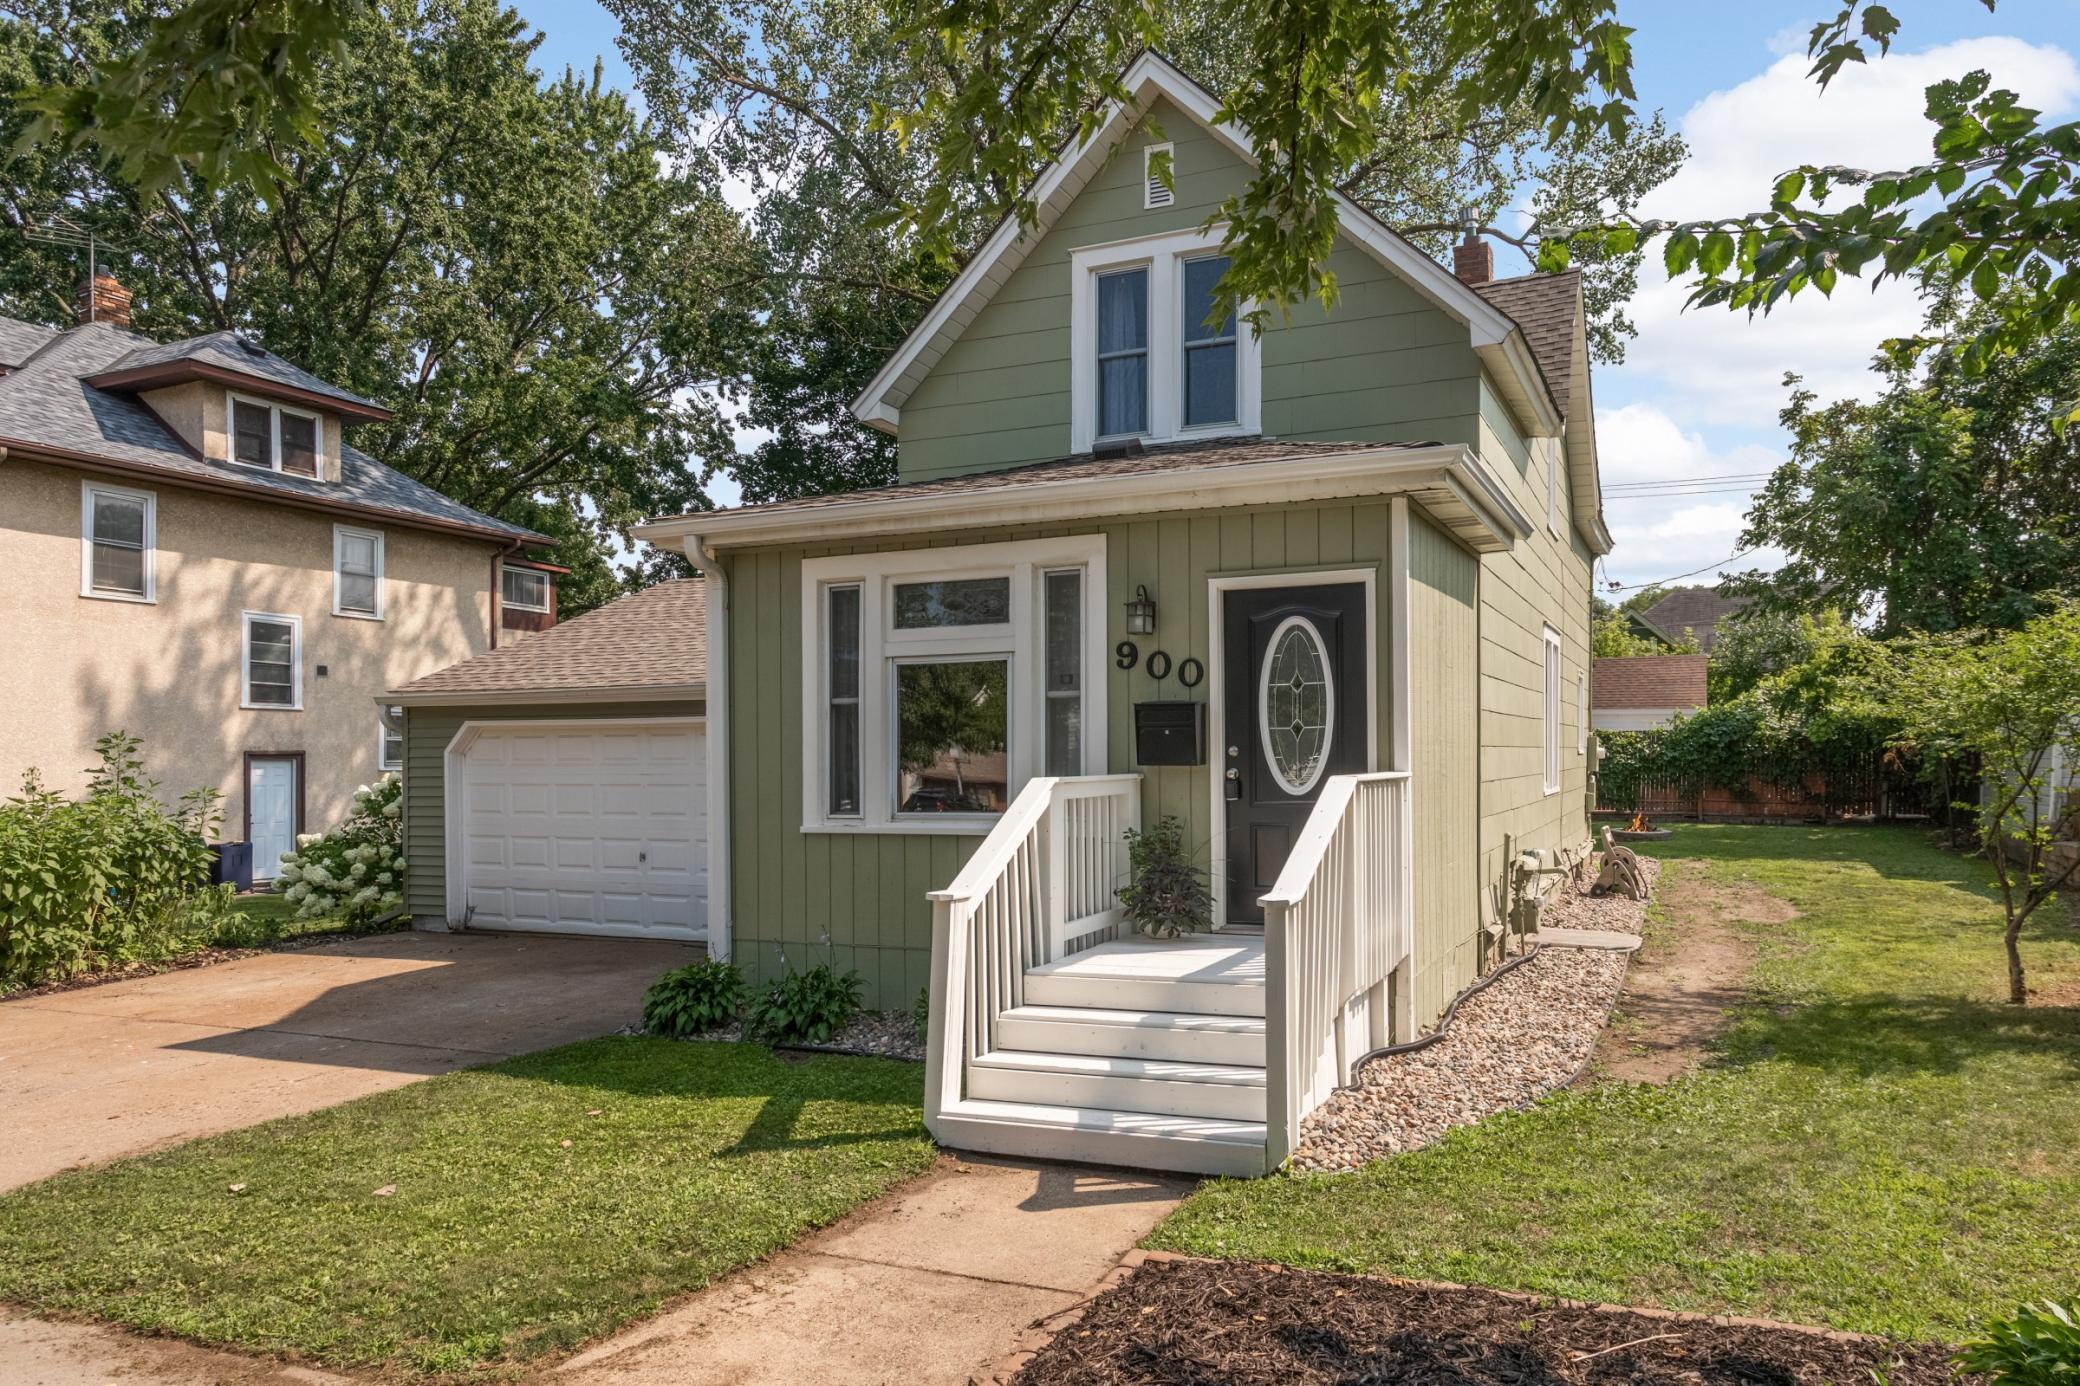
Property Information
Status: Active
Sub Type: ********
List Price: $285,000
MLS#: 7107626
Current Price: $285,000
Address: 900 Wakefield Avenue, Saint Paul, MN 55106
City: Saint Paul
State: MN
Postal Code: 55106
Geo Lat: 44.952921
Geo Lon: -93.06224
Subdivision: Greenleaf Clarks Sub B69 Lyman
County: Ramsey
Property Description
Year Built: 1902
Lot Size SqFt: 6534
Gen Tax: 4640
Specials Inst: 0
High School: St. Paul
Square Ft. Source:
Above Grade Finished Area: 1264
Below Grade Finished Area: 405
Below Grade Unfinished Area:
Total SqFt.: 1808
Style: Array
Total Bedrooms: 2
Total Bathrooms: 3
Total Full Baths: 1
Garage Type:
Garage Stalls: 2
Waterfront:
Property Features
Exterior:
Roof:
Foundation:
Lot Feat/Fld Plain:
Interior Amenities:
Inclusions: ********
Exterior Amenities:
Heat System:
Air Conditioning:
Utilities: