


Property Listing
Description
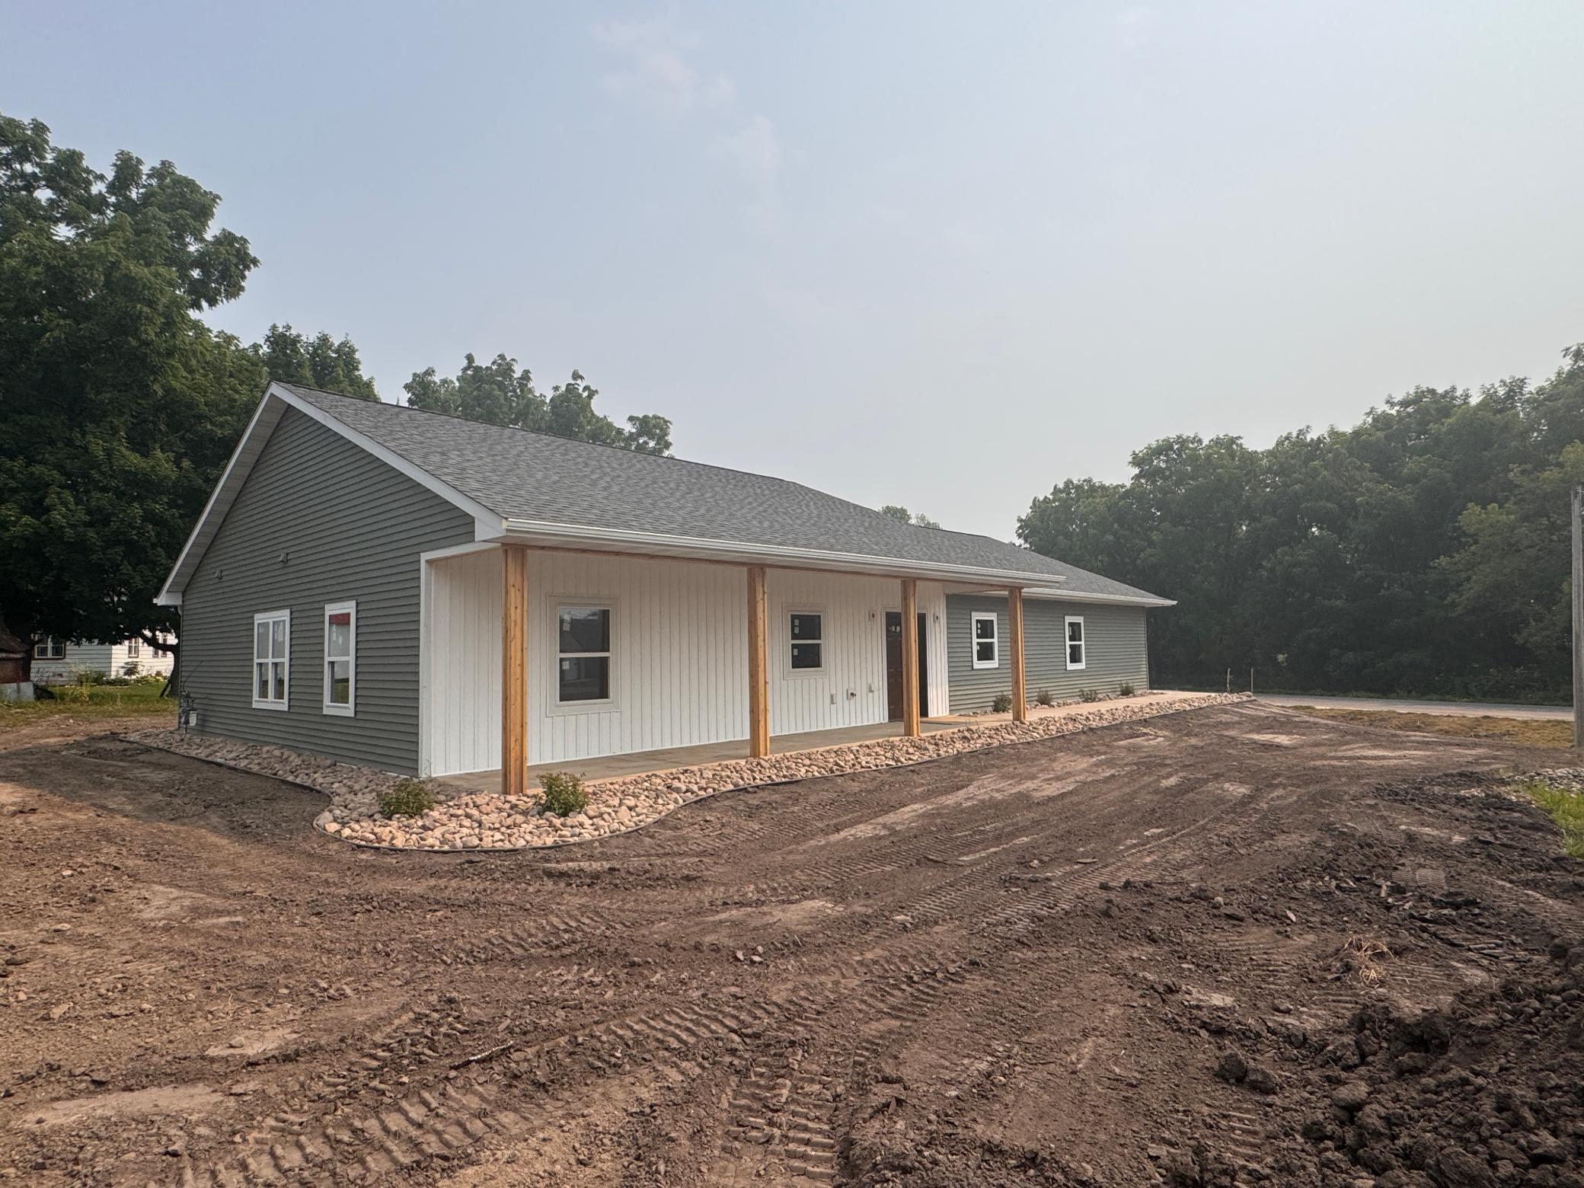
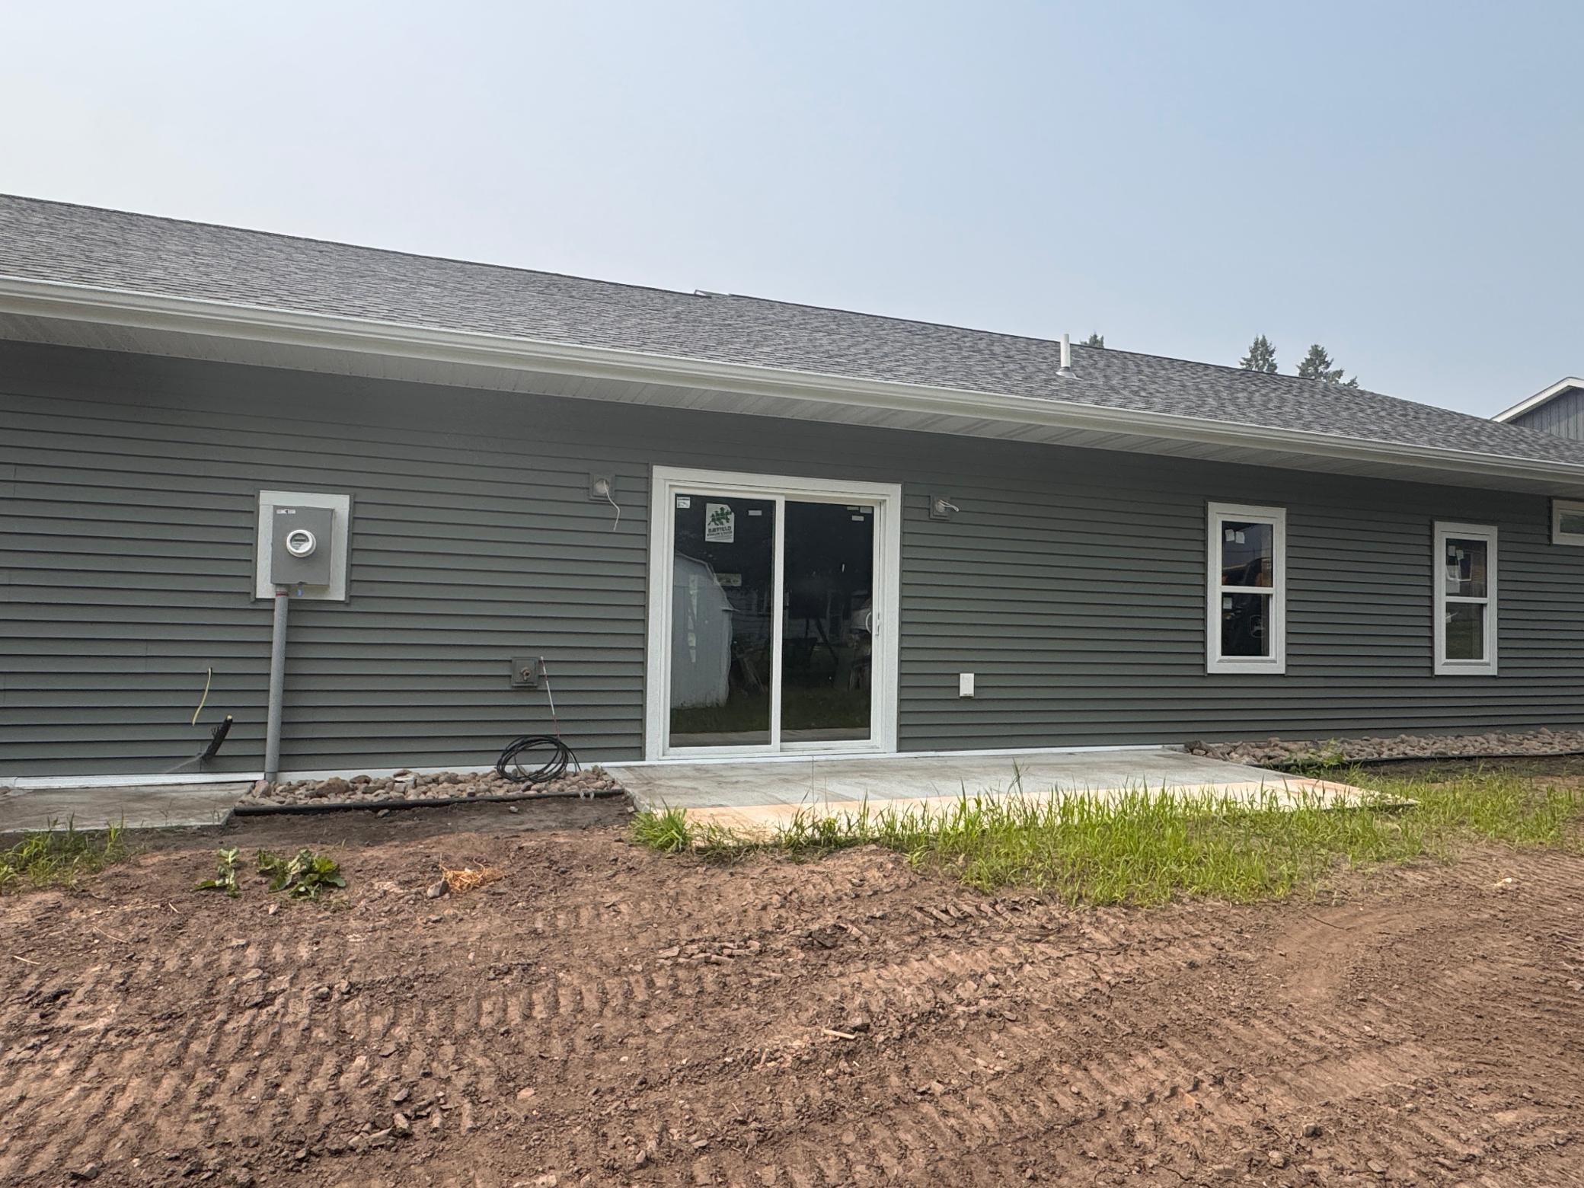
Welcome to effortless one-level living in the heart of Clear Lake! This thoughtfully designed new construction home offers 3 bedrooms, 2 bathrooms, and an open-concept floor plan that blends modern style with everyday functionality. Quality craftsmanship is evident throughout, featuring beautiful quartz countertops, solid wood 3-panel doors with a rich dark oak stain, matching 1x6 and 1x4 solid wood trim, and durable laminate flooring throughout the main living areas. The private primary suite offers a tiled walk-in shower, while the guest bath and kitchen feature black plumbing fixtures. In the primary bath, elegant champagne gold fixtures add an upgraded touch. Matte black kitchen appliances complete the home’s contemporary style. The home/ garage is plumbed for in-floor heat, offering the opportunity for future connection. Outside, the two-tone vinyl siding creates striking curb appeal, complemented by upgraded dark brown garage doors, a welcoming covered front porch, black top driveway and a concrete patio in the backyard—perfect for relaxing or entertaining. Fresh sod in the front yard provides an attractive, move-in-ready landscape from day one. One-level living continues to be one of the most sought-after floor plans in the area(plans included in supplements of listing), making this home an excellent choice for buyers looking for comfort, convenience, and quality finishes in a beautiful new construction home. Don’t miss your opportunity to make it yours!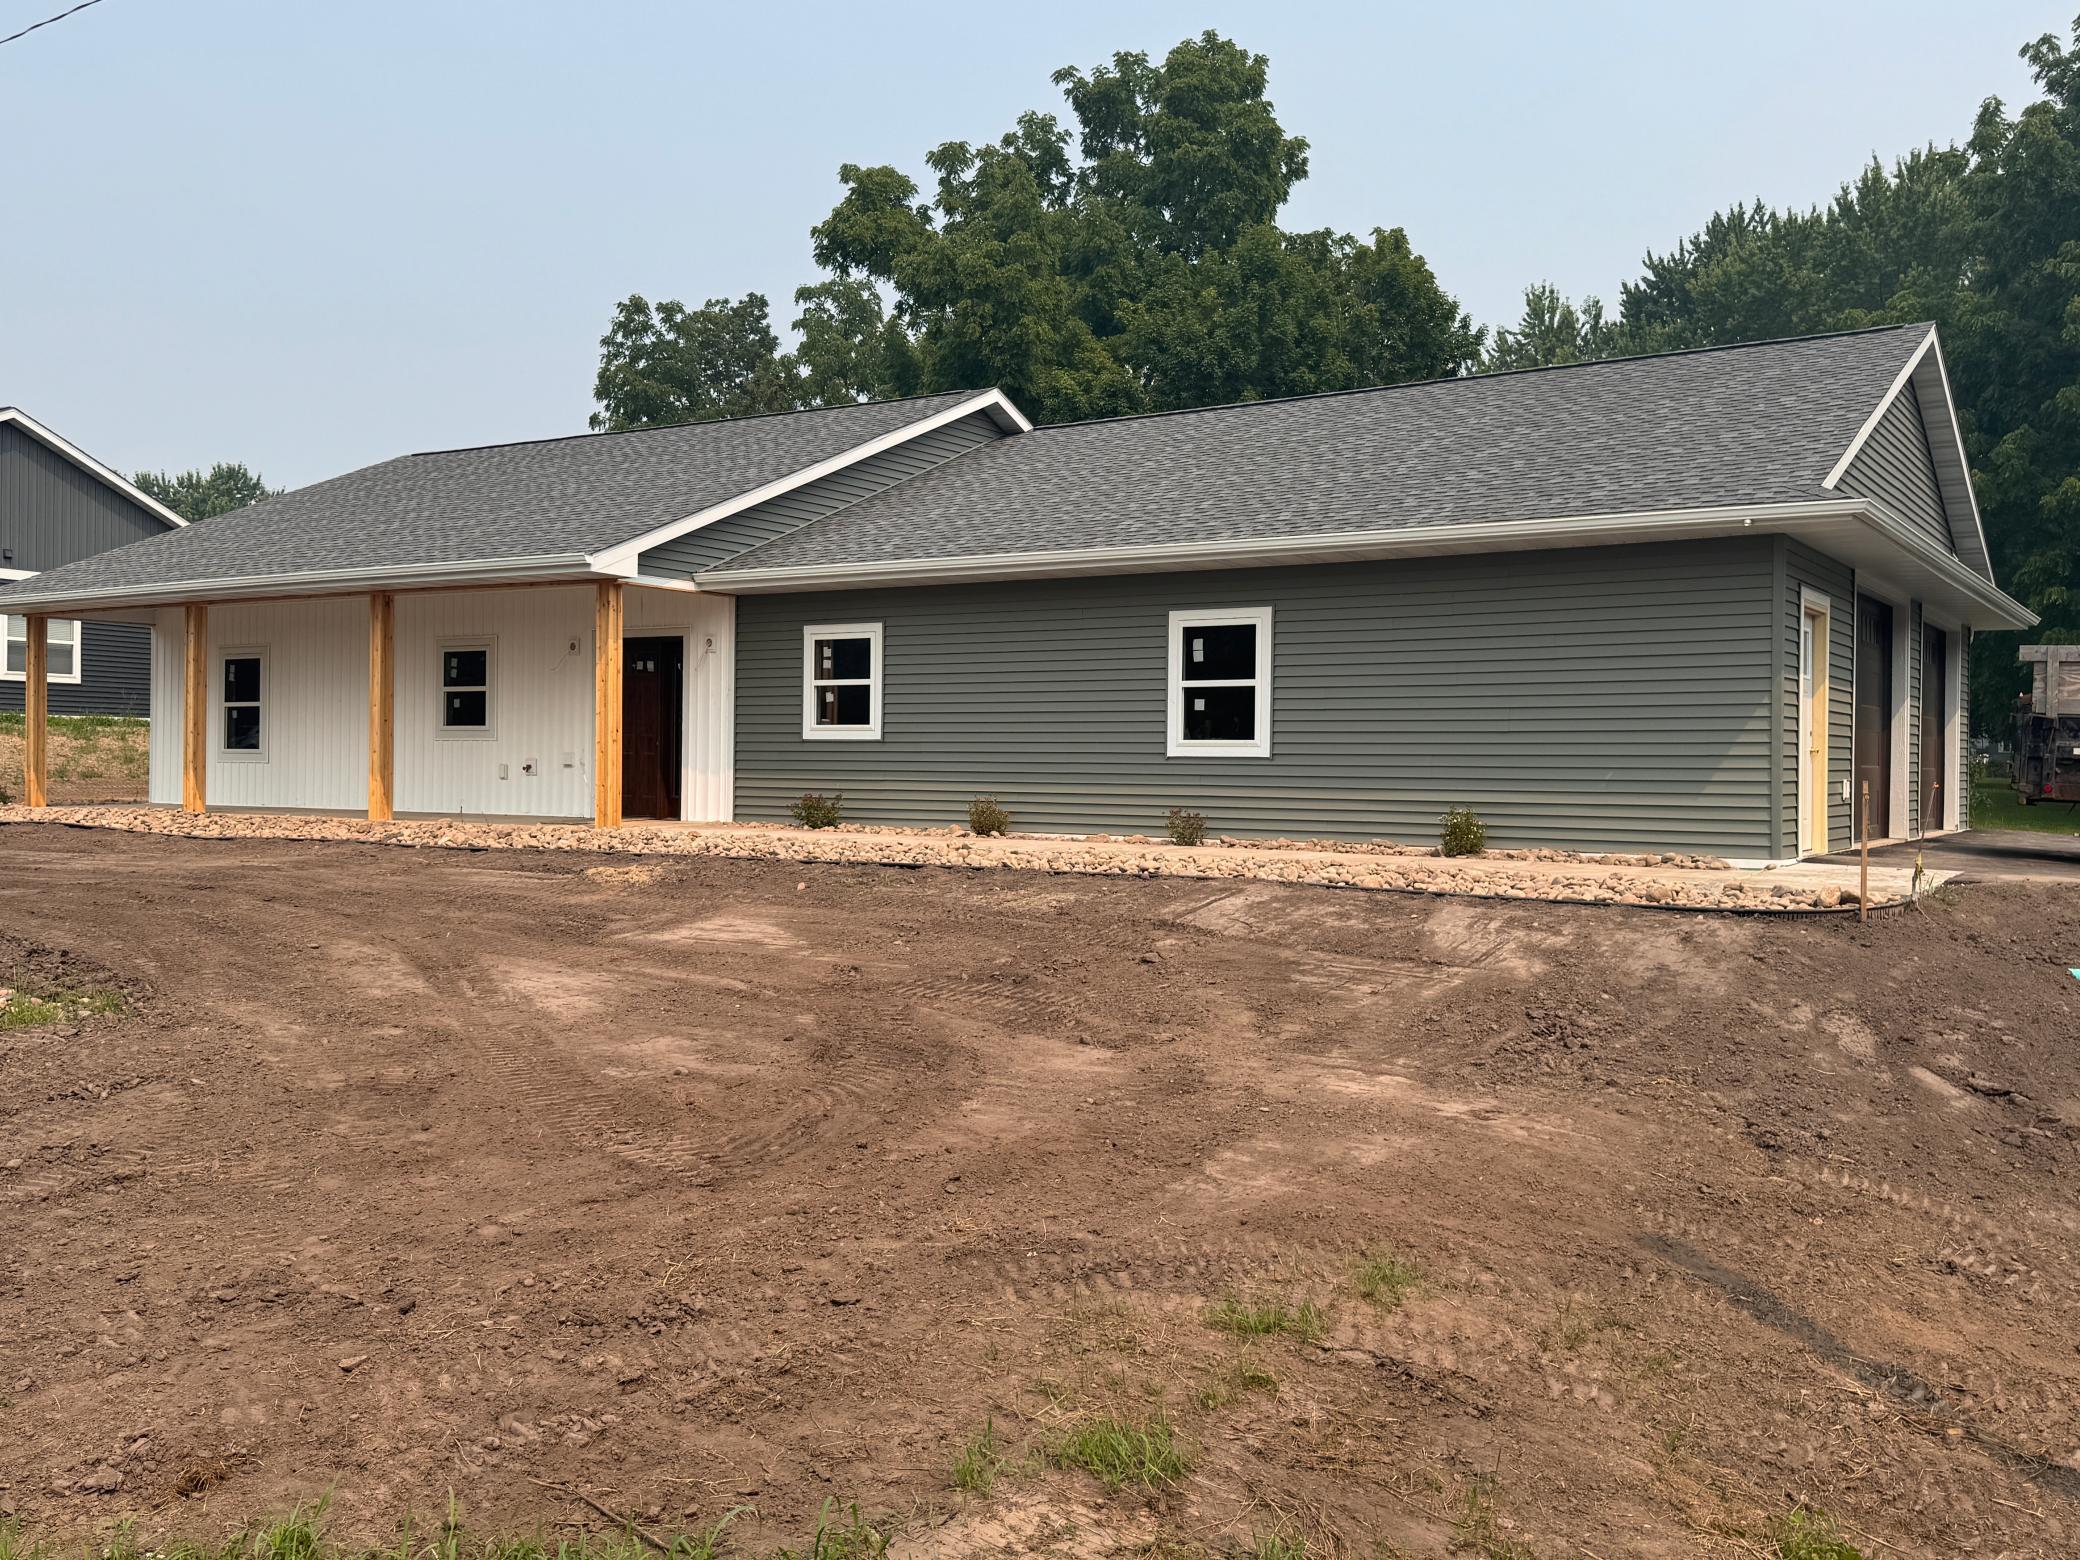
Property Information
Status: Active
Sub Type: ********
List Price: $379,900
MLS#: 7107577
Current Price: $379,900
Address: 211 Sixth Avenue, Clear Lake, WI 54005
City: Clear Lake
State: WI
Postal Code: 54005
Geo Lat: 45.248777
Geo Lon: -92.269435
Subdivision:
County: Polk
Property Description
Year Built: 2026
Lot Size SqFt: 11761.2
Gen Tax: 279
Specials Inst: 0
High School: Clear Lake
Square Ft. Source:
Above Grade Finished Area: 1656
Below Grade Finished Area: 0
Below Grade Unfinished Area:
Total SqFt.: 1656
Style: Array
Total Bedrooms: 3
Total Bathrooms: 2
Total Full Baths: 1
Garage Type:
Garage Stalls: 2
Waterfront:
Property Features
Exterior:
Roof:
Foundation:
Lot Feat/Fld Plain: Array
Interior Amenities:
Inclusions: ********
Exterior Amenities:
Heat System:
Air Conditioning:
Utilities: