


Property Listing
Description
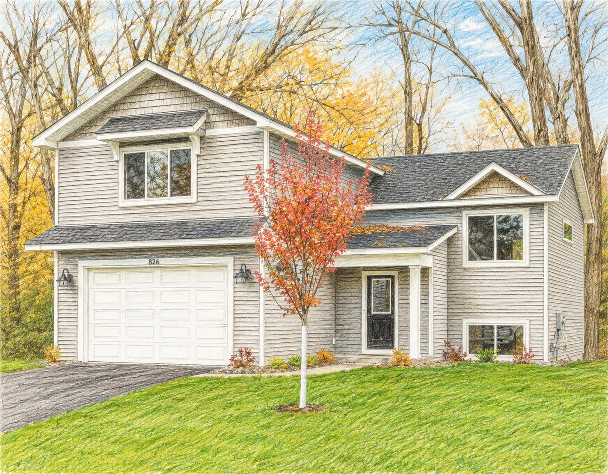
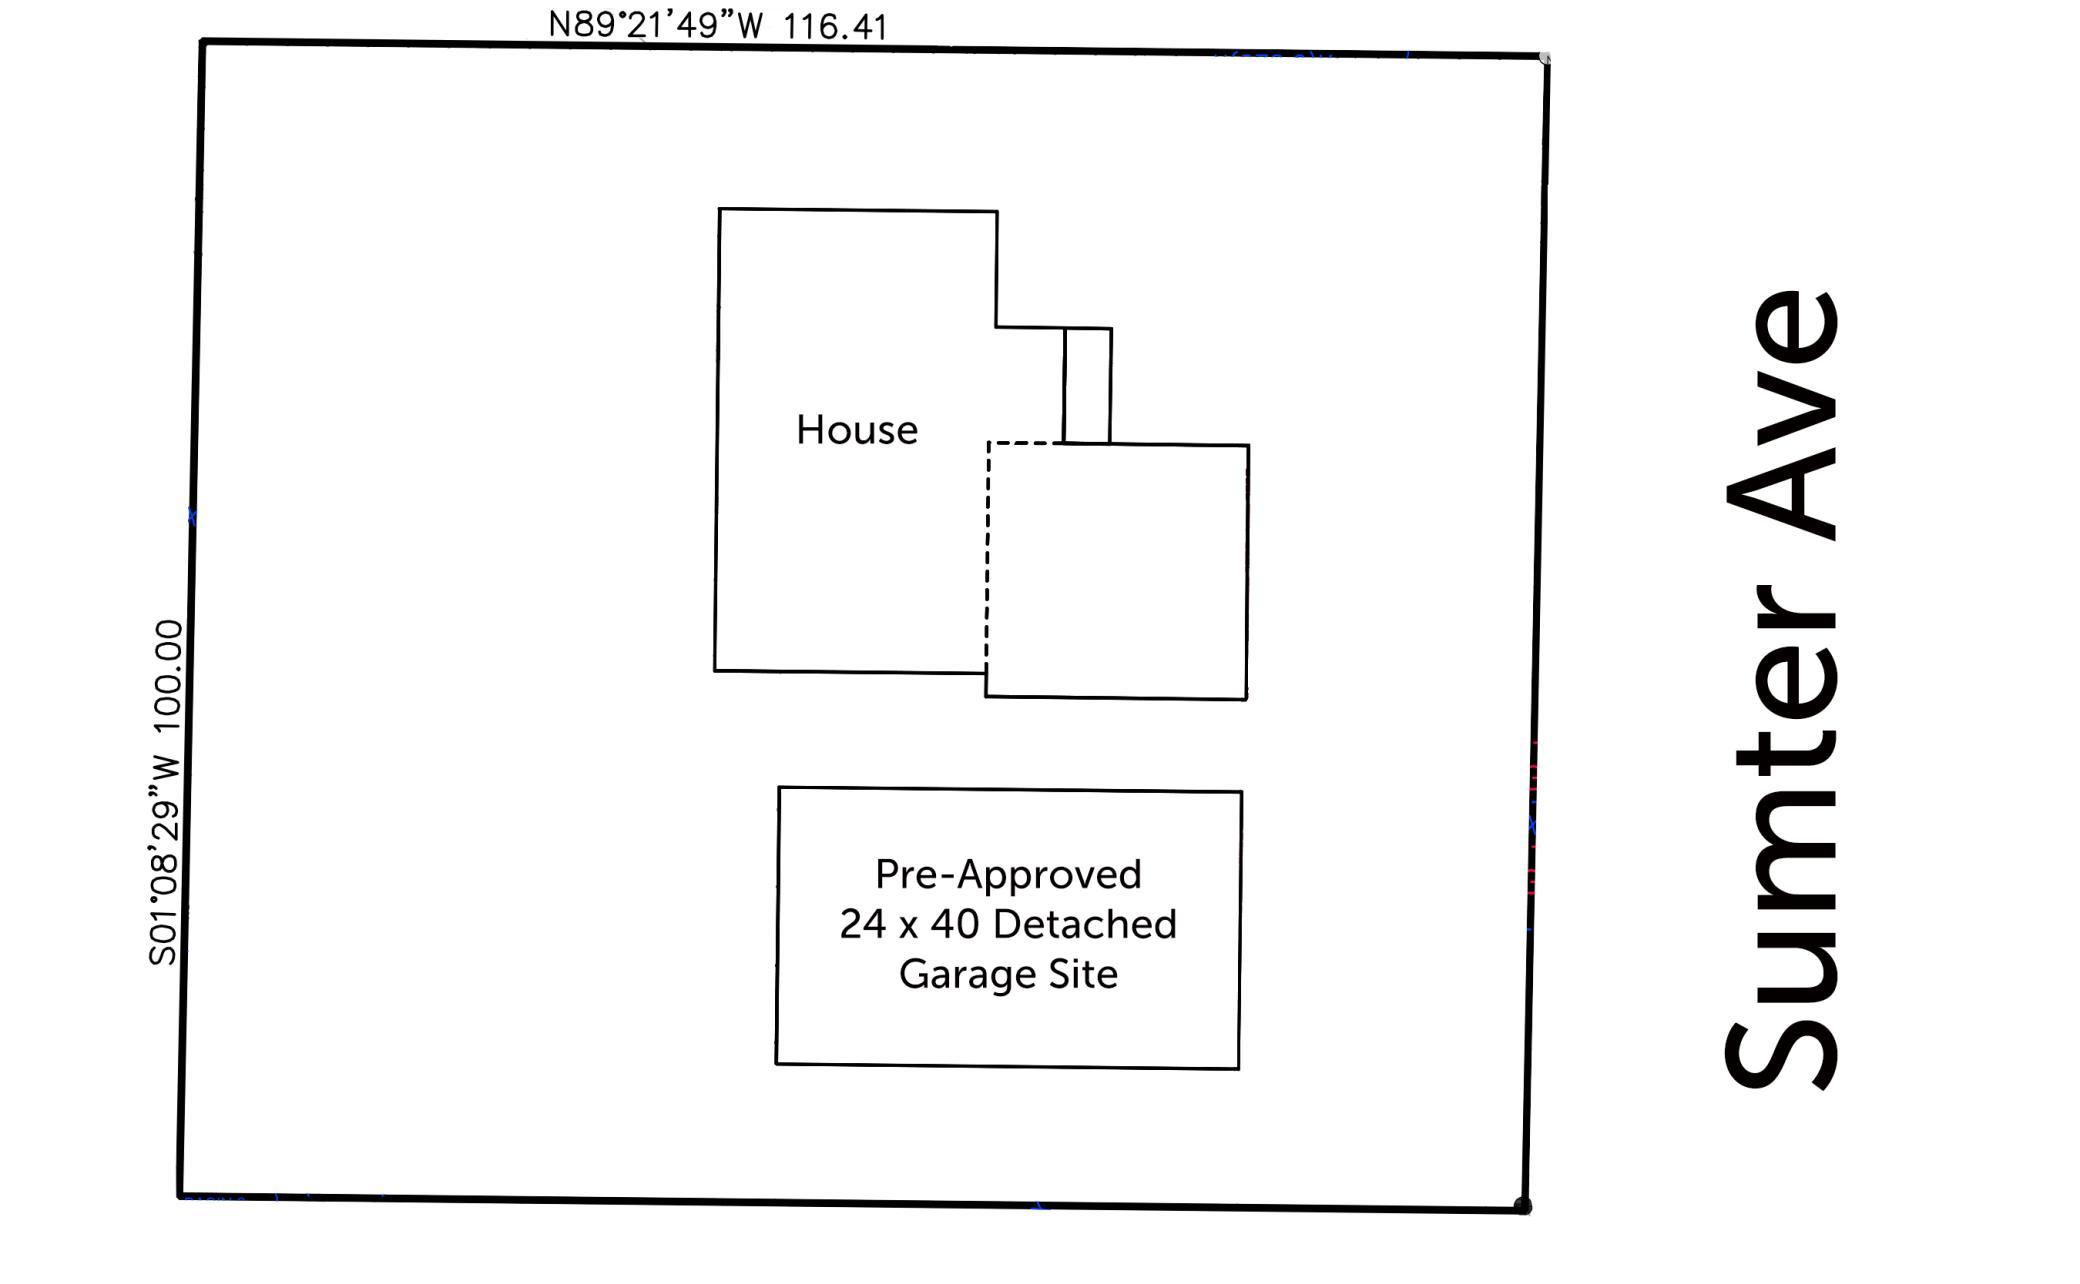
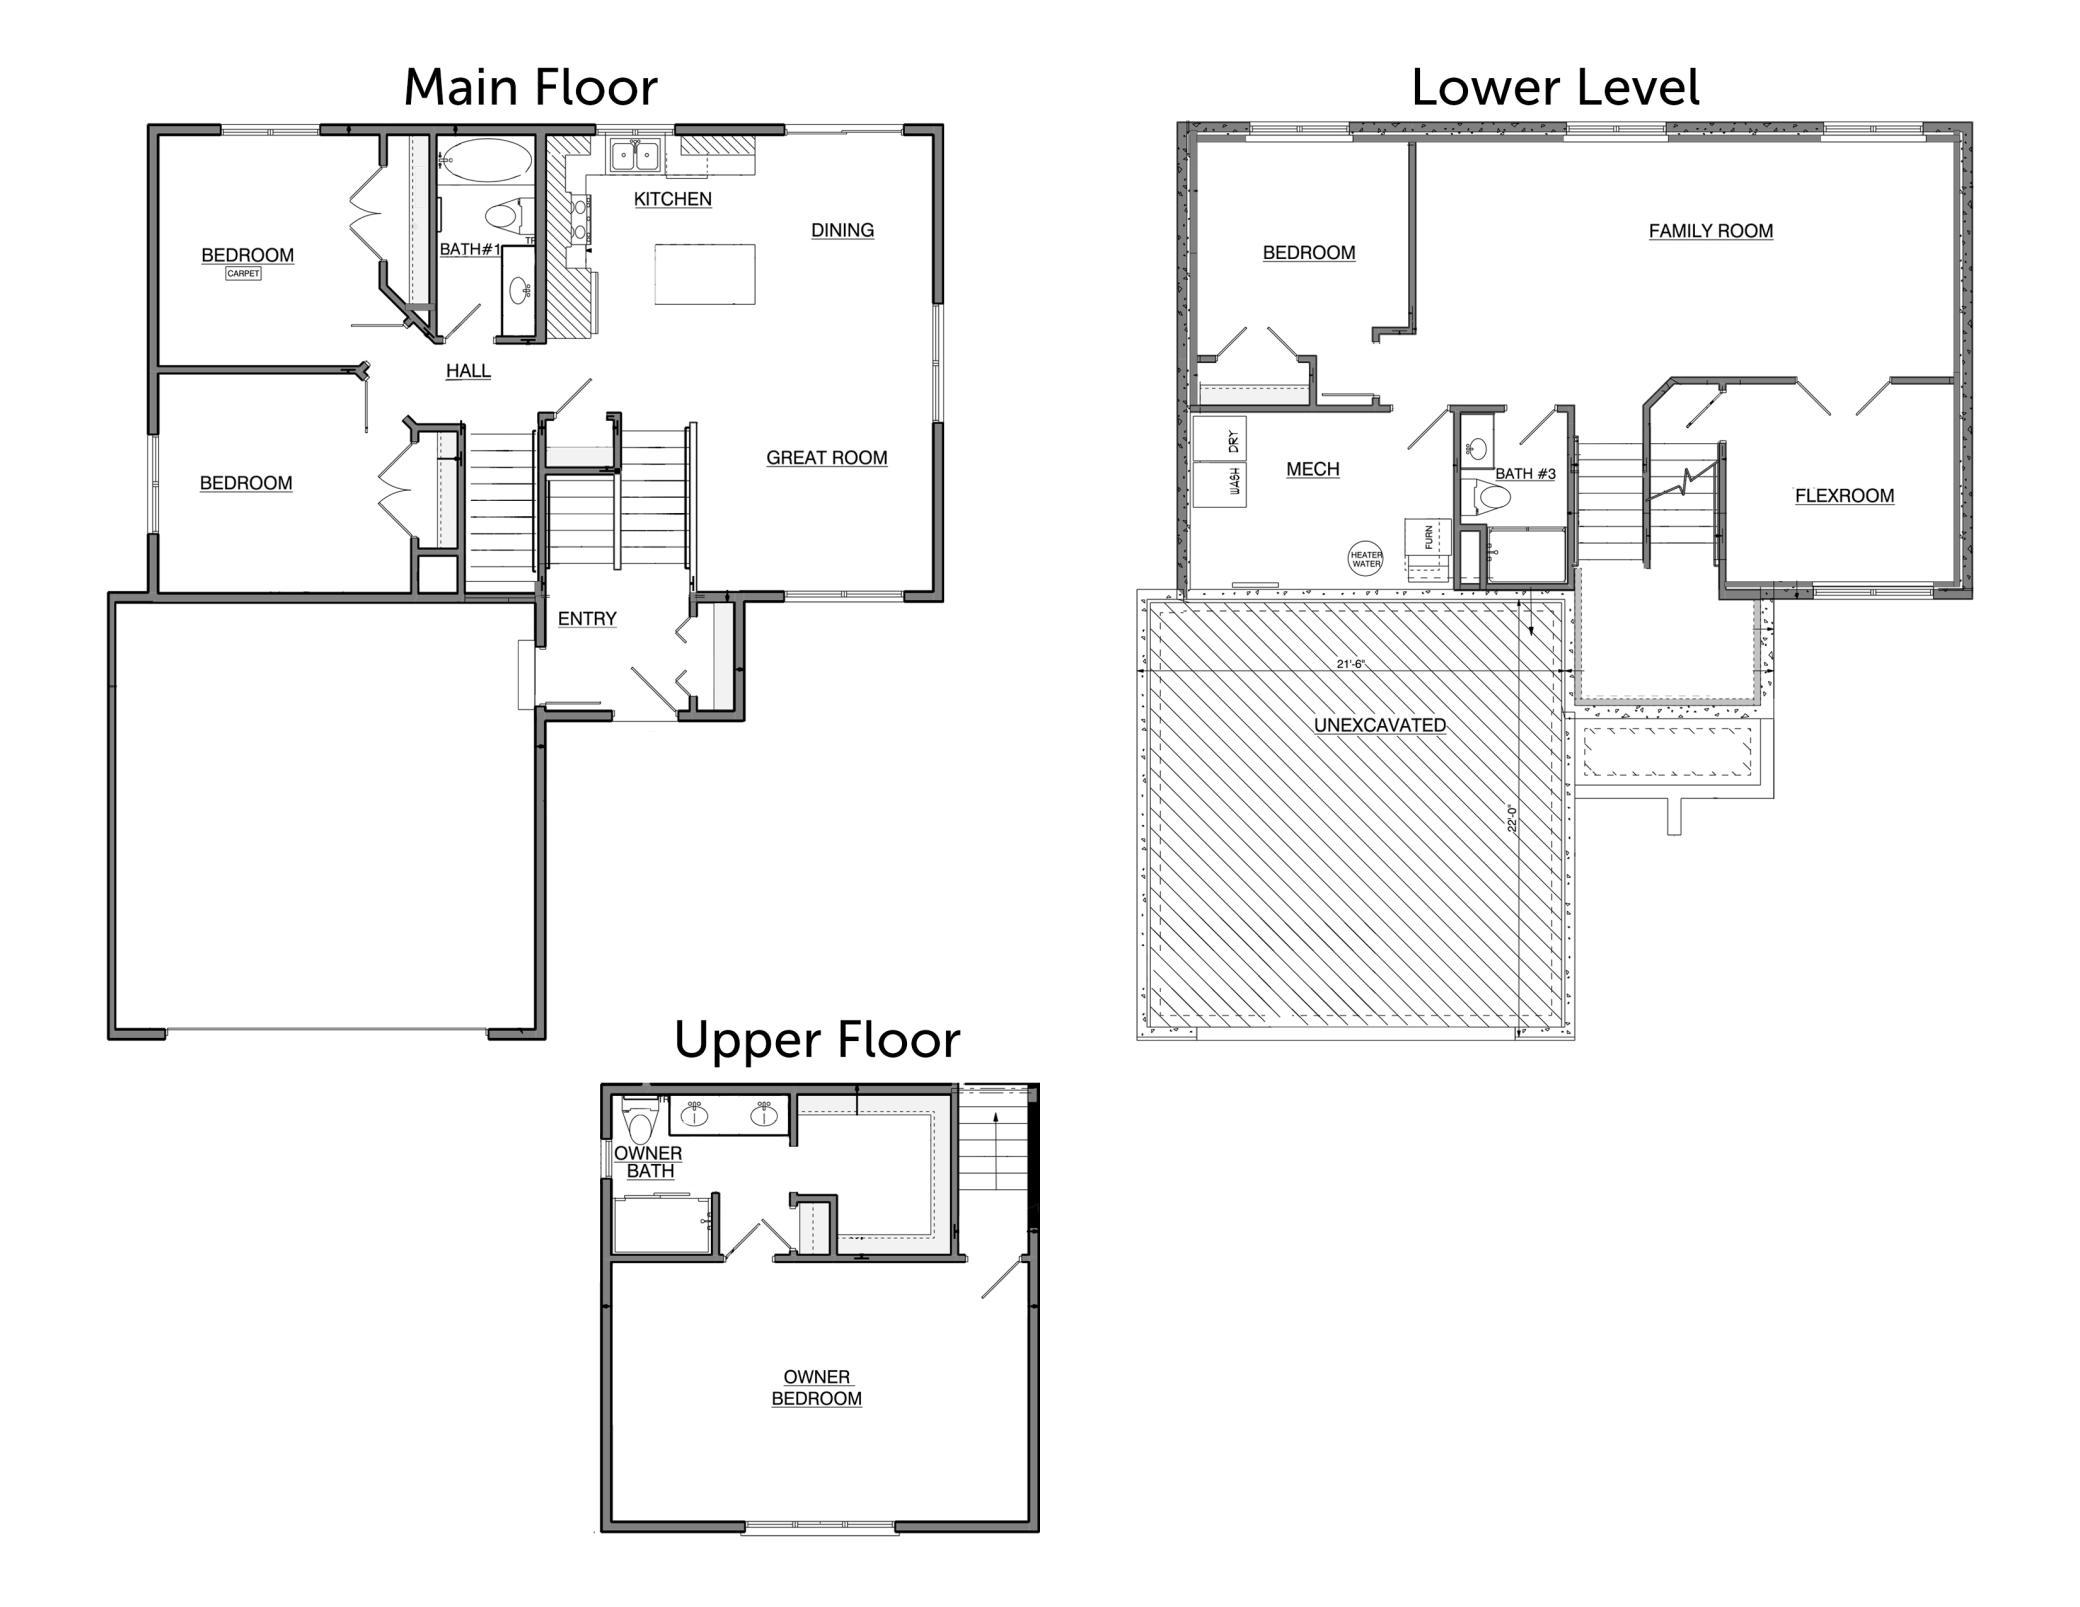
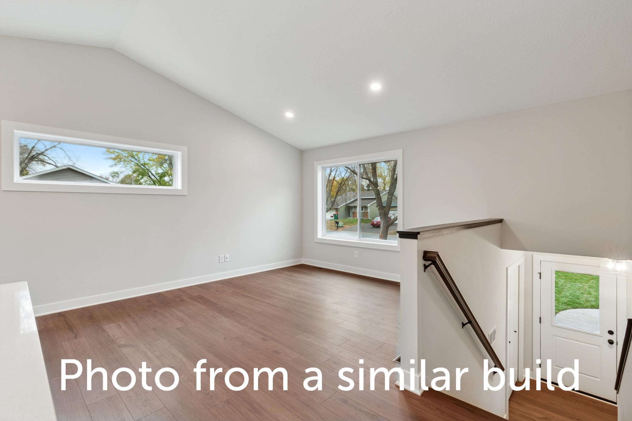
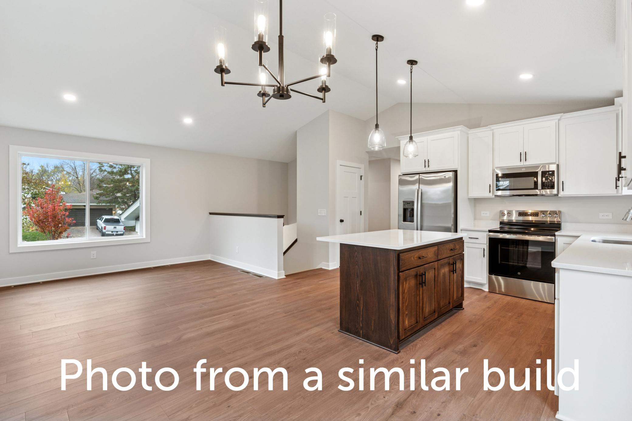
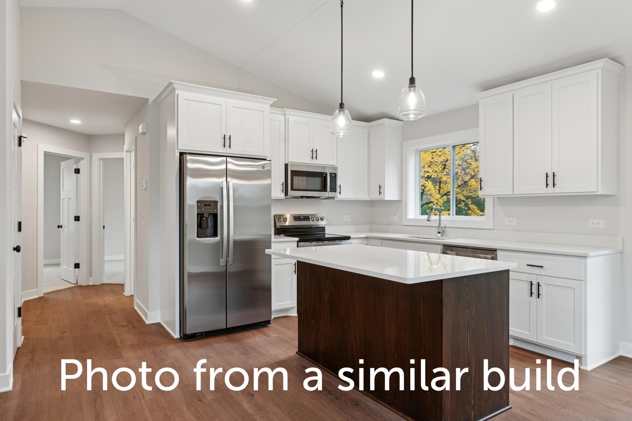
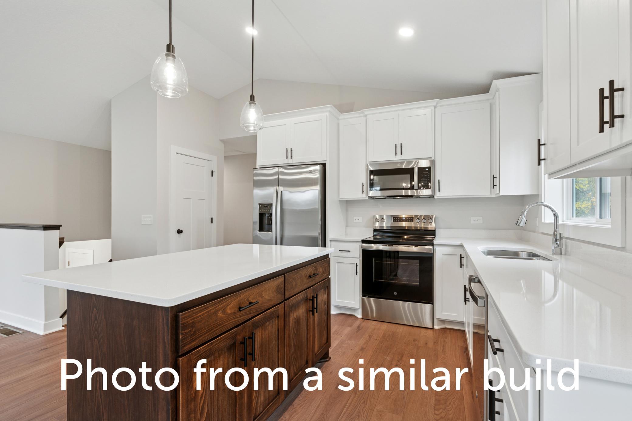
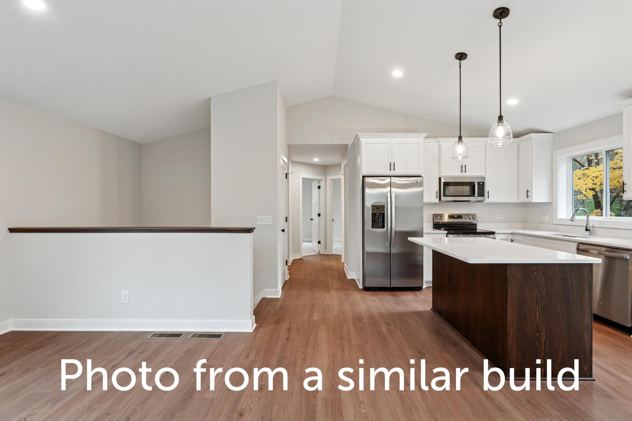
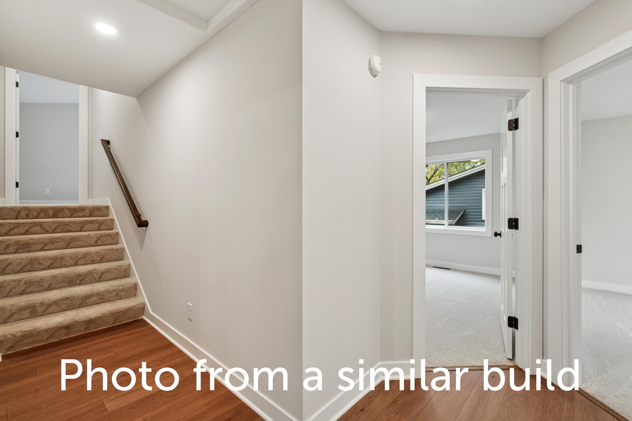
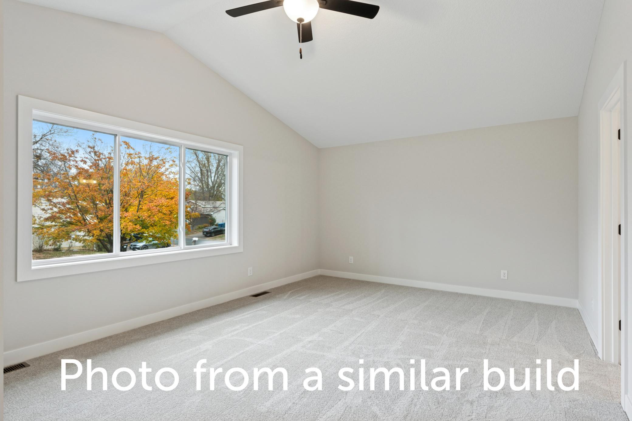
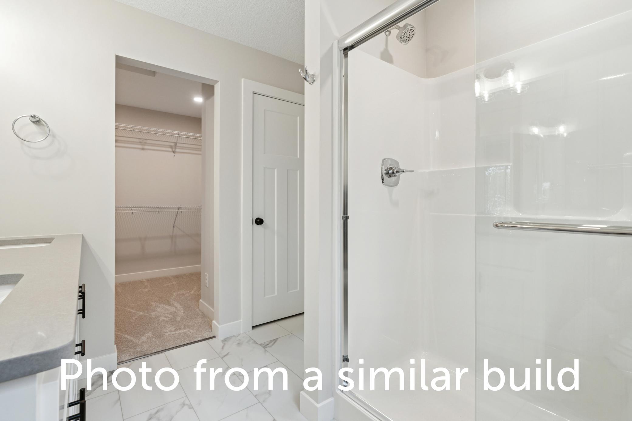
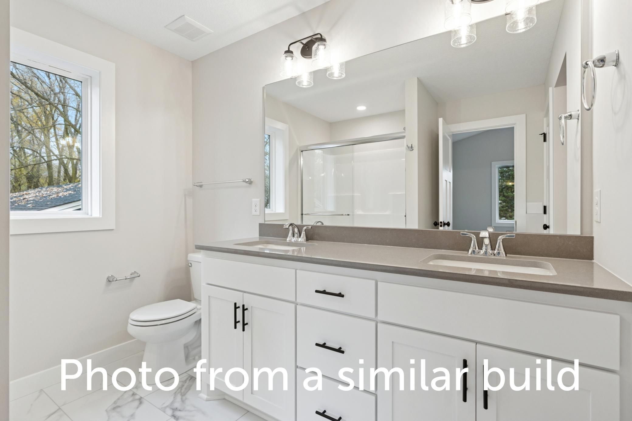
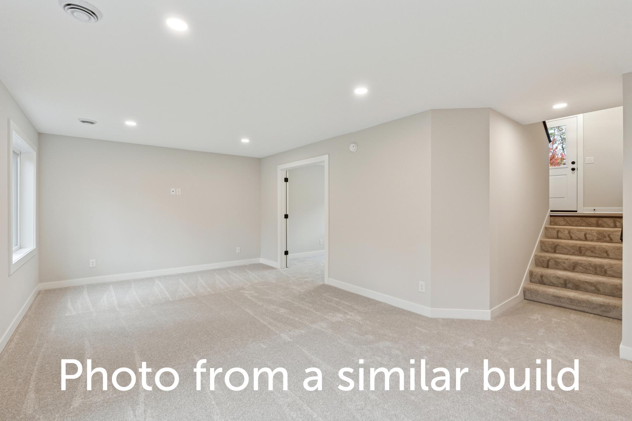
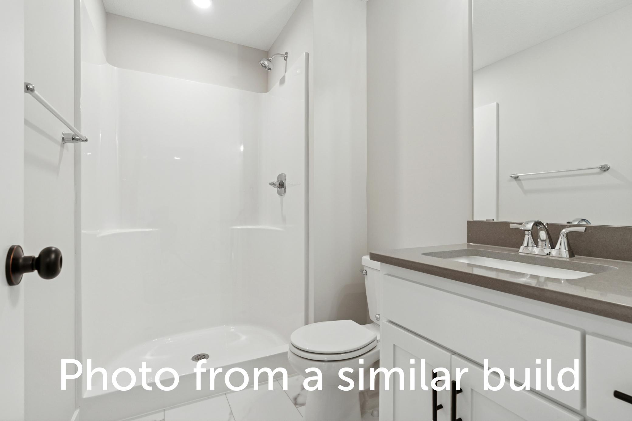
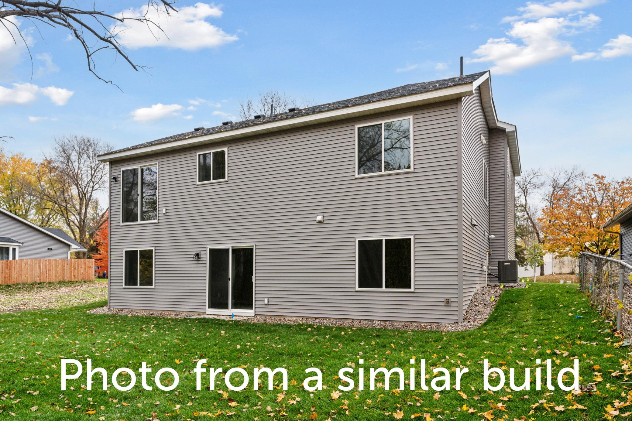
An exceptionally rare opportunity to own one of the area's only new construction single-family homes with a finished basement at this price point. Even better, construction is underway, giving you the rare opportunity to personalize select finishes and make the home your own before completion! Scheduled for completion on 09/15/2026, this thoughtfully designed 5-bedroom, 3-bath home offers the perfect combination of modern style and functional living. The bright, open main level features vaulted ceilings and an inviting open-concept layout centered around a beautiful kitchen with custom cabinetry, quartz countertops, stainless steel appliances, and a large center island ideal for gathering and entertaining. Two additional spacious bedrooms and a full bathroom complete the main level. Privately situated on its own upper level, the owner's suite offers a generous walk-in closet and an elegant bath with a double vanity. The finished lower level expands your living space with a large family room, two additional bedrooms, and a full bath, providing flexibility for guests, a home office, or growing households. Need more garage space? The property has already been approved by the city to accommodate up to a 24' x 40' detached garage, offering the opportunity to add a large garage, storage, workshop space or even income potential with an accessory dwelling unit. All of this tucked into a charming, established neighborhood with nearby parks and easy access to the renowned Rush Creek Regional Trail system just minutes away—one more reason this location is such a special place to call home.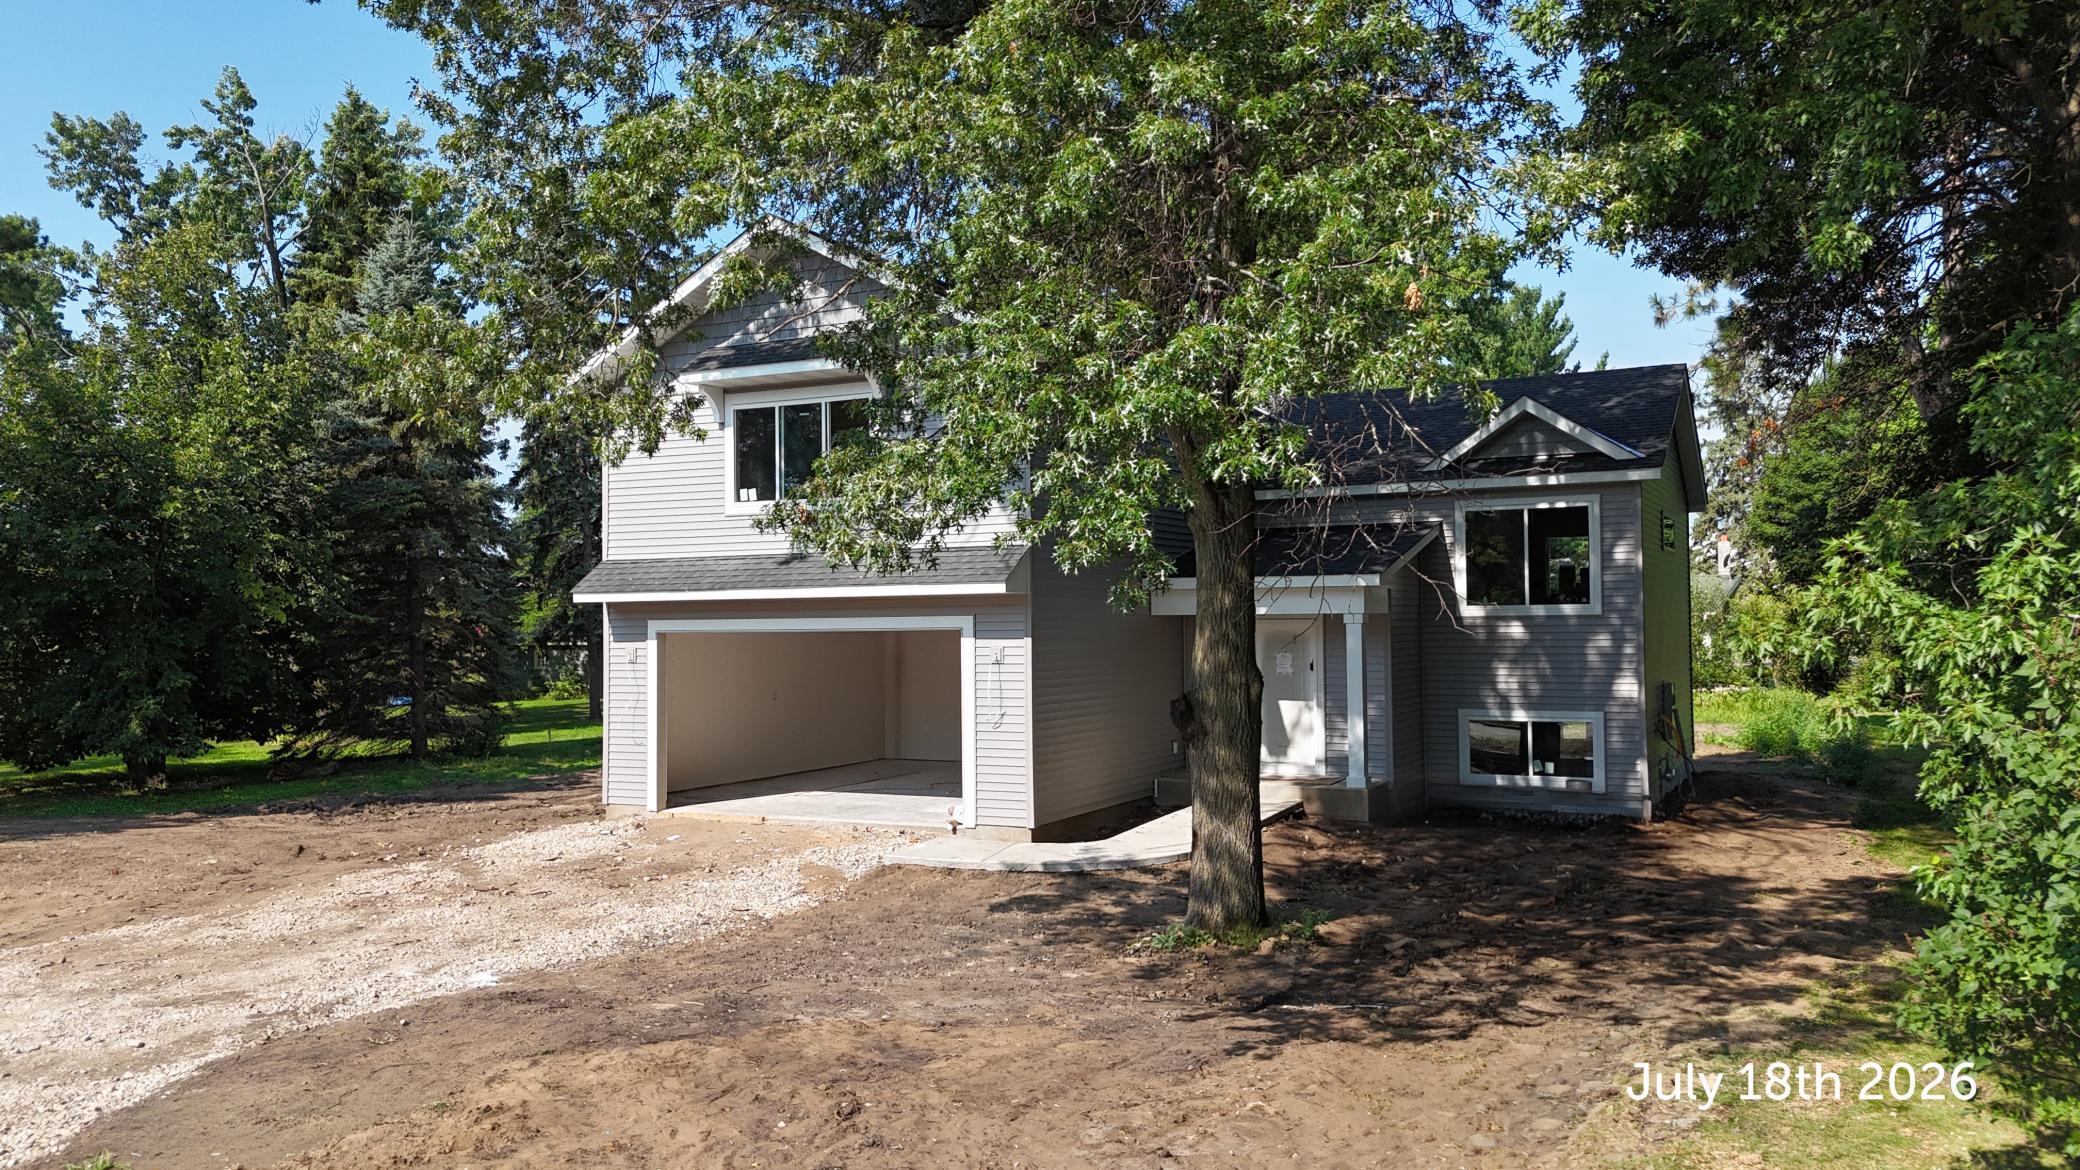
Property Information
Status: Active
Sub Type: ********
List Price: $499,900
MLS#: 7107531
Current Price: $499,900
Address: 10509 Sumter Ave N, Brooklyn Park, MN 55445
City: Brooklyn Park
State: MN
Postal Code: 55445
Geo Lat: 45.145437
Geo Lon: -93.380625
Subdivision:
County: Hennepin
Property Description
Year Built: 2026
Lot Size SqFt: 11325.6
Gen Tax: 1300
Specials Inst: 0
High School: Osseo
Square Ft. Source:
Above Grade Finished Area: 1654
Below Grade Finished Area: 821
Below Grade Unfinished Area:
Total SqFt.: 2681
Style: Array
Total Bedrooms: 5
Total Bathrooms: 3
Total Full Baths: 1
Garage Type:
Garage Stalls: 2
Waterfront:
Property Features
Exterior:
Roof:
Foundation:
Lot Feat/Fld Plain: Array
Interior Amenities:
Inclusions: ********
Exterior Amenities:
Heat System:
Air Conditioning:
Utilities: