


Property Listing
Description
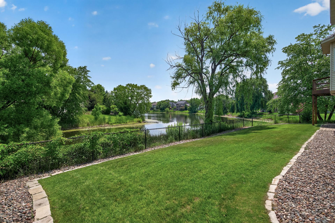
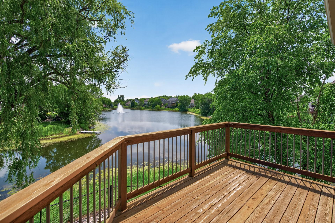
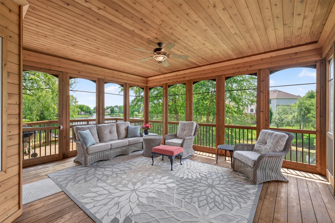
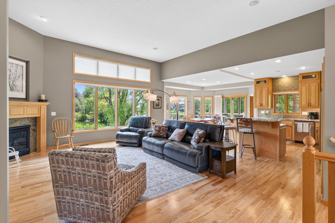
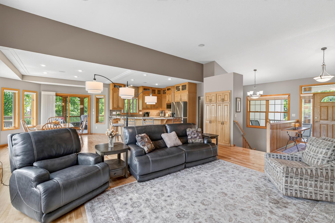
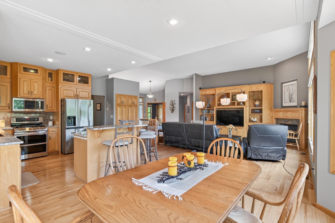
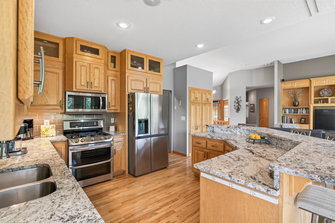
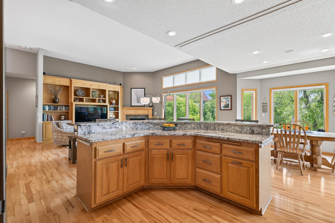
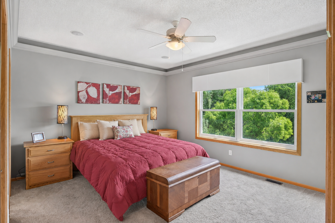
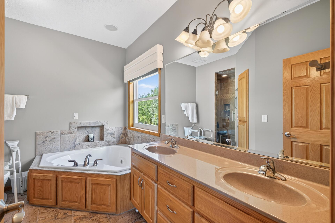
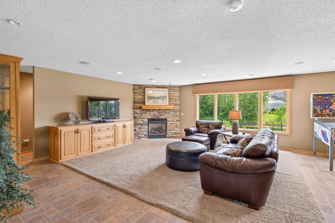
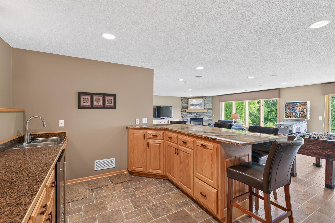
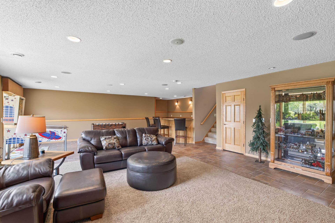
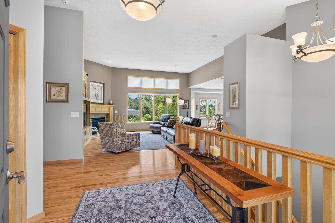
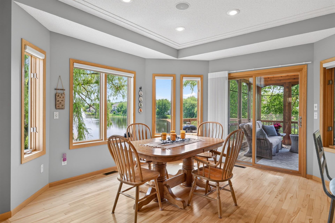
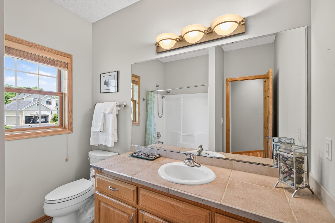
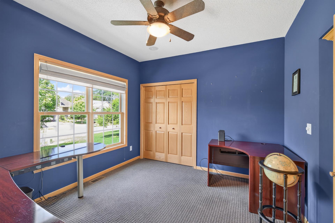
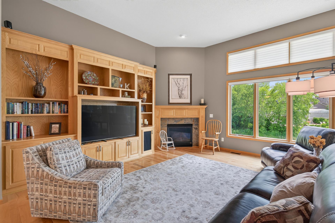
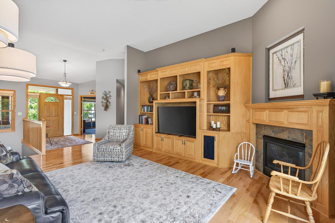
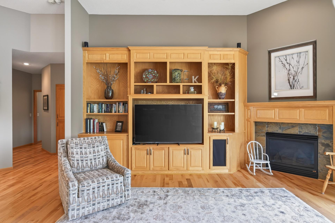
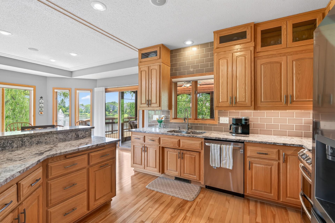
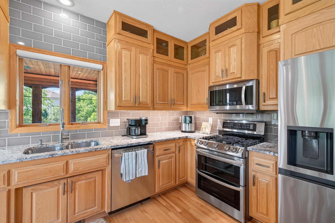
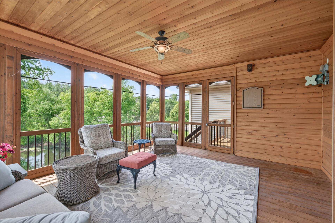
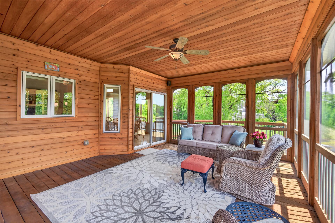
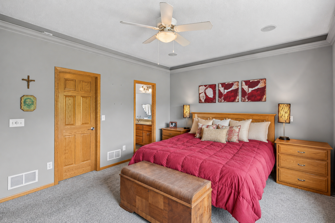
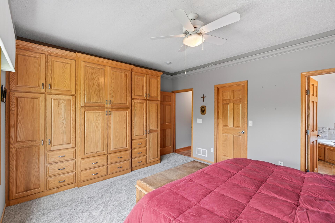
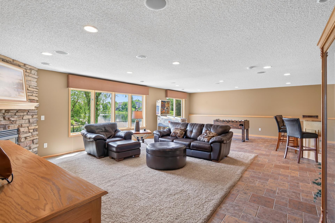
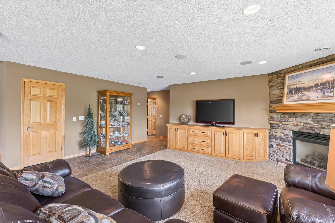
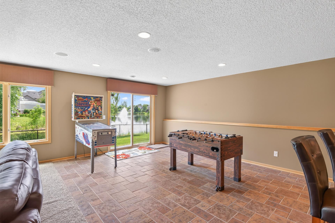
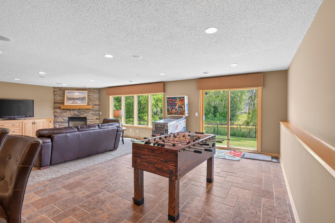
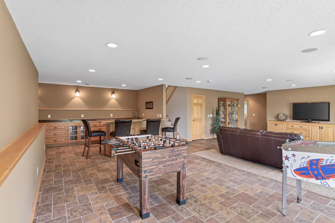
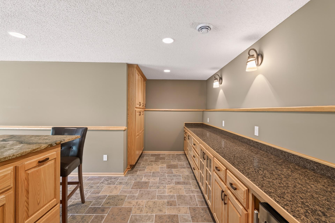
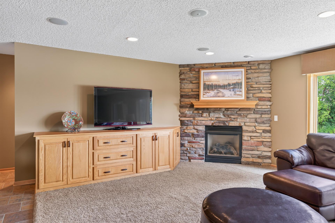
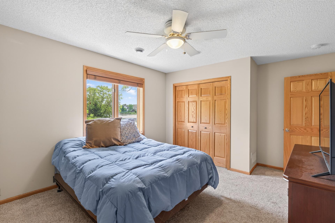
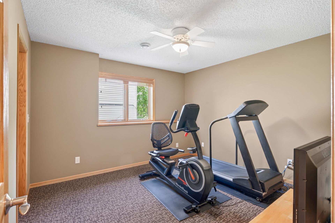
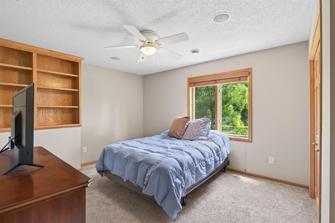
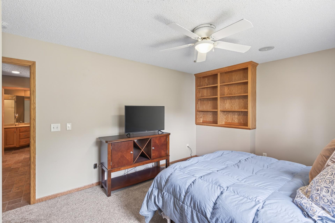
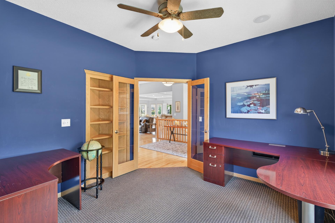
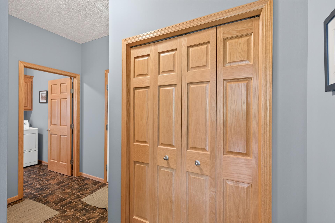
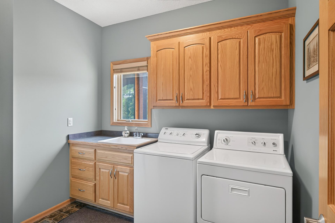
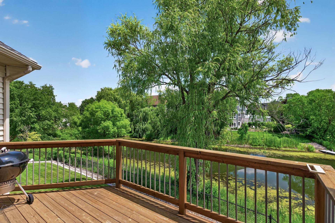
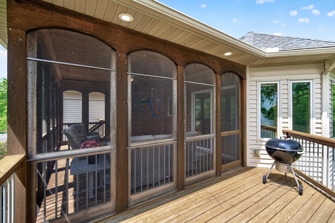
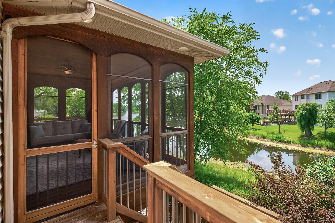
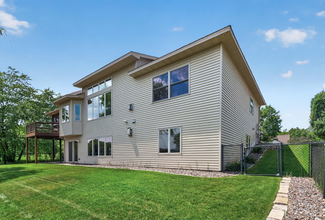
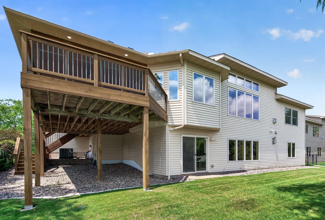
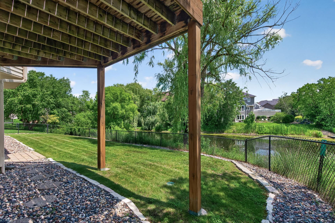
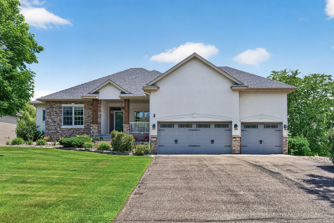
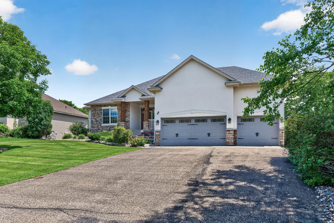
We are under contract. No more showings accepted. Welcome to this exceptional walkout rambler offering the ease of one-level living, stunning pond views, and spacious open-concept design in one of Champlin's most sought-after neighborhoods! From the moment you step inside, you'll appreciate the soaring vaulted ceilings, abundant natural light, and wide-open living spaces designed for both everyday comfort and effortless entertaining. The thoughtfully designed main level features everything you need, including the primary suite, laundry, a flexible office or fourth bedroom, and inviting living areas that showcase peaceful backyard views. The finished walkout lower level expands your living space with cozy in-floor heat, two additional bedrooms, a spacious family room, and plenty of room for guests, hobbies, or game day gatherings. Step outside to your own backyard retreat overlooking the pond, where you'll enjoy beautiful views year-round and the privacy of no backyard neighbors. Whether you're sipping your morning coffee on the deck or unwinding on the patio, this setting is hard to beat. Completing the home is an oversized 3-car garage with plenty of room for vehicles, storage, and all your outdoor gear. Ideally located near parks, trails, shopping, restaurants, and everything Champlin has to offer, this home truly checks all the boxes.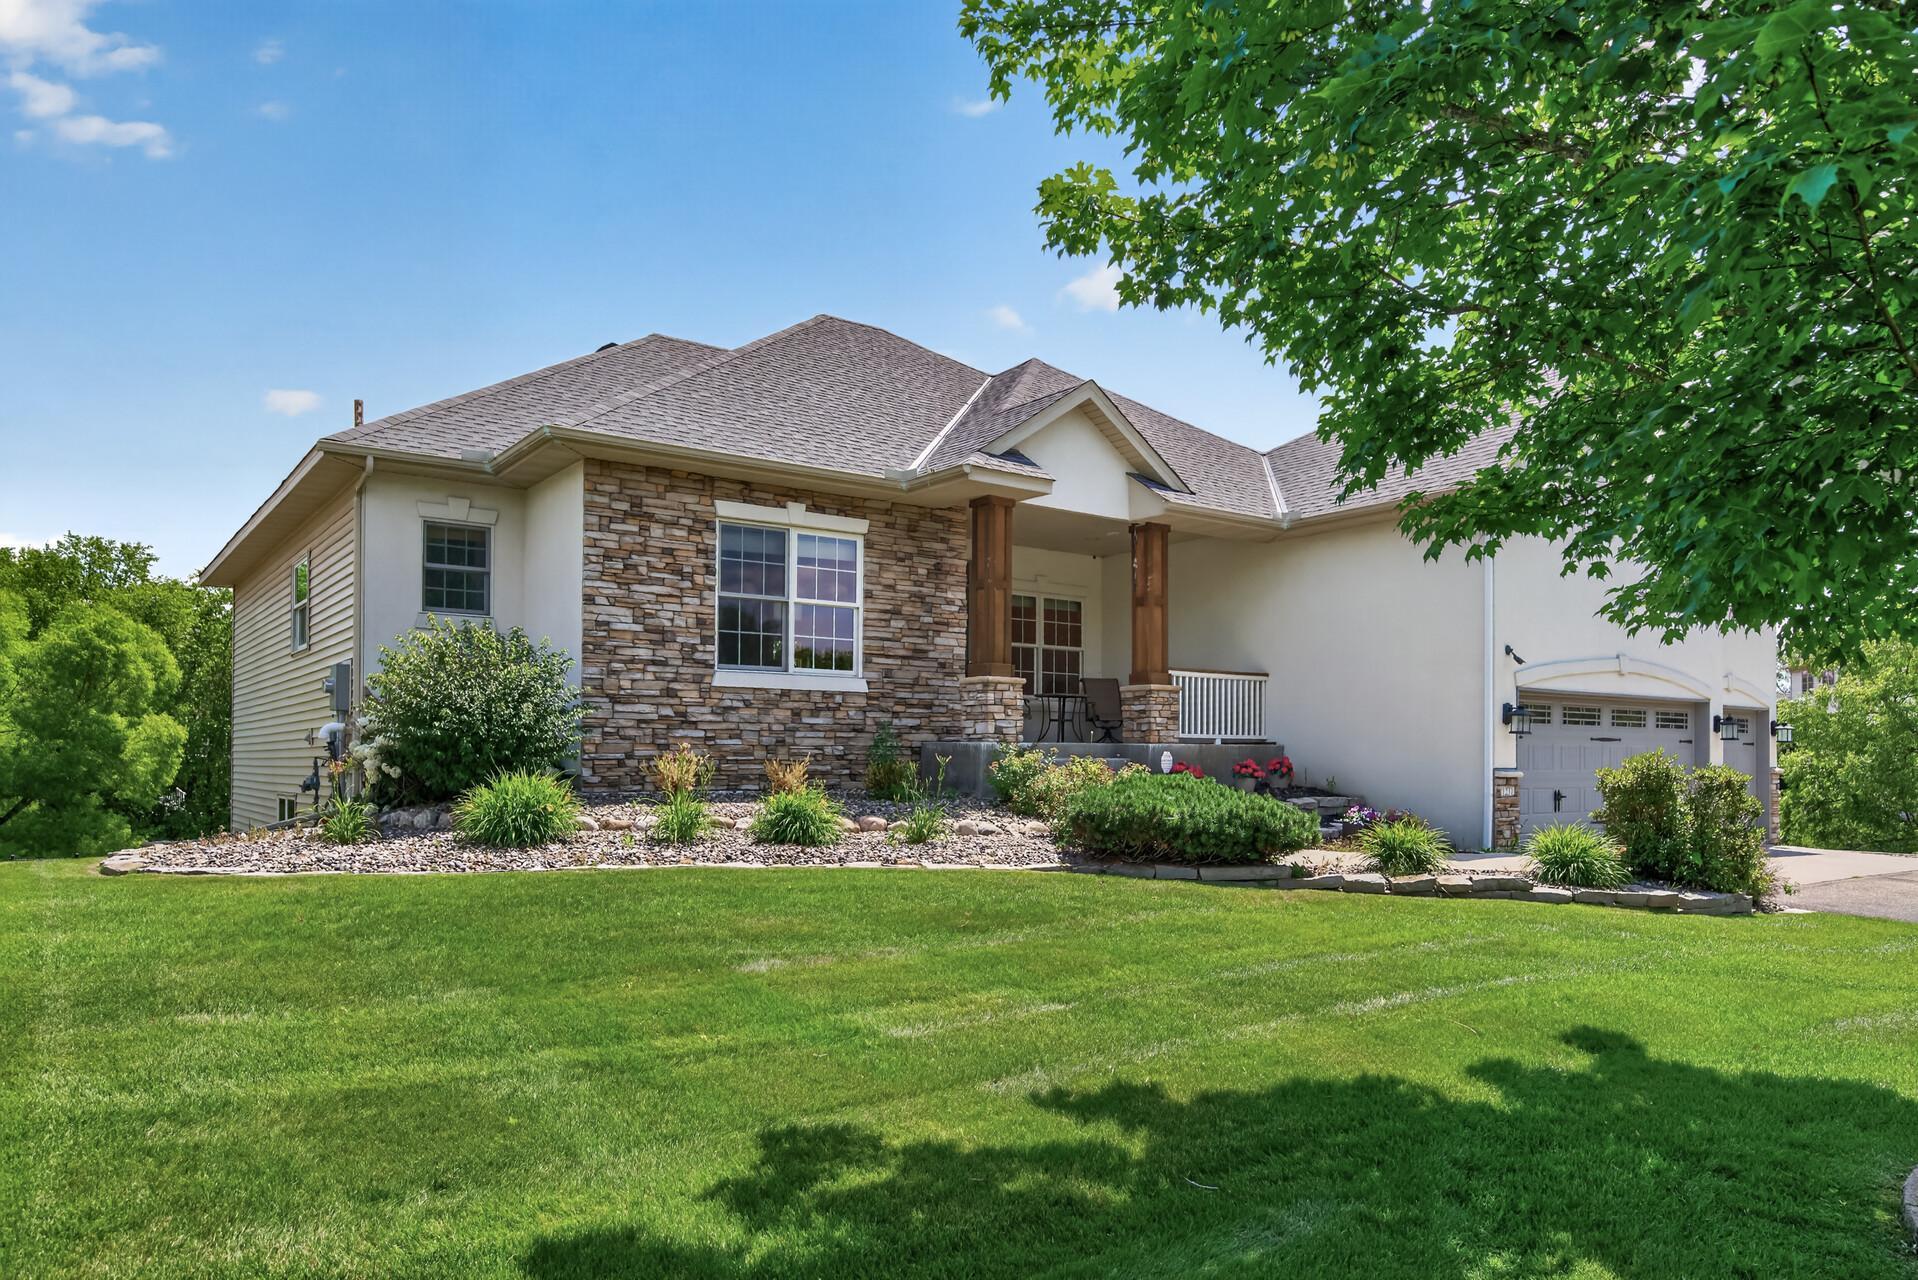
Property Information
Status: Active
Sub Type: ********
List Price: $625,000
MLS#: 7107523
Current Price: $625,000
Address: 1231 Cobblestone Road N, Champlin, MN 55316
City: Champlin
State: MN
Postal Code: 55316
Geo Lat: 45.179159
Geo Lon: -93.406017
Subdivision: Cobblestone Lake Preserve
County: Hennepin
Property Description
Year Built: 2003
Lot Size SqFt: 10018.8
Gen Tax: 6699
Specials Inst: 0
High School: Anoka-Hennepin
Square Ft. Source:
Above Grade Finished Area: 1746
Below Grade Finished Area: 1444
Below Grade Unfinished Area:
Total SqFt.: 3515
Style: Array
Total Bedrooms: 4
Total Bathrooms: 3
Total Full Baths: 2
Garage Type:
Garage Stalls: 3
Waterfront:
Property Features
Exterior:
Roof:
Foundation:
Lot Feat/Fld Plain: Array
Interior Amenities:
Inclusions: ********
Exterior Amenities:
Heat System:
Air Conditioning:
Utilities: