


Property Listing
Description
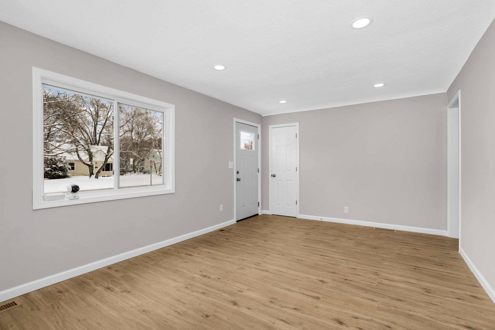
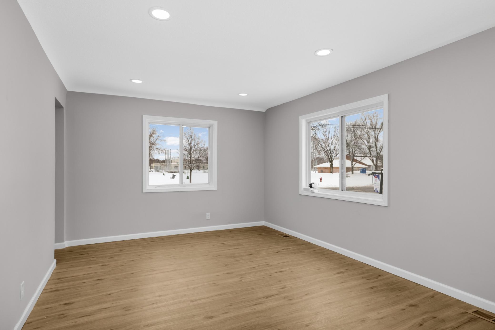
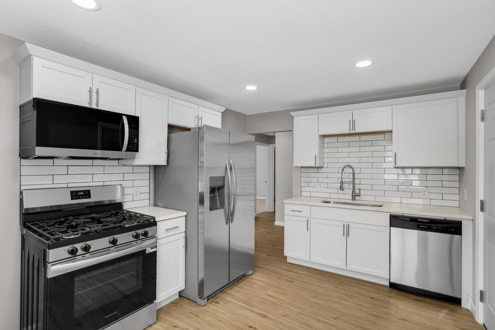
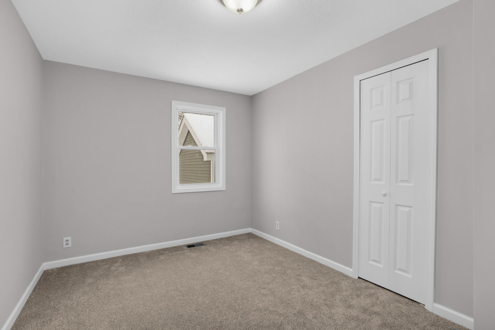
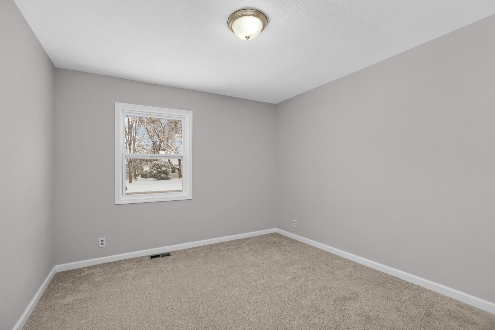
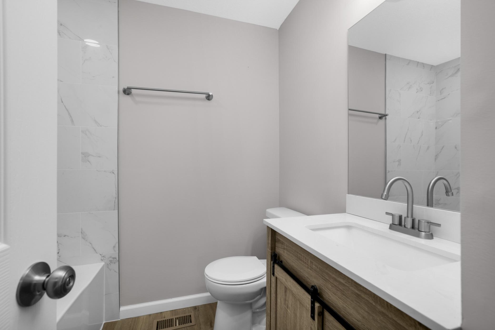
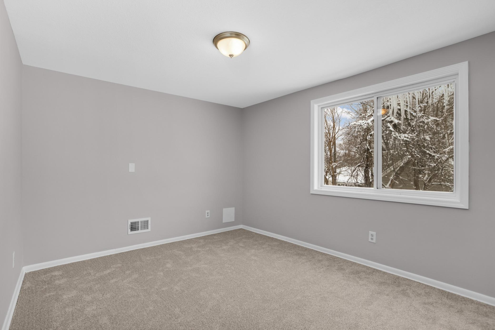
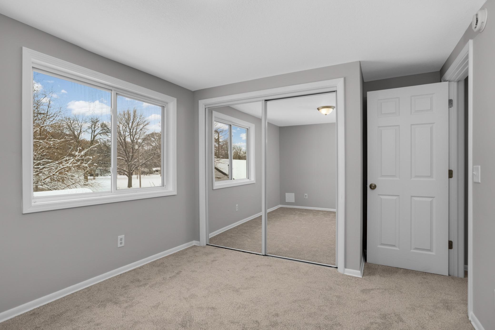
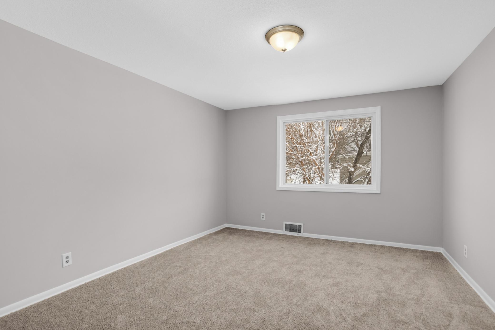
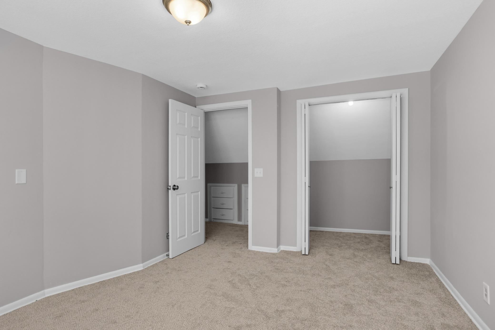
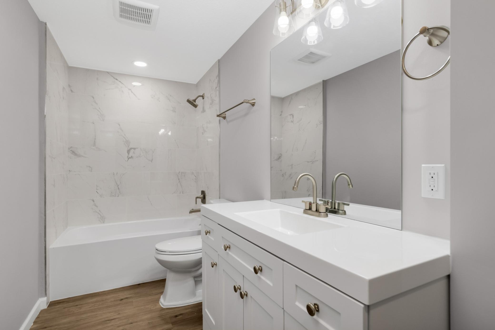
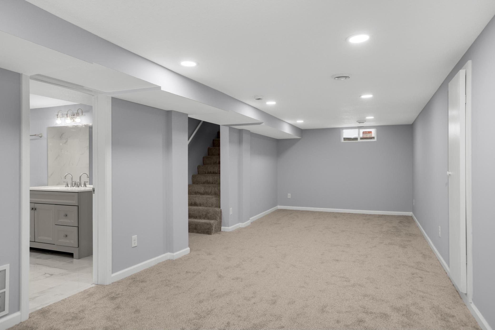
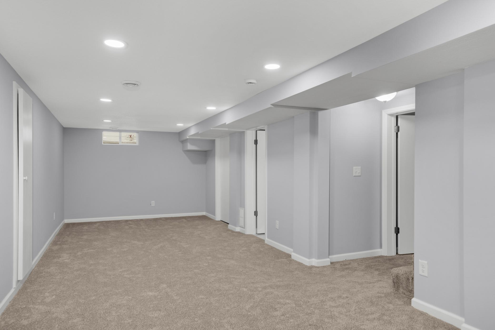
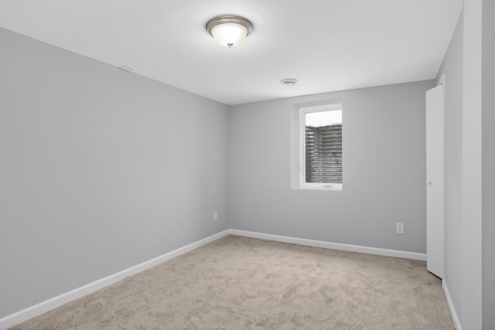
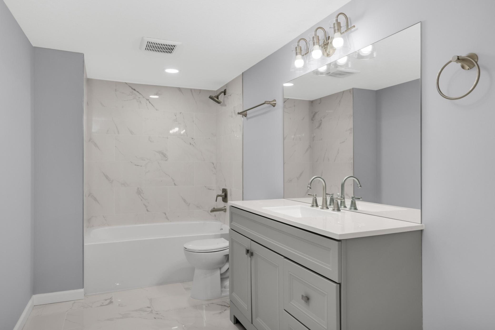
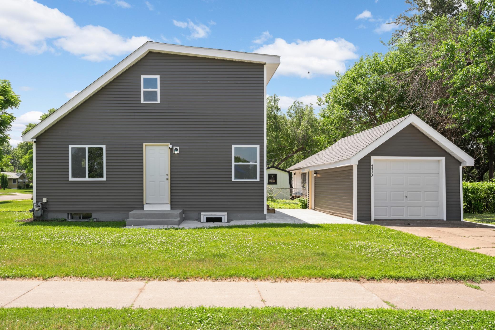
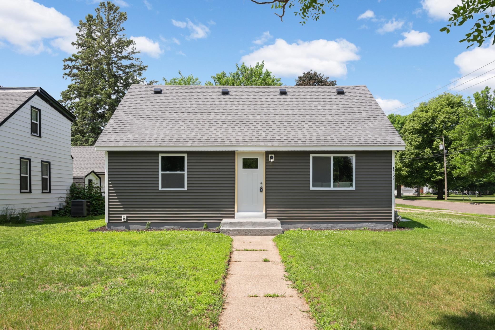
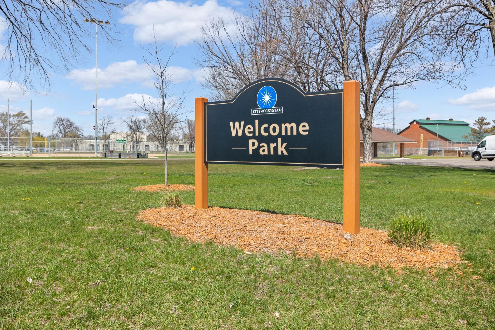
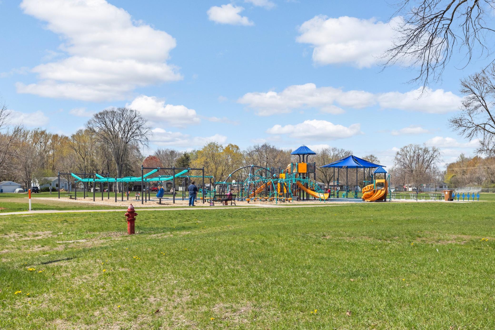
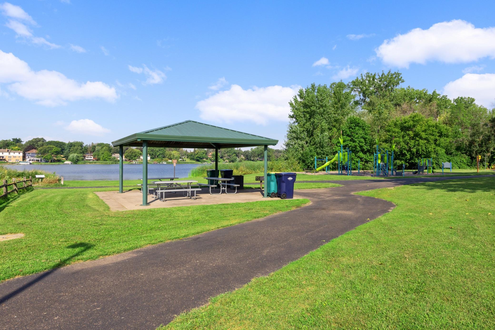
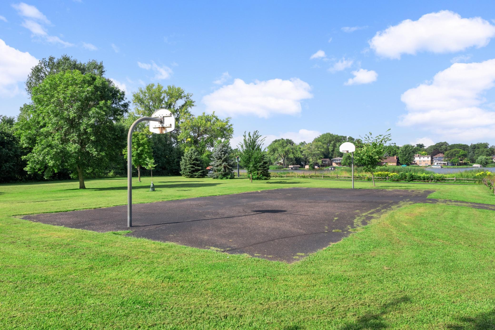
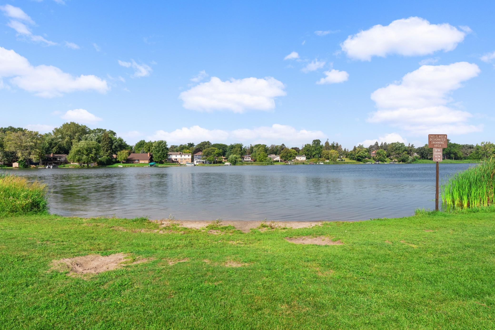
Completely transformed from the studs up in 2025, this 5-bedroom, 3-bath home offers approximately 2,100 finished square feet across three levels on a desirable corner lot directly across from Welcome Park. The extensive renovation combines modern finishes with the confidence of major improvements already completed, including a new roof, vinyl siding, double-pane windows, furnace, central air conditioning, water heater, and substantial electrical and plumbing updates. The bright main level features new LVP flooring, recessed lighting, updated trim and paneled doors, and abundant natural light. The fully remodeled kitchen showcases quartz countertops, new cabinetry with coordinating hardware, a large single-basin sink, and all-new appliances including a gas range. Two spacious bedrooms and a beautifully remodeled full bathroom complete the main level. Upstairs, two additional sizable bedrooms feature new carpeting, while the large full bathroom offers tile flooring, a tiled surround, generous vanity space, and additional storage. The finished lower level expands the living space with a comfortable family room, fifth bedroom, third remodeled bathroom, and utility room with new washer, dryer, and utility sink. Outside, a newly constructed garage and oversized concrete driveway provide excellent parking and everyday functionality. With Welcome Park just across the street and convenient access to additional parks, trails, shopping, restaurants, and major commuter routes, this move-in-ready home offers extensive 2025 improvements, flexible living space, and an exceptional location.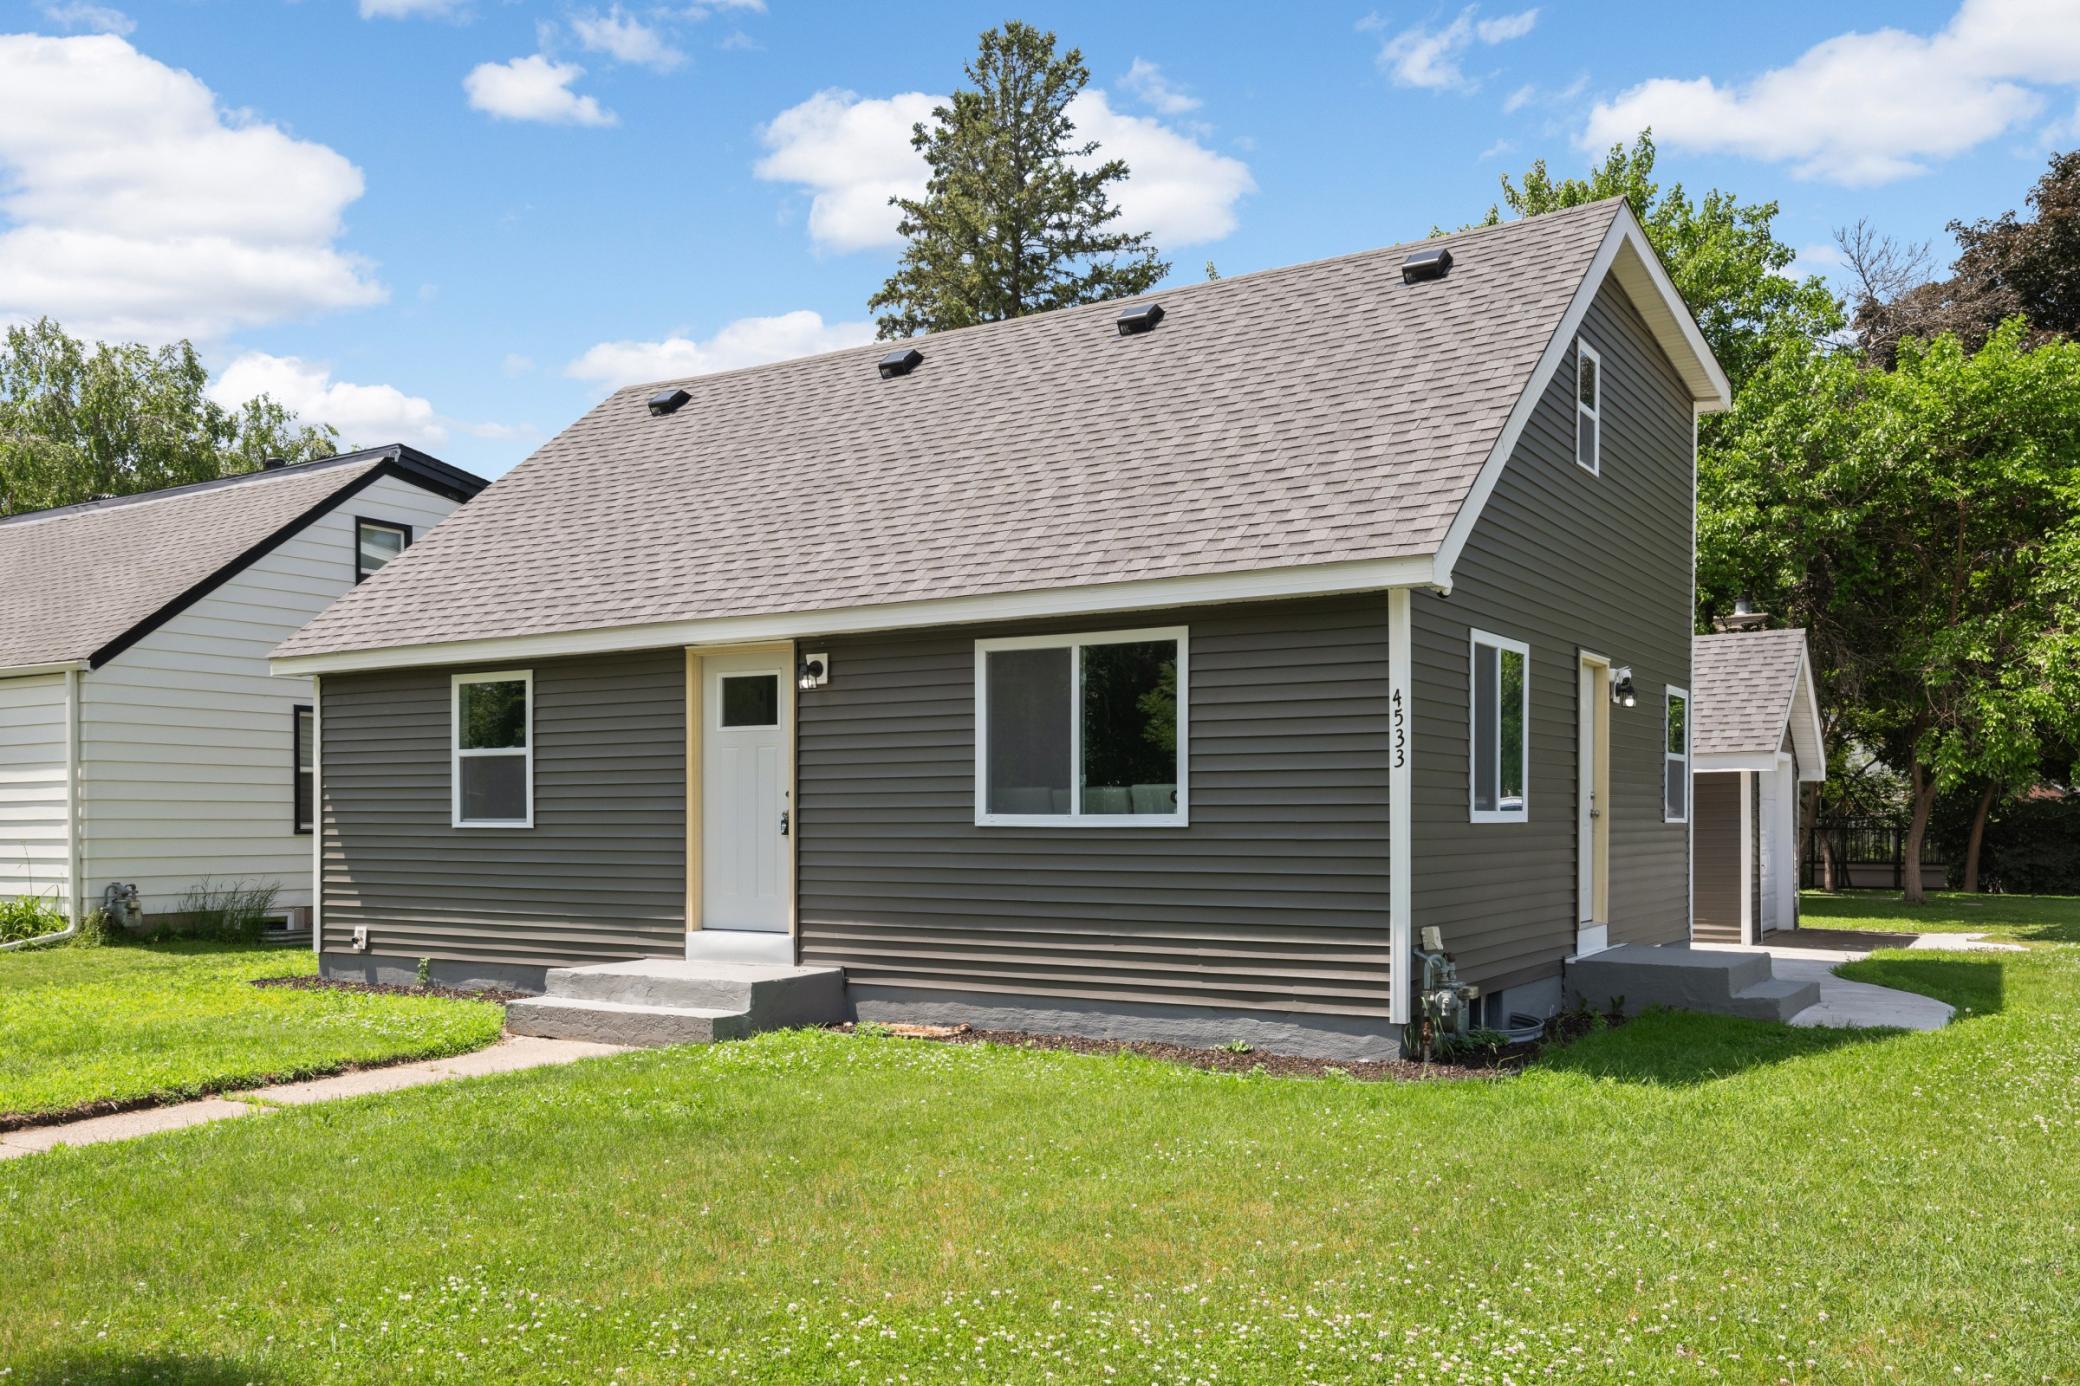
Property Information
Status: Active
Sub Type: ********
List Price: $389,900
MLS#: 7107476
Current Price: $389,900
Address: 4533 Welcome Avenue N, Minneapolis, MN 55422
City: Minneapolis
State: MN
Postal Code: 55422
Geo Lat: 45.038016
Geo Lon: -93.351722
Subdivision: Paradise Park Add
County: Hennepin
Property Description
Year Built: 1950
Lot Size SqFt: 6969.6
Gen Tax: 3954
Specials Inst: 0
High School: Robbinsdale
Square Ft. Source:
Above Grade Finished Area: 1372
Below Grade Finished Area: 728
Below Grade Unfinished Area:
Total SqFt.: 2204
Style: Array
Total Bedrooms: 5
Total Bathrooms: 3
Total Full Baths: 3
Garage Type:
Garage Stalls: 1
Waterfront:
Property Features
Exterior:
Roof:
Foundation:
Lot Feat/Fld Plain: Array
Interior Amenities:
Inclusions: ********
Exterior Amenities:
Heat System:
Air Conditioning:
Utilities: