


Property Listing
Description
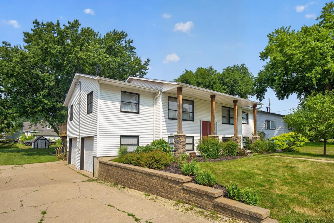
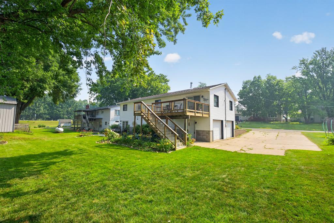
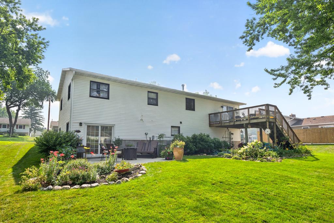
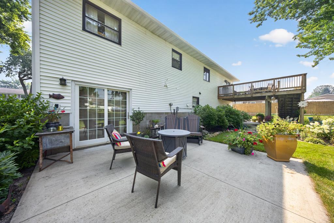
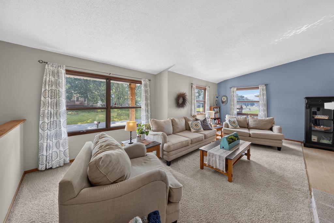
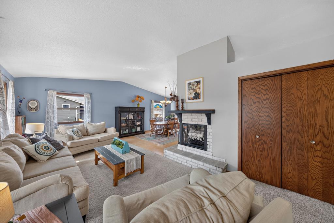
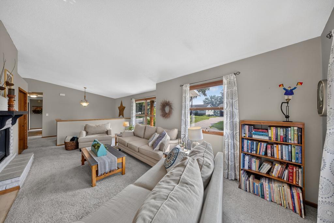
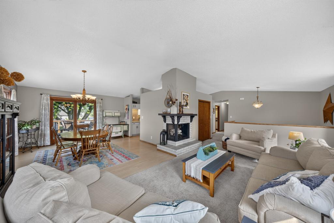
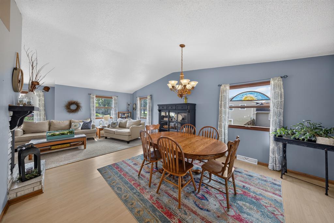
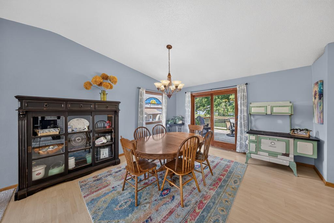
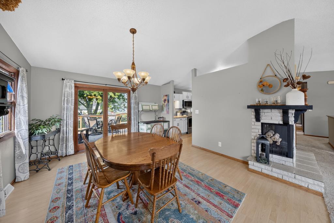
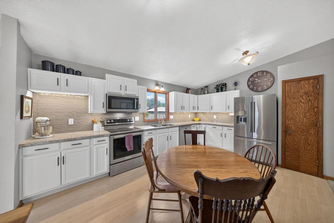
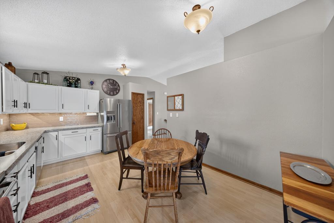
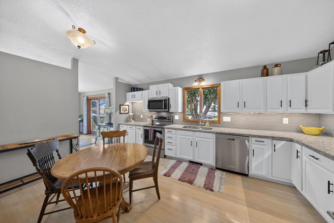
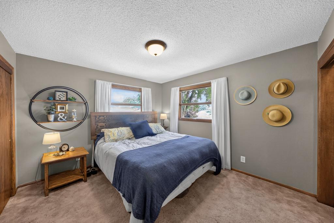
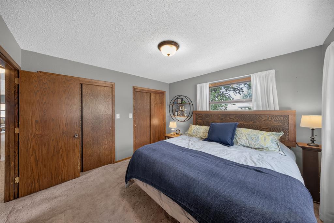
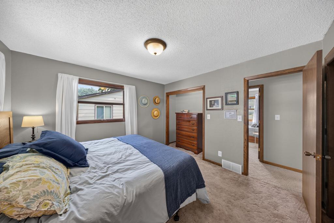
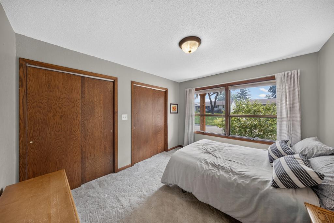
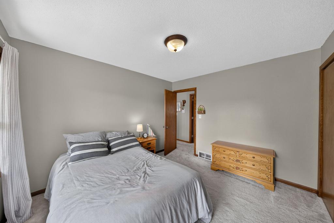
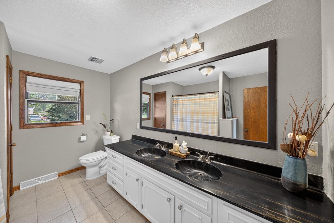
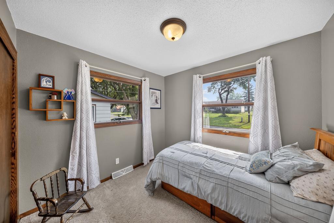
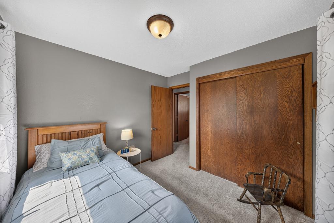
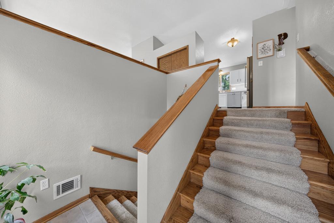
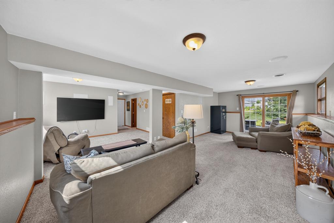
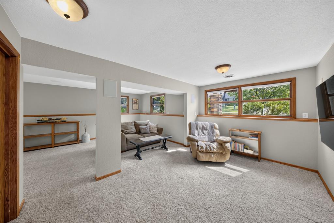
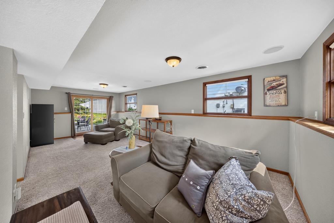
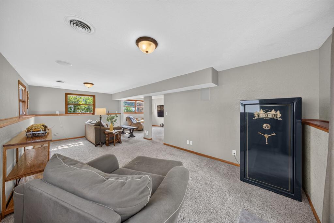
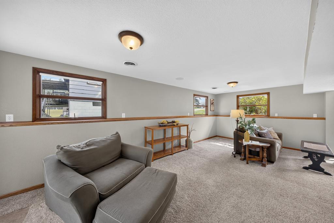
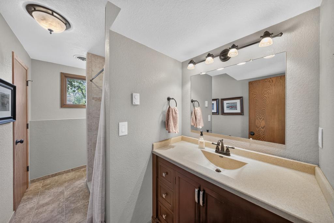
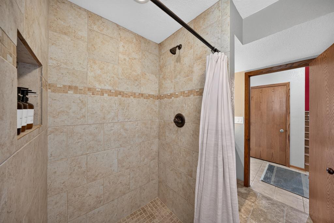
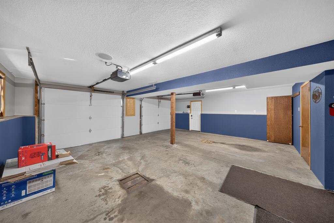
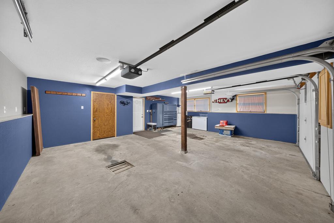
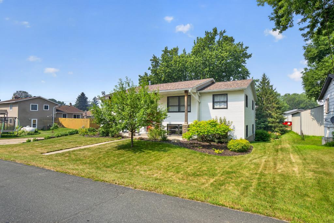
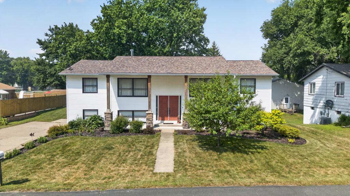
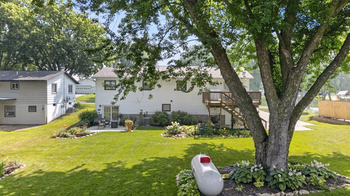
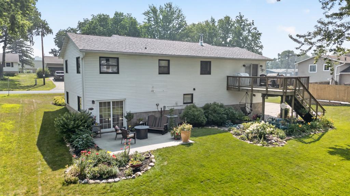
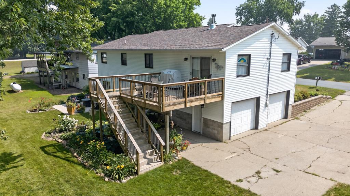
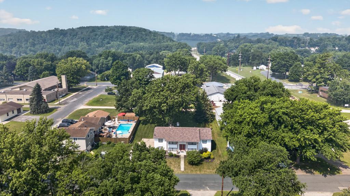
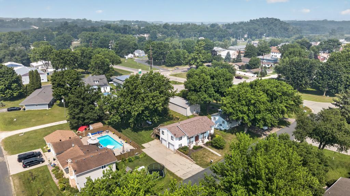
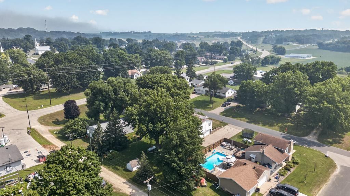
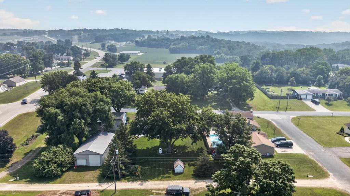
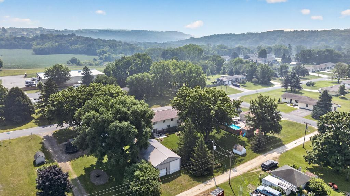
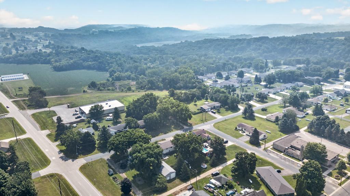
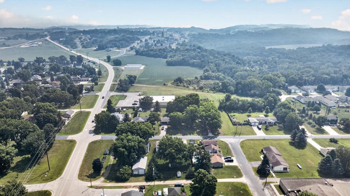
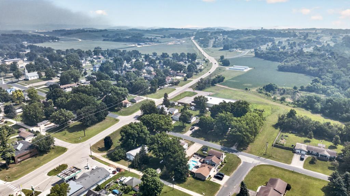
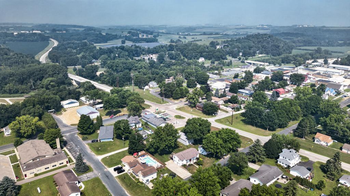
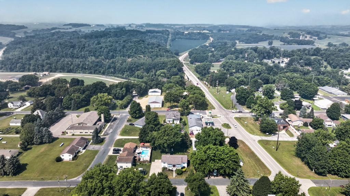
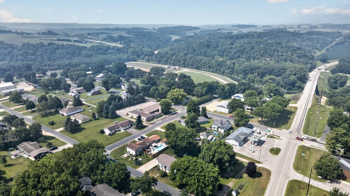
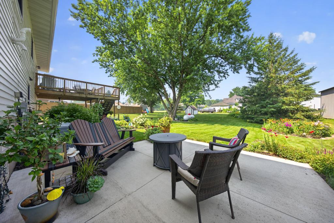
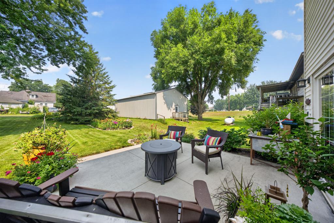
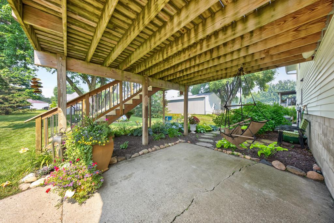
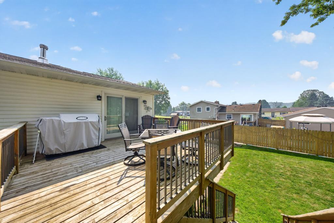
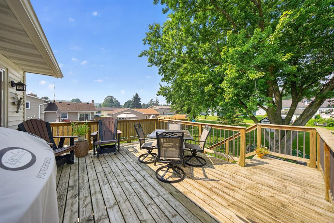
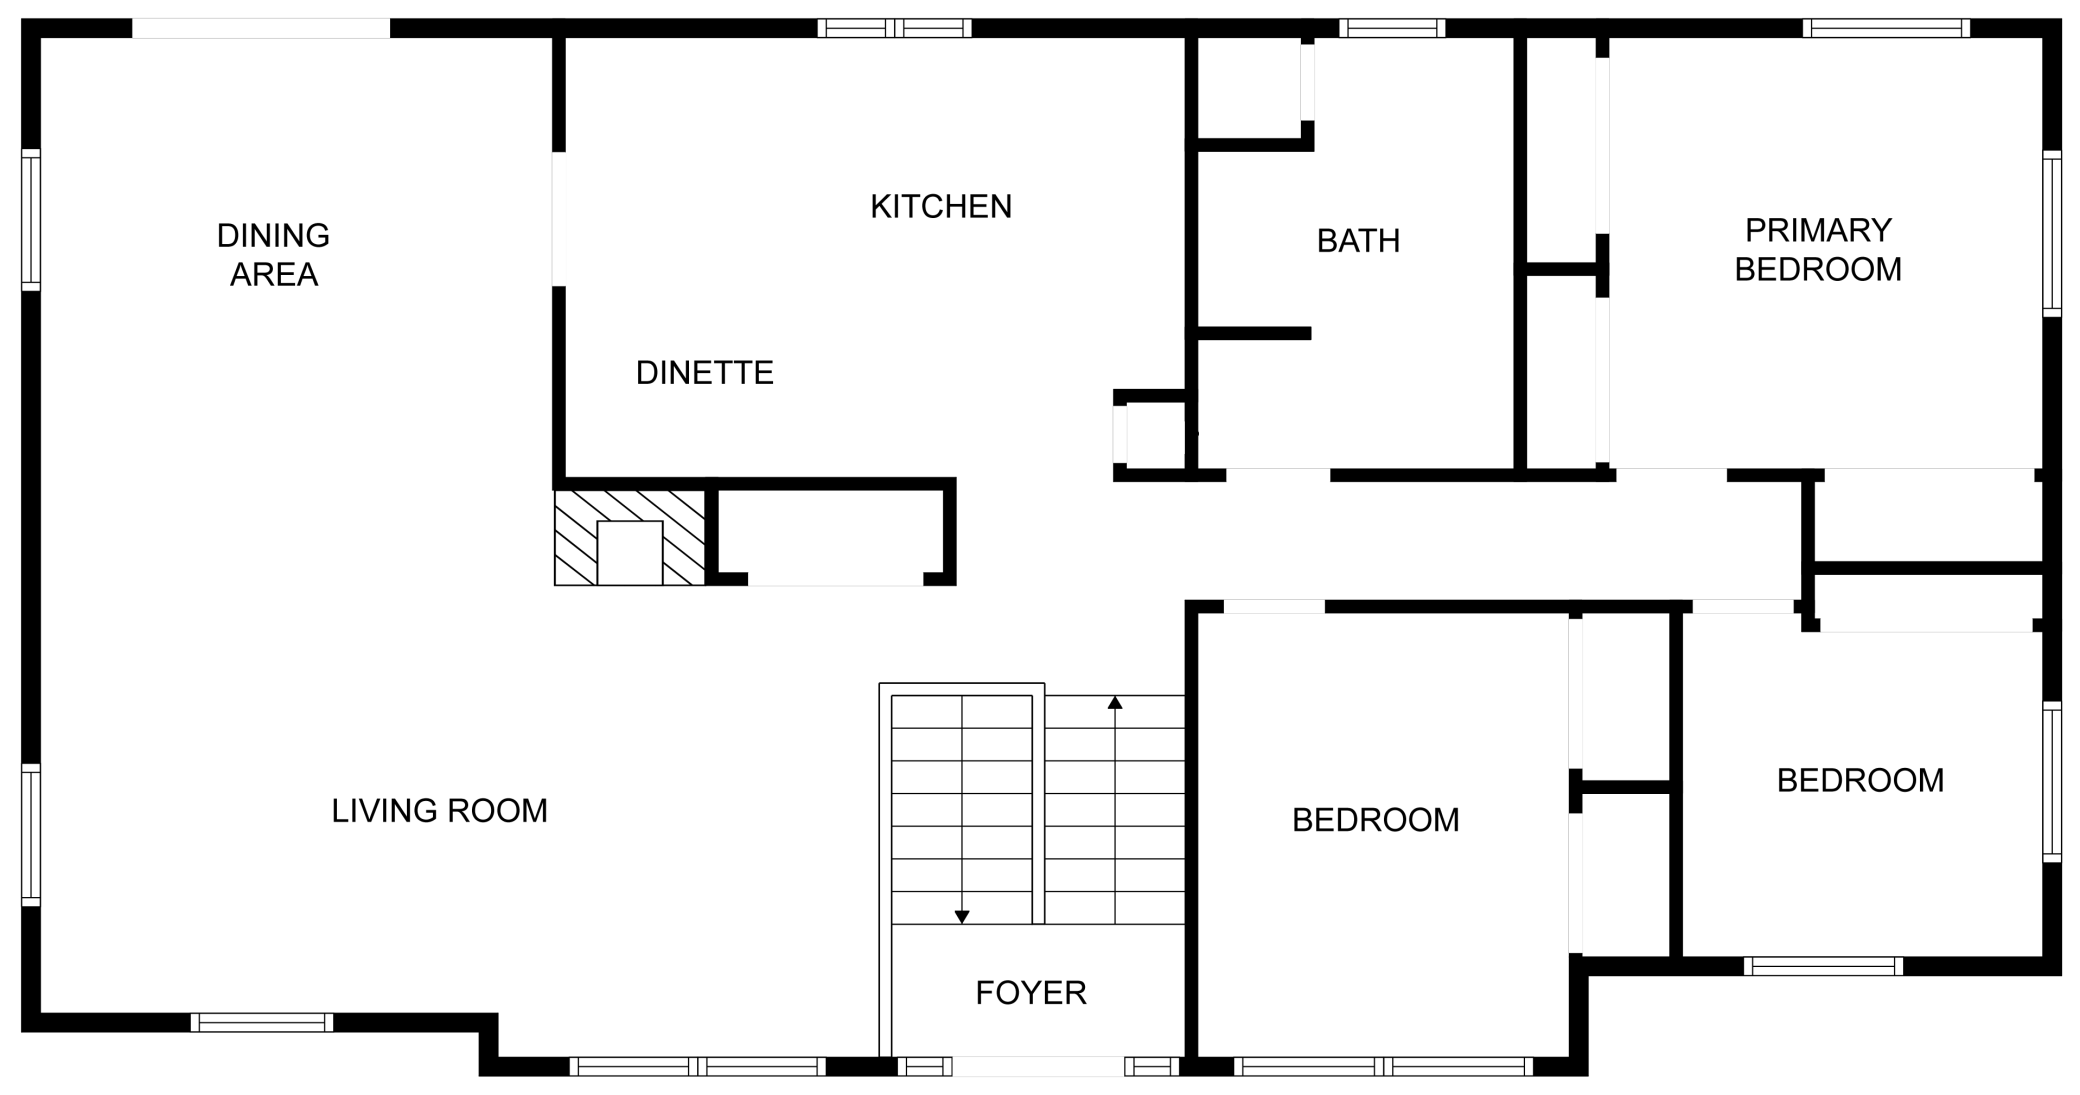
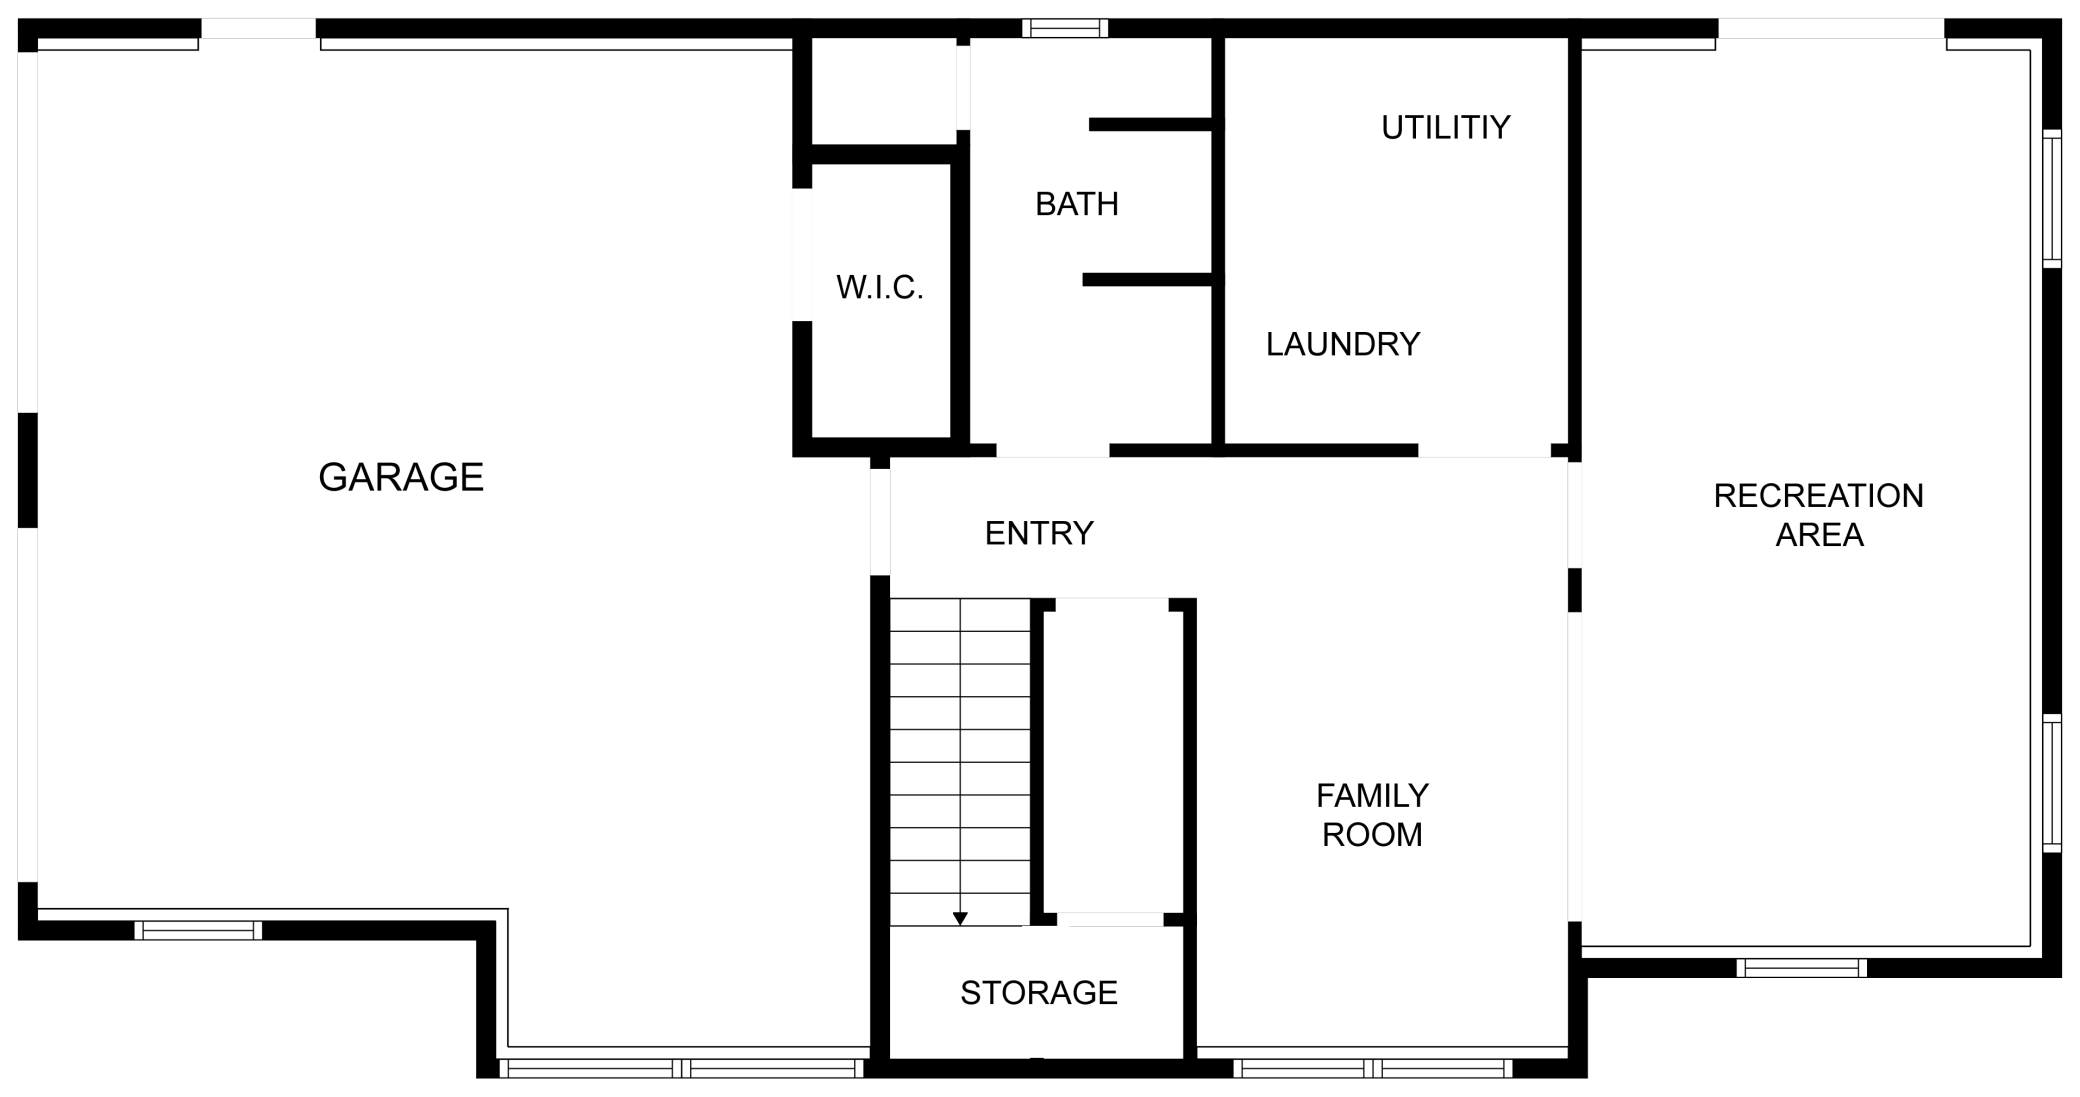
Welcome home to this beautifully maintained split-level offering the perfect combination of spacious living, natural light, and inviting outdoor spaces. The bright and airy upper level features a vaulted ceiling spanning the living room, dining area, and expansive eat-in kitchen, creating an open and welcoming atmosphere ideal for both everyday living and entertaining. The oversized kitchen offers abundant cabinetry, generous prep space, and stainless steel appliances, while the adjacent dining area opens to a large deck overlooking the beautifully landscaped backyard. Large windows throughout the home fill every space with natural light. The upper level includes three comfortable bedrooms, including a spacious primary bedroom, along with a full bath featuring a large double-sink vanity. The walkout lower level provides even more living space with a generous family room, recreation area, and an updated bath with a walk-in tiled shower—perfect for guests or relaxing after a long day. Step outside to enjoy two inviting patios, including one tucked beneath the deck for shaded outdoor enjoyment. The expansive backyard offers plenty of green space, mature landscaping, colorful gardens, and a garden shed for additional storage. With an attached garage, multiple indoor and outdoor gathering spaces, and a thoughtfully designed layout, this home offers comfort, functionality, and exceptional appeal inside and out.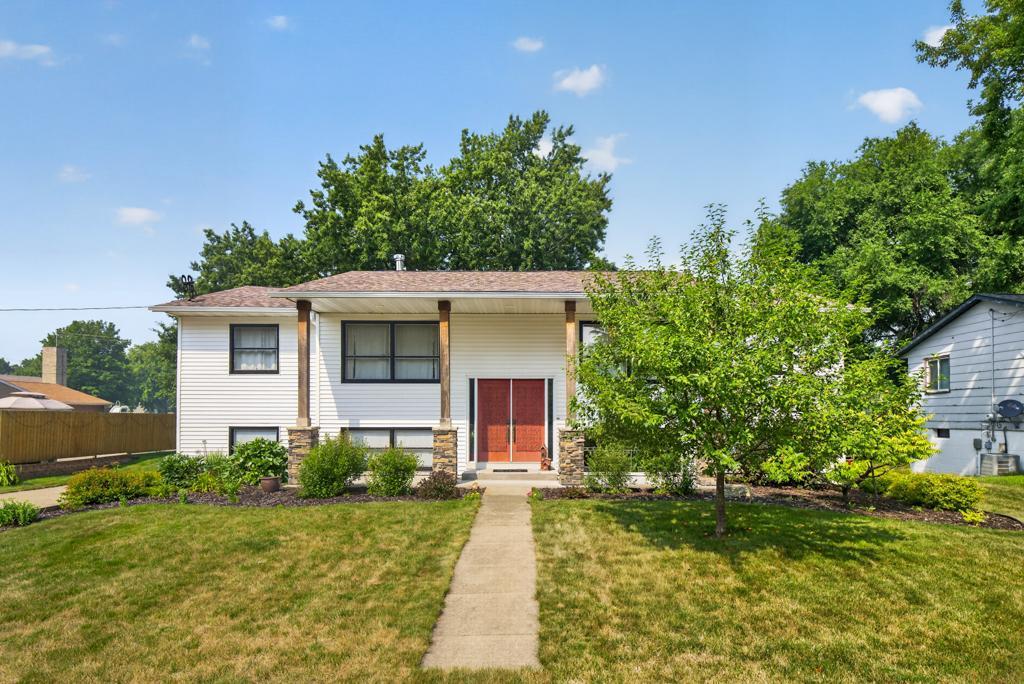
Property Information
Status: Active
Sub Type: ********
List Price: $350,000
MLS#: 7107450
Current Price: $350,000
Address: 177 2nd Avenue SE, Mazeppa, MN 55956
City: Mazeppa
State: MN
Postal Code: 55956
Geo Lat: 44.270182
Geo Lon: -92.545385
Subdivision: Village Of Mazeppa
County: Wabasha
Property Description
Year Built: 1980
Lot Size SqFt: 12632.4
Gen Tax: 3264
Specials Inst: 0
High School: Zumbrota-Mazeppa
Square Ft. Source:
Above Grade Finished Area: 1464
Below Grade Finished Area: 836
Below Grade Unfinished Area:
Total SqFt.: 2400
Style: Array
Total Bedrooms: 3
Total Bathrooms: 2
Total Full Baths: 1
Garage Type:
Garage Stalls: 2
Waterfront:
Property Features
Exterior:
Roof:
Foundation:
Lot Feat/Fld Plain:
Interior Amenities:
Inclusions: ********
Exterior Amenities:
Heat System:
Air Conditioning:
Utilities: