


Property Listing
Description
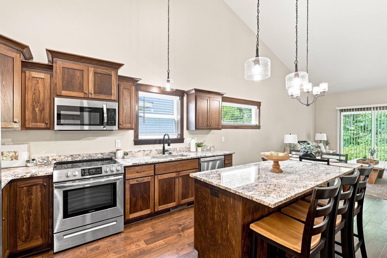
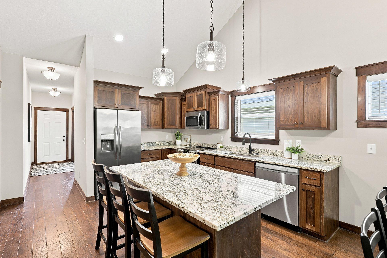
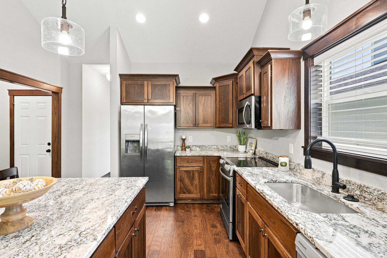
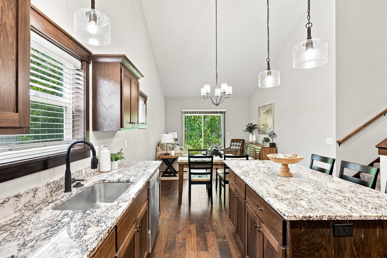
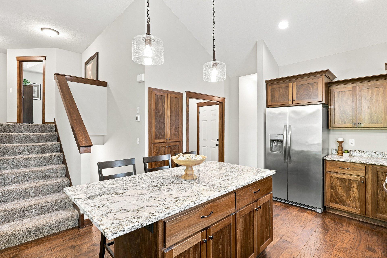
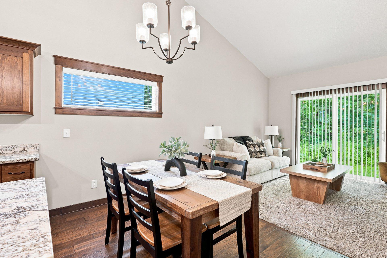
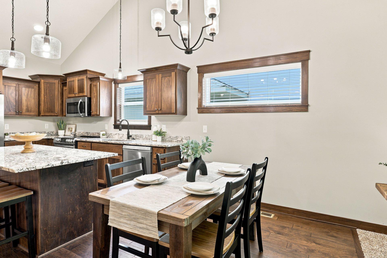
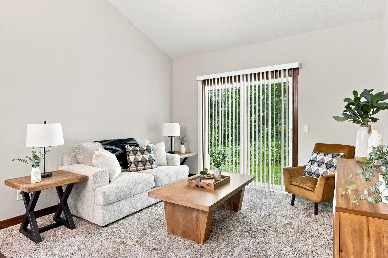
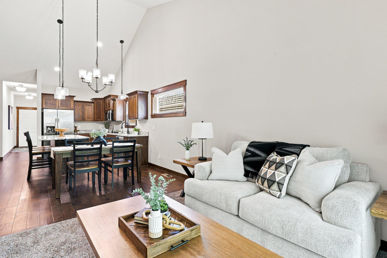
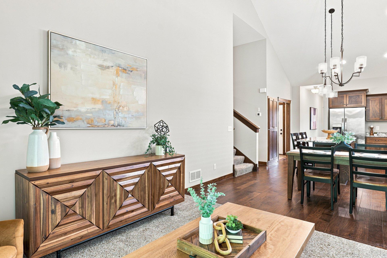
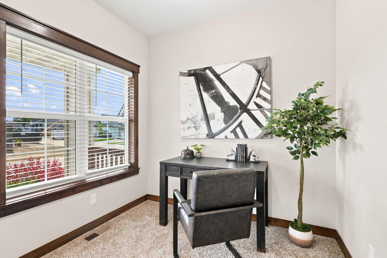
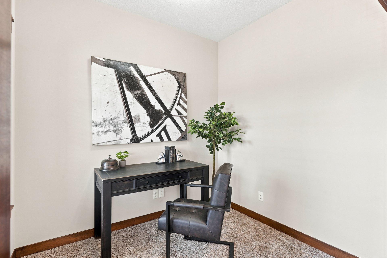
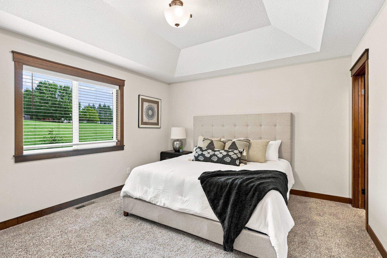
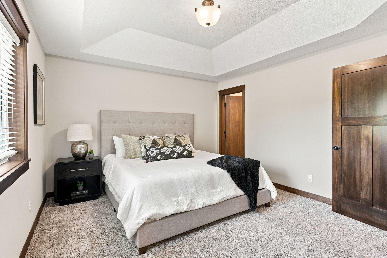
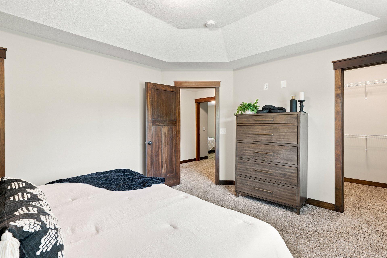
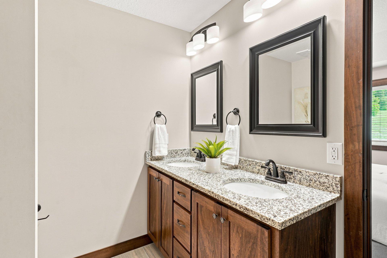
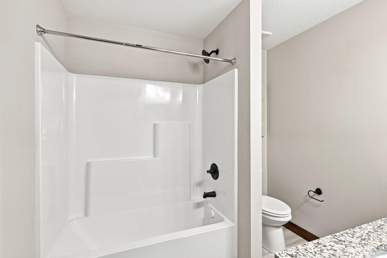
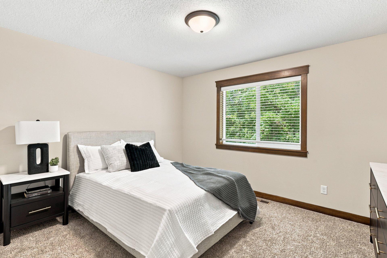
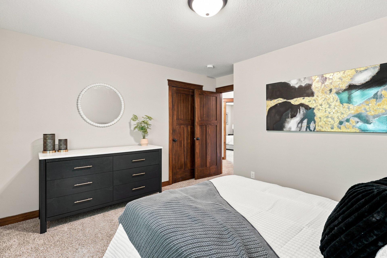
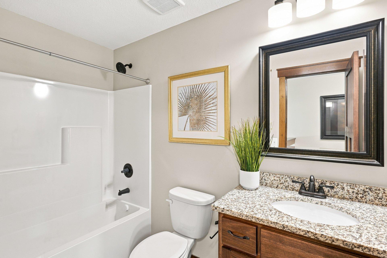
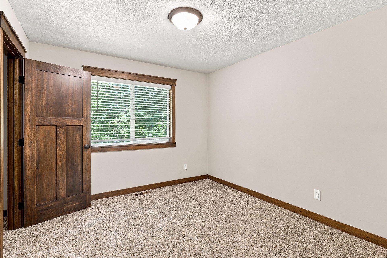
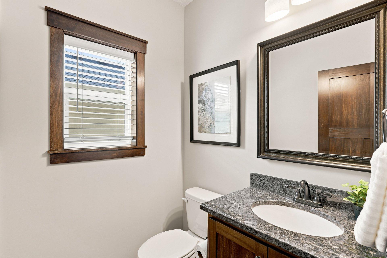
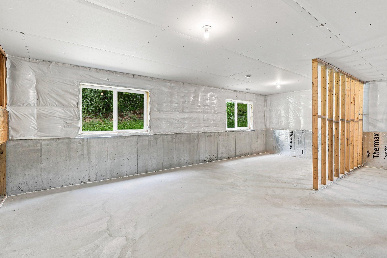
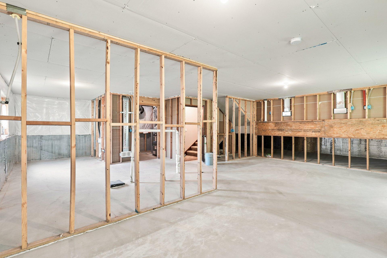
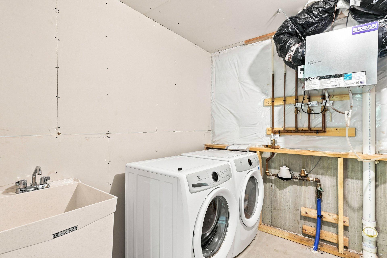
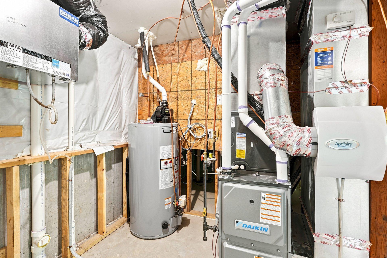
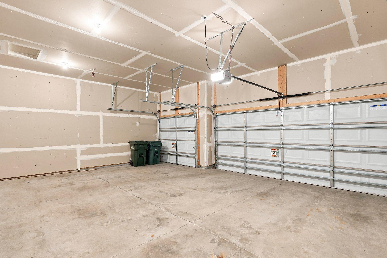
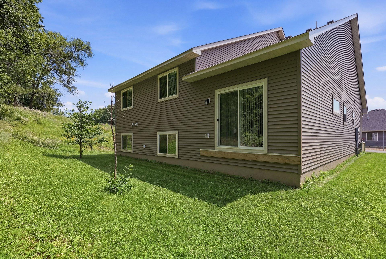
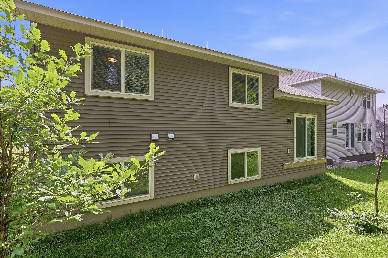
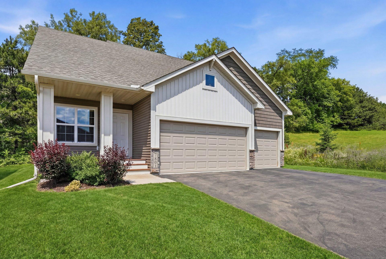
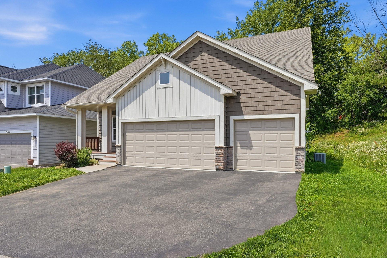
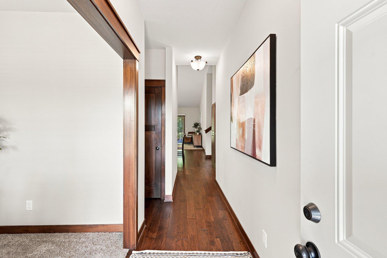
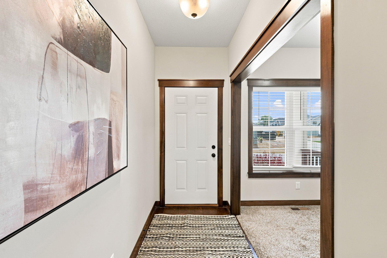
Thoughtfully designed for today's lifestyle, this 3 bedroom, 3 bathroom home offers 1,645 finished square feet with an unfinished lower level ready for future expansion and instant equity. The bright, open main level features vaulted ceilings while seamlessly connecting the living room, dining area, kitchen, and a versatile office or flex space that's perfect for working from home. The kitchen is beautifully finished with stainless steel appliances, granite countertops, a large center island with seating, and custom cabinetry with crown molding, creating both style and function for everyday living and entertaining. Upstairs, the spacious primary suite offers a tray vaulted ceiling, walk-in closet, and private bath with tile flooring, dual granite vanities, and ample storage. Two additional bedrooms, another full bathroom, and convenient upper level living complete the home's functional layout. The unfinished lower level provides an excellent opportunity to add a future family room, fourth bedroom, and additional bathroom while still leaving plenty of storage space. Ideally located near Inver Wood Golf Course, parks, schools, shopping, dining, and major highways including 52 and 55, this home offers the perfect blend of comfort, convenience, and room to grow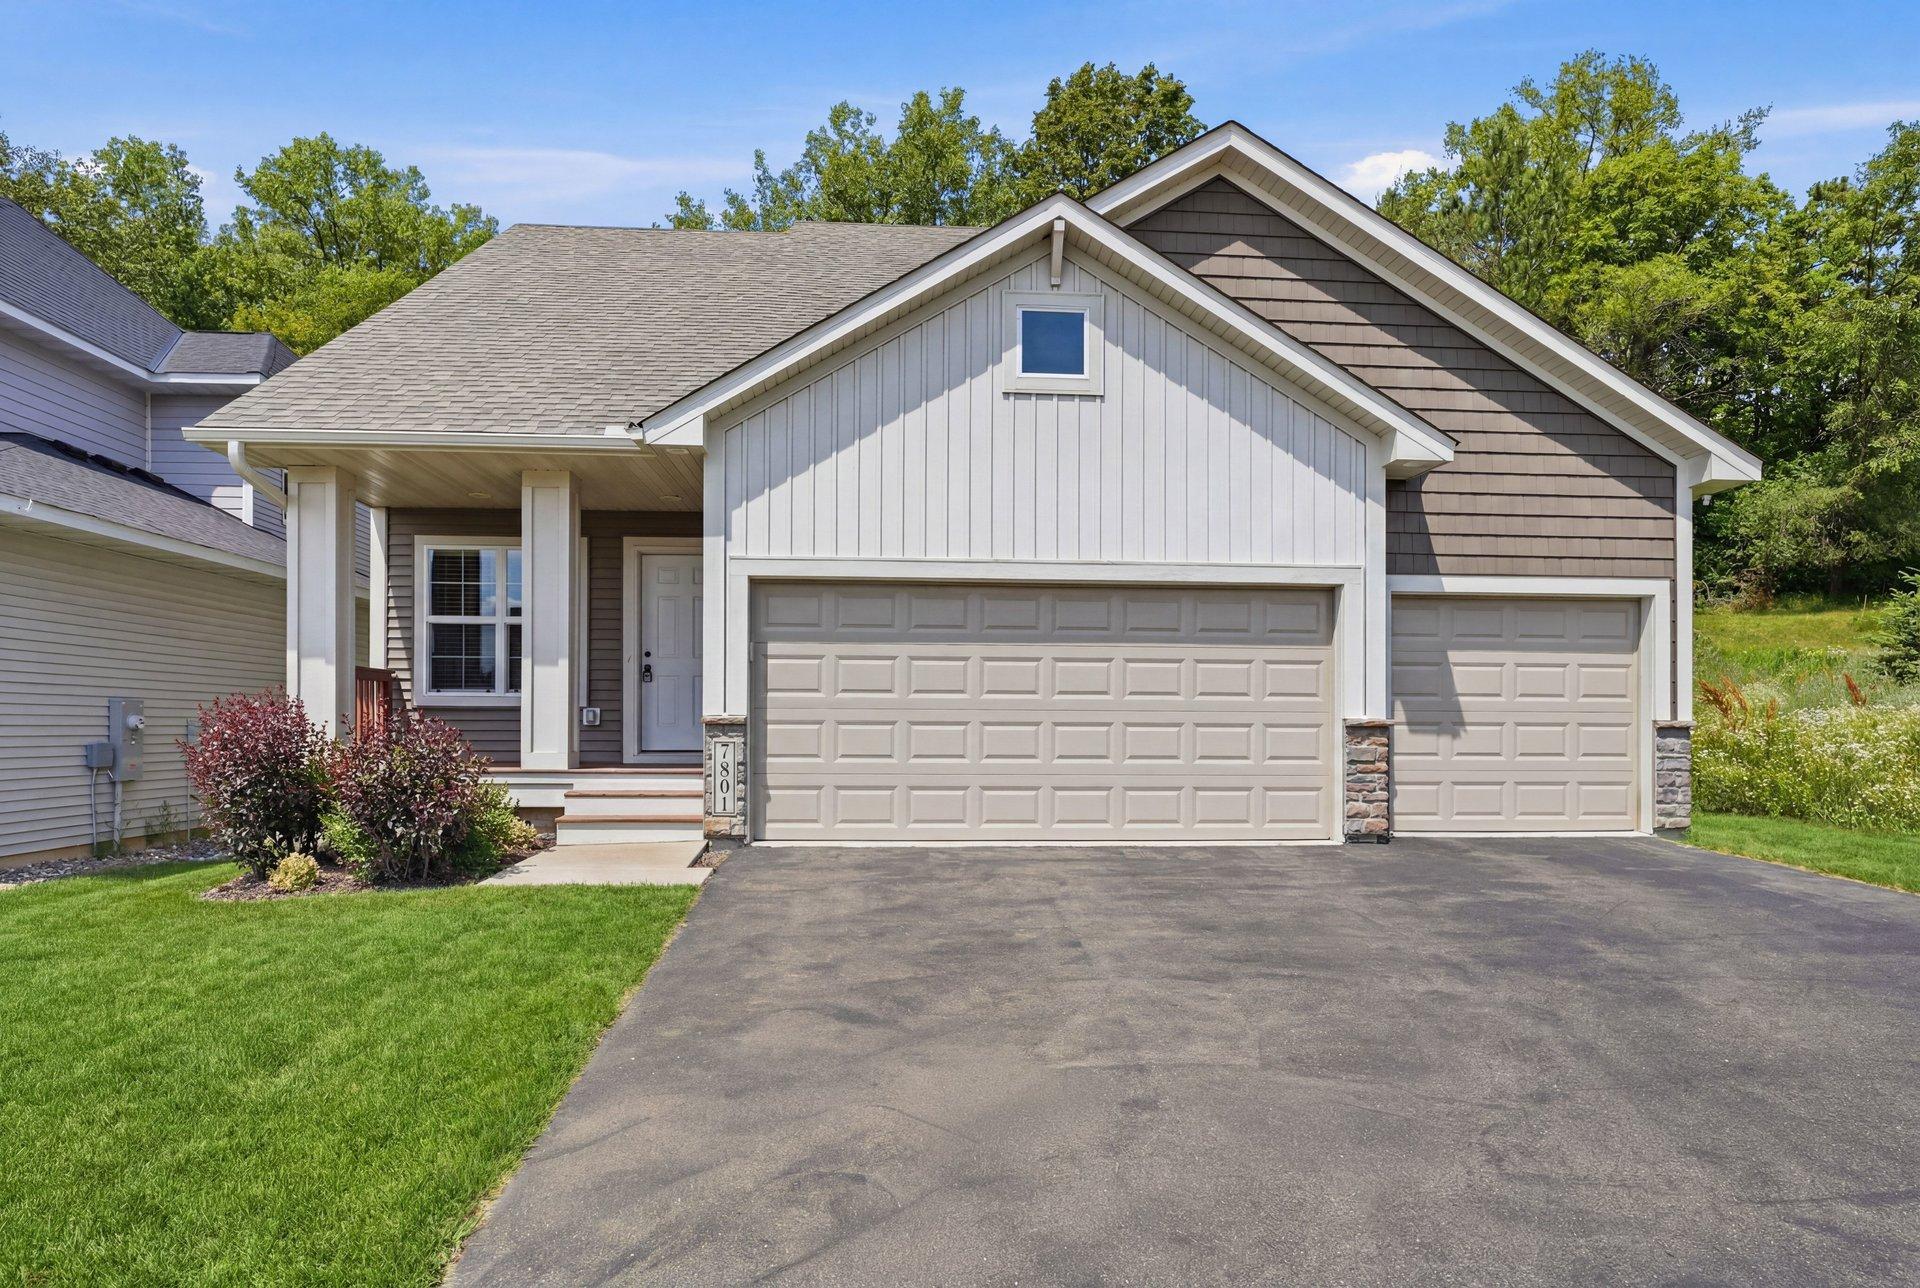
Property Information
Status: Active
Sub Type: ********
List Price: $499,900
MLS#: 7107427
Current Price: $499,900
Address: 7801 Ava Trail, Inver Grove Heights, MN 55077
City: Inver Grove Heights
State: MN
Postal Code: 55077
Geo Lat: 44.836249
Geo Lon: -93.078177
Subdivision:
County: Dakota
Property Description
Year Built: 2021
Lot Size SqFt: 4791.6
Gen Tax: 4874
Specials Inst: 0
High School: Inver Grove Hts. Community Schools
Square Ft. Source:
Above Grade Finished Area: 1645
Below Grade Finished Area: 0
Below Grade Unfinished Area:
Total SqFt.: 1645
Style: Array
Total Bedrooms: 3
Total Bathrooms: 3
Total Full Baths: 2
Garage Type:
Garage Stalls: 3
Waterfront:
Property Features
Exterior:
Roof:
Foundation:
Lot Feat/Fld Plain: Array
Interior Amenities:
Inclusions: ********
Exterior Amenities:
Heat System:
Air Conditioning:
Utilities: