


Property Listing
Description
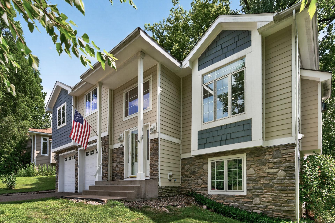
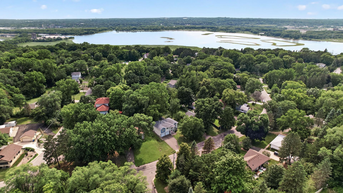
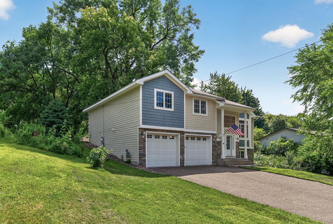
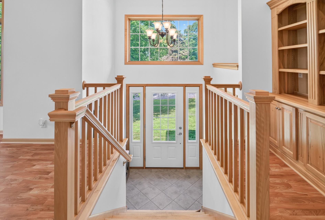
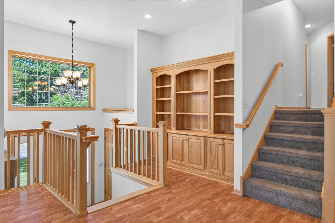
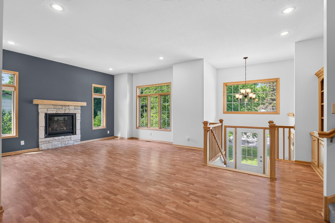
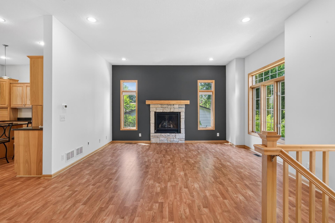
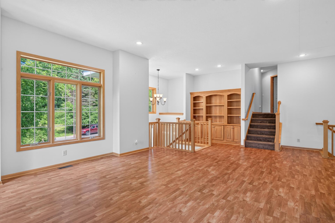
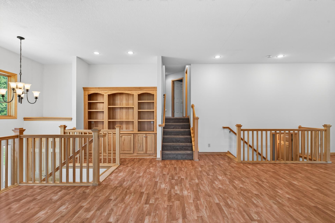
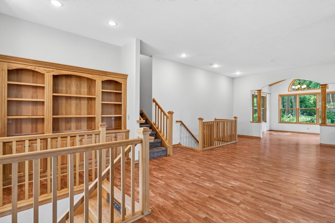
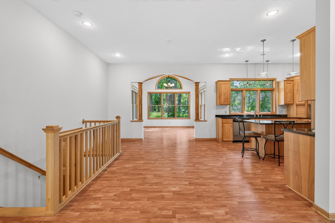
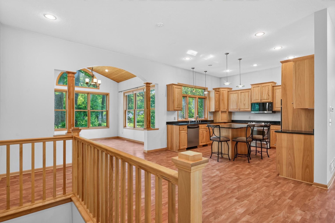
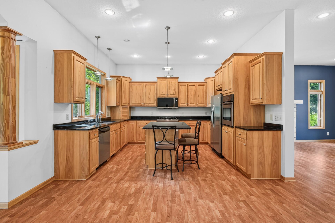
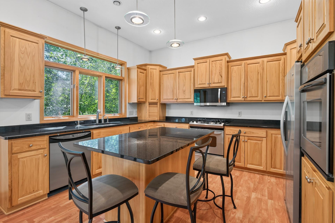
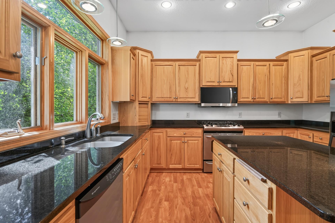
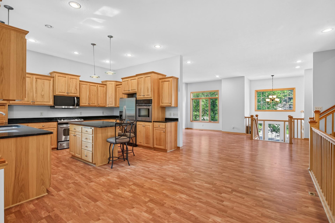
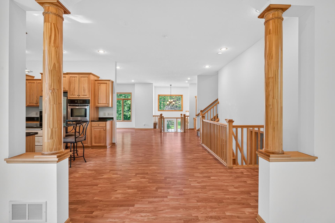
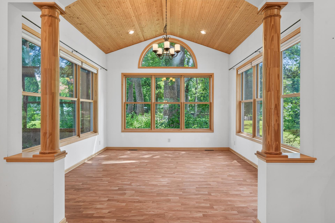
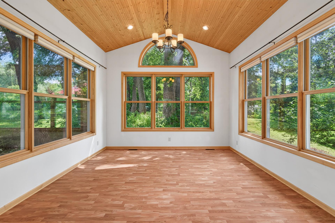
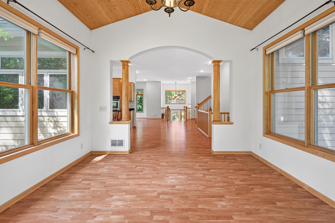
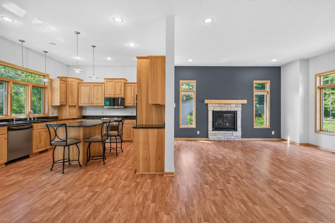
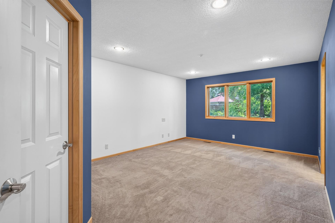
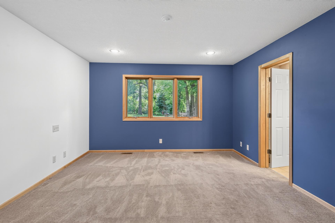
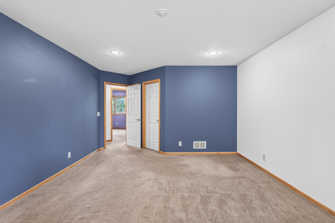
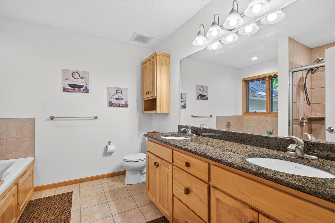
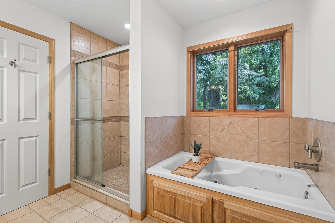
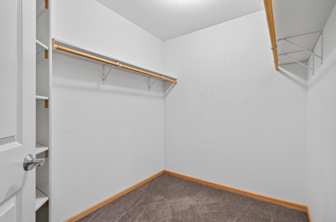
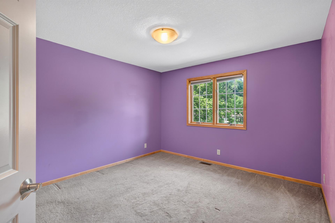
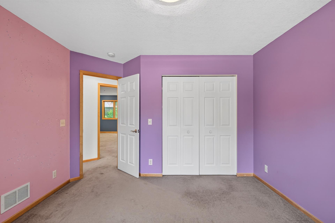
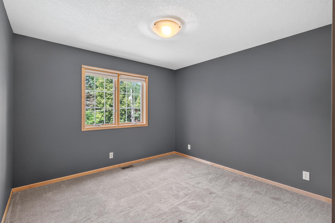
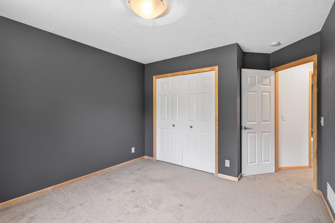
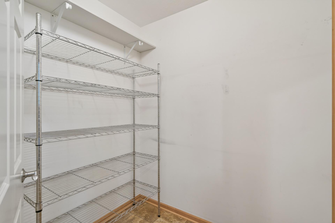
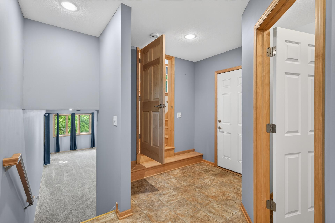
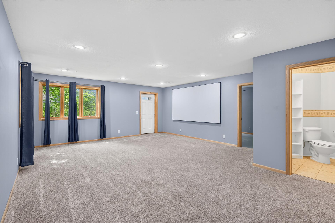
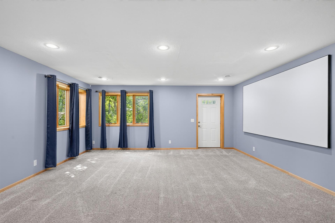
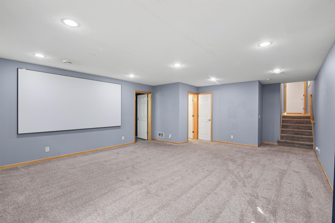
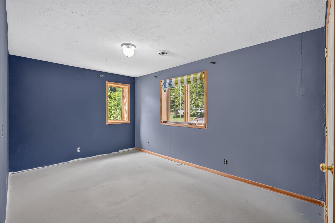
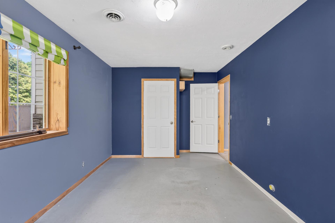
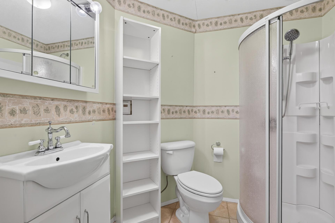
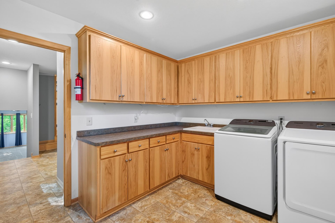
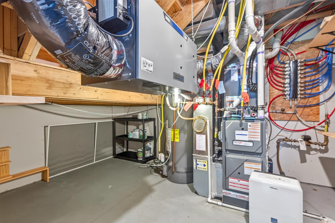
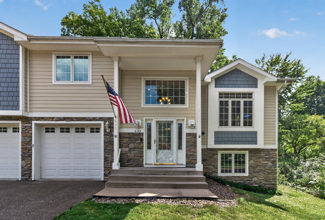
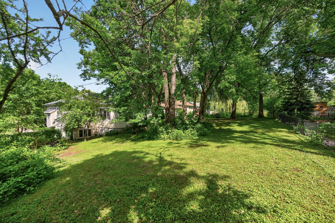
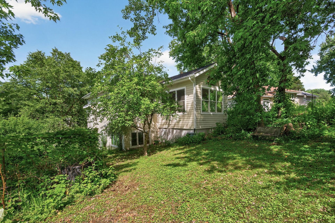
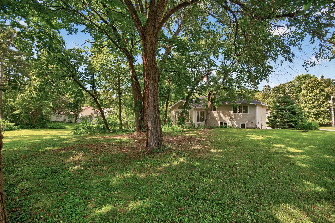
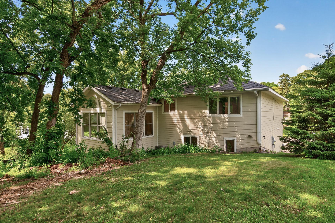
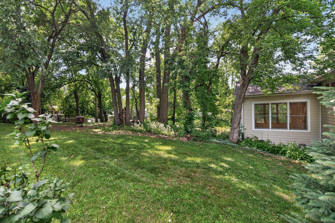
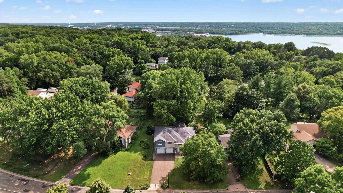
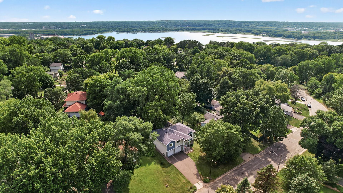
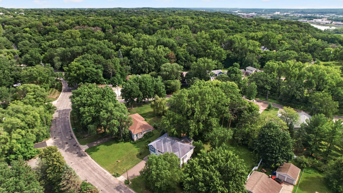
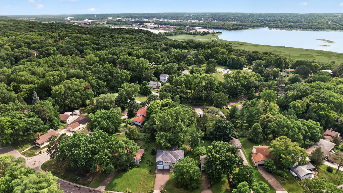
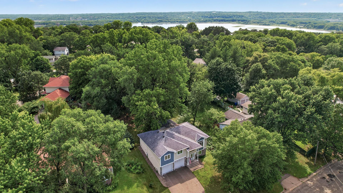
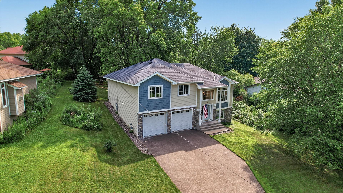
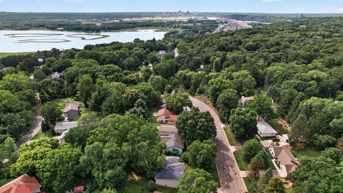
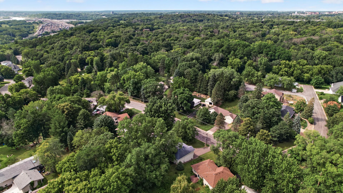
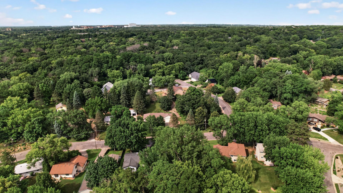
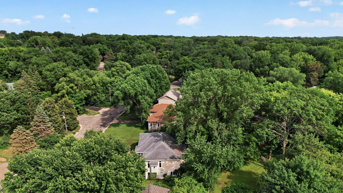
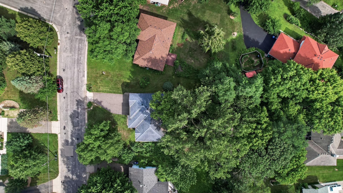
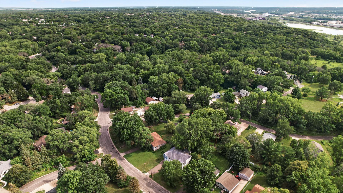
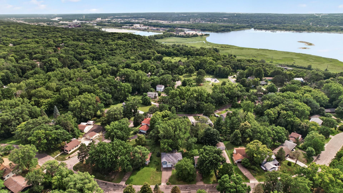
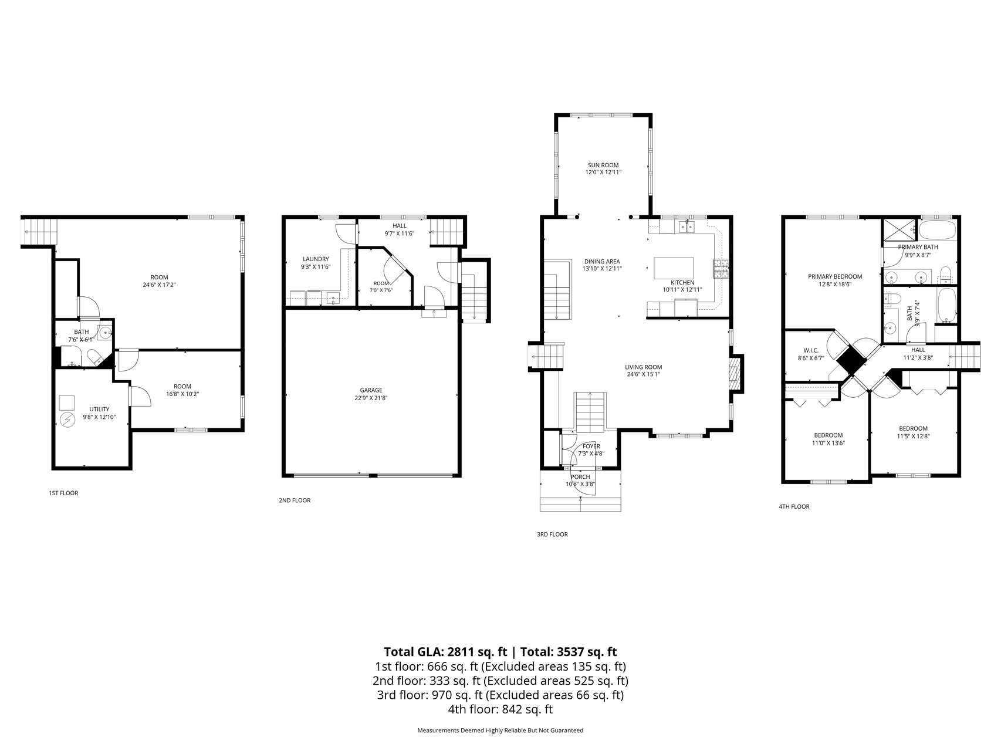
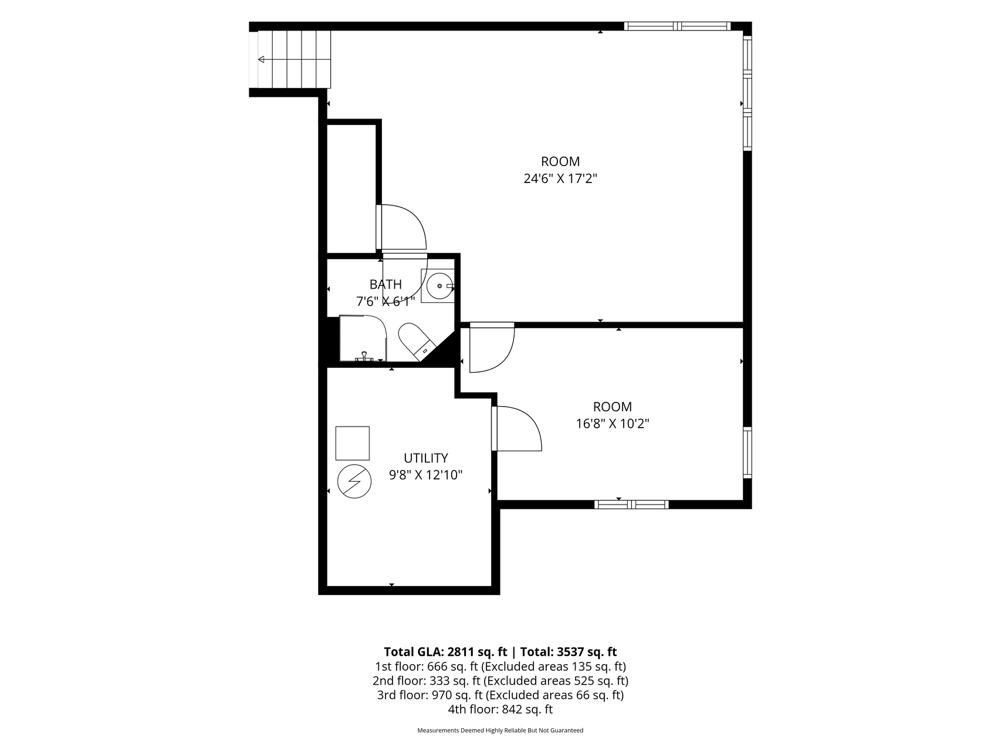
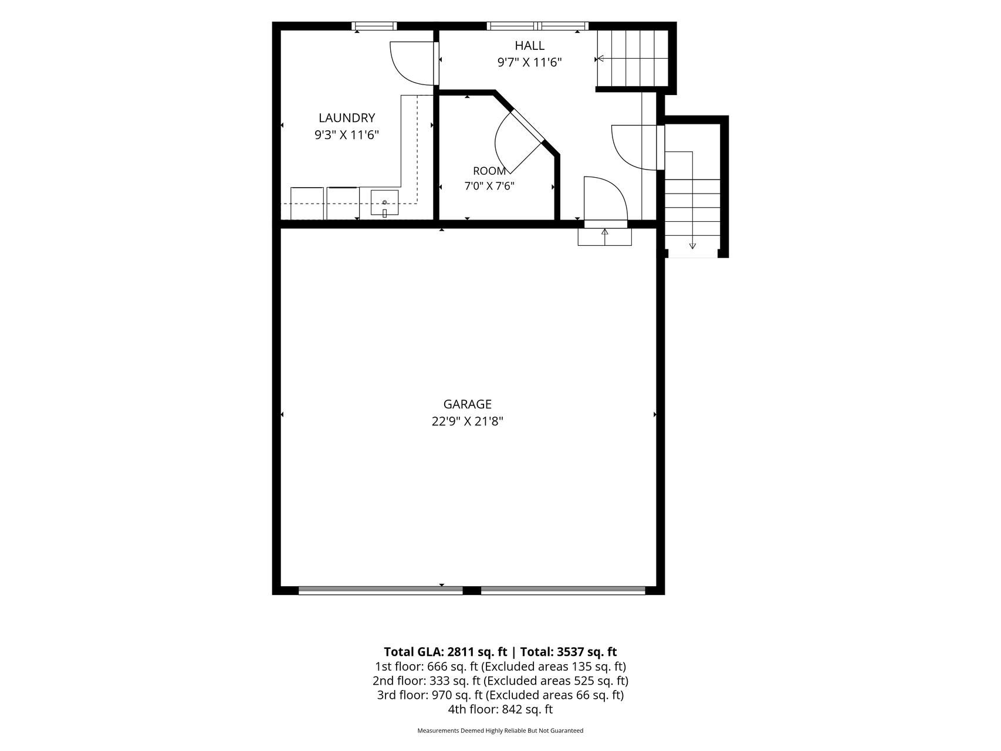
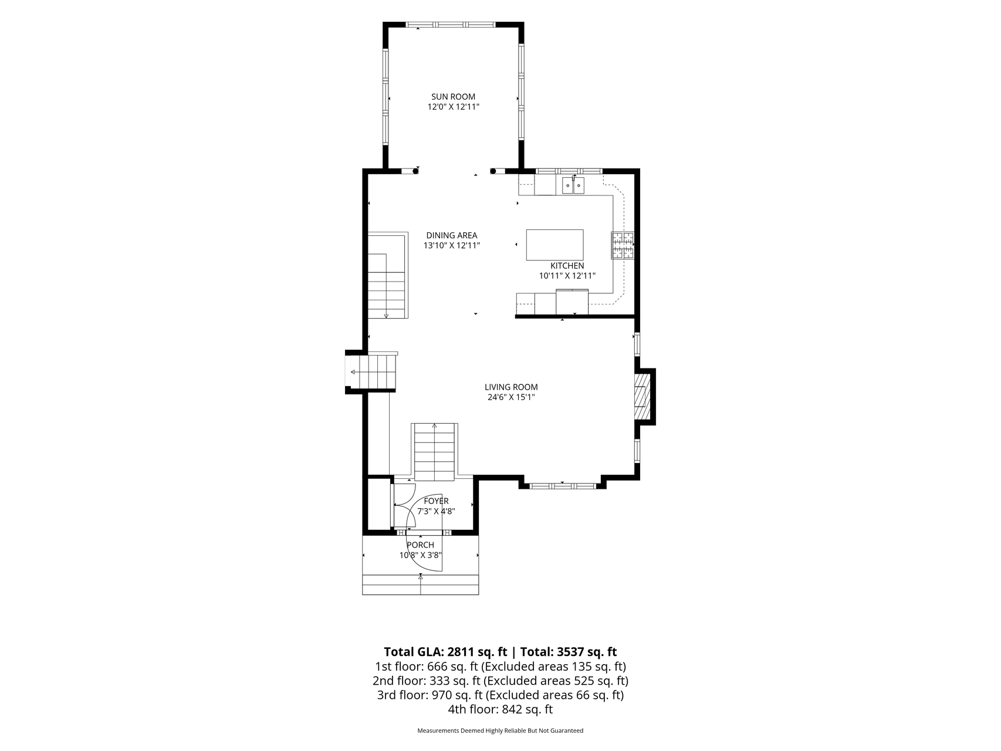
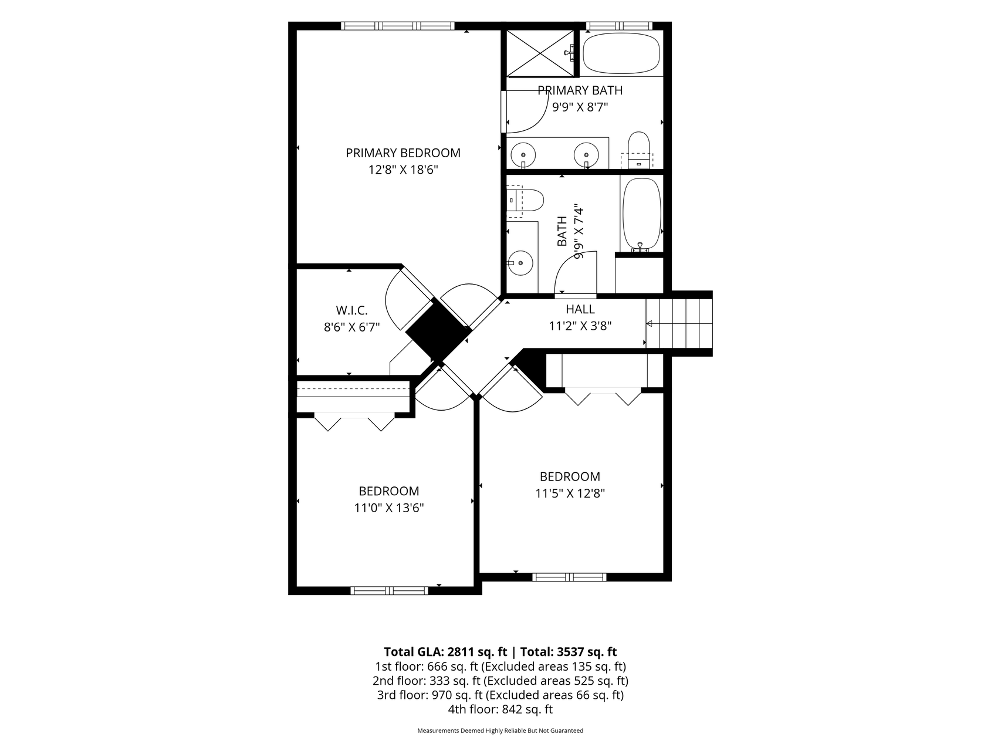
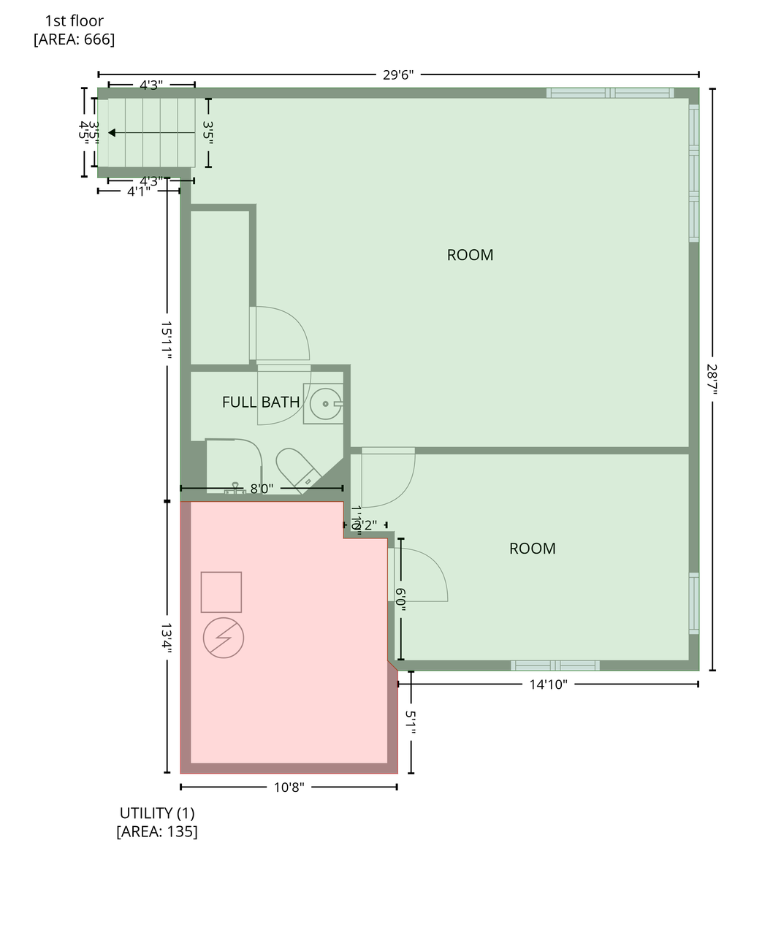
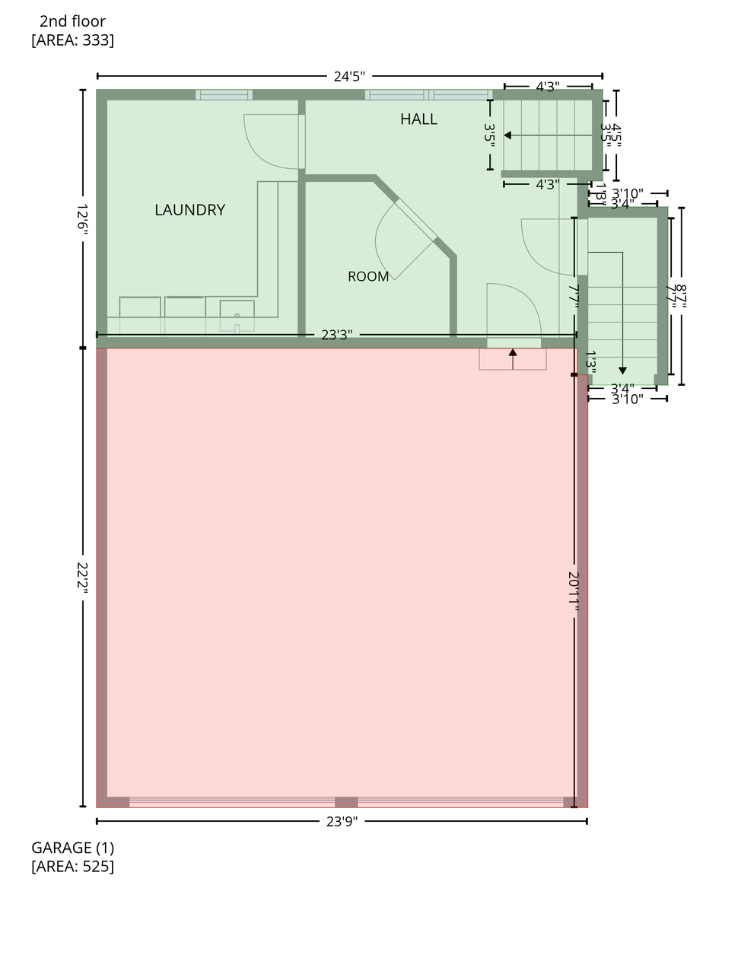
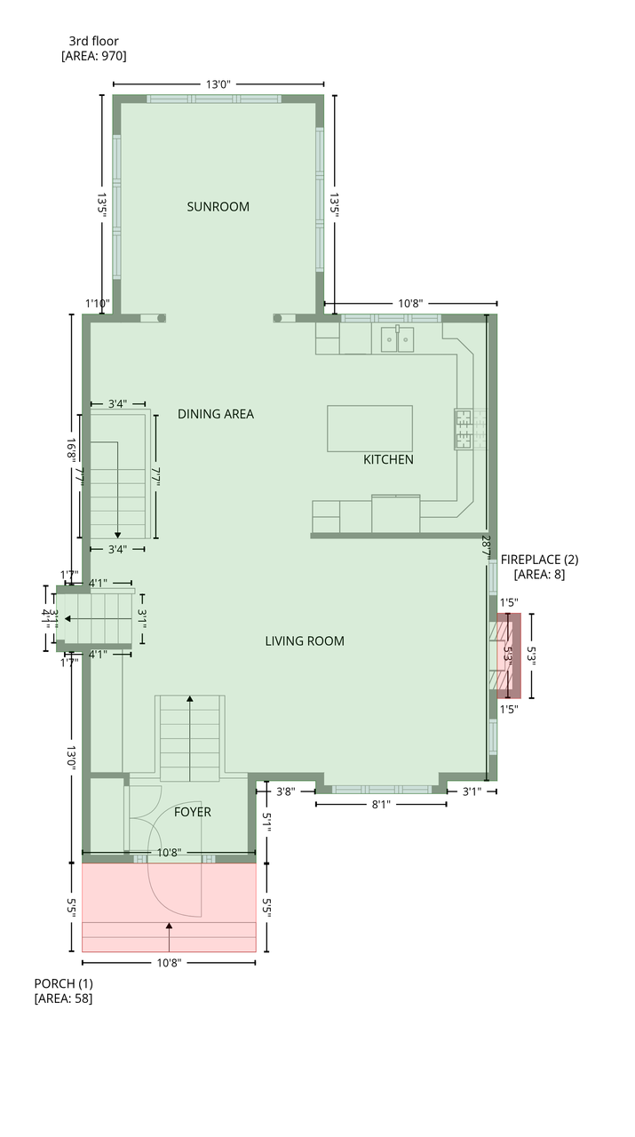
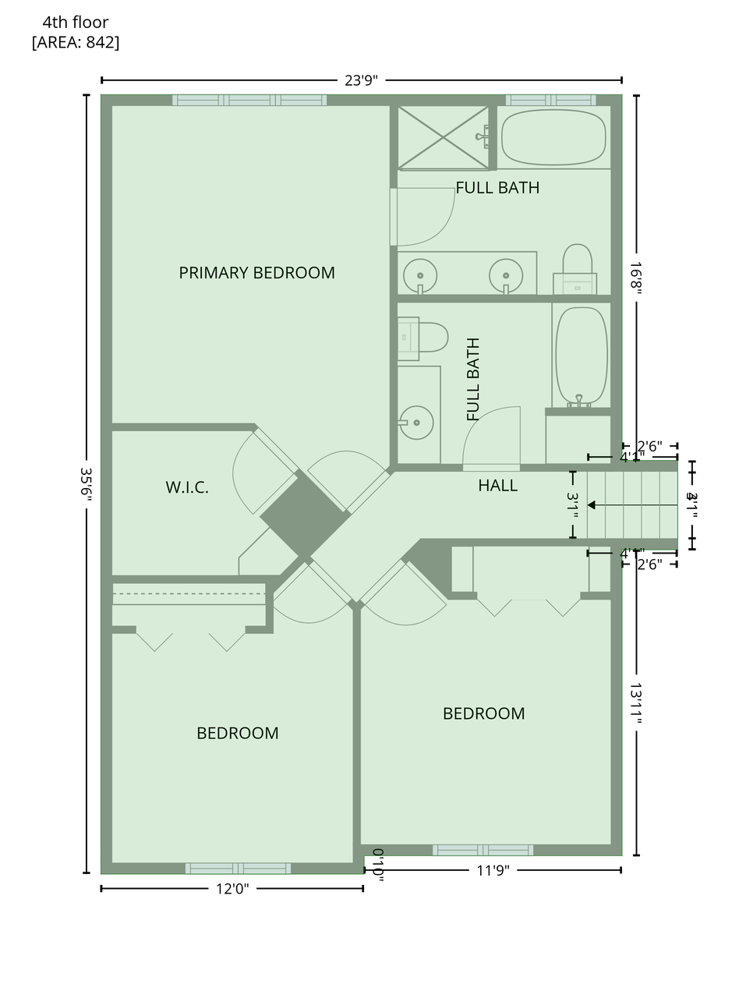
Custom built, move in ready home in the desirable Battle Creek Neighborhood! The spacious main level is filled with natural light, soaring 10' ceilings and hardwood floors throughout! A beautiful gas fireplace with stone surround in the living room, gorgeous wood built-ins for storage & displays! An exceptional kitchen with center island, a range & a wall oven… all stainless steel, new microwave! The 4-season porch with windows on 3 sides is the show stopper. So much privacy with the mature trees! 3 bedrooms on one level. Primary suite has both a walk in closet & a deep storage closet. The private primary bathroom has a relaxing jetted tub and a separate shower. Dedicated laundry room with tons a storage & a sink, newer washer & dryer. Lower level family room has newer carpeting with a large projection screen that can stay! The flex room was used as an office, previous owners used it as a workshop. Lower level 3/4 bathroom has heated floors, upper full bathroom has an extra deep storage closet in it. More storage in the mechanical room, newer water heater & AC. Hardie siding. Insulated garage. Beautiful trailing perennial flowers outside the walk out from the lower level into the garden area. Space for a fire pit or play set, too! So much nature, close to the river, parks, retail, shopping & quick access to highways!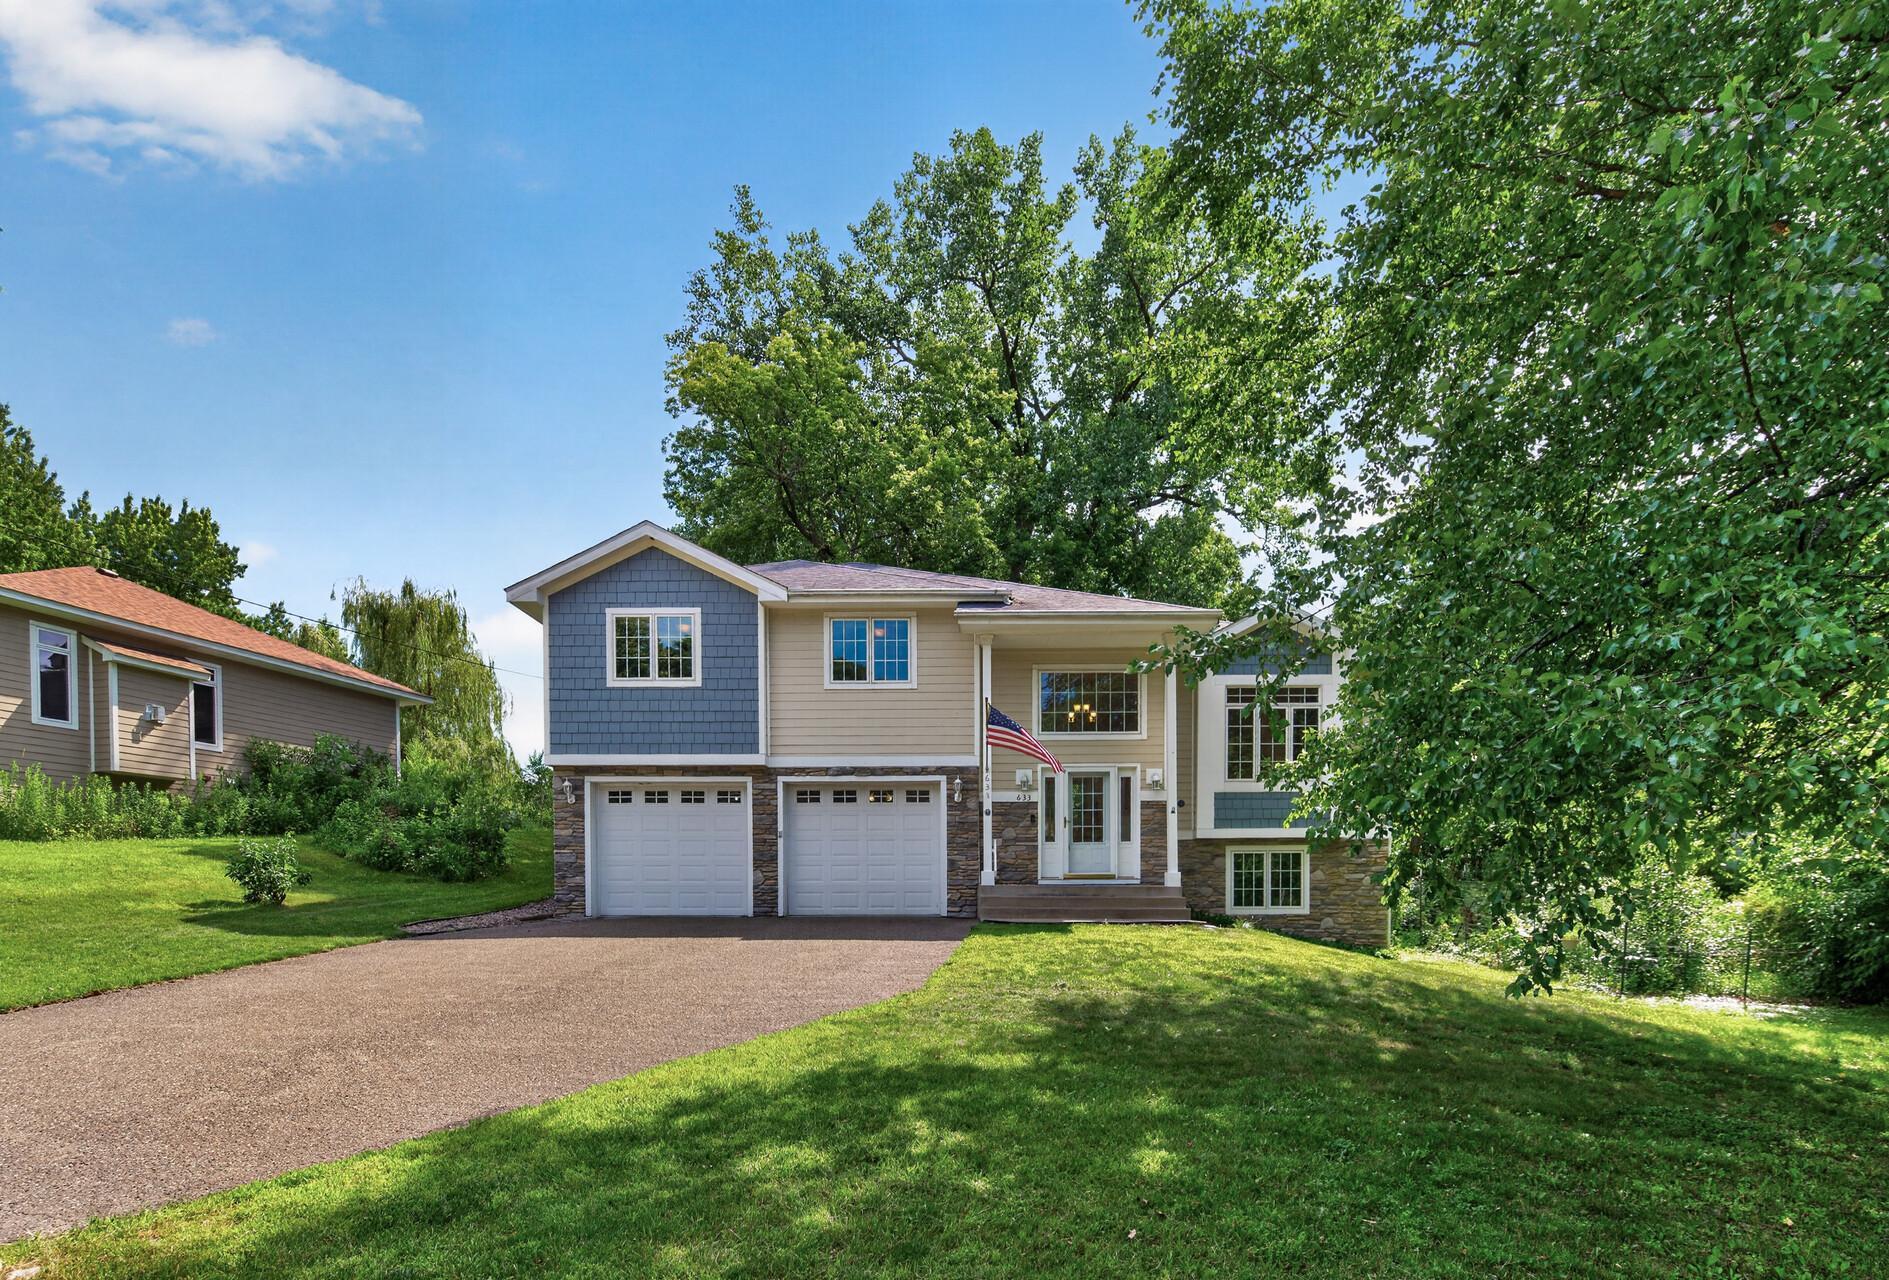
Property Information
Status: Active
Sub Type: ********
List Price: $469,900
MLS#: 7107314
Current Price: $469,900
Address: 633 Burlington Road, Saint Paul, MN 55119
City: Saint Paul
State: MN
Postal Code: 55119
Geo Lat: 44.921708
Geo Lon: -93.009533
Subdivision: Burlingt0n Heights
County: Ramsey
Property Description
Year Built: 2006
Lot Size SqFt: 13503.6
Gen Tax: 7828
Specials Inst: 0
High School: St. Paul
Square Ft. Source:
Above Grade Finished Area: 2145
Below Grade Finished Area: 666
Below Grade Unfinished Area:
Total SqFt.: 3537
Style: Array
Total Bedrooms: 3
Total Bathrooms: 3
Total Full Baths: 2
Garage Type:
Garage Stalls: 2
Waterfront:
Property Features
Exterior:
Roof:
Foundation:
Lot Feat/Fld Plain: Array
Interior Amenities:
Inclusions: ********
Exterior Amenities:
Heat System:
Air Conditioning:
Utilities: