


Property Listing
Description
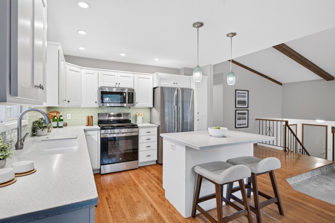
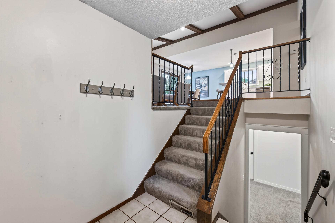
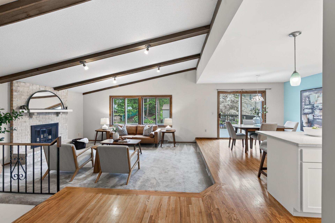
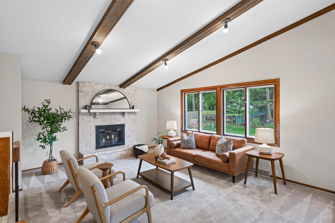
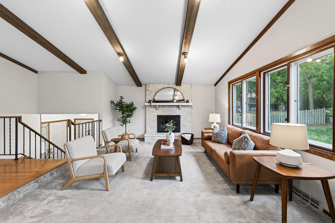
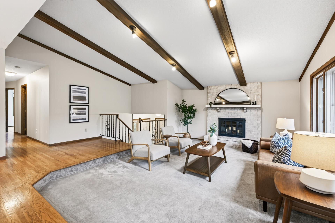
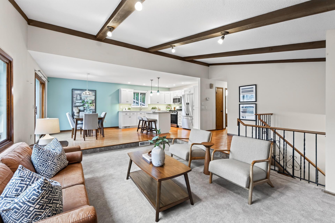
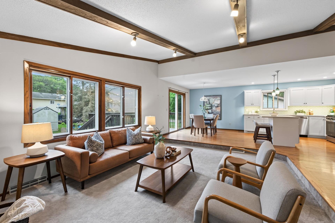
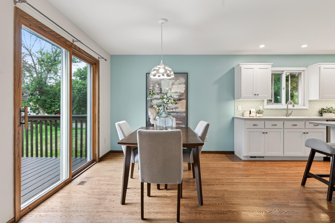
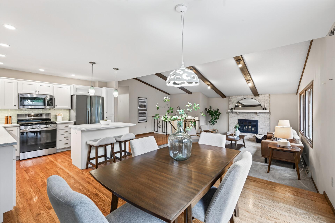
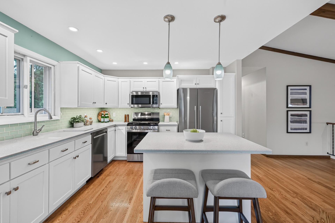
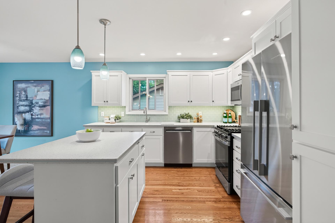
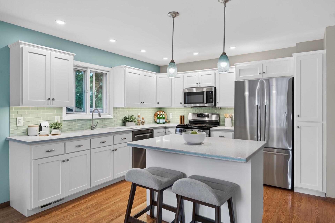
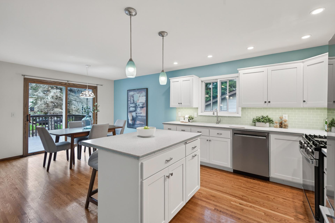
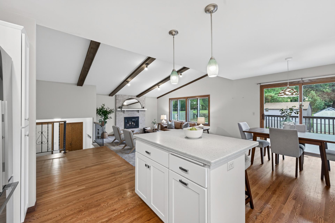
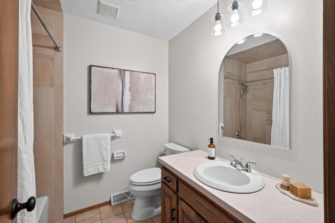
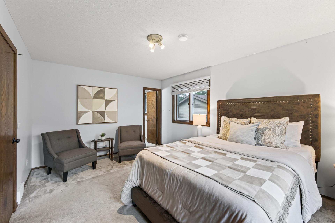
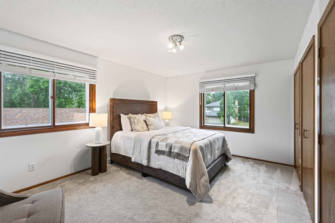
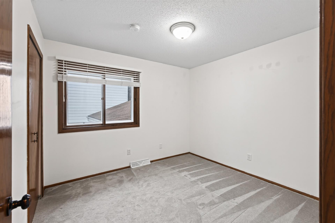
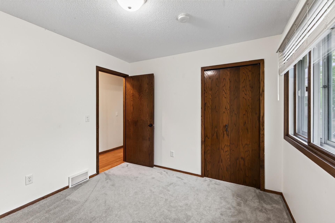
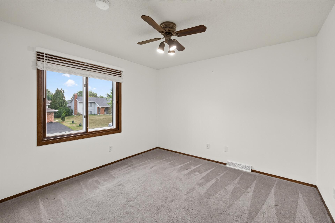
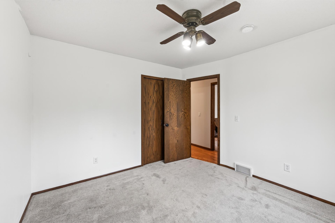
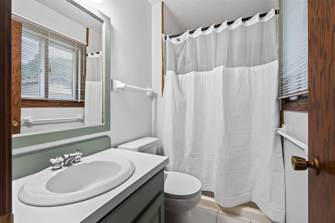
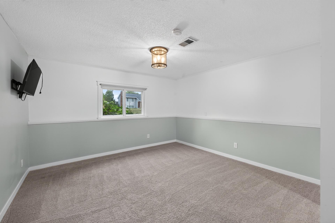
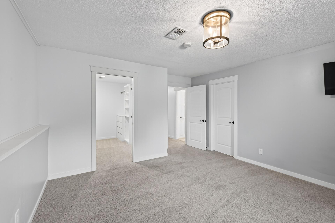
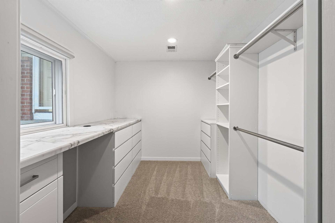
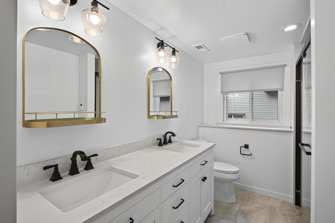
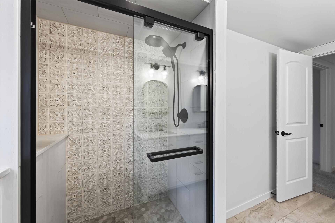
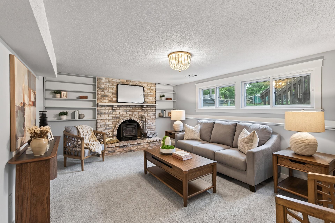
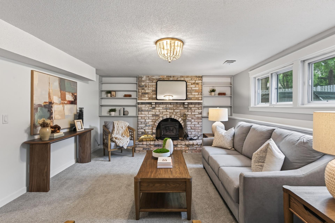
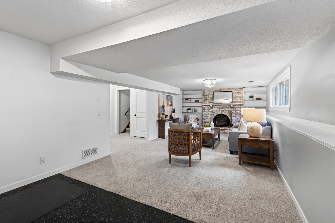
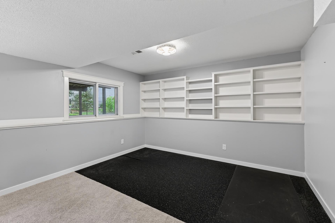
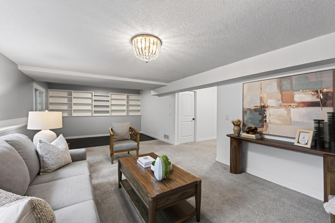
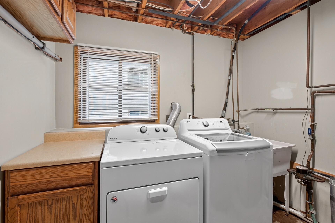

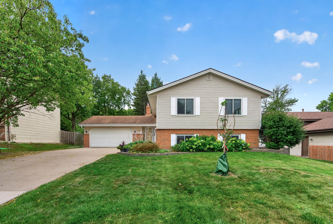
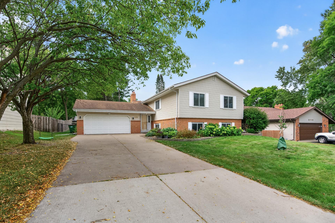
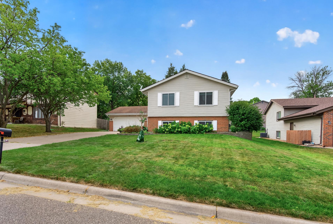
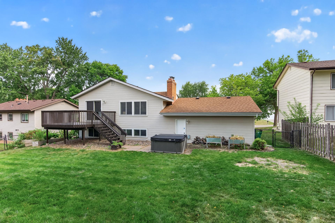
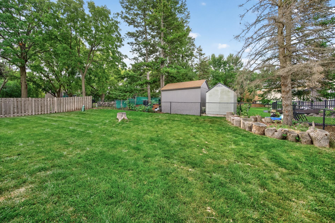
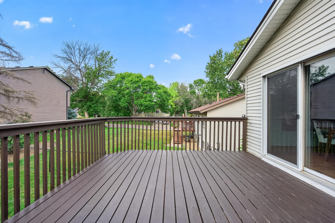
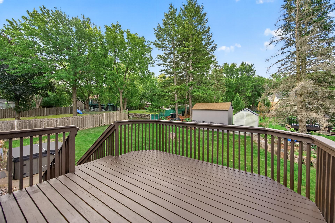
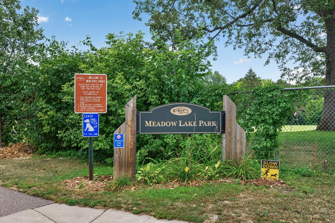
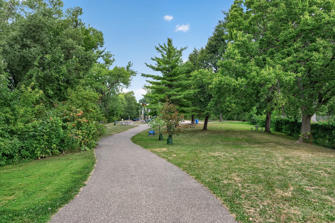
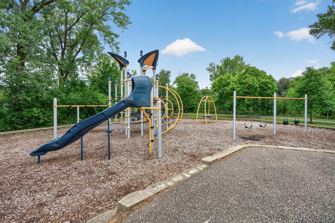
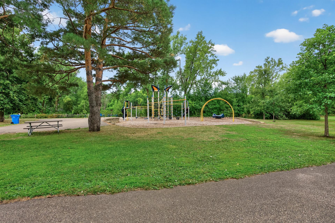
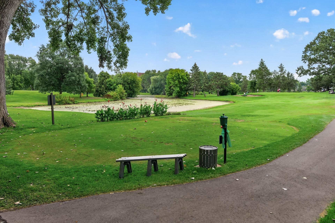
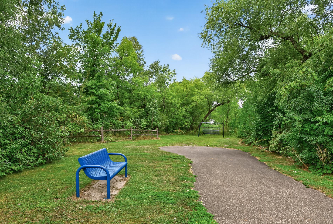
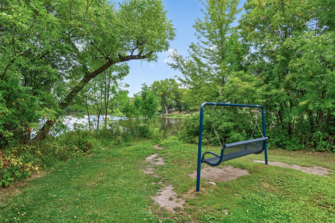
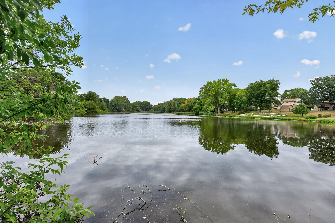
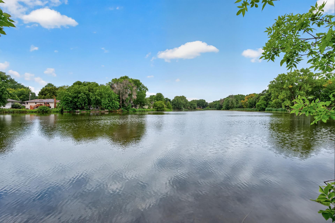
Located in Brooklyn Park near Maple Grove and the popular Arbor Lakes area, this stylishly updated 4-bedroom, 3-bathroom home offers a spacious, flexible layout and convenient access to shopping, dining, parks and Hwy 169. The open-concept main level features beamed vaulted ceilings, hardwood floors and a remodeled kitchen with painted cabinets, tile backsplash, center island and stainless-steel appliances. The dining room opens directly to the back deck, perfect for grilling and outdoor living. The fully fenced backyard offers plenty of space for play and hobbies, plus raised garden beds. With two primary bedroom options, this home offers flexibility for a variety of needs. The upstairs primary includes a private bath, while the lower-level bedroom features an oversized walk-in closet with a built-in desk for a quiet work-from-home space. The beautifully remodeled lower-level bathroom includes a double-sink vanity, stylish mirrors and tiled shower. Enjoy two wood-burning fireplaces with light brick surround, one in the living room and another in the family room, plus a dedicated fitness area and large storage room. Additional updates include newer appliances, water heater and electrical panel. Just blocks from Meadow Lake Elementary, with nearby parks and quick access to Maple Grove, Arbor Lakes and Hwy 169, this Brooklyn Park home combines stylish updates, functional living spaces and a convenient location.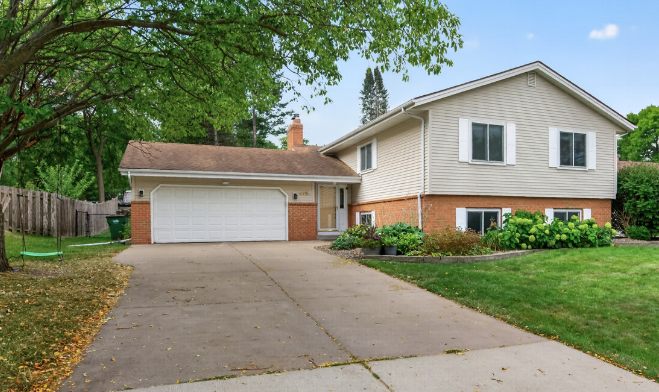
Property Information
Status: Active
Sub Type: ********
List Price: $385,000
MLS#: 7107255
Current Price: $385,000
Address: 8715 North Brook Avenue N, Brooklyn Park, MN 55428
City: Brooklyn Park
State: MN
Postal Code: 55428
Geo Lat: 45.067234
Geo Lon: -93.39177
Subdivision: Bass Creek Estates 4th Add
County: Hennepin
Property Description
Year Built: 1979
Lot Size SqFt: 9147.6
Gen Tax: 4751.34
Specials Inst: 0
High School: Robbinsdale
Square Ft. Source:
Above Grade Finished Area: 1570
Below Grade Finished Area: 1036
Below Grade Unfinished Area:
Total SqFt.: 3140
Style: Array
Total Bedrooms: 4
Total Bathrooms: 3
Total Full Baths: 1
Garage Type:
Garage Stalls: 2
Waterfront:
Property Features
Exterior:
Roof:
Foundation:
Lot Feat/Fld Plain: Array
Interior Amenities:
Inclusions:
Exterior Amenities:
Heat System:
Air Conditioning:
Utilities: