


Property Listing
Description
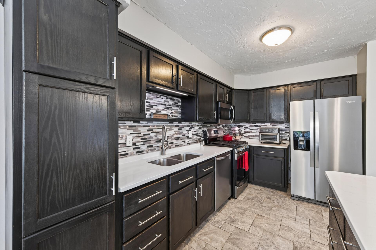
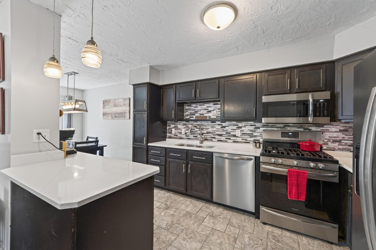
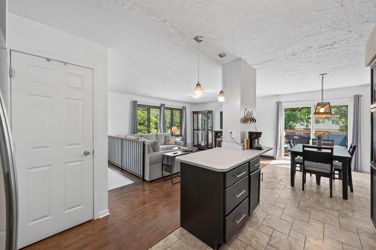
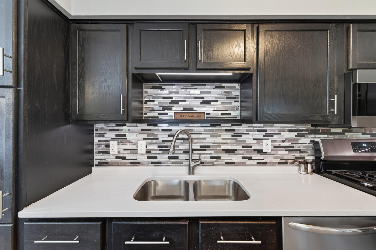
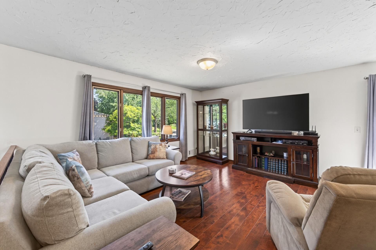
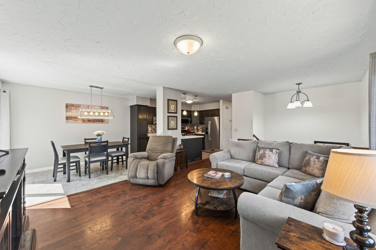
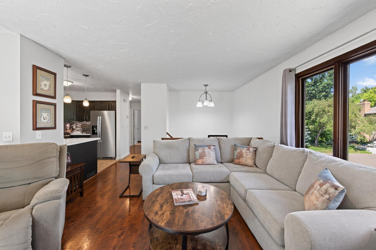
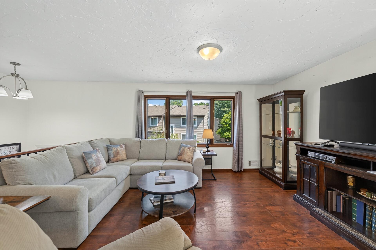
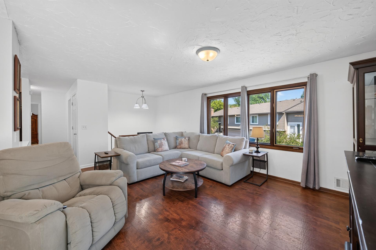
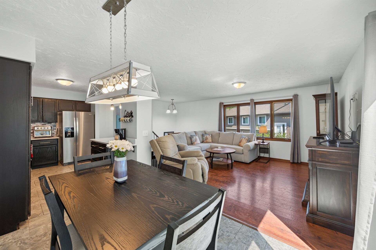
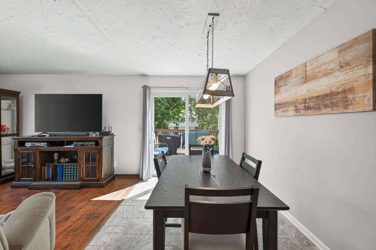
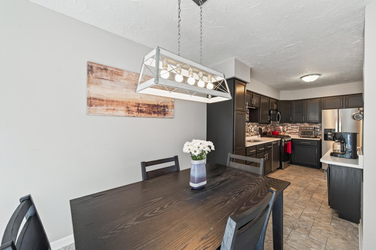
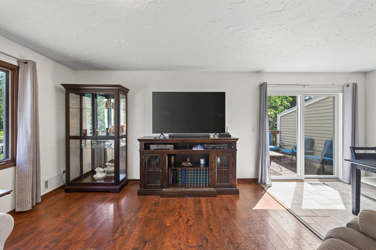
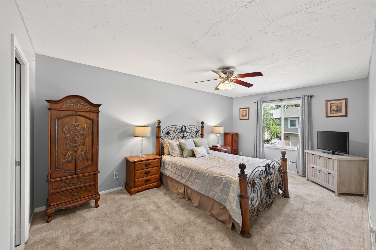
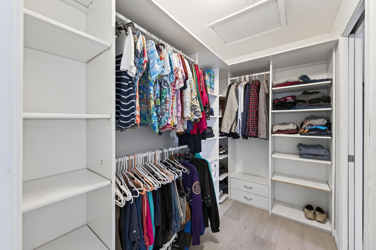
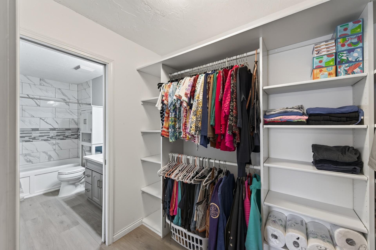
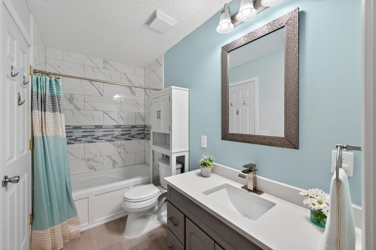
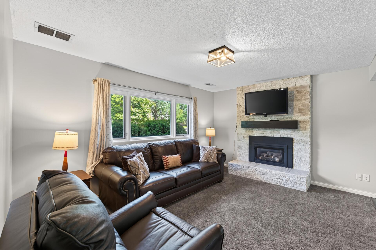
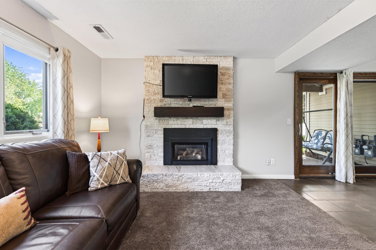
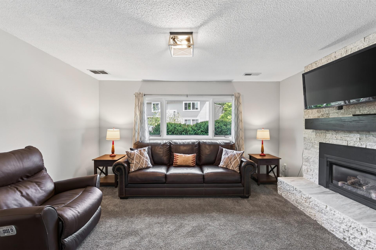
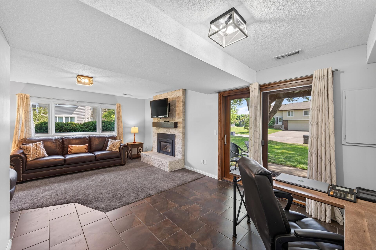
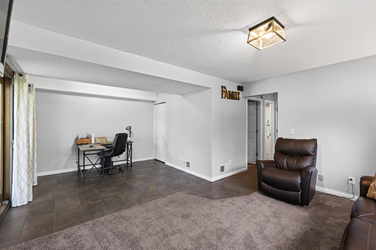
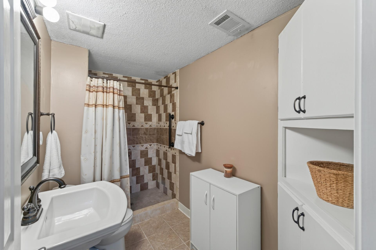
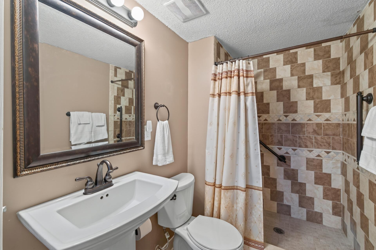
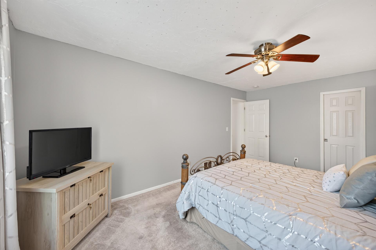
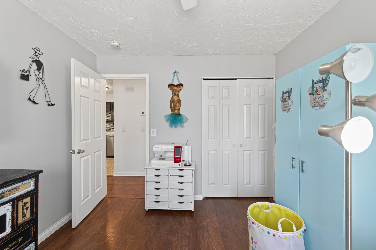
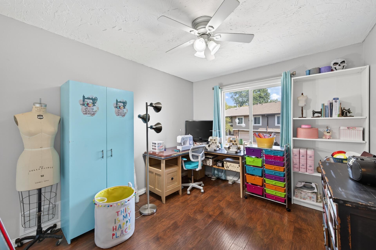
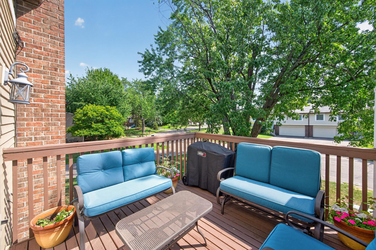
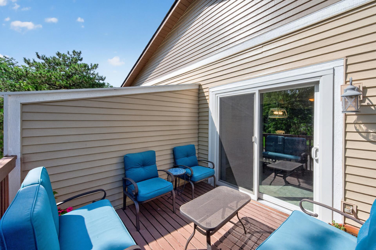
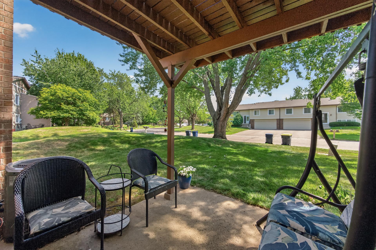
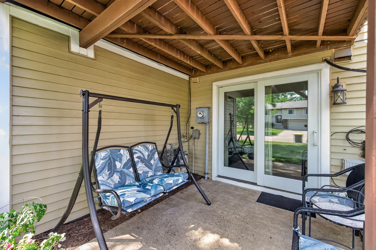
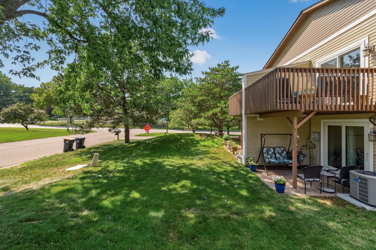
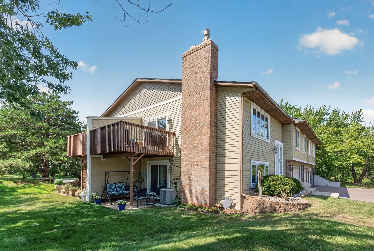
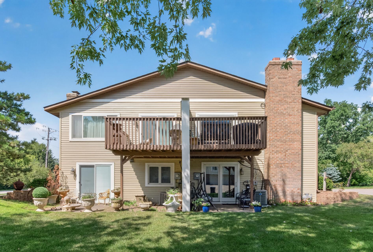
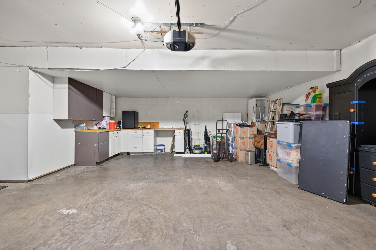
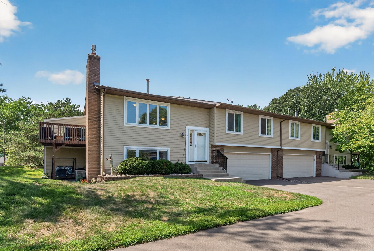
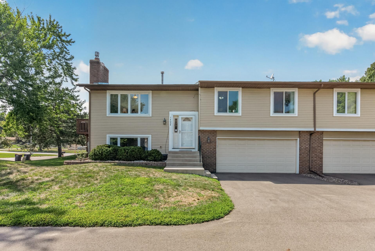
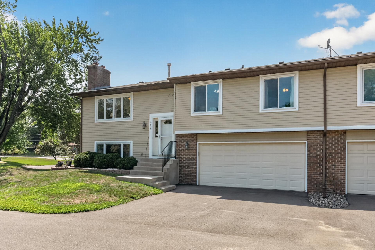
Updated, move-in ready, and ideally positioned end unit, this Apple Valley townhome delivers the privacy, upgrades, and living space buyers are looking for! The bright and inviting main level features beautiful wood-grain floors and an updated kitchen with quartz countertops, a tiled backsplash, and stainless-steel appliances, including a gas range. Just outside, enjoy your private deck—perfect for morning coffee, grilling, or relaxing outdoors. The spacious primary bedroom features an oversized walk-through closet, while the upper-level bath has been recently refreshed with quartz countertops, a tiled tub surround, plus brand-new August 2026 LVP flooring. Downstairs, the walkout family room offers an entirely different place to relax or entertain, highlighted by a beautifully resurfaced fireplace, newer carpet, and direct access to the patio. Major updates add even more peace of mind, including a furnace and stainless-steel refrigerator approximately two years old. An attached 2-car garage, two separate outdoor living spaces, and a desirable end-unit location surrounded by mature trees complete the package. Conveniently located near Apple Valley shopping, dining, parks, entertainment, and major commuter routes, this move-in-ready townhome offers the perfect combination of updates, space, privacy, and low-maintenance living. Come see TODAY why this one feels different!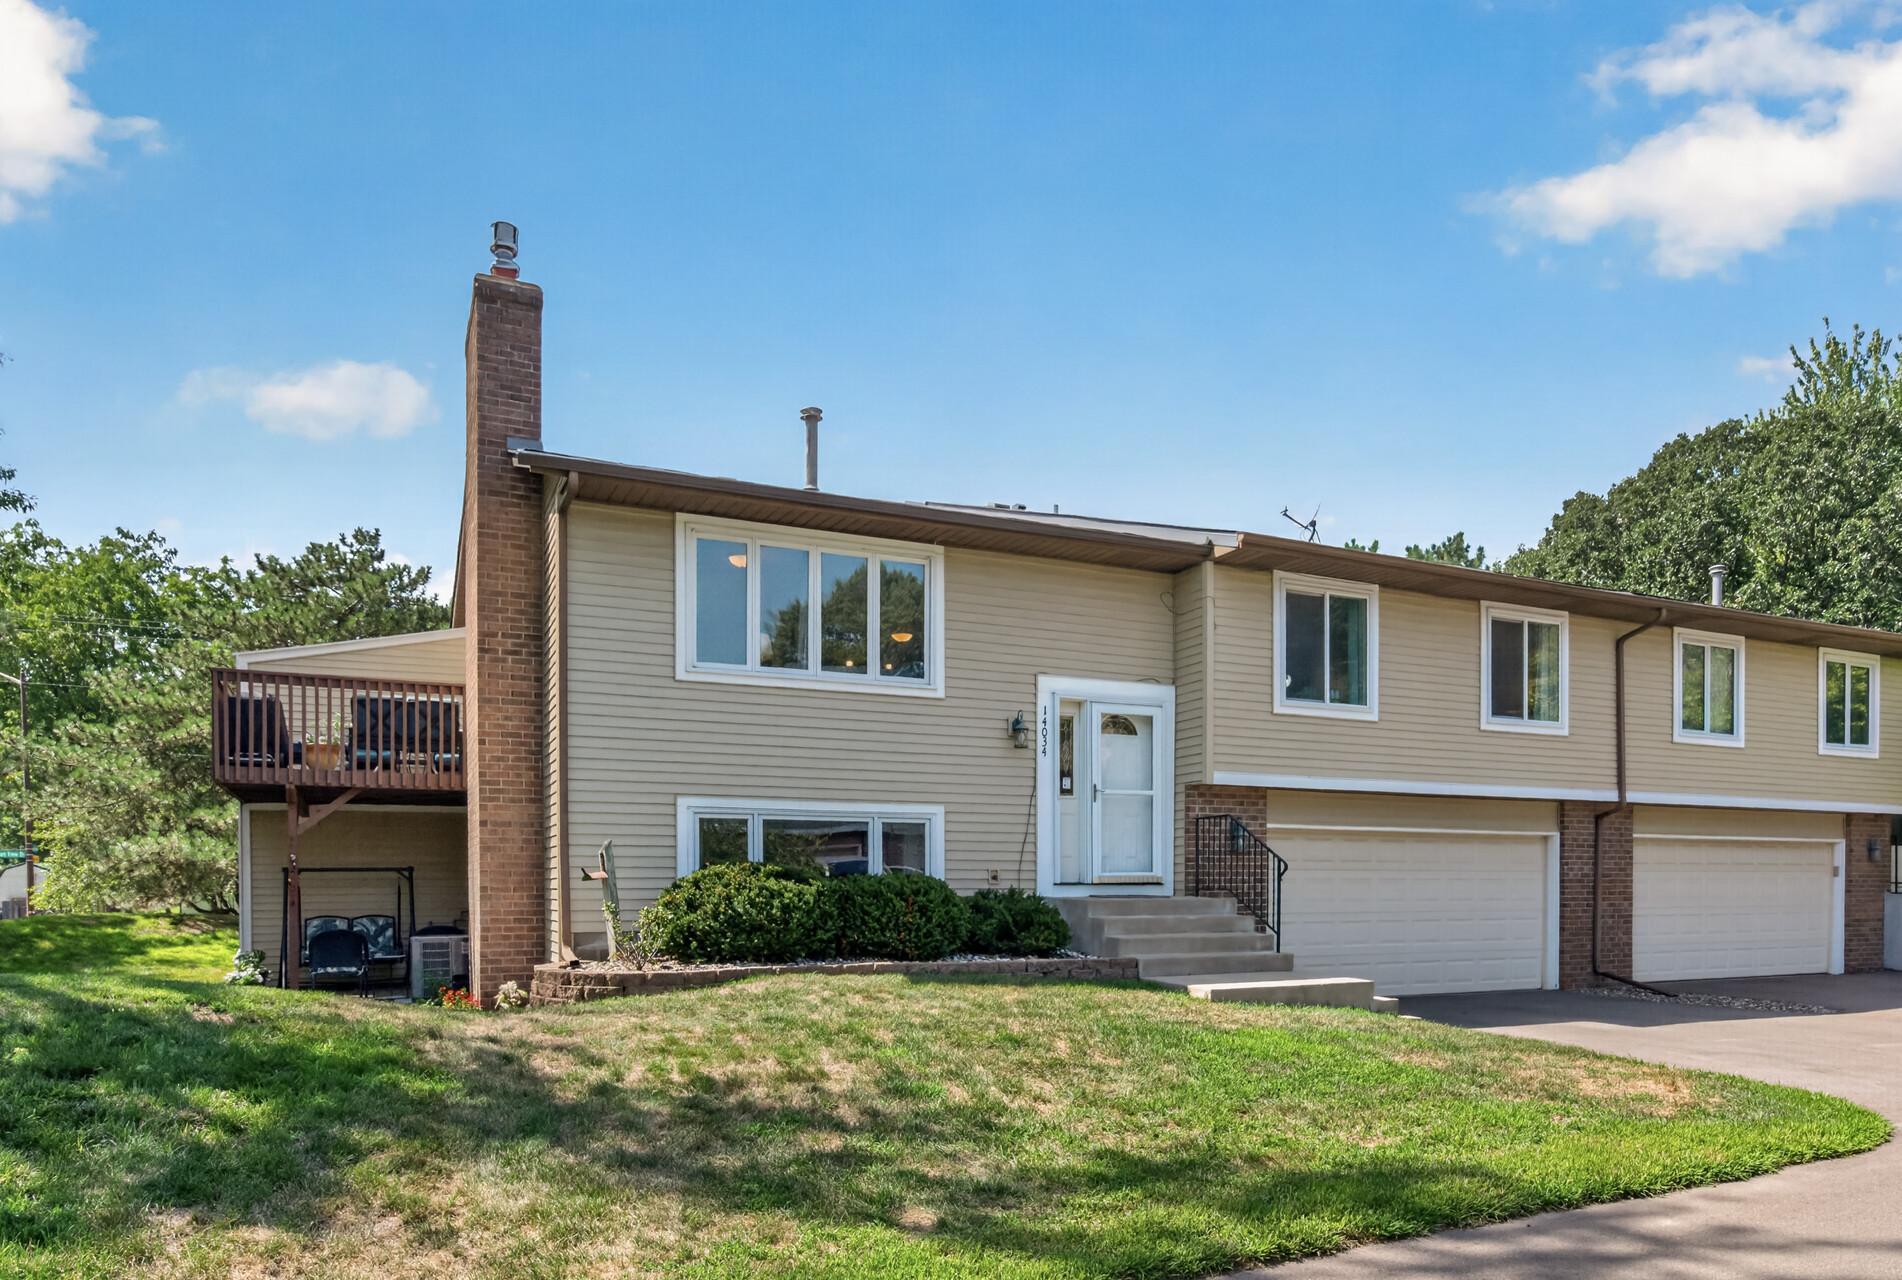
Property Information
Status: Active
Sub Type: ********
List Price: $304,999
MLS#: 7106990
Current Price: $304,999
Address: 14034 Heywood Path, Apple Valley, MN 55124
City: Apple Valley
State: MN
Postal Code: 55124
Geo Lat: 44.747079
Geo Lon: -93.237576
Subdivision: Palomino Woods
County: Dakota
Property Description
Year Built: 1980
Lot Size SqFt: 4356
Gen Tax: 3184
Specials Inst: 0
High School: Rosemount-Apple Valley-Eagan
Square Ft. Source:
Above Grade Finished Area: 1012
Below Grade Finished Area: 475
Below Grade Unfinished Area:
Total SqFt.: 1487
Style: Array
Total Bedrooms: 2
Total Bathrooms: 2
Total Full Baths: 1
Garage Type:
Garage Stalls: 2
Waterfront:
Property Features
Exterior:
Roof:
Foundation:
Lot Feat/Fld Plain:
Interior Amenities:
Inclusions:
Exterior Amenities:
Heat System:
Air Conditioning:
Utilities: