


Property Listing
Description
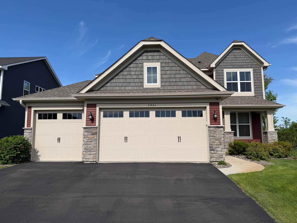
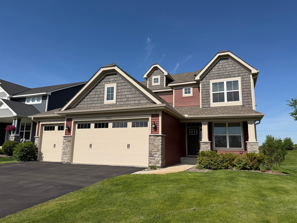
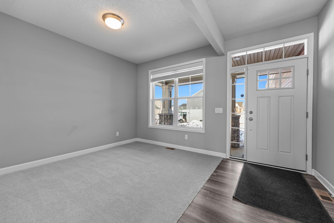
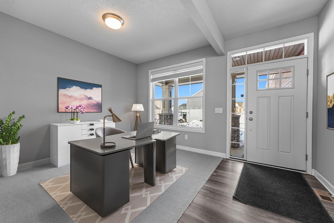
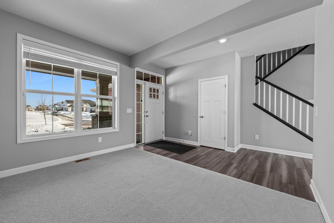
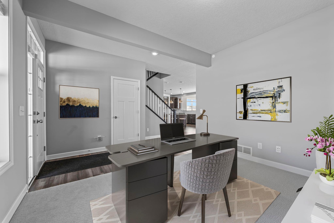
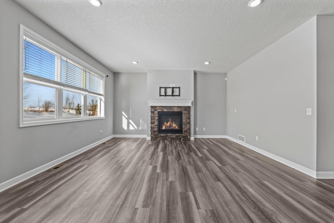
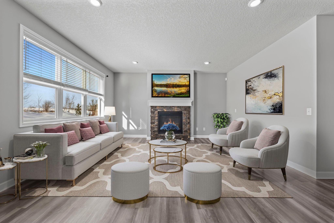
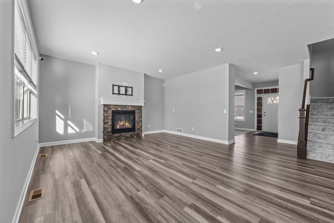
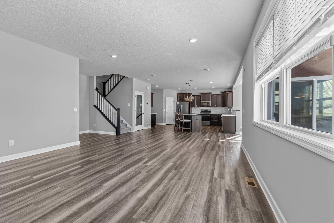
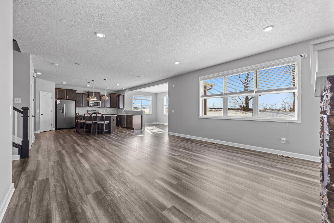
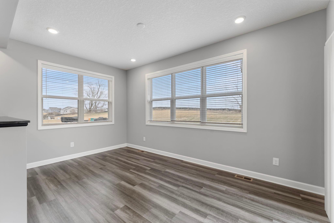
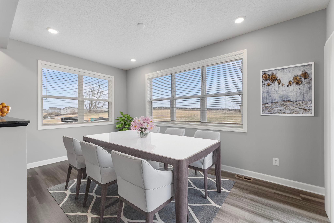
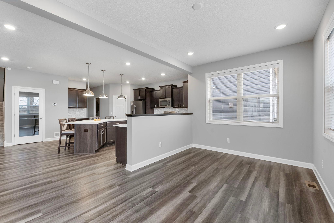
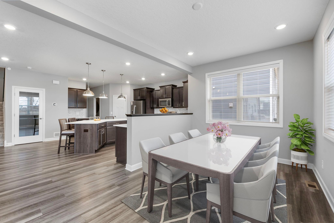
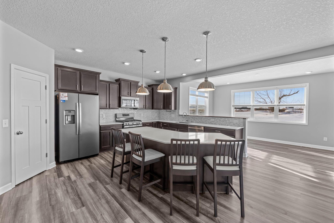
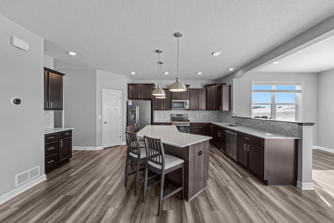
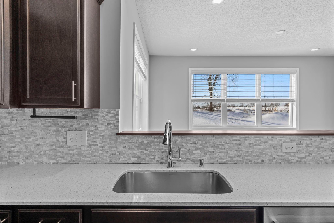
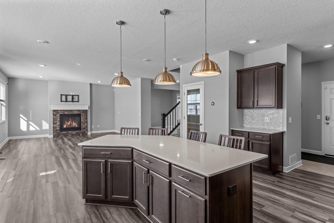

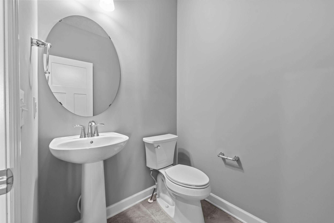
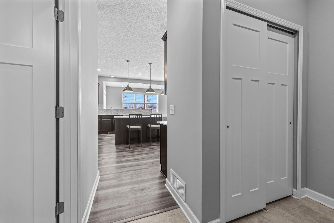
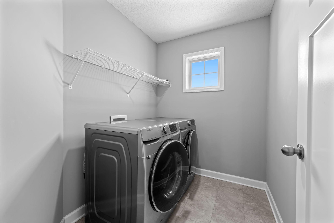
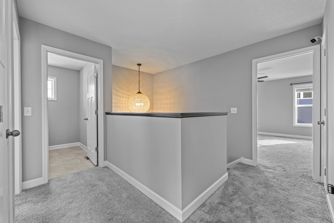
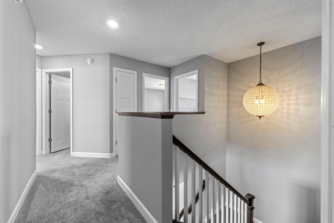
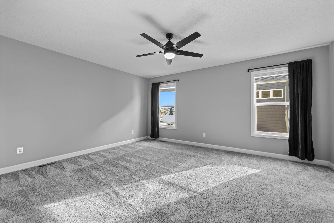
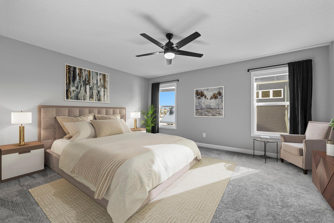
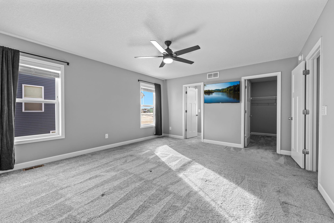
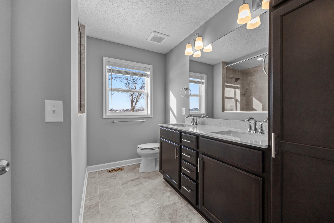
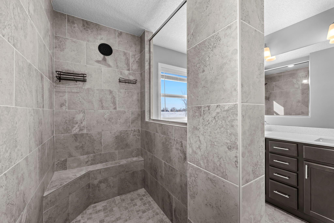
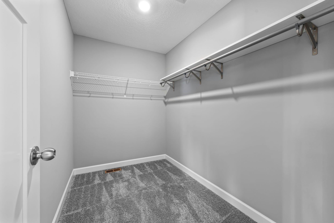
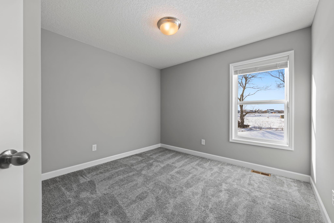
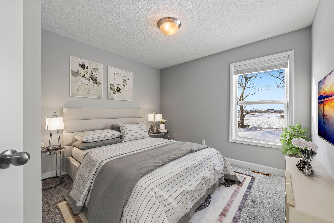
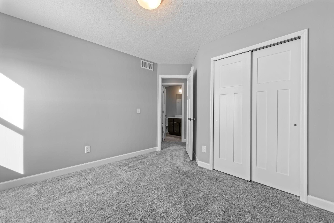
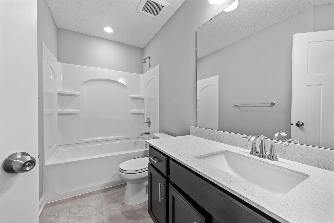
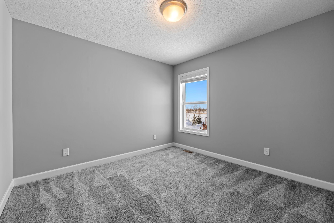
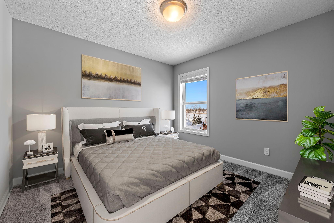
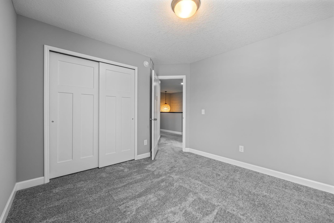
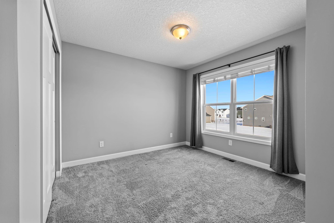
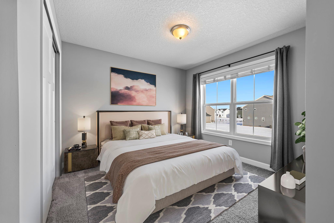
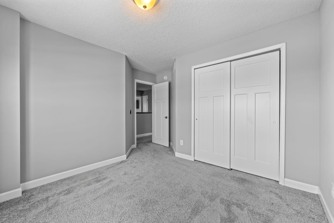
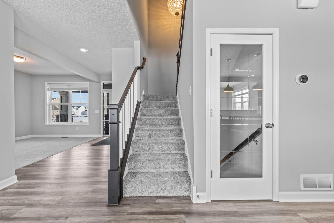
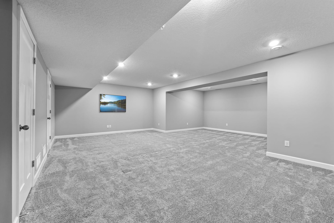
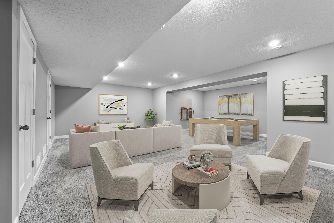
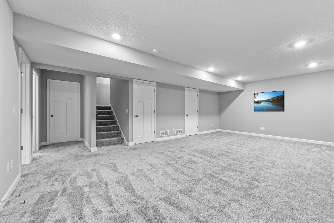
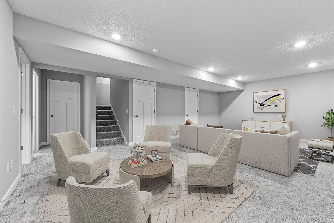
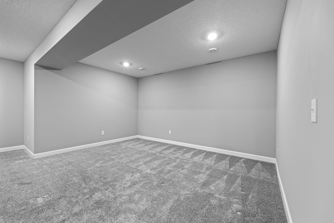
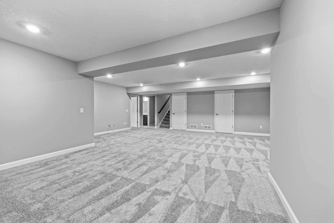
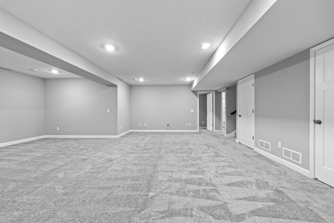
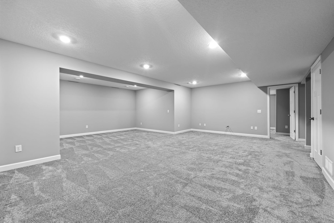
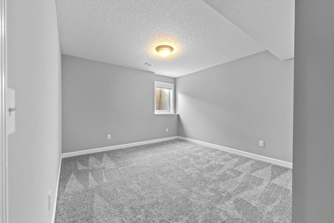
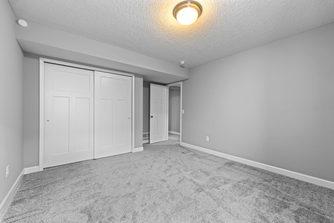
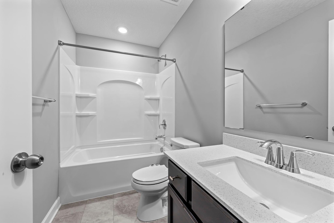
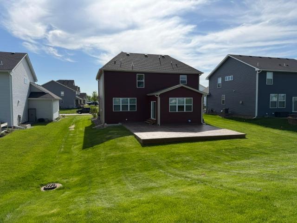
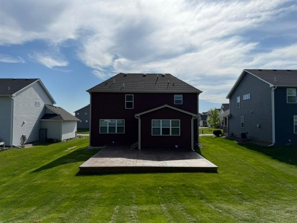
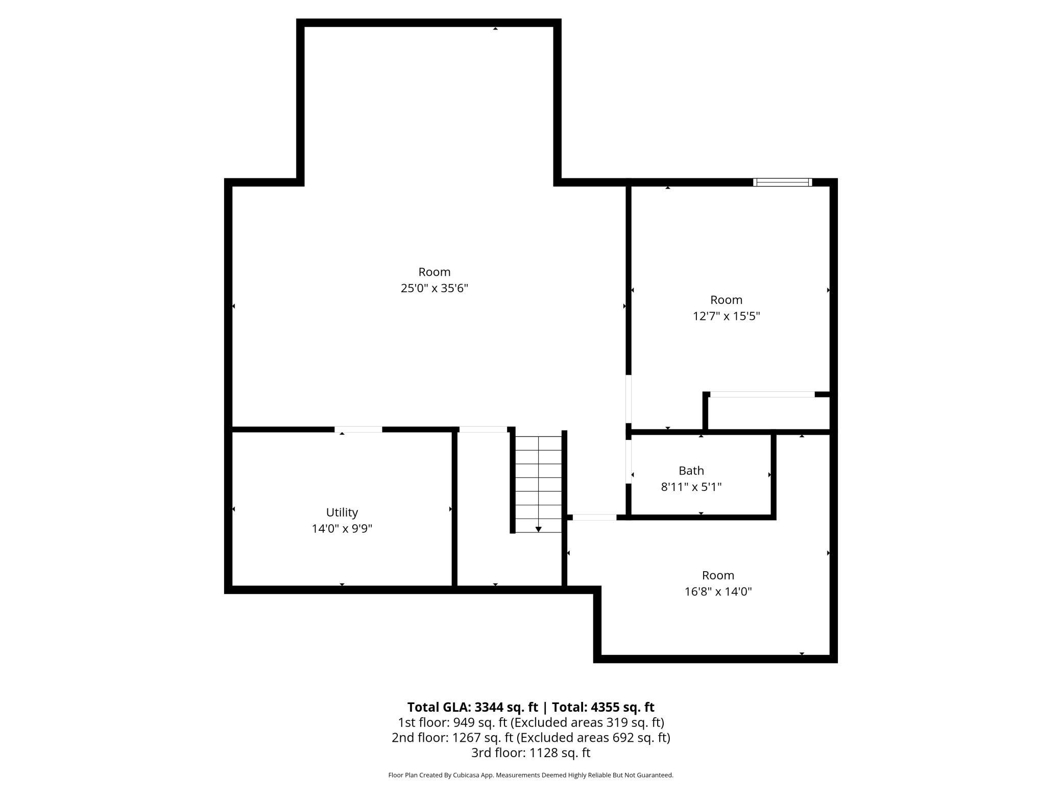
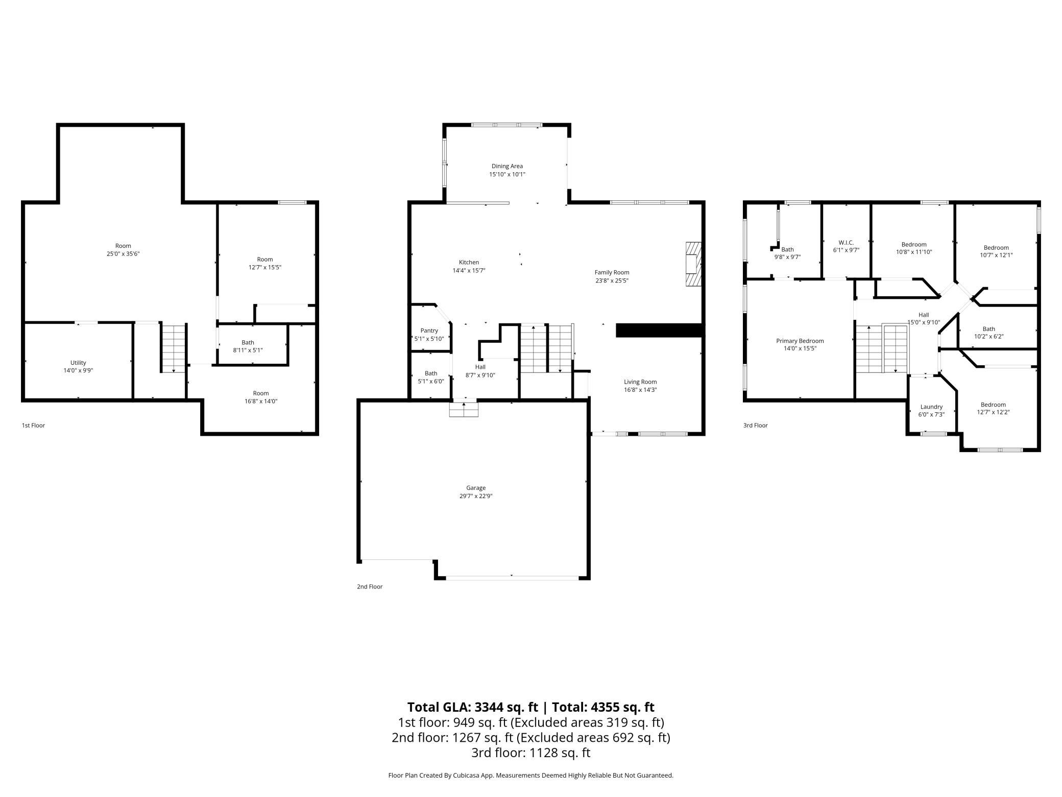
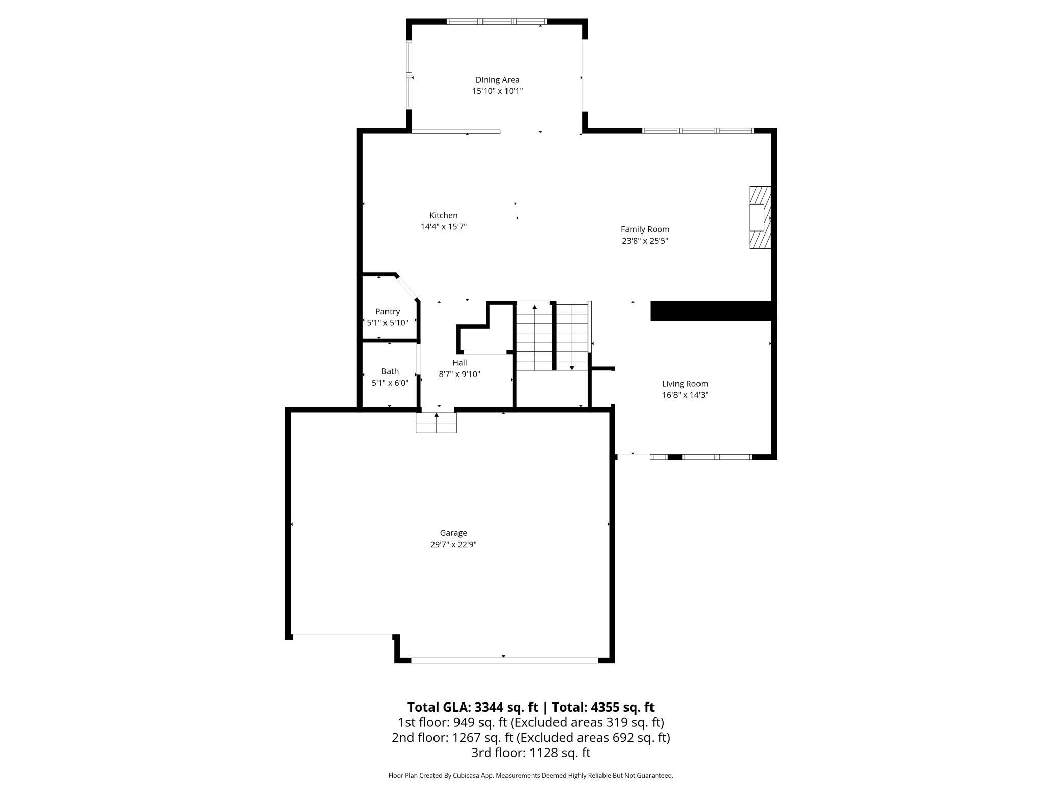
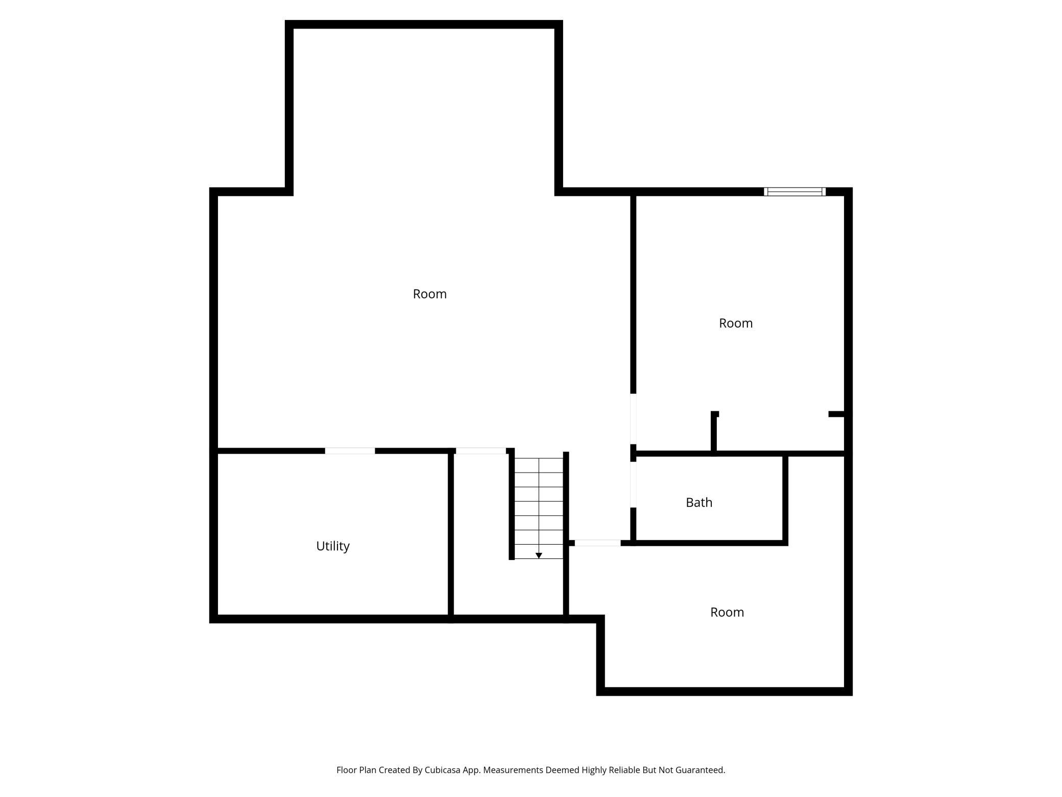
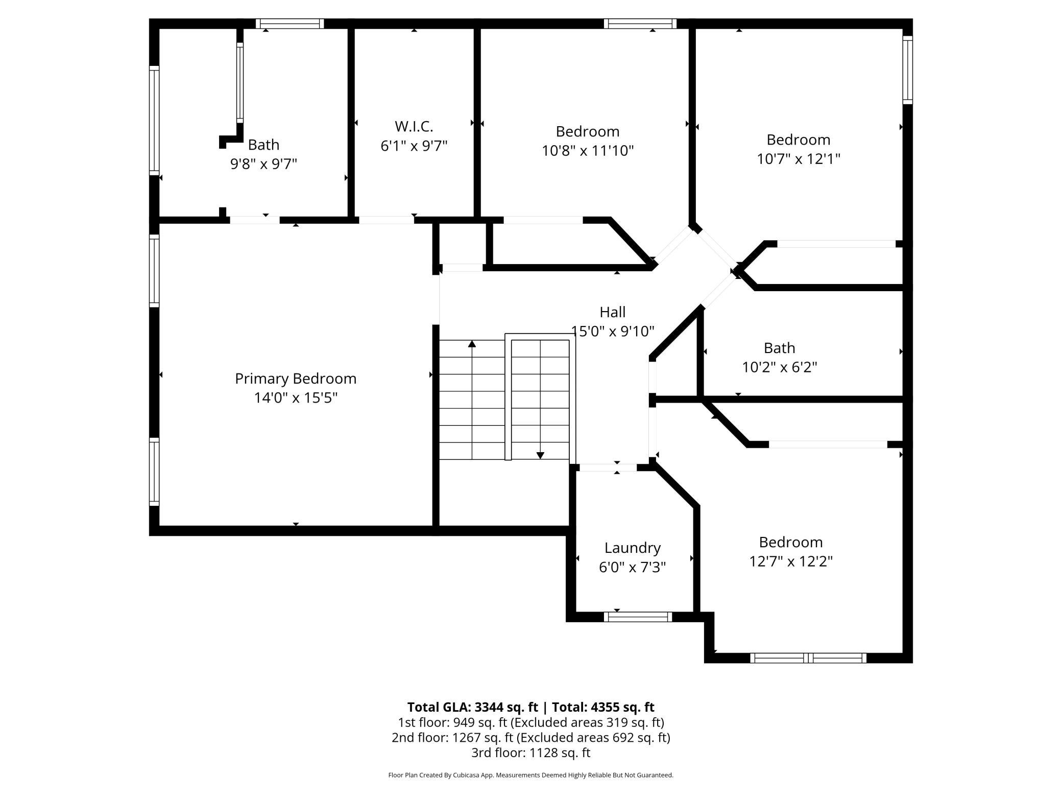
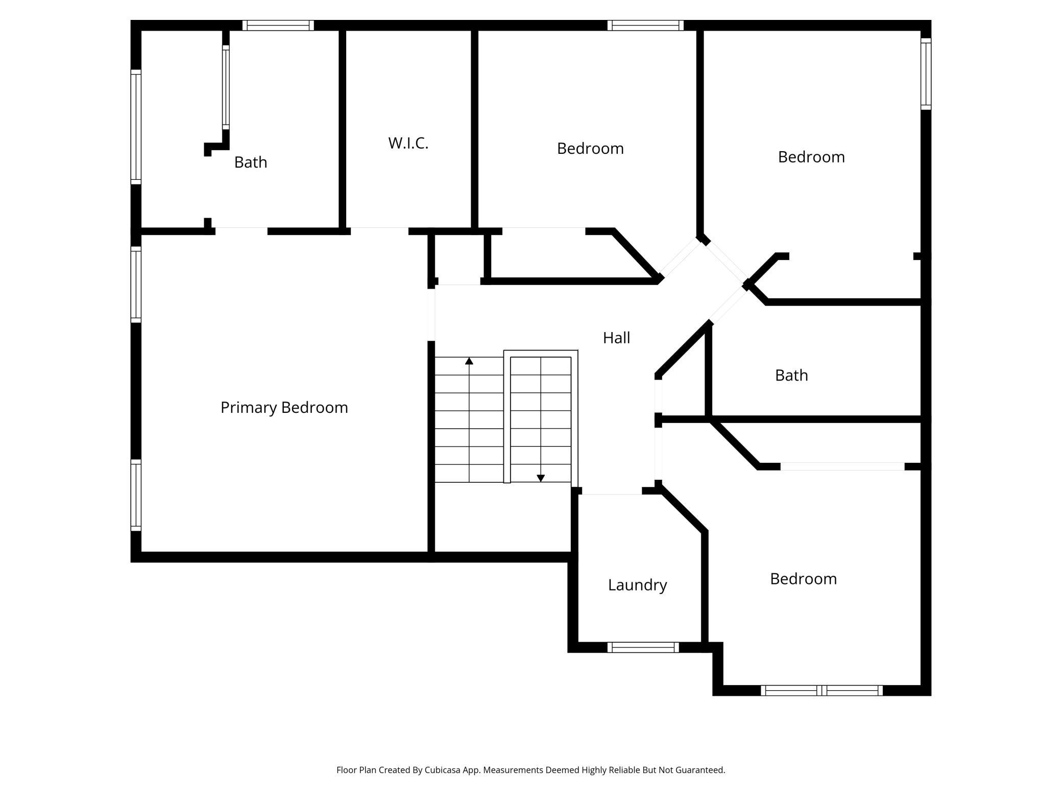
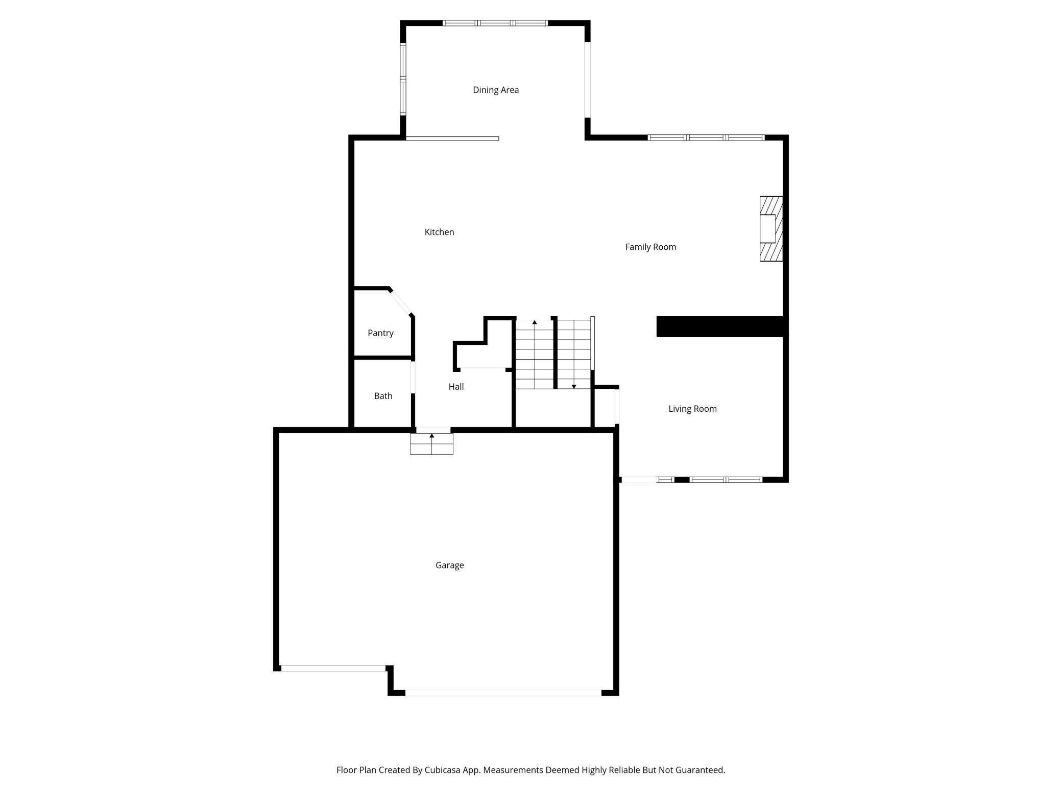
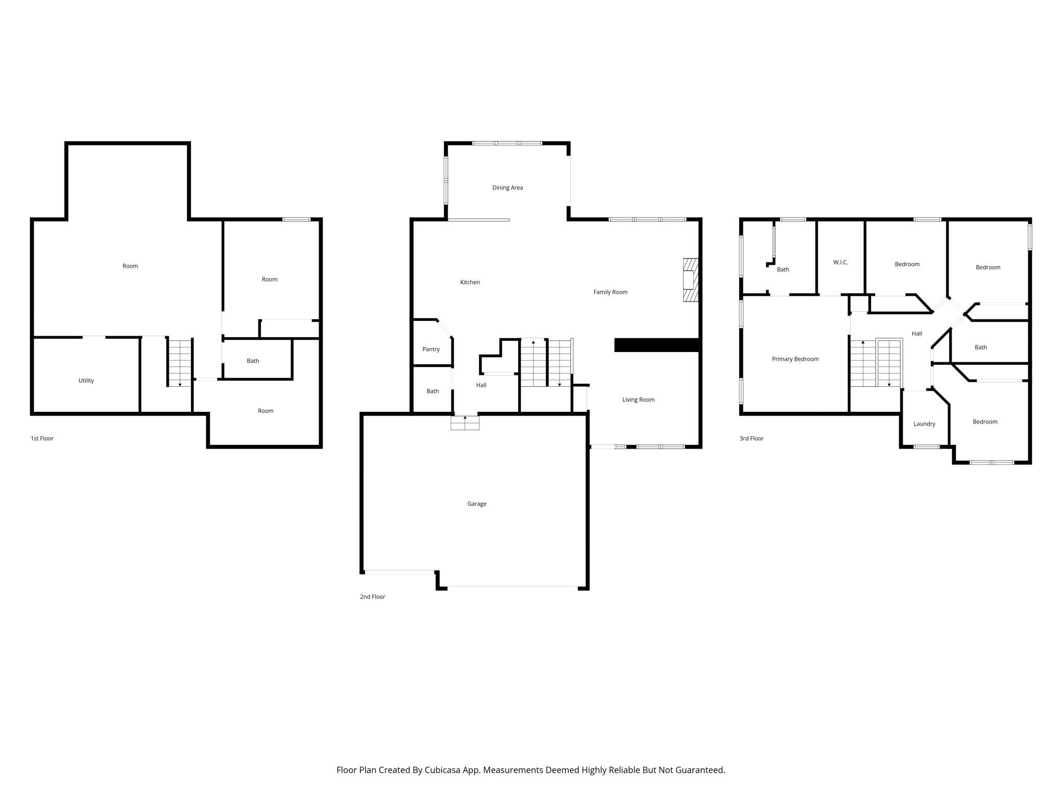
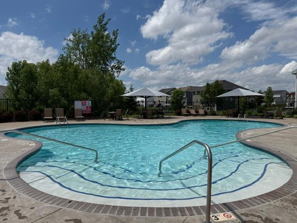
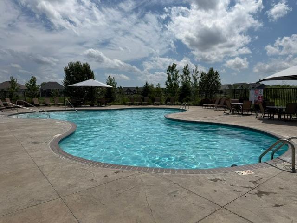
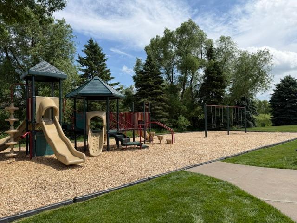
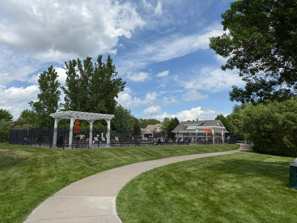
Welcome home to this beautifully maintained 5-bedroom, 4-bath residence built in 2021, thoughtfully designed for today’s modern lifestyle. The upper level features four spacious bedrooms on one level, including a relaxing primary suite with a three-quarter bath, sleek glass shower, and walk-in closet. A full shared bath and conveniently located laundry room make everyday living simple and efficient. The main level welcomes you with a bright, open entry and a versatile front room that works perfectly as a home office, playroom, or flexible living space. The kitchen is truly the heart of the home, featuring a center island ideal for gathering, meal prep, or casual dining, and it flows seamlessly into the inviting family room with a stunning brick-faced gas fireplace. Just beyond, a sun-filled dining or four-season room overlooks a beautiful poured concrete patio, creating the perfect setting for both entertaining and relaxing outdoors. The finished lower level expands your living space with a generous family room, a fifth bedroom, and a nearby bath, along with plenty of storage and plumbing already in place for a future wet bar. You will also appreciate the three-car insulated and finished garage, along with smart home features and a built-in security system that add comfort and peace of mind. Located in a well-managed HOA community, residents enjoy access to two pools, sanitation services, and professional management for easy, low-maintenance living. Even better, this home is just minutes from the highly sought-after Albertville Premium Outlets, offering over 100 stores including Ralph Lauren, Nike, Coach, Lucky Brand, Puma, and many more, making shopping, dining, and entertainment incredibly convenient.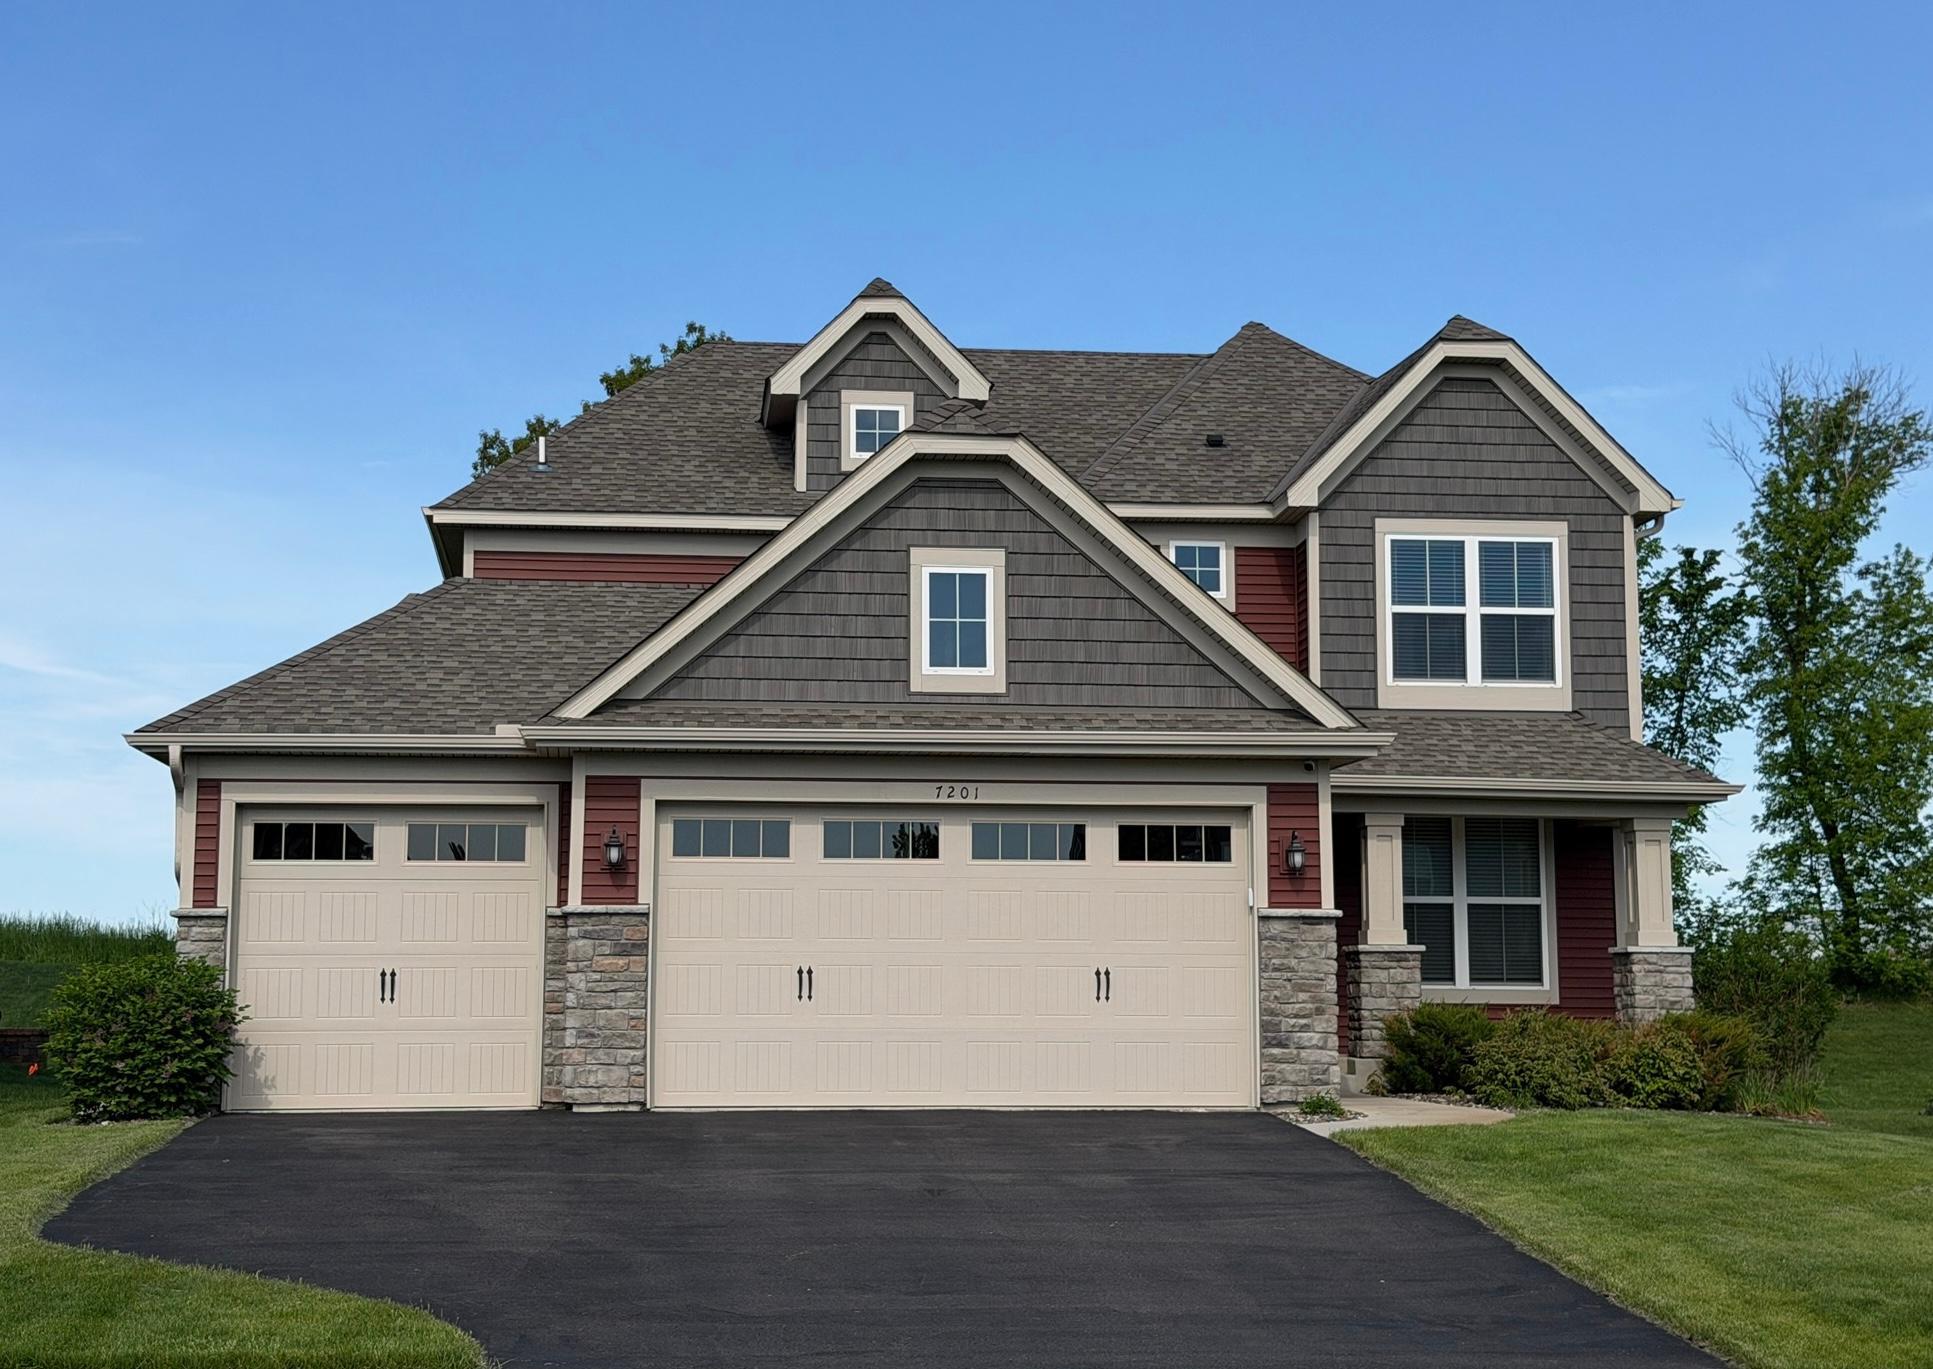
Property Information
Status: Active
Sub Type: ********
List Price: $534,900
MLS#: 7106695
Current Price: $534,900
Address: 7201 Lasalle Avenue NE, Otsego, MN 55301
City: Otsego
State: MN
Postal Code: 55301
Geo Lat: 45.255802
Geo Lon: -93.647753
Subdivision: Martin Farms 5th Add
County: Wright
Property Description
Year Built: 2021
Lot Size SqFt: 10890
Gen Tax: 5164
Specials Inst: 0
High School: Elk River
Square Ft. Source:
Above Grade Finished Area: 2395
Below Grade Finished Area: 949
Below Grade Unfinished Area:
Total SqFt.: 3662
Style: Array
Total Bedrooms: 5
Total Bathrooms: 4
Total Full Baths: 2
Garage Type:
Garage Stalls: 3
Waterfront:
Property Features
Exterior:
Roof:
Foundation:
Lot Feat/Fld Plain:
Interior Amenities:
Inclusions: ********
Exterior Amenities:
Heat System:
Air Conditioning:
Utilities: