


Property Listing
Description
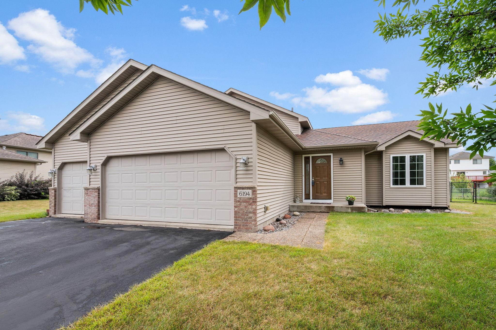
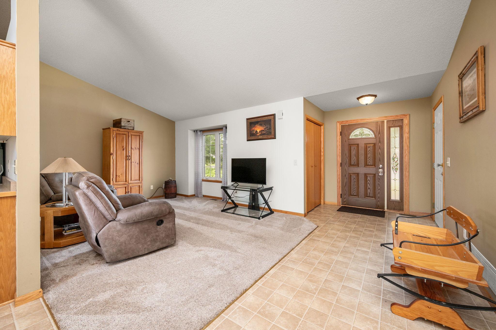
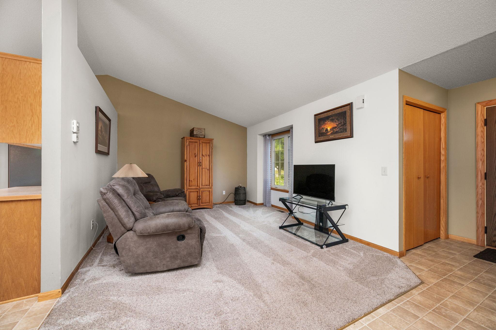
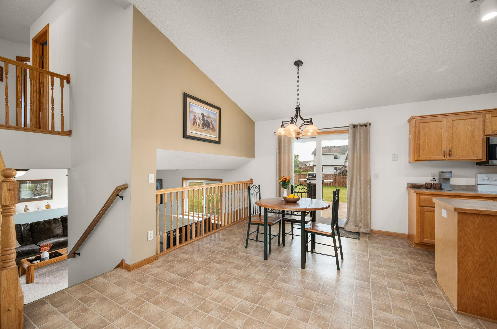
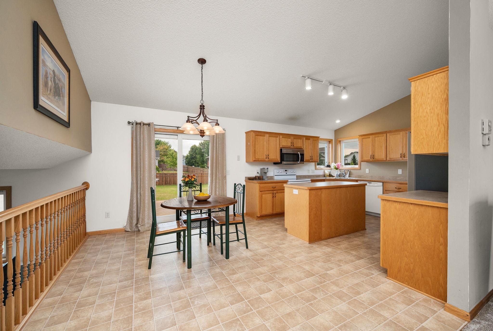
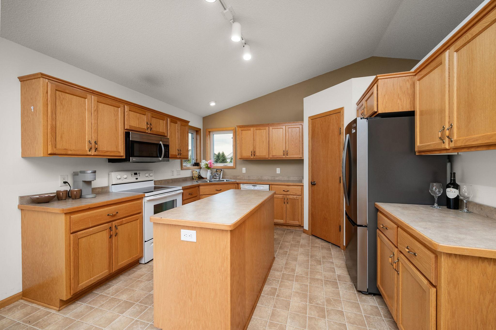
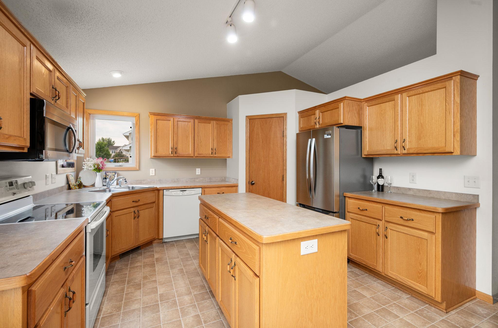
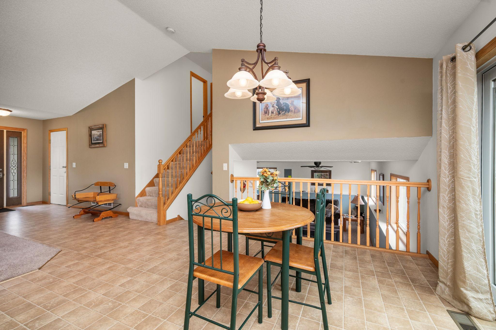
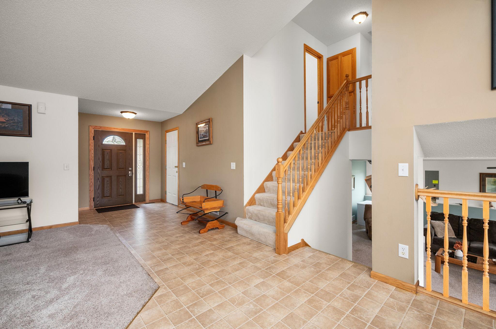
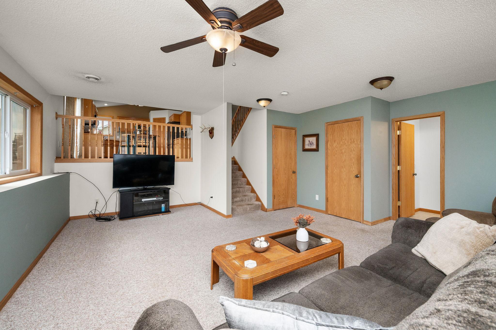
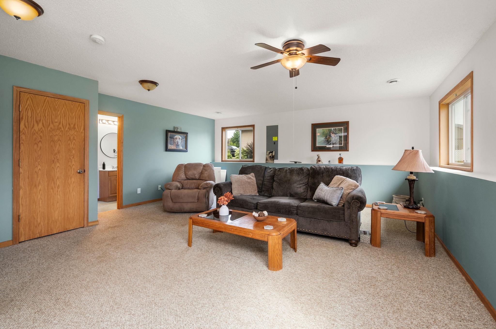
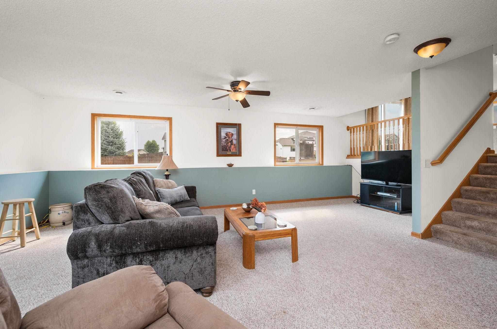
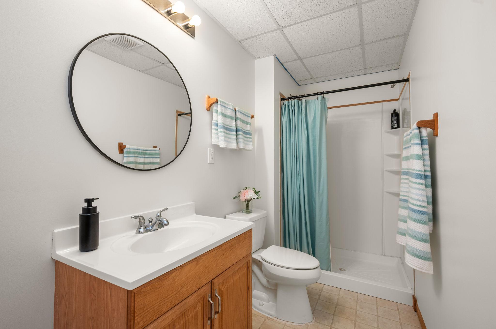
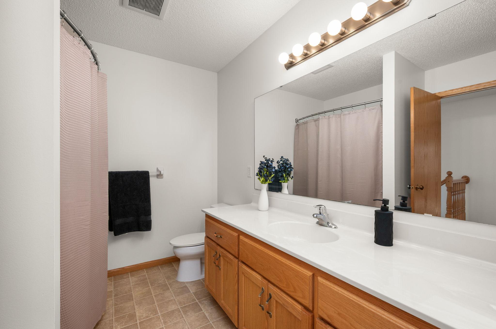
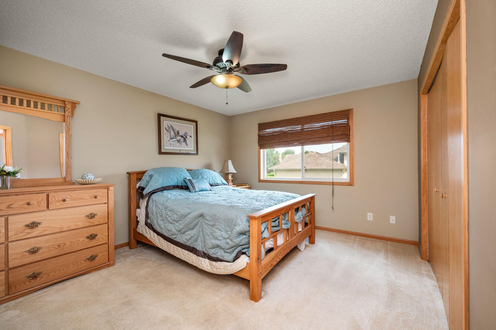
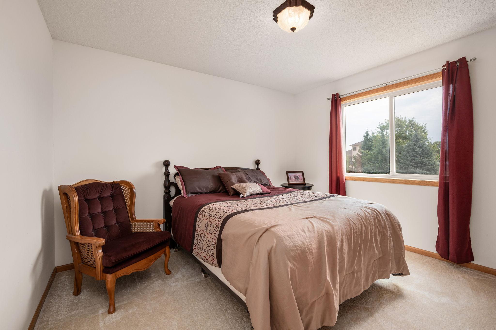
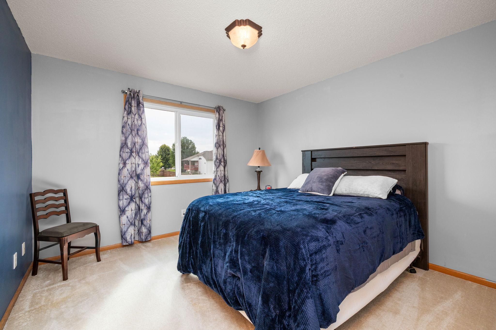
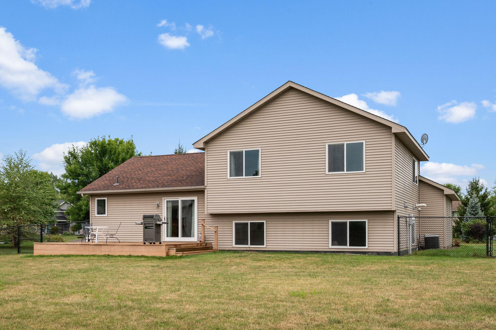
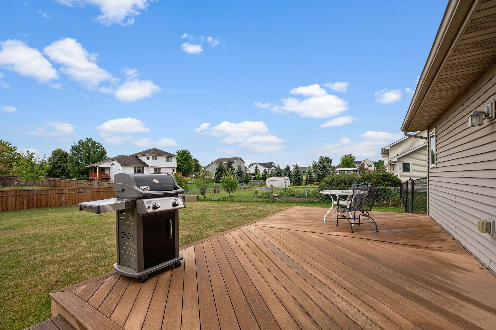
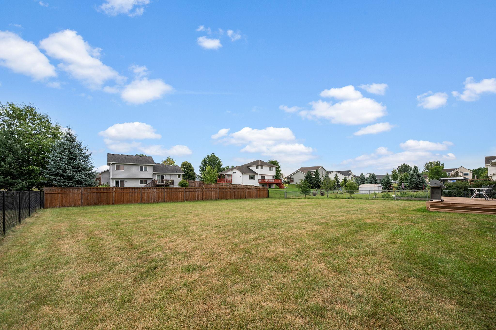
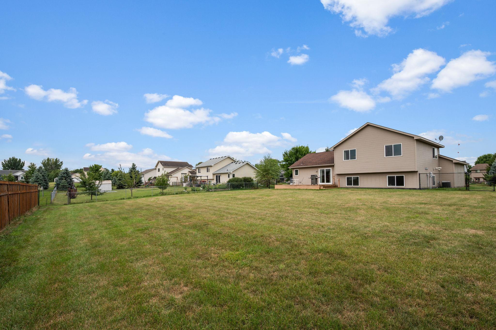
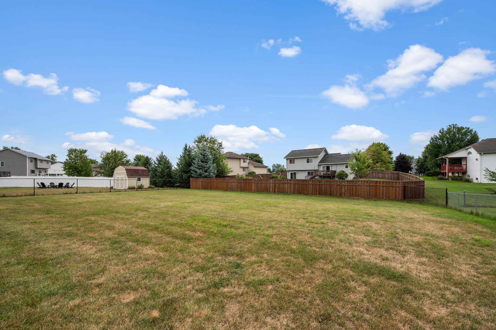
Welcome to this beautiful, move-in-ready starter home located in Albertville! Featuring an inviting open floor plan with vaulted ceilings, this home perfectly balances comfort, functionality, and modern updates throughout. The main level boasts a light-filled living room that seamlessly connects to the dining area and kitchen. Home chefs will love the kitchen's center island, walk-in pantry and some newer appliances. All three bedrooms are conveniently located on one level, including a primary suite featuring a walk-through full bathroom. Head down to the walkout lower level to find an expansive second family room, an additional 3/4 bath, a dedicated laundry room with a utility sink, and access to a huge crawl space perfect for extra storage. Out back, step onto a low-maintenance deck overlooking a flat, fully fenced backyard that is ideal for entertaining or relaxing. Additional highlight updates include a newer 30-year roof (2018), high-efficiency furnace, owned water softener, new front door, and a 200 AMP electrical panel. An attached 3-car garage (30x22) offers plenty of parking along with room for a workshop or extra storage. Situated in an unbeatable location, this home is just minutes from the Albertville Premium Outlets and the brand-new Costco, with quick and easy access to I-94 for effortless commutes to both the Twin Cities and St. Cloud.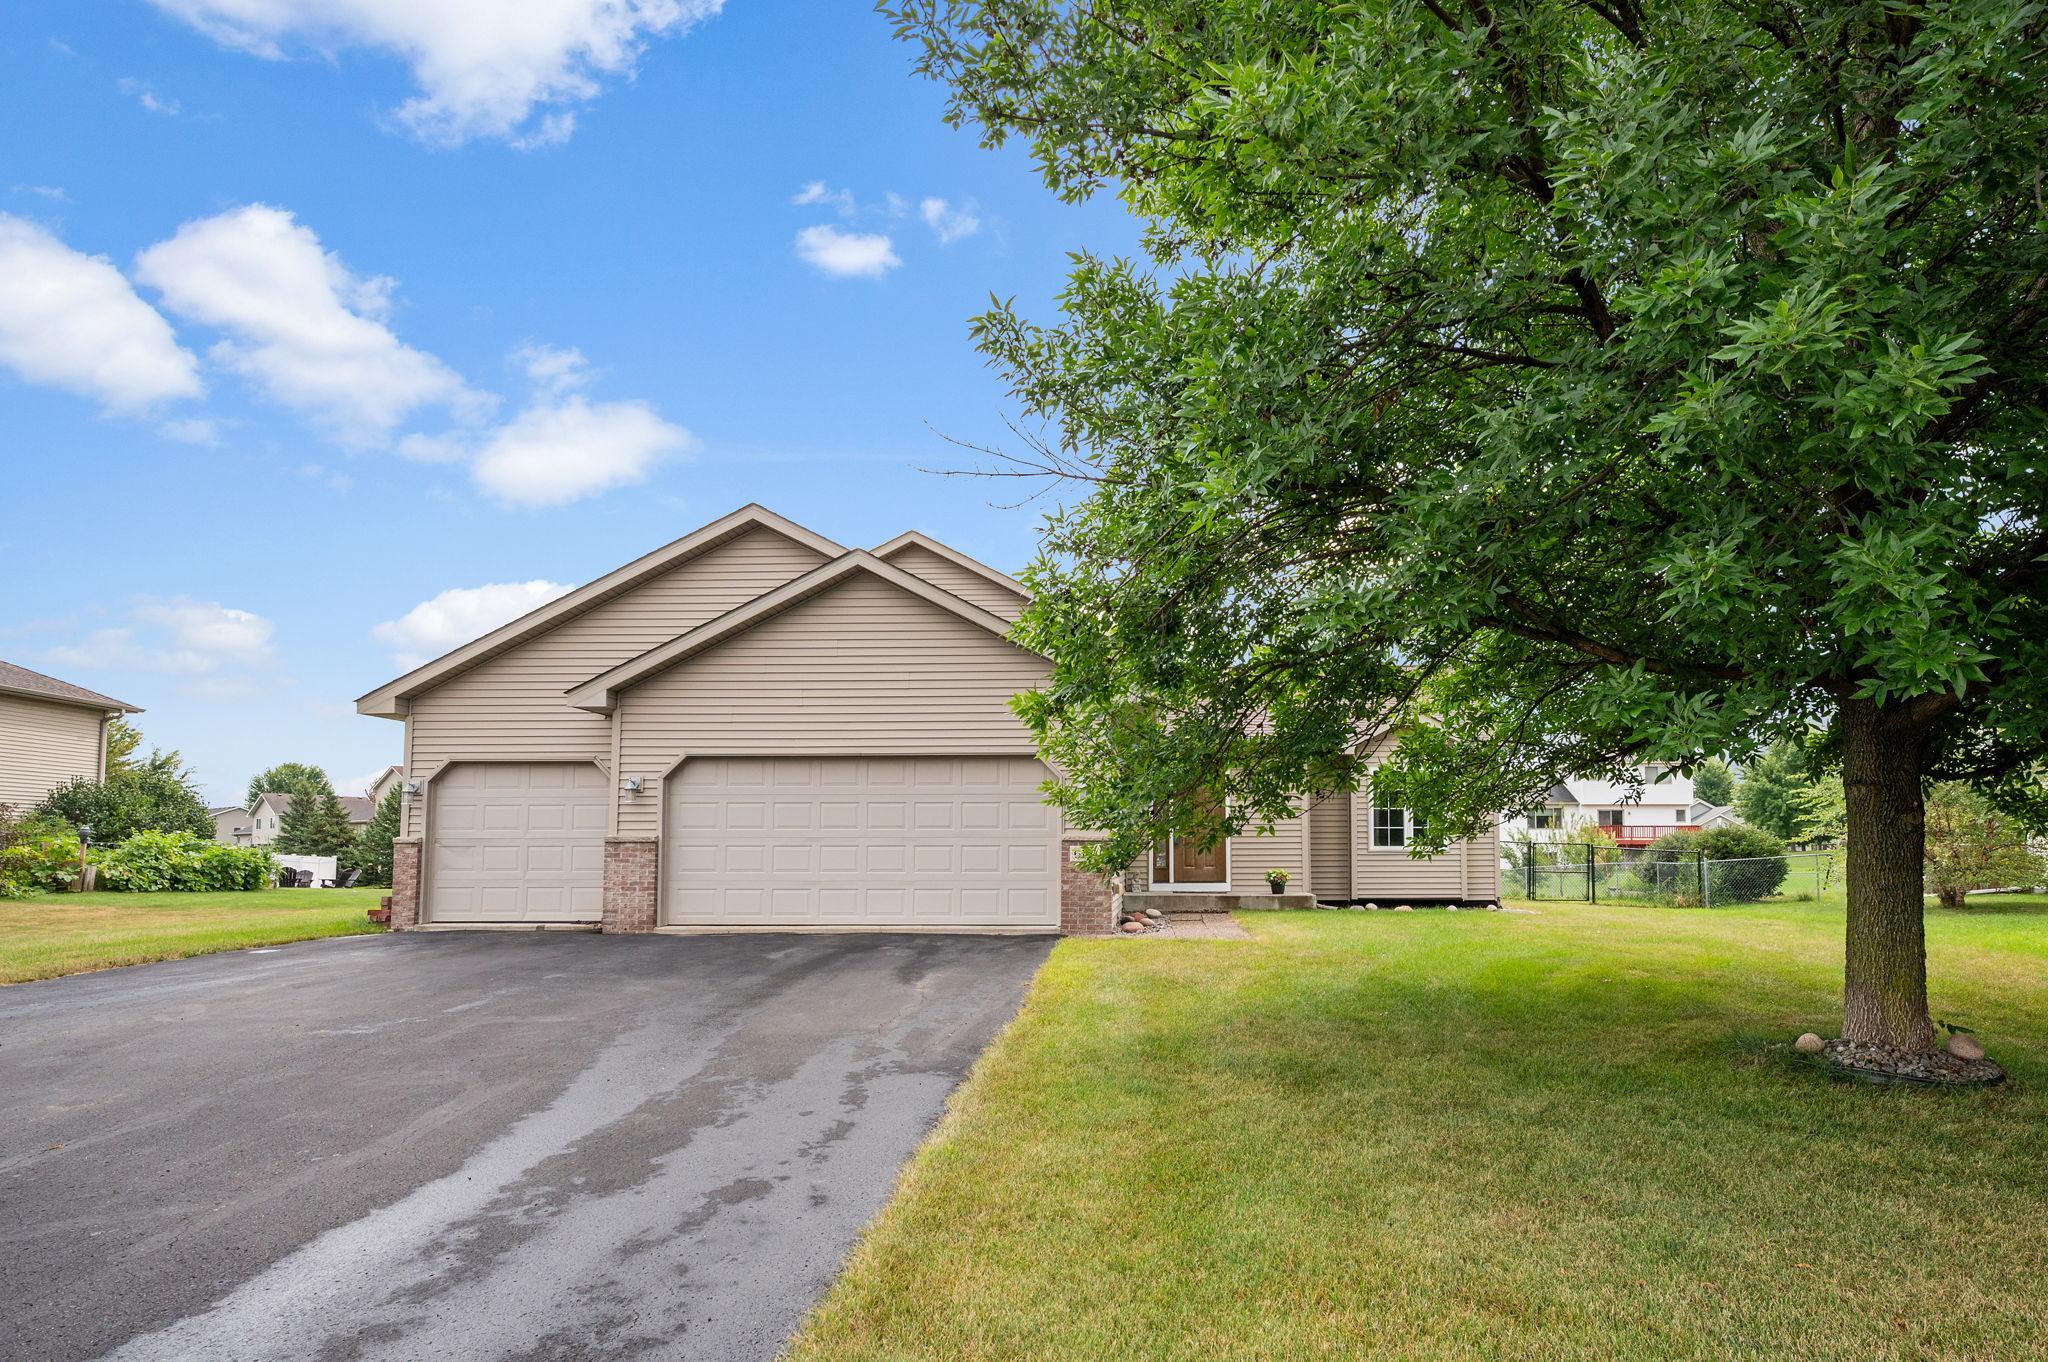
Property Information
Status: Active
Sub Type: ********
List Price: $378,900
MLS#: 7106486
Current Price: $378,900
Address: 6194 Karmen Avenue NE, Albertville, MN 55301
City: Albertville
State: MN
Postal Code: 55301
Geo Lat: 45.240556
Geo Lon: -93.677546
Subdivision: Kollville Estates 3rd Add
County: Wright
Property Description
Year Built: 2004
Lot Size SqFt: 16552.8
Gen Tax: 4618
Specials Inst: 0
High School: St. Michael-Albertville
Square Ft. Source:
Above Grade Finished Area: 1364
Below Grade Finished Area: 580
Below Grade Unfinished Area:
Total SqFt.: 2046
Style: Array
Total Bedrooms: 3
Total Bathrooms: 2
Total Full Baths: 1
Garage Type:
Garage Stalls: 3
Waterfront:
Property Features
Exterior:
Roof:
Foundation:
Lot Feat/Fld Plain: Array
Interior Amenities:
Inclusions:
Exterior Amenities:
Heat System:
Air Conditioning:
Utilities: