


Property Listing
Description
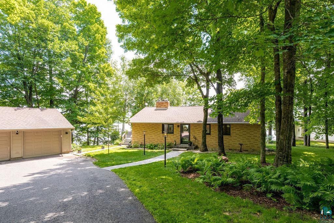
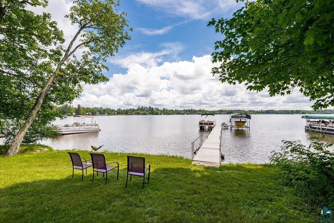
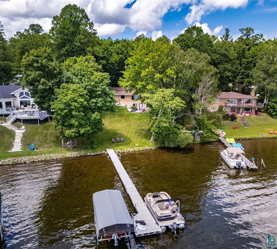
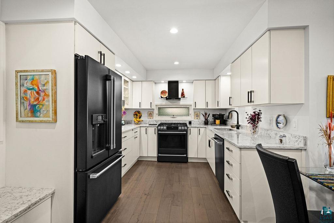
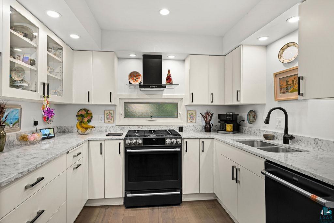
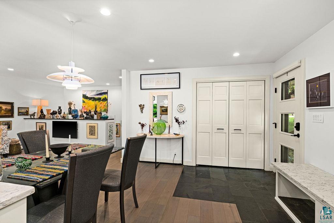
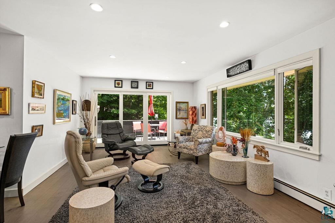
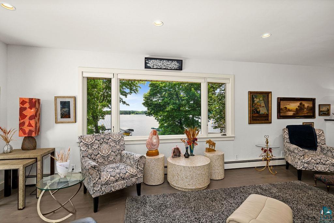
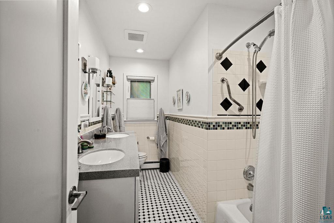
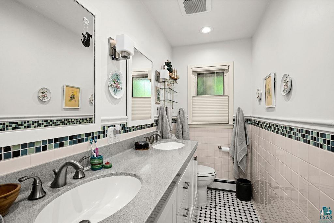
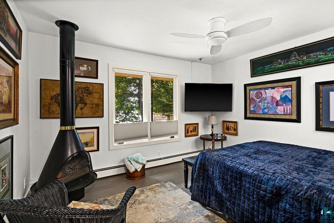
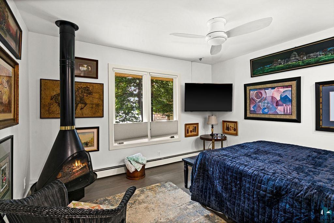
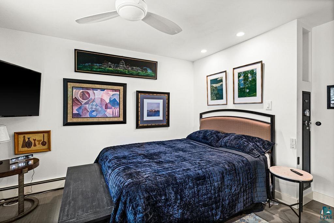
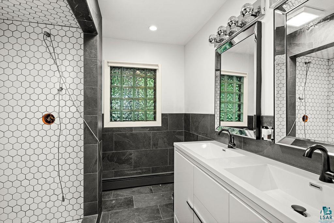
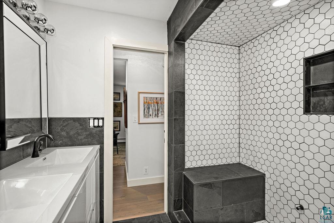
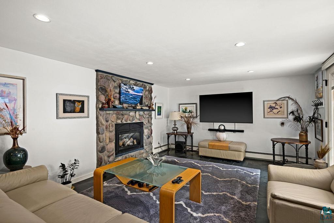
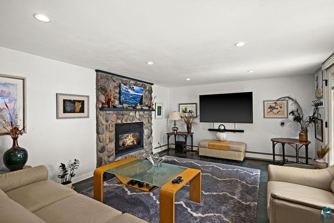
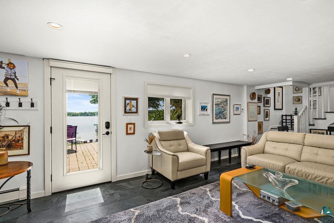
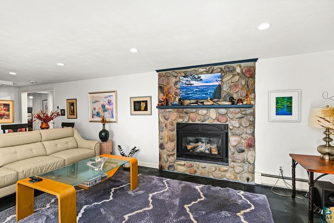
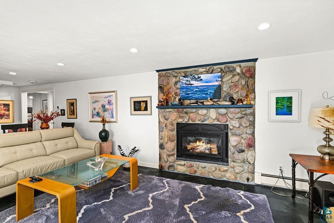
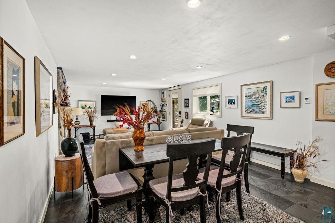
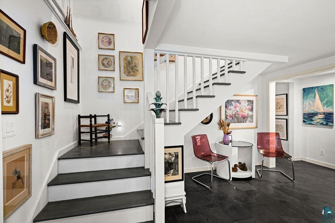
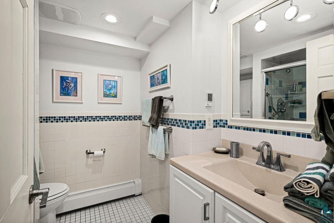
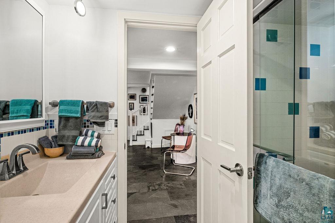
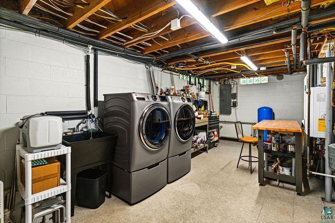
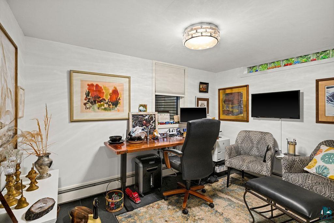
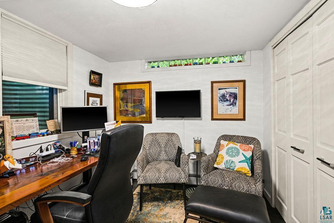
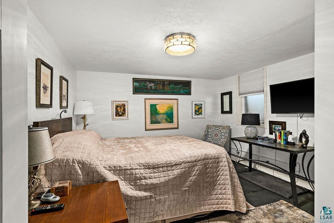
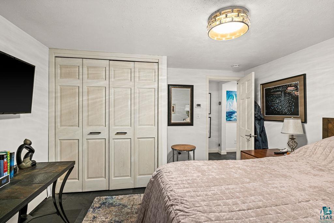
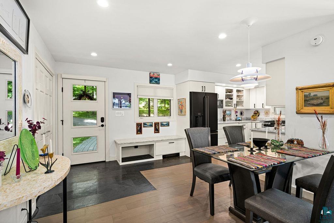
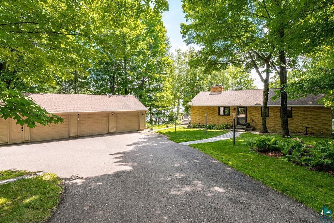
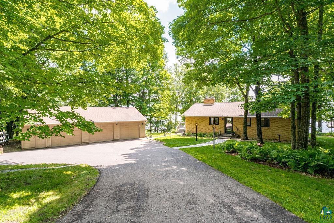
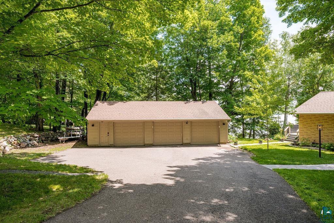
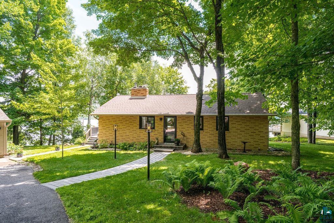
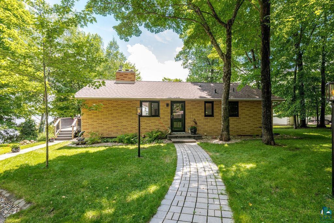
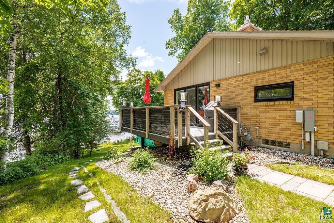
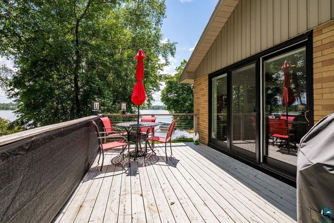
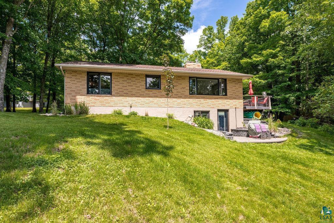
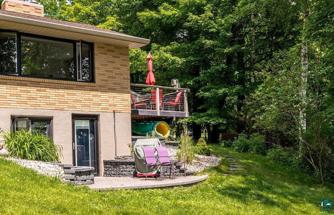
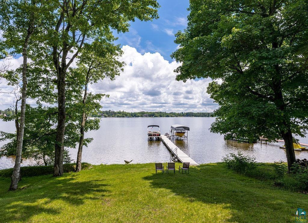
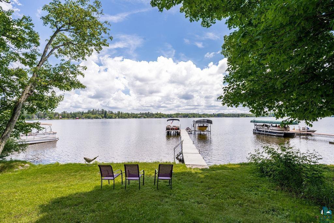
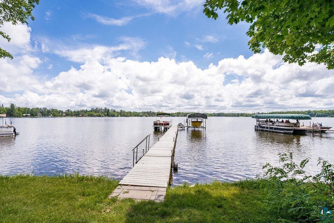
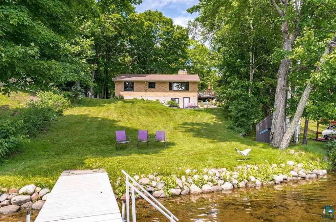
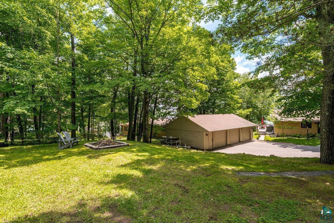
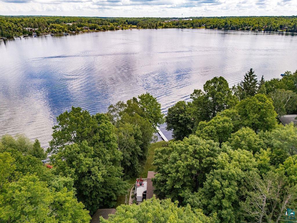
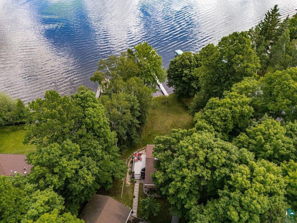

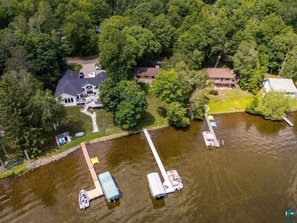
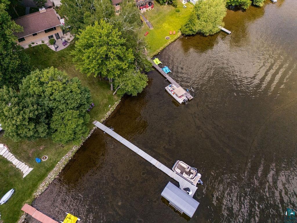
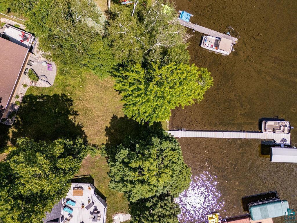
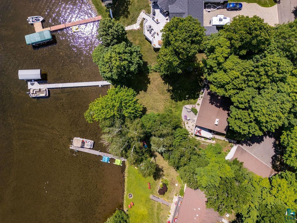
Experience exceptional craftsmanship and beautifully updated lakefront living at this stunning Pike Lake home. Thoughtfully remodeled throughout, this 3-bedroom, 3-bath residence blends timeless quality with modern finishes, offering comfortable main-level living and inviting spaces for entertaining. The open-concept main floor features tongue-and-groove ceilings, a spacious living room with new windows overlooking the lake, custom Arrowhead cabinetry, soft-close cabinetry, granite countertops, black stainless steel appliances, and updated lighting and electrical throughout. The luxurious primary suite serves as a private retreat with an electric fireplace, steam shower, double vanity, walk-in closet, and custom finishes. A second beautifully updated main-floor bathroom includes a tiled shower surround, double vanity, and tile flooring. The walkout lower level offers additional living space with slate flooring, a cozy gas fireplace, two bedrooms, an updated full bath with custom tile work, and direct access to the new paver patio. Outside, you'll appreciate the full brick exterior, recently rebuilt deck and chimney, professionally landscaped yard with excellent drainage, beautifully maintained shoreline, and detached 3-stall garage with new overhead doors, openers, steel siding, and an additional side parking pad. Set on picturesque Pike Lake, this exceptional property offers the perfect combination of quality construction, extensive updates, and year-round lakeside enjoyment.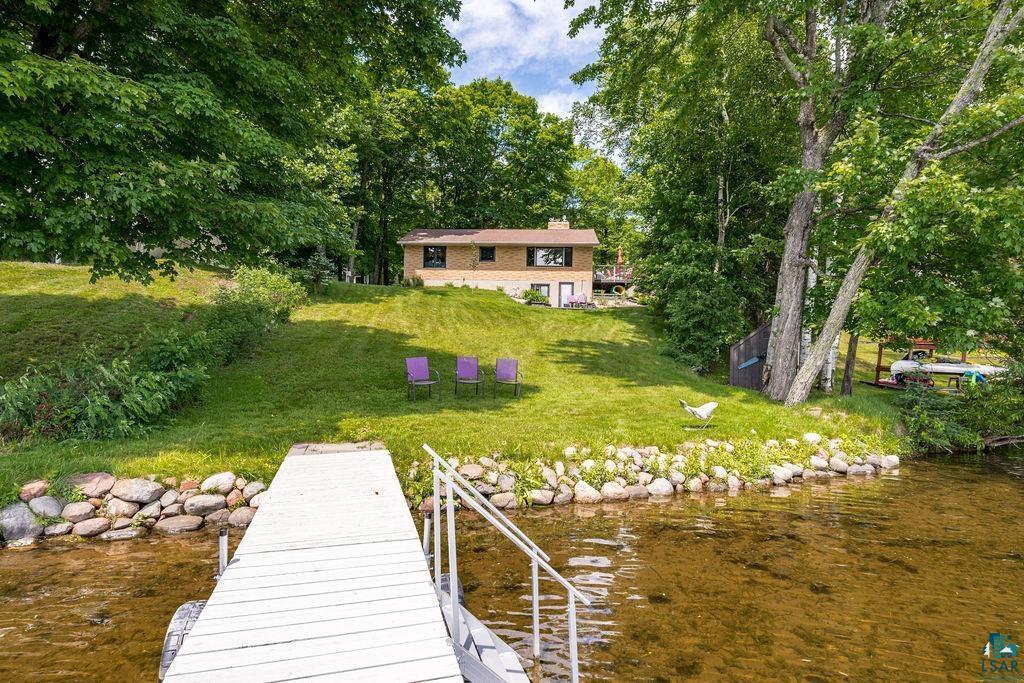
Property Information
Status: Active
Sub Type: ********
List Price: $924,900
MLS#: 7106265
Current Price: $924,900
Address: 4998 Pike Lake Place, Duluth, MN 55811
City: Duluth
State: MN
Postal Code: 55811
Geo Lat: 46.872279
Geo Lon: -92.288787
Subdivision: Johnson Mckinnon Add Town Of Canosia
County: St. Louis
Property Description
Year Built: 1960
Lot Size SqFt: 20037.6
Gen Tax: 3929
Specials Inst: 34
High School: Duluth
Square Ft. Source:
Above Grade Finished Area: 1161
Below Grade Finished Area: 917
Below Grade Unfinished Area:
Total SqFt.: 2078
Style: Array
Total Bedrooms: 3
Total Bathrooms: 3
Total Full Baths: 2
Garage Type:
Garage Stalls: 3
Waterfront:
Property Features
Exterior:
Roof:
Foundation:
Lot Feat/Fld Plain:
Interior Amenities:
Inclusions: ********
Exterior Amenities:
Heat System:
Air Conditioning:
Utilities: