


Property Listing
Description
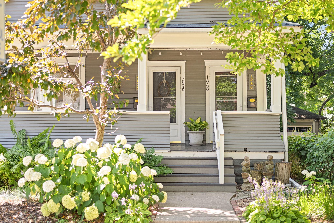
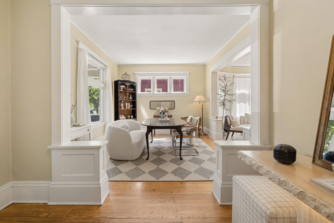
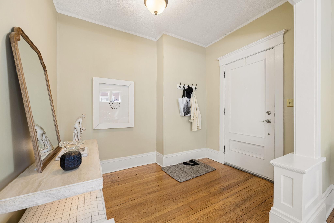
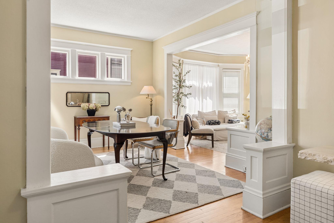
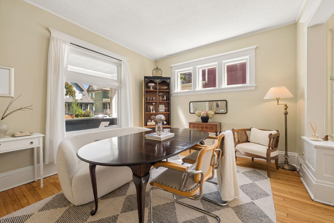
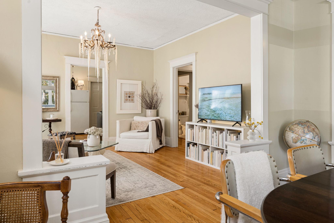
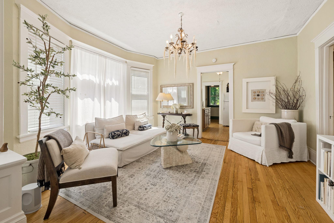
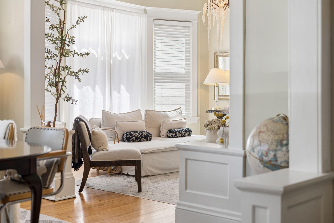
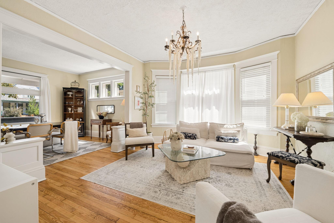
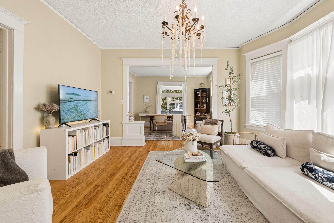
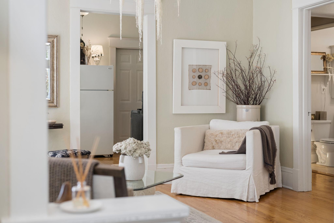
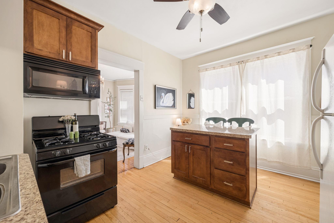
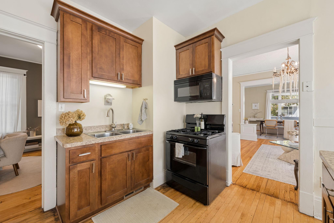
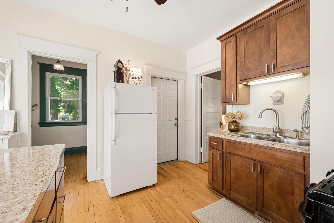
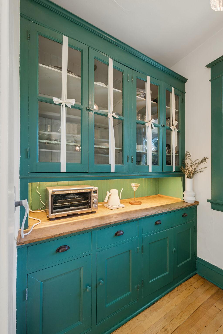
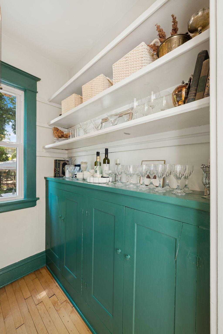
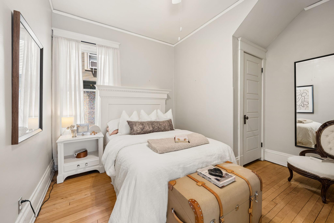
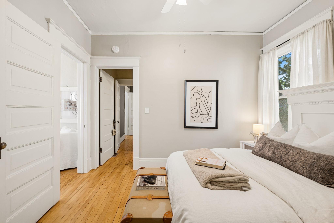
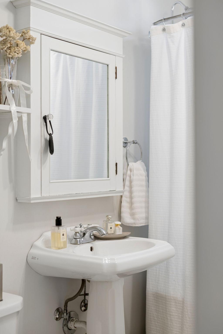
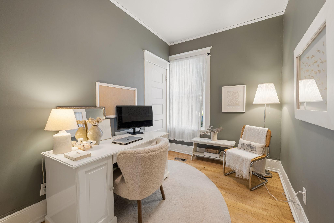
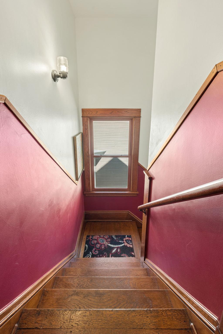
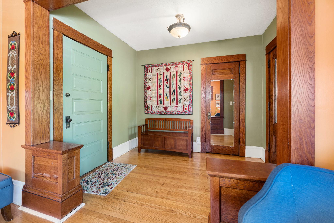
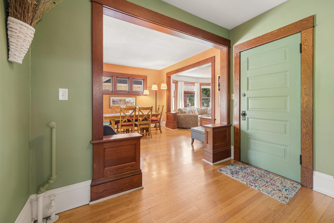
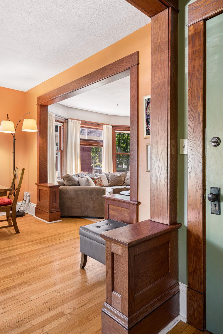
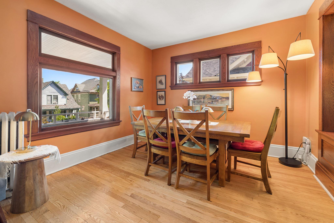
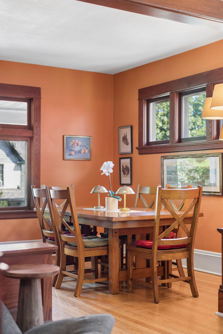
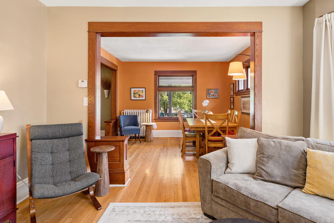
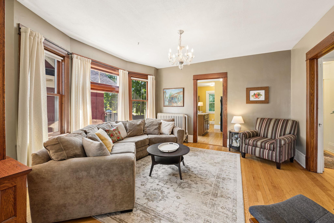
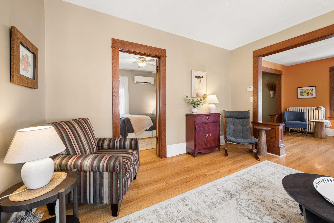
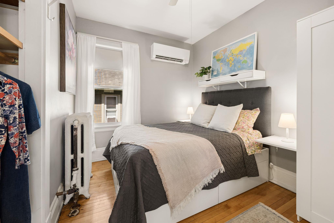
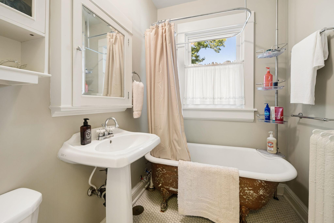
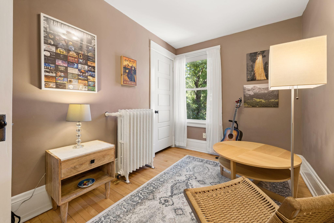
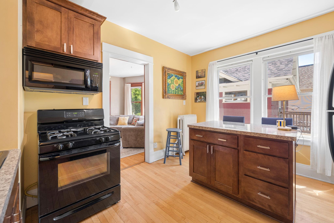
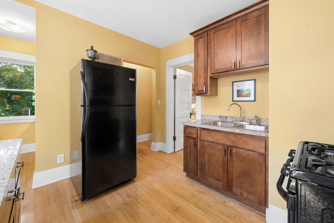
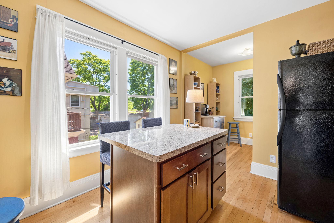
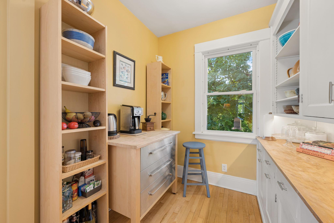
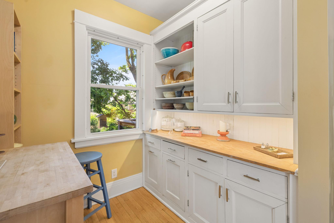
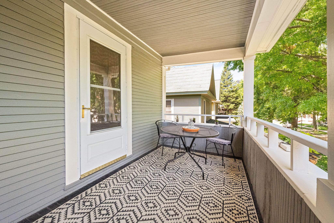
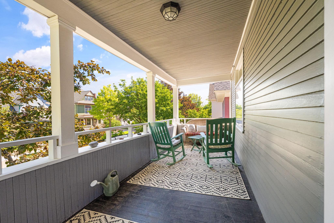
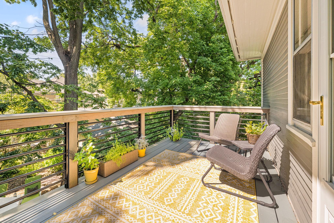
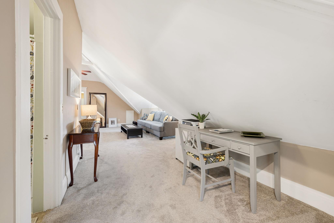
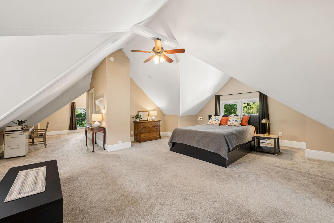
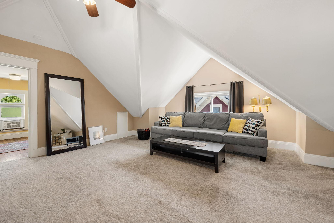
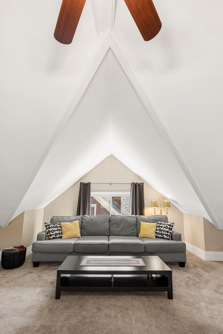
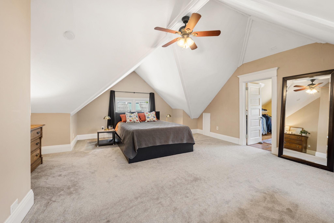
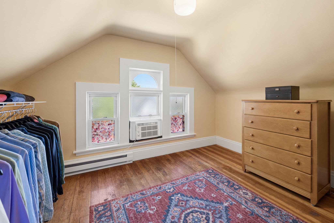
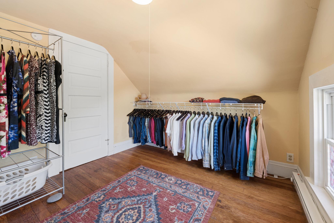
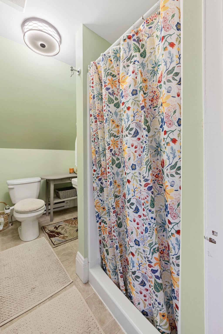
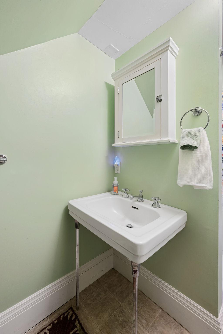
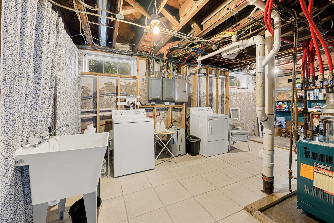
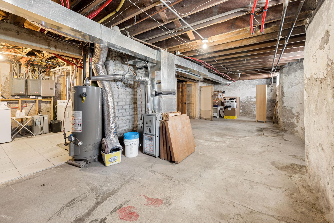
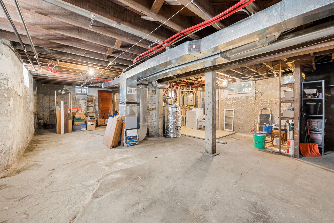
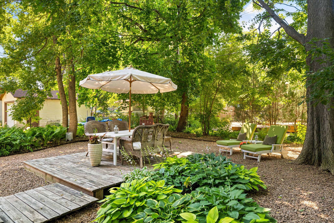
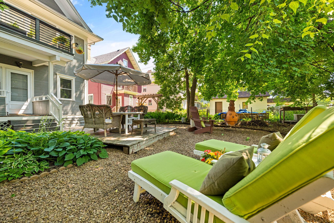
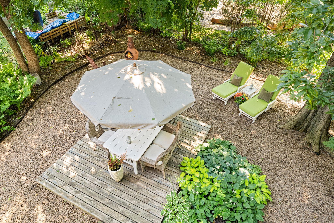
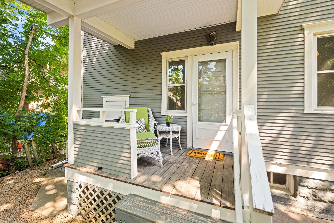
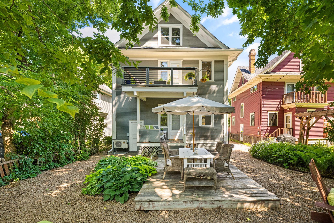
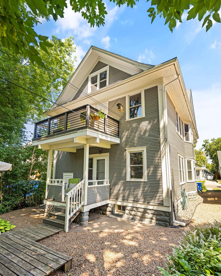
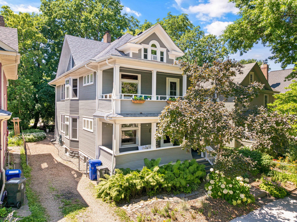
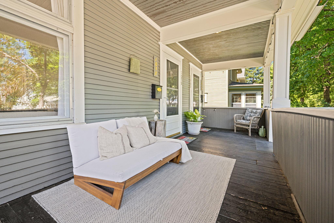
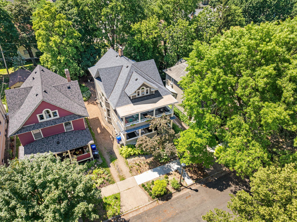
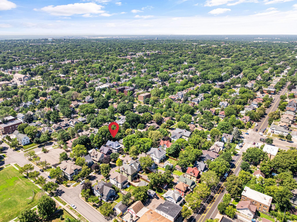
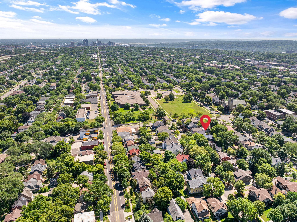
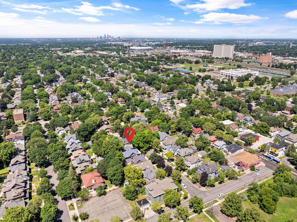
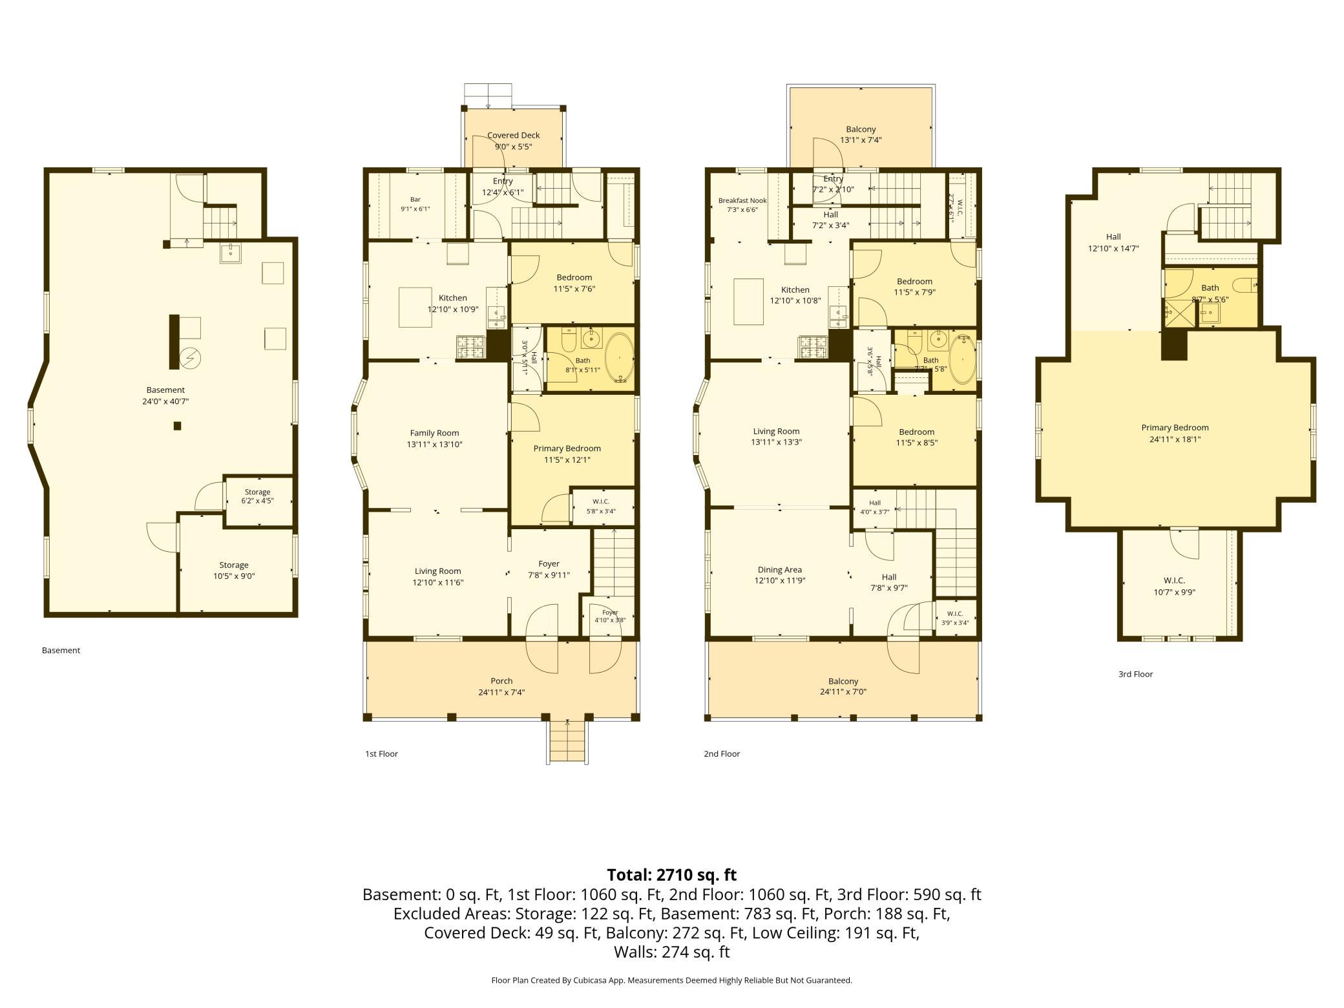
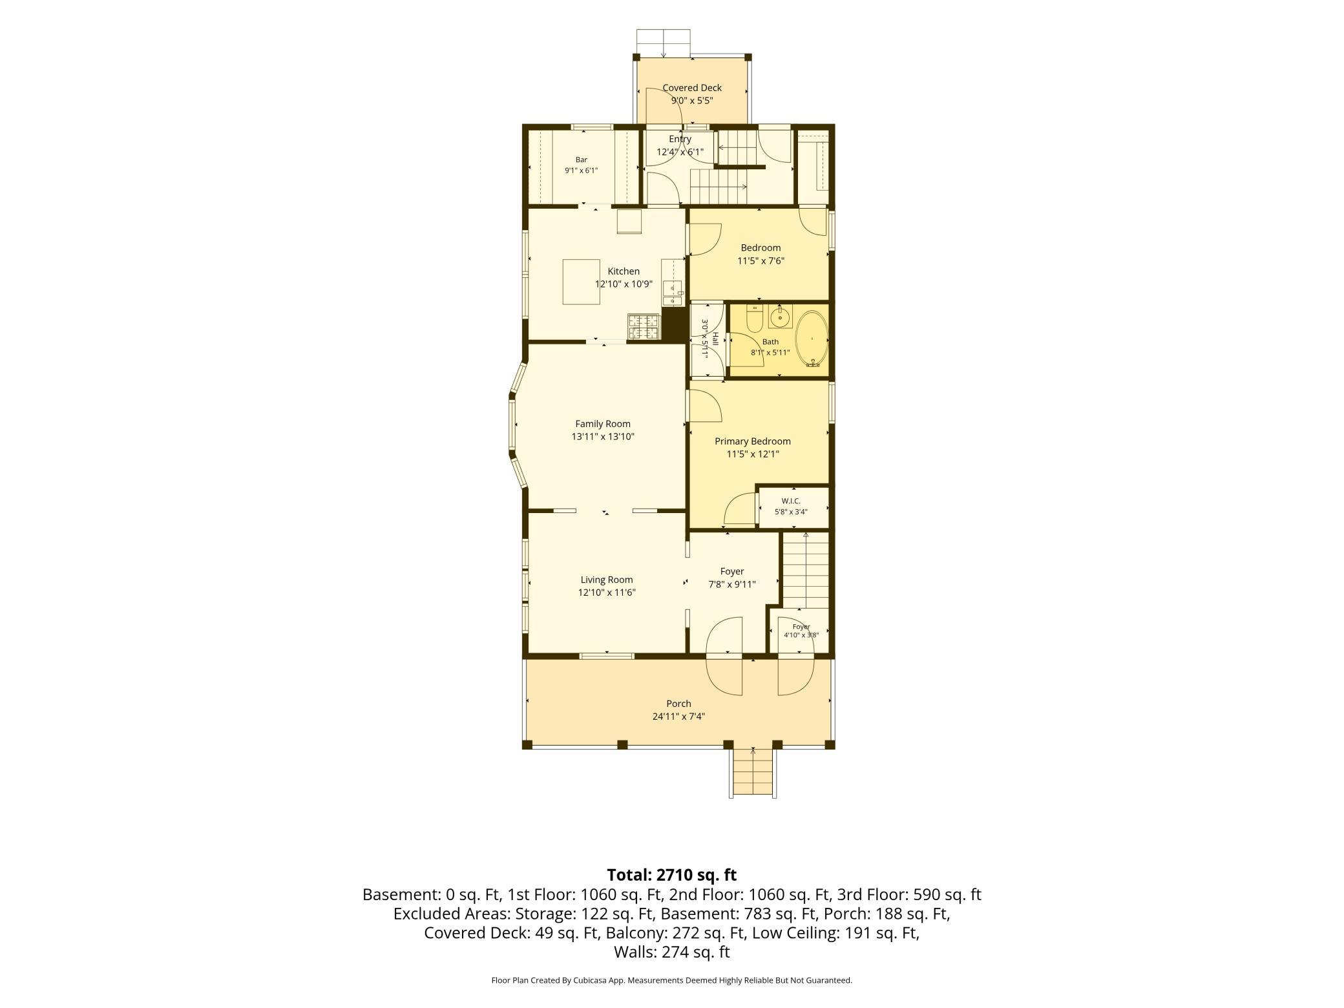
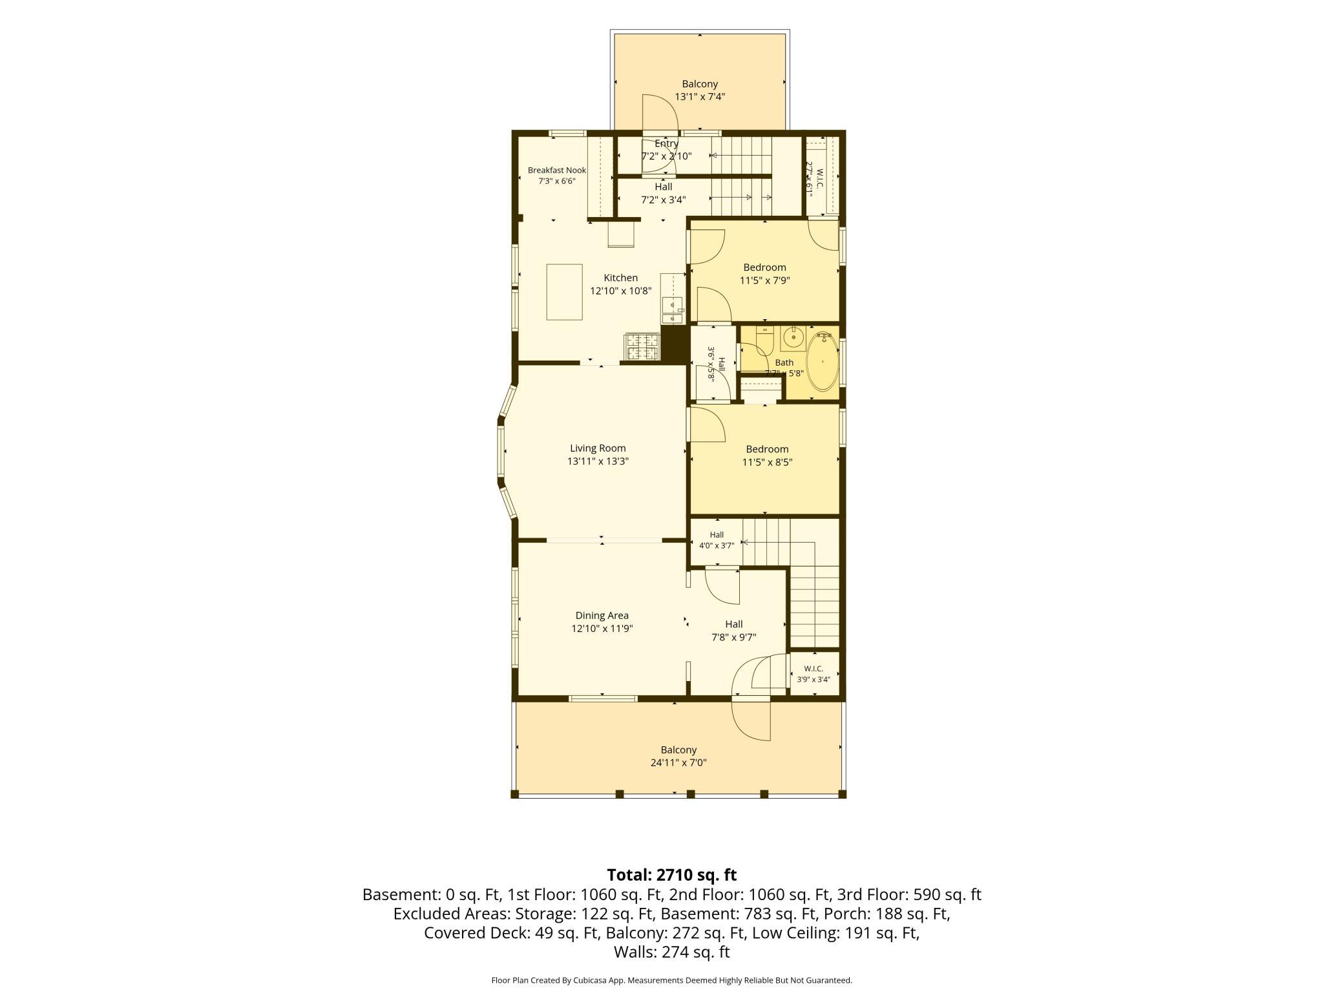
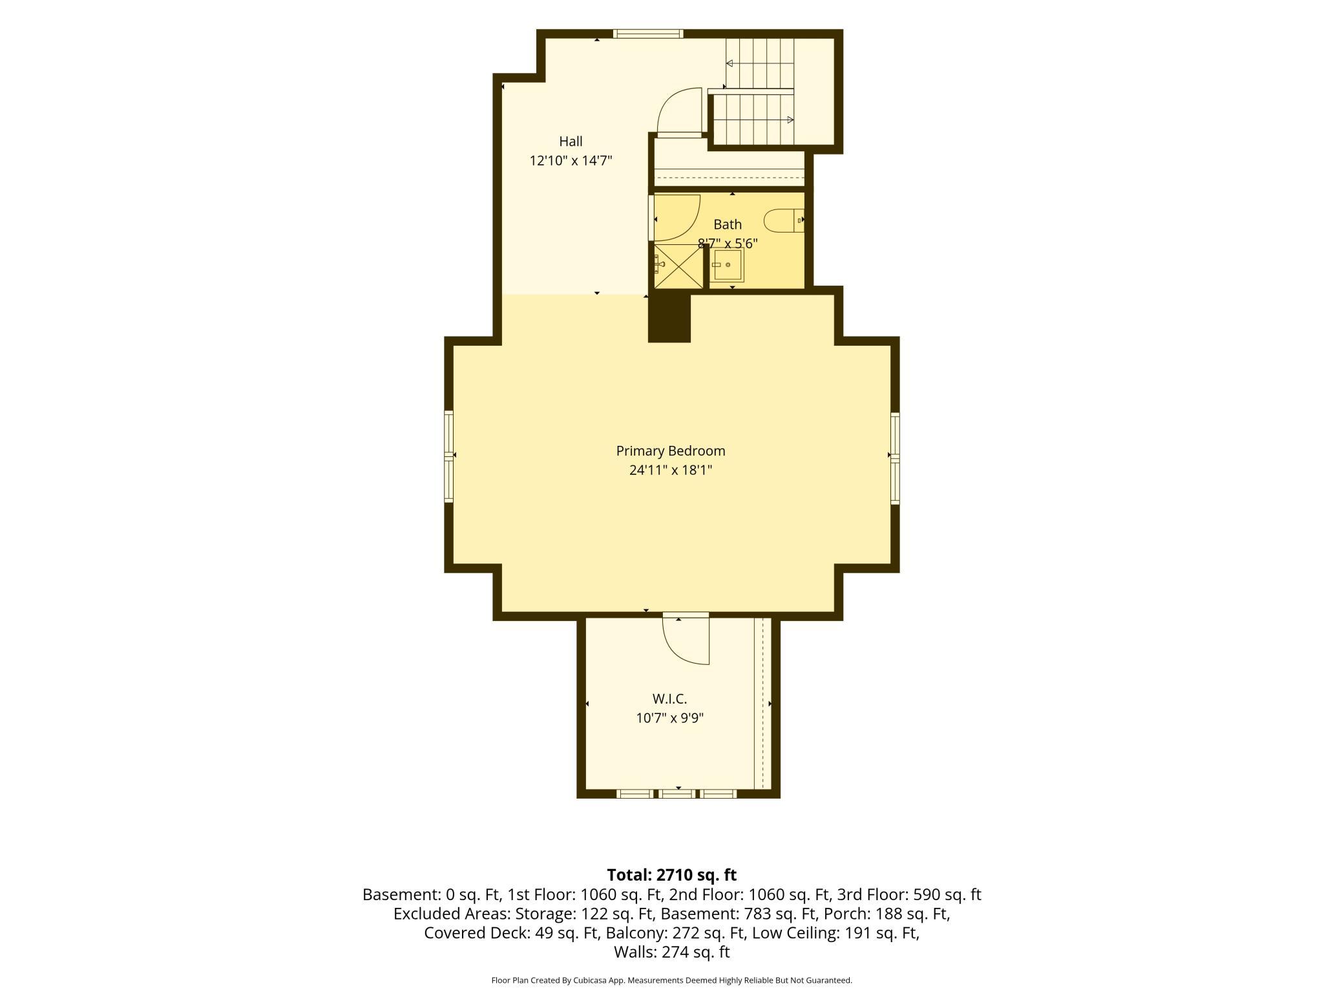
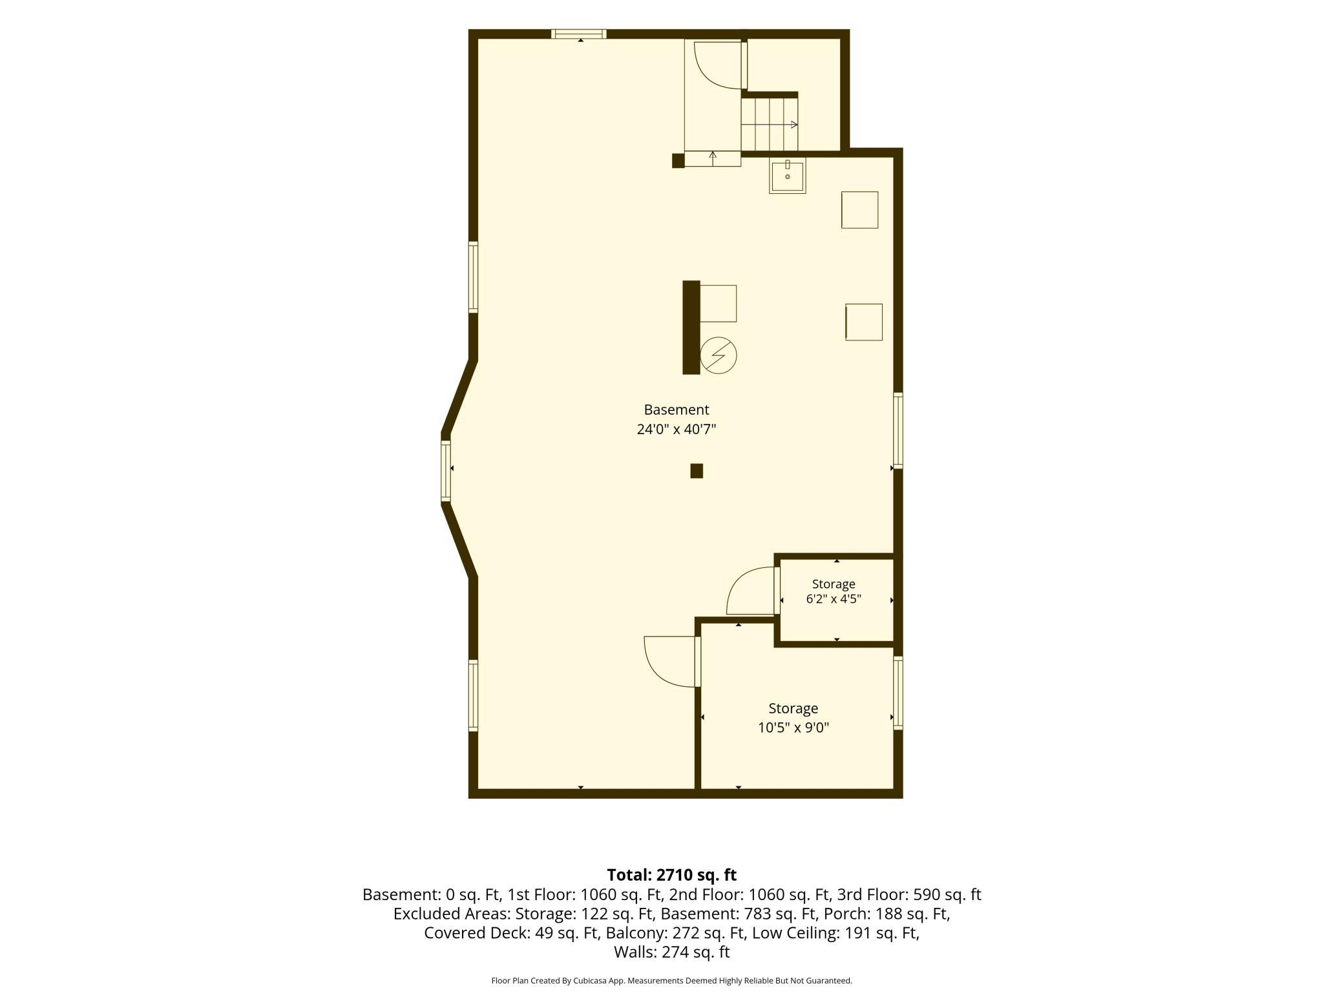
***OFFER RECEIVED ~ Please submit offers before noon Sunday 7/19 to be reviewed Sunday afternoon. Open house on Sunday cancelled*** Welcome to 1060 Hague! This beautifully-maintained, classic up-down duplex has similar 2 bed/1 bath units on the first and second floors and a spacious primary suite on the third level with an additional large bedroom, walk-in closet, and 3/4 bath that is connected to the second floor. Buyers will appreciate the charming woodwork and hardwood floors complemented by modern updates such as newer wood-sash windows, updated kitchens, insulation, mini-split, and PEX plumbing throughout. Great kitchens each with an island and pantry. Both units have a large, covered front porch facing the quiet tree-lined street, with another upper balcony looking over the magical backyard accessible from the back stairway. The yard is landscaped with lush perennials and peaceful areas to entertain and relax. The owner occupies the second and third floors with a great long-time tenant downstairs. This is a perfect opportunity for an owner-occupant to move right in! With a couple of quick door swaps to create private access to the third level, it may also be possible to use the primary as a short-term rental. Schedule your showing today and fall in love with this gem in Summit Hill!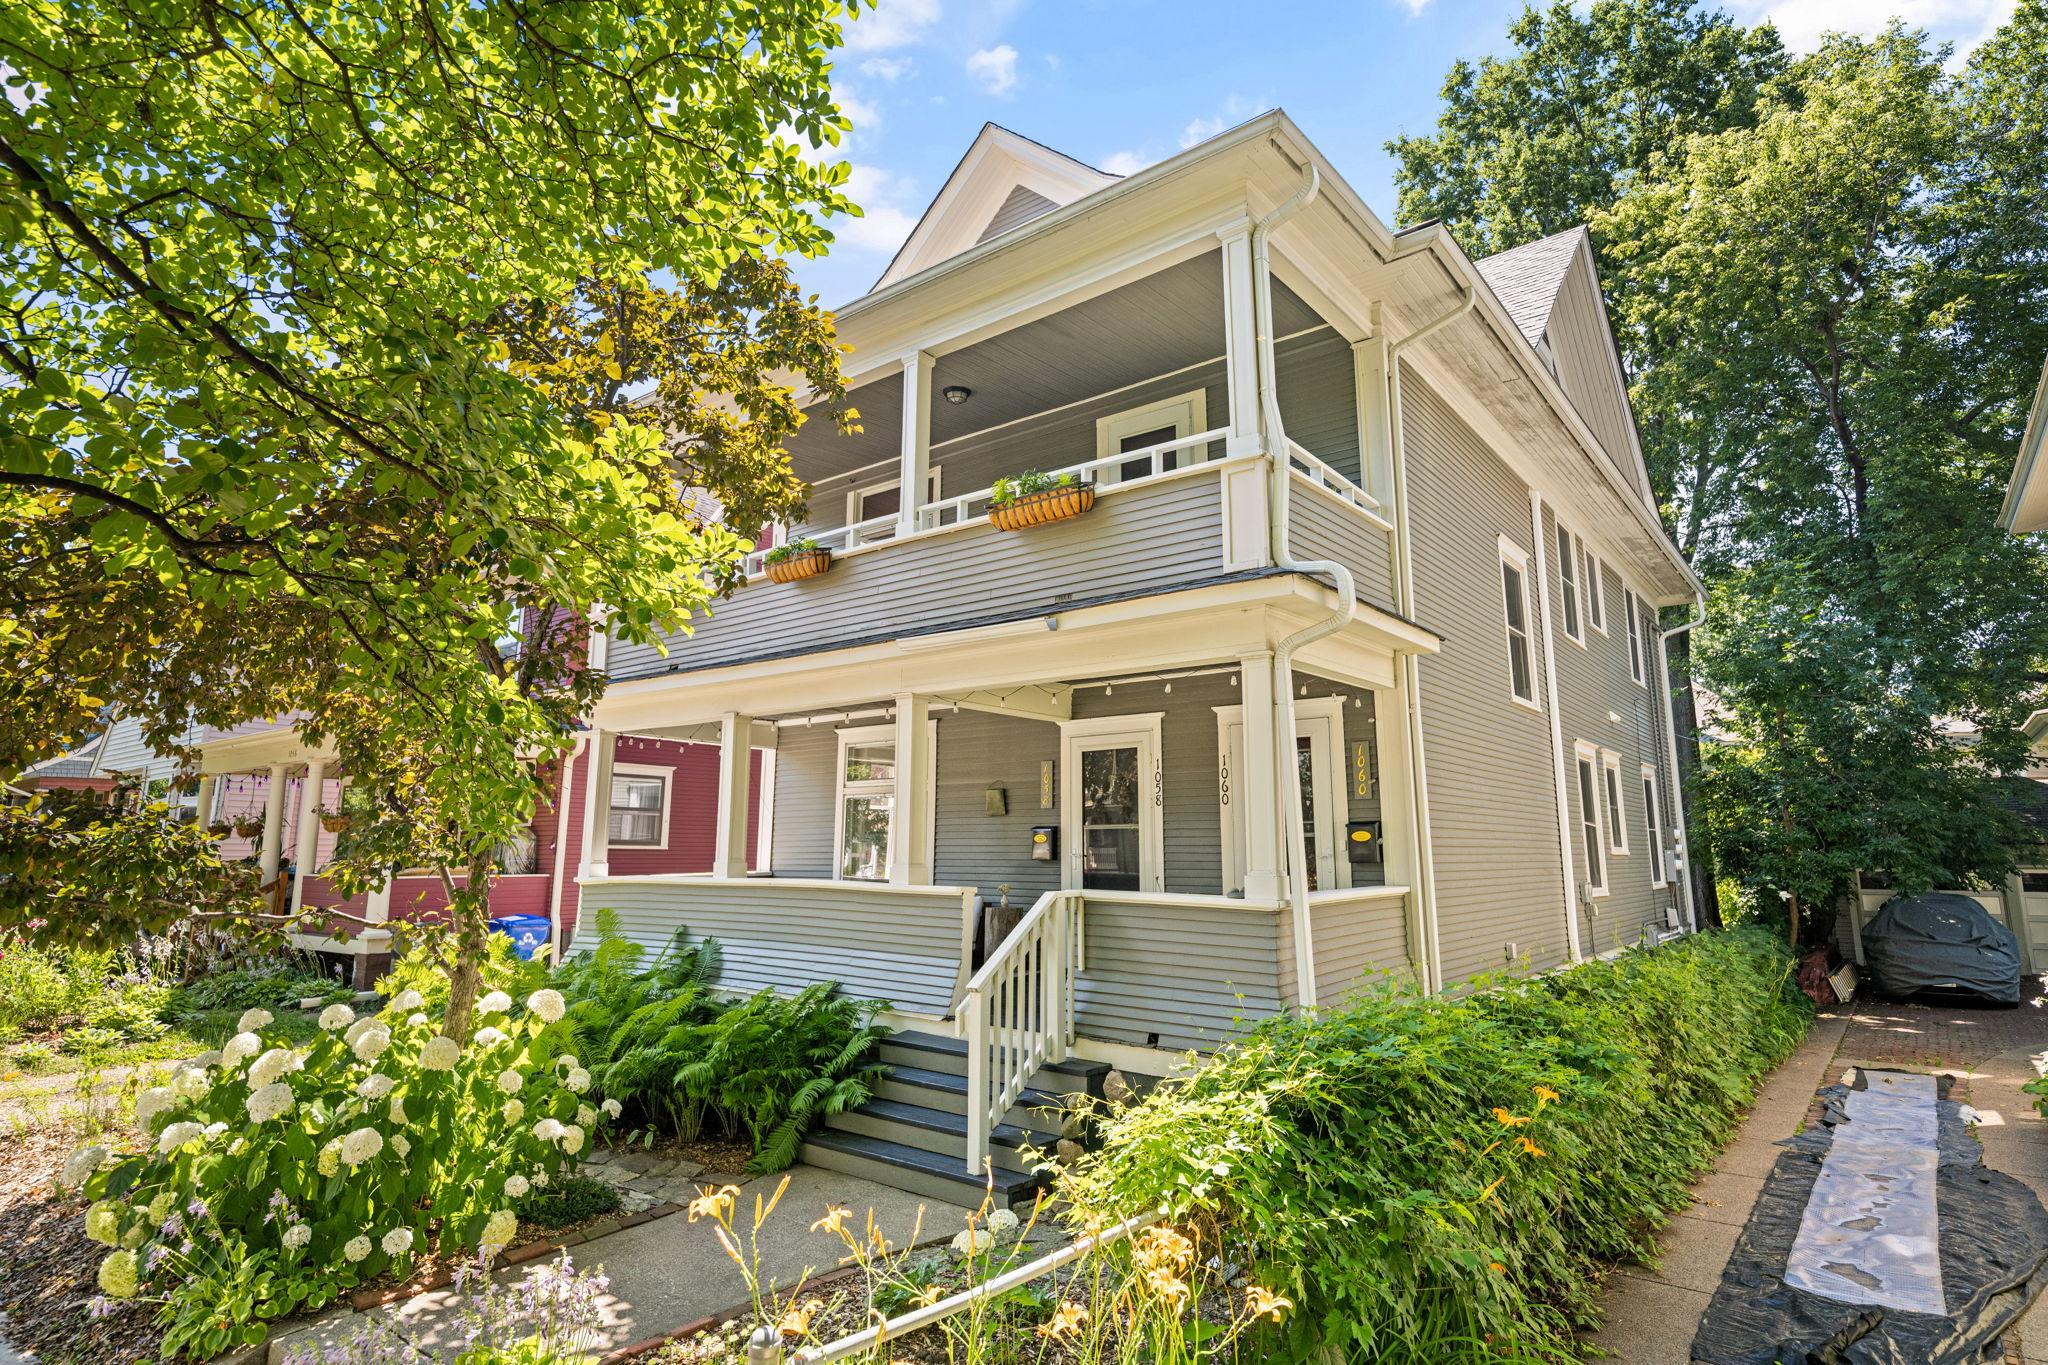
Property Information
Status: Active
Sub Type: ********
List Price: $475,000
MLS#: 7106228
Current Price: $475,000
Address: 1060 Hague Avenue, Saint Paul, MN 55104
City: Saint Paul
State: MN
Postal Code: 55104
Geo Lat: 44.945559
Geo Lon: -93.144968
Subdivision: Rogers Add To, St Paul
County: Ramsey
Property Description
Year Built: 1909
Lot Size SqFt: 4356
Gen Tax: 5809.98
Specials Inst: 572.02
High School: St. Paul
Square Ft. Source:
Above Grade Finished Area: 2710
Below Grade Finished Area: 0
Below Grade Unfinished Area:
Total SqFt.: 3493
Style: Array
Total Bedrooms: 5
Total Bathrooms: 3
Total Full Baths:
Garage Type:
Garage Stalls: 0
Waterfront:
Property Features
Exterior:
Roof:
Foundation:
Lot Feat/Fld Plain: Array
Interior Amenities:
Inclusions: ********
Exterior Amenities:
Heat System:
Air Conditioning:
Utilities: