


Property Listing
Description
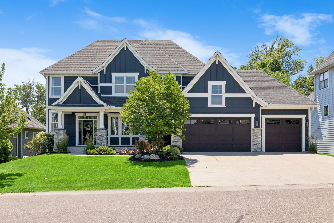
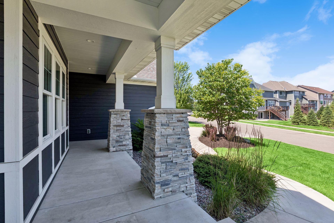
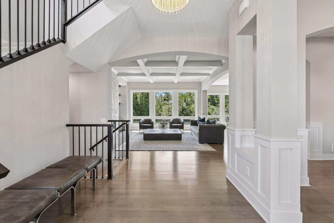
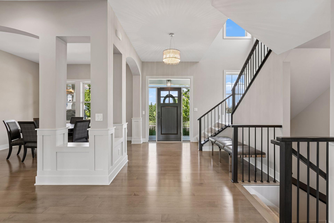
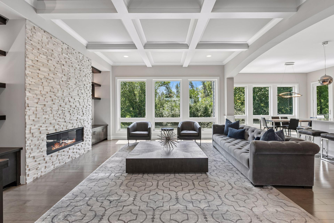
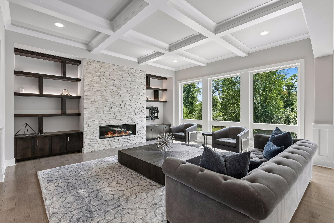
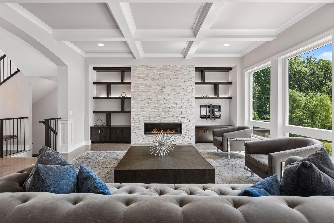
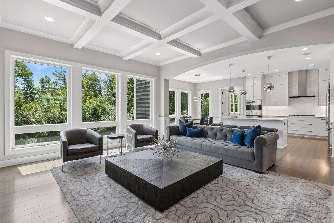
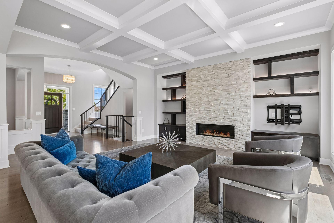
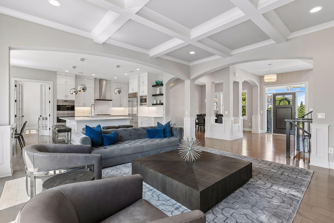
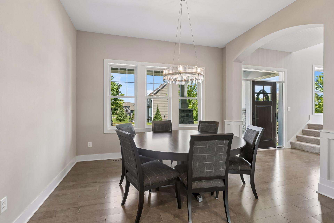
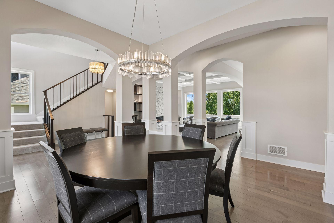
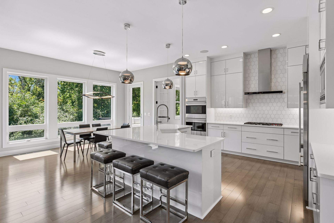
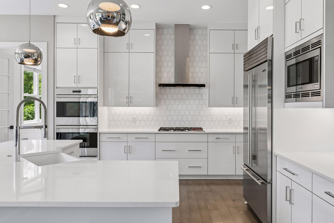
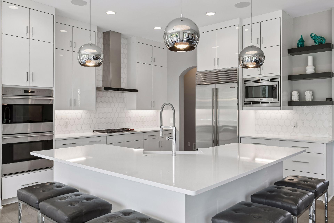
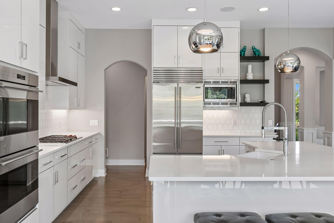
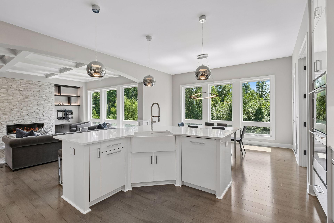
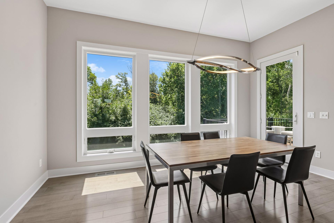
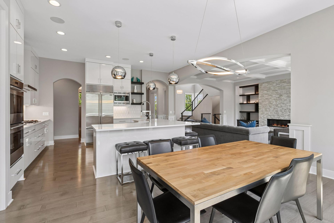
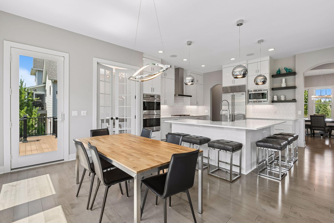
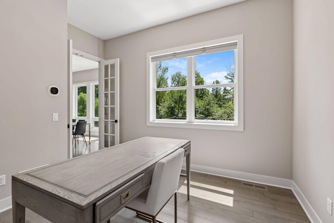
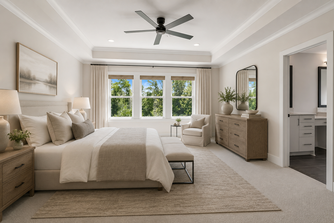
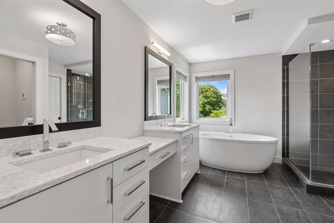
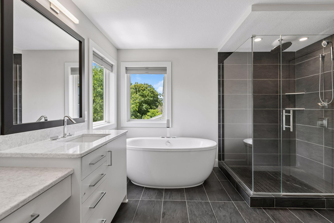
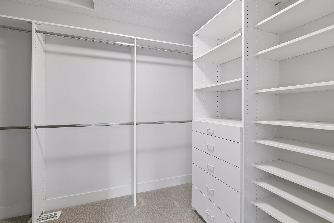
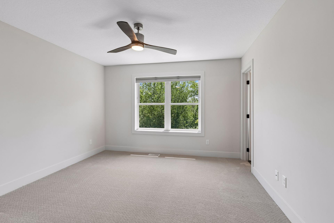
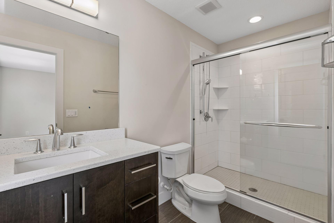
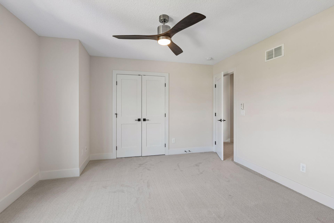
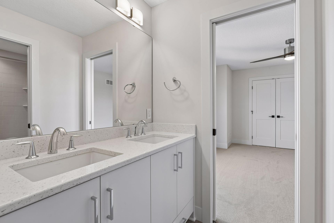
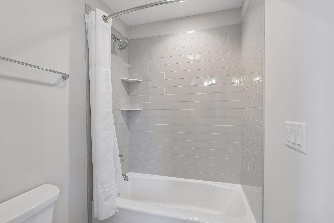
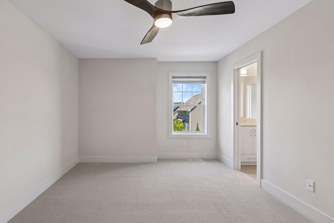
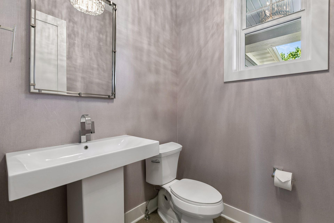
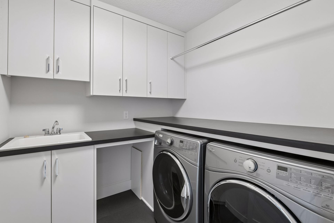
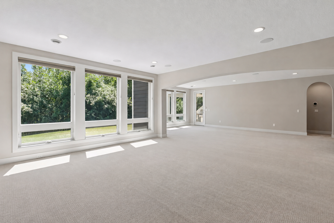
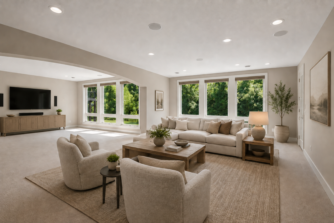
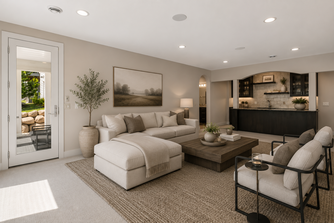
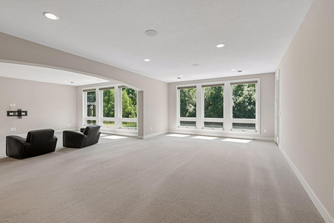
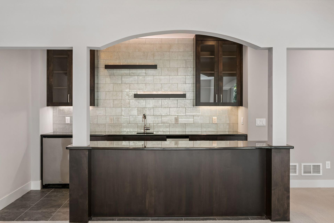
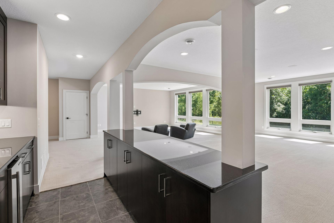
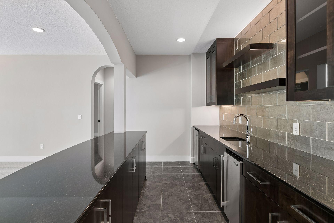
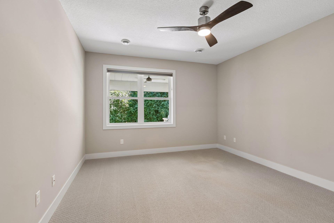
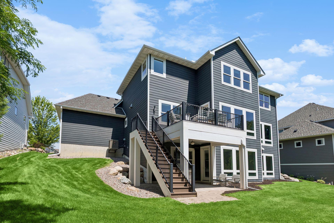
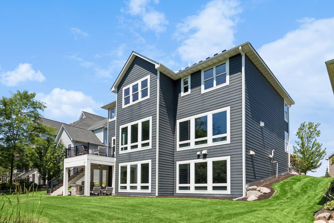
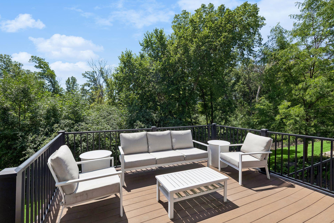
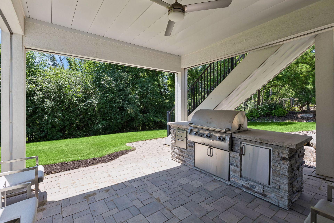
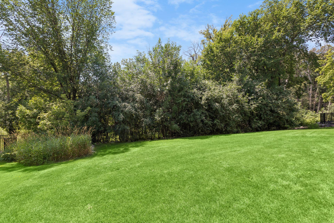
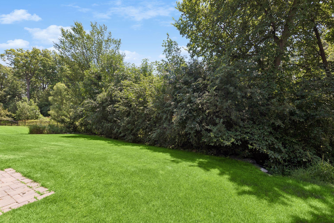
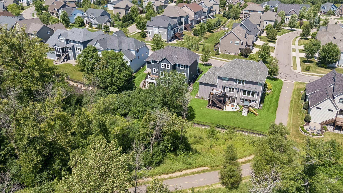
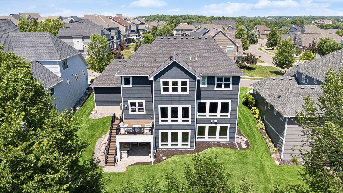
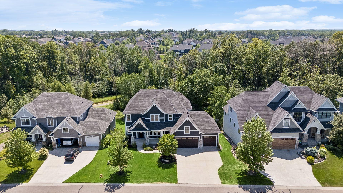
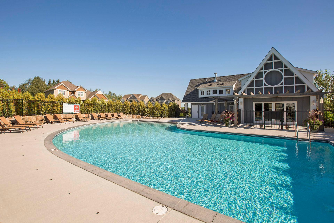
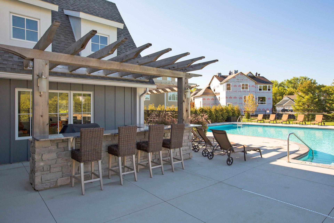
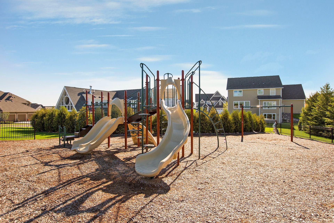
This custom-built Gonyea home is ideally situated on one of the most desirable homesites in the sought-after Terra Vista community, offering exceptional privacy while backing to mature trees and the scenic greenway. The open and inviting main level features walls of windows that fill the home with natural light and showcase the beautiful wooded surroundings. At the heart of the home, the designer-inspired kitchen is thoughtfully appointed with commercial-grade appliances, solid-surface countertops, abundant cabinetry, and generous storage. The open layout flows seamlessly into the adjoining living and dining spaces, creating an ideal setting for both everyday living and entertaining. Upstairs, you’ll find four generously sized bedrooms, including a private owners suite retreat overlooking the mature trees. The spa-like primary bathroom provides a relaxing escape and is complemented by ample closet space. The finished lower level offers even more room to gather, featuring a wet bar with a built-in ice maker and multiple flexible spaces for entertaining guests, hosting game nights, watching movies, or simply relaxing. Residents of Terra Vista also enjoy access to outstanding neighborhood amenities, including a community pool, clubhouse, and playground. With its exceptional setting, thoughtful design, spacious living areas, this home offers a rare combination of privacy, comfort, and luxury in one of the area’s most desirable neighborhoods.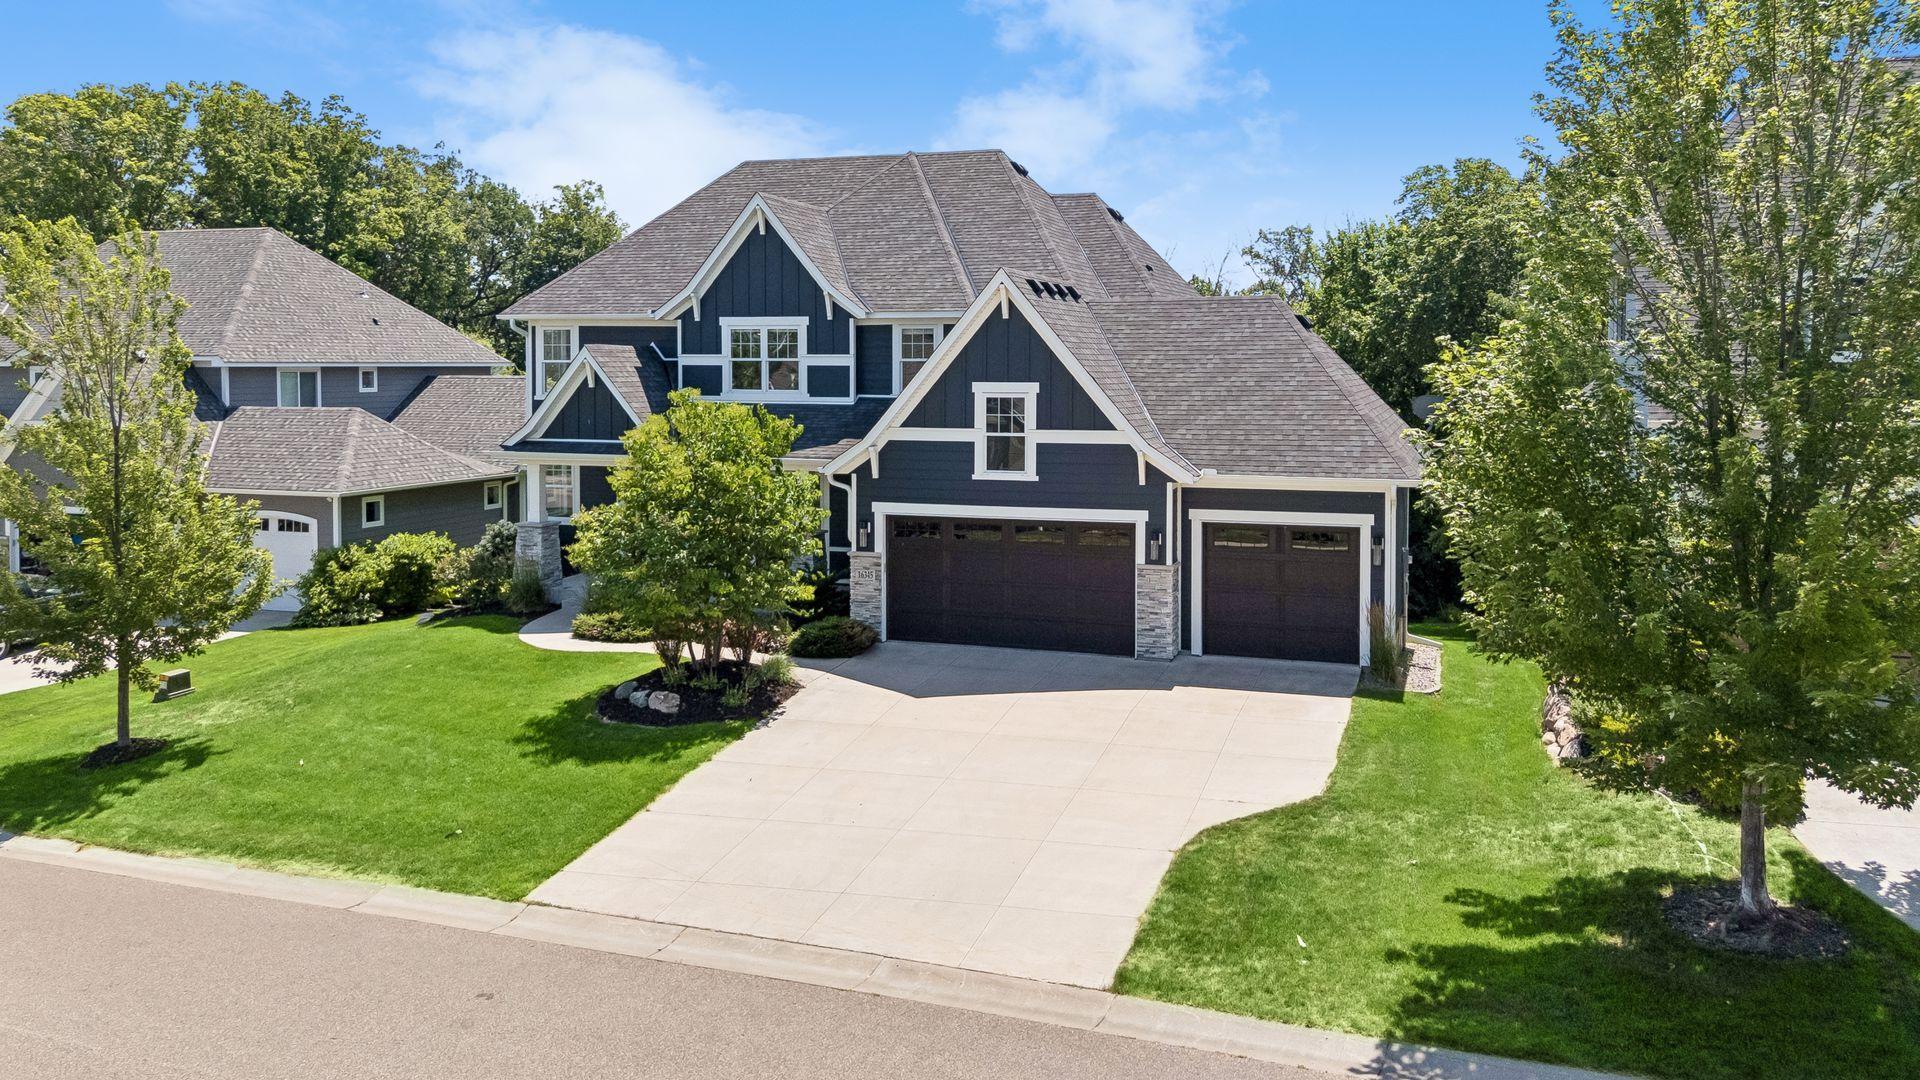
Property Information
Status: Active
Sub Type: ********
List Price: $1,299,900
MLS#: 7106118
Current Price: $1,299,900
Address: 16345 58th Avenue N, Minneapolis, MN 55446
City: Minneapolis
State: MN
Postal Code: 55446
Geo Lat: 45.058513
Geo Lon: -93.488157
Subdivision: Terra Vista 3rd Add
County: Hennepin
Property Description
Year Built: 2016
Lot Size SqFt: 11325.6
Gen Tax: 18260
Specials Inst: 0
High School: Wayzata
Square Ft. Source:
Above Grade Finished Area: 3336
Below Grade Finished Area: 1161
Below Grade Unfinished Area:
Total SqFt.: 4954
Style: Array
Total Bedrooms: 5
Total Bathrooms: 5
Total Full Baths: 2
Garage Type:
Garage Stalls: 3
Waterfront:
Property Features
Exterior:
Roof:
Foundation:
Lot Feat/Fld Plain: Array
Interior Amenities:
Inclusions: ********
Exterior Amenities:
Heat System:
Air Conditioning:
Utilities: