


Property Listing
Description
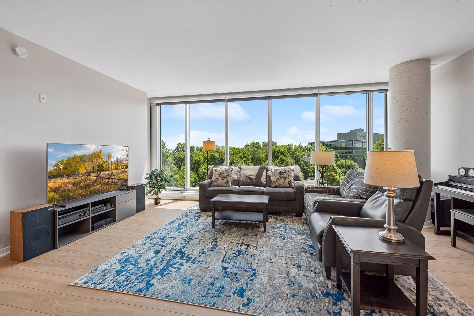
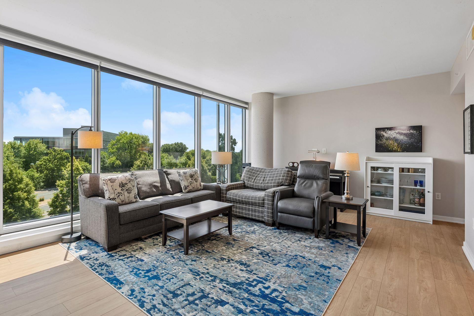
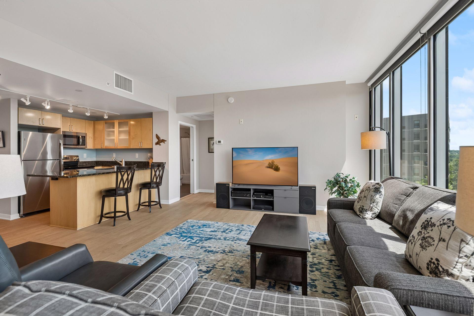
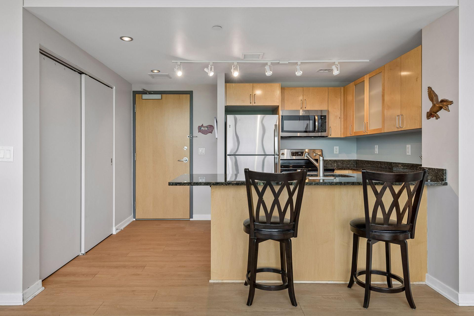
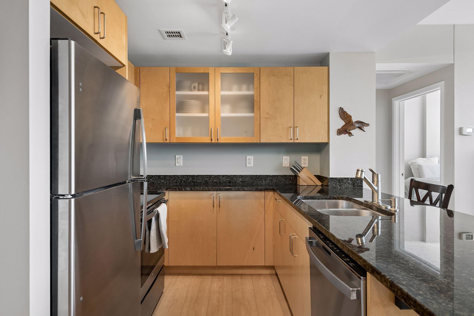
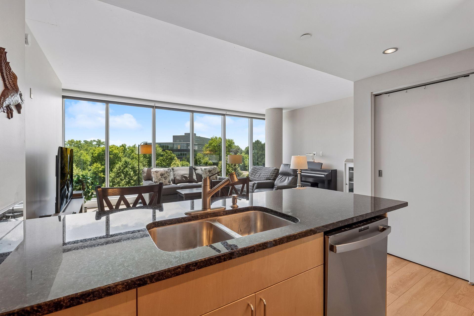
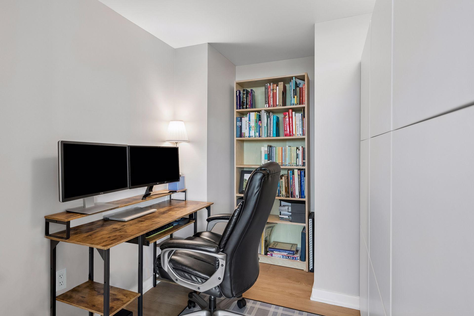
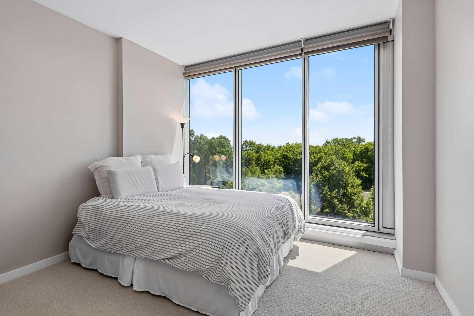
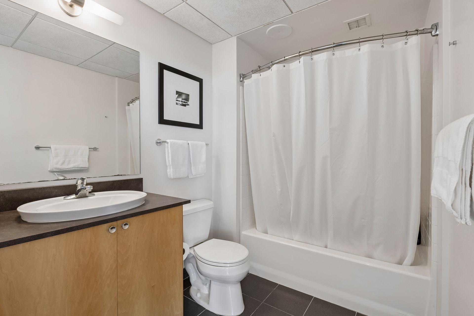
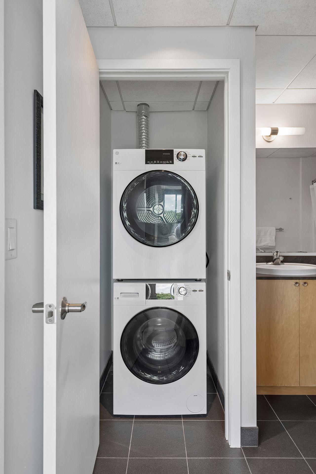
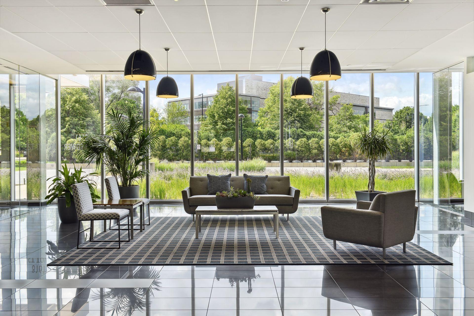
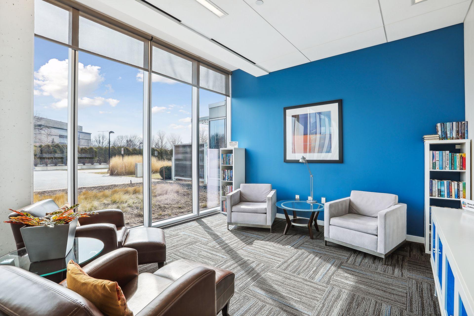
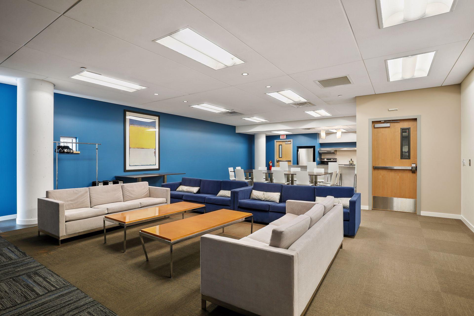
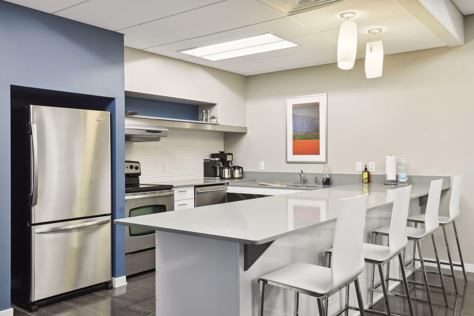
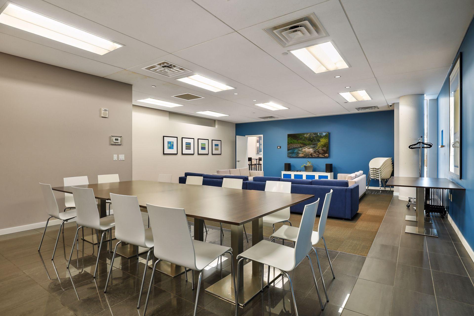
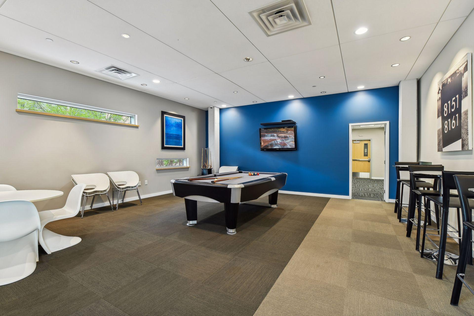
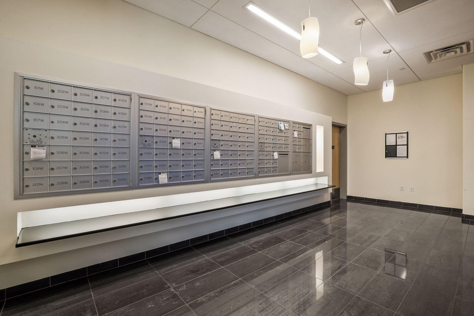
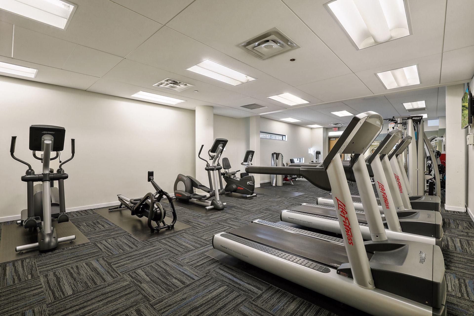
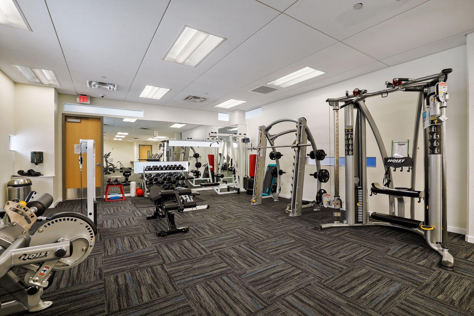
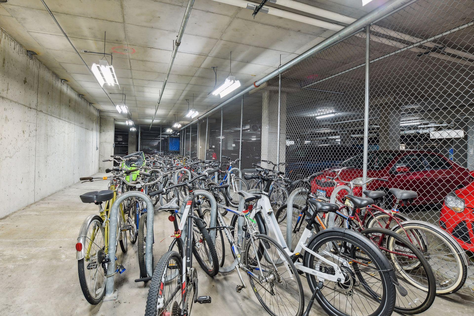
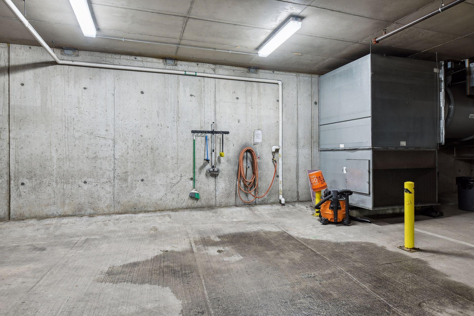
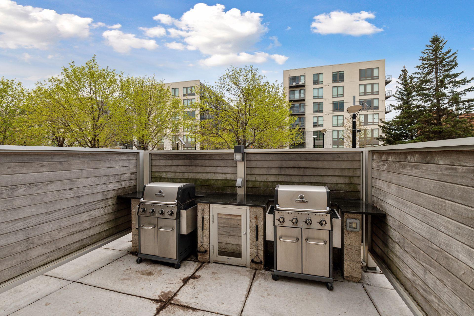
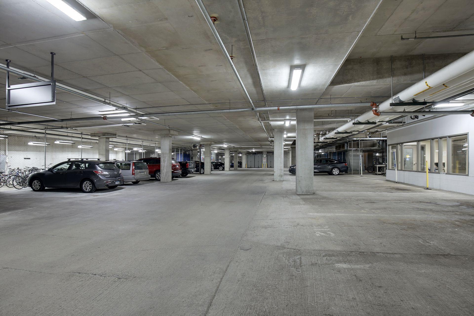
Beautiful panoramic views of the Minnesota Valley National Wildlife Refuge from this light-filled 1-bedroom Condo designed for modern comfort and efficiency. Energy-efficient construction, sound-reducing windows, and advanced air-filtration systems provide a quiet, comfortable living environment. The open-concept layout features LVP flooring (new 2024) in the main living area. The kitchen boasts maple cabinetry, granite counters, stainless steel appliances (new 2020), and an oversized center island, open to the living area. Expansive floor-to-ceiling windows fill the home with natural light. The spacious bedroom includes a walk-in closet. Full bathroom offers a tub/shower combination, linen closet and a stacked in-unit laundry (new 2020). Additional highlights include a heated underground parking stall with private storage, along with a bike storage locker in the garage. Residents enjoy a full suite of amenities including a fitness center, community and entertainment spaces, billiards/game room, reading lounge, and an outdoor grilling area centered around a welcoming lobby. Association dues cover nearly everything - heat, air conditioning, high-speed internet, sanitation, exterior maintenance, and professional management. Located just steps from the Minnesota Valley National Wildlife Refuge and its scenic trails, convenient access to the light rail, MSP Airport, Mall of America, and both downtown Minneapolis and Saint Paul.




Property Information
Status: Active
Sub Type: ********
List Price: $250,000
MLS#: 7106004
Current Price: $250,000
Address: 8151 33rd Avenue S, 407, Minneapolis, MN 55425
City: Minneapolis
State: MN
Postal Code: 55425
Geo Lat: 44.855888
Geo Lon: -93.224349
Subdivision: Cic 1735 Bloomington Central Stati
County: Hennepin
Property Description
Year Built: 2005
Lot Size SqFt: 125888.4
Gen Tax: 2696
Specials Inst: 0
High School: Bloomington
Square Ft. Source:
Above Grade Finished Area: 774
Below Grade Finished Area: 0
Below Grade Unfinished Area:
Total SqFt.: 774
Style: Array
Total Bedrooms: 1
Total Bathrooms: 1
Total Full Baths: 1
Garage Type:
Garage Stalls: 1
Waterfront:
Property Features
Exterior:
Roof:
Foundation:
Lot Feat/Fld Plain:
Interior Amenities:
Inclusions: ********
Exterior Amenities:
Heat System:
Air Conditioning:
Utilities: