


Property Listing
Description
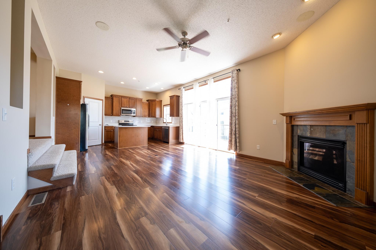
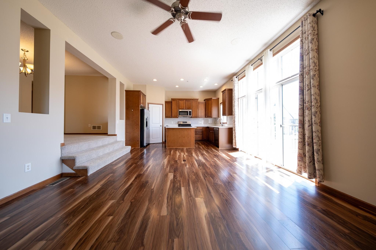
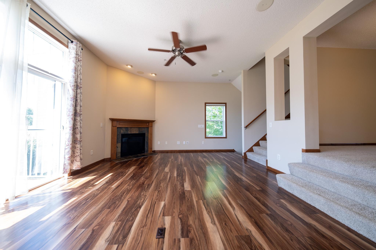
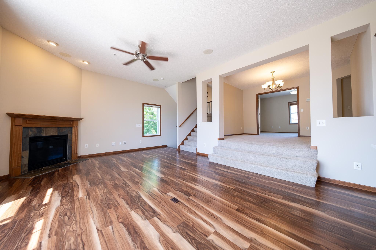
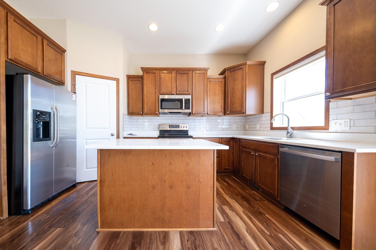
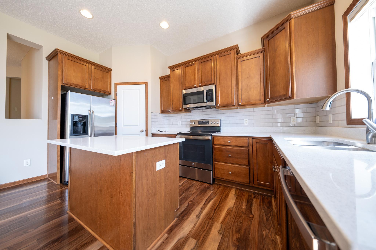
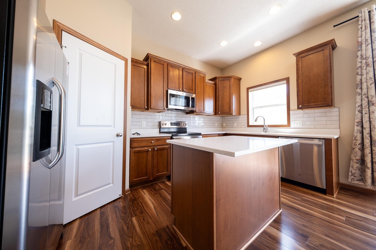
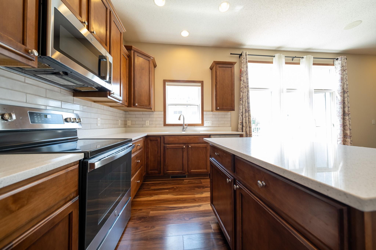
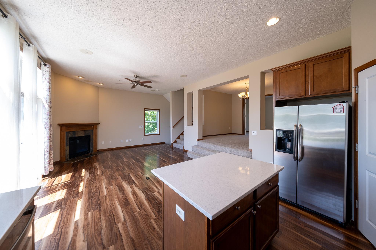
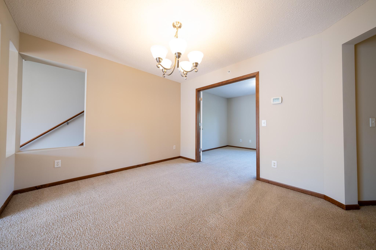
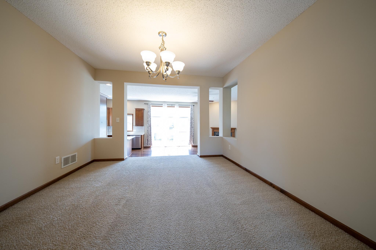
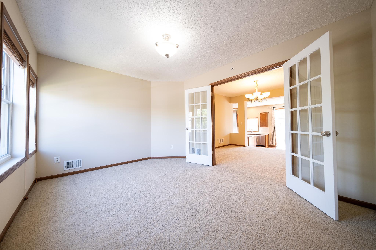
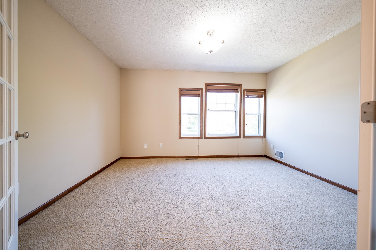
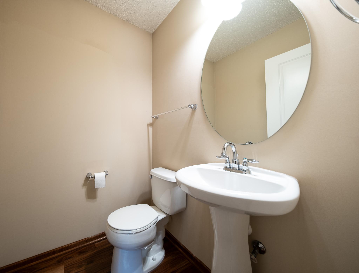
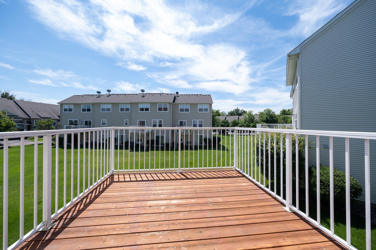
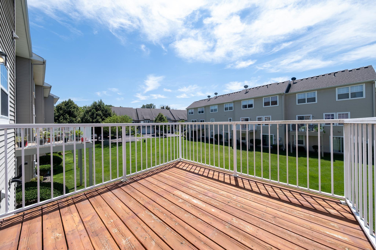
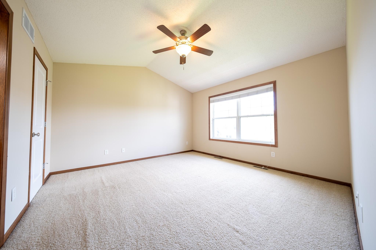
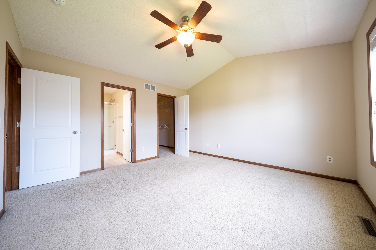
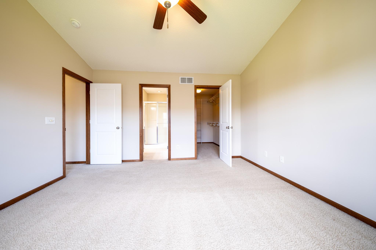
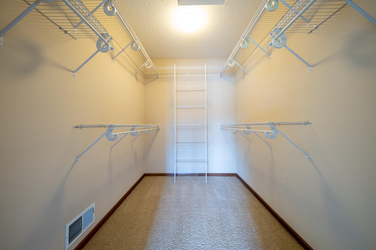
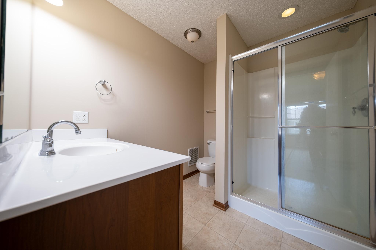
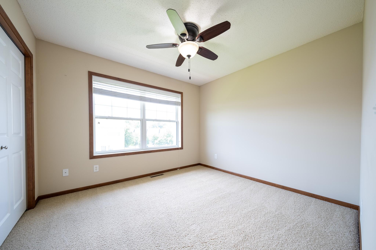
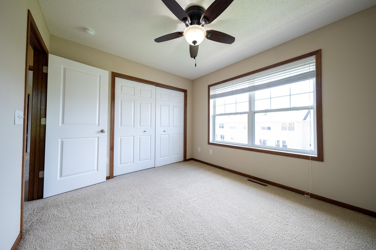
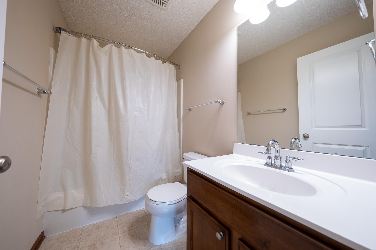
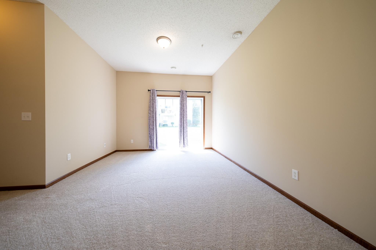
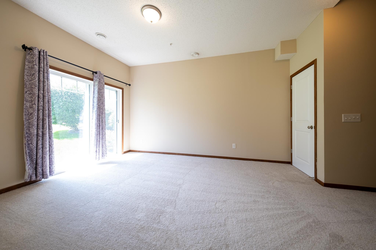
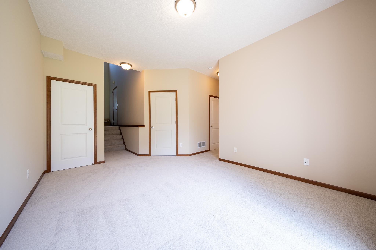
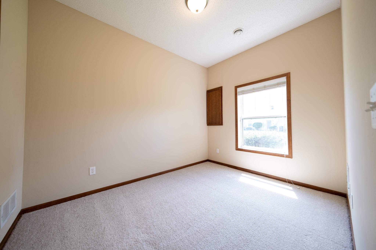
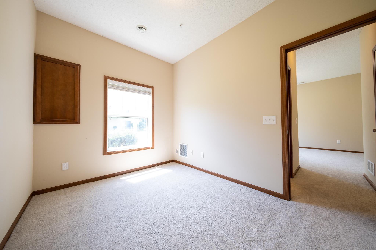
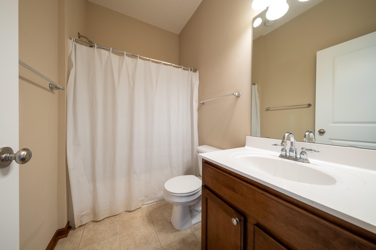
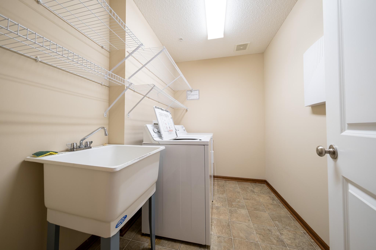
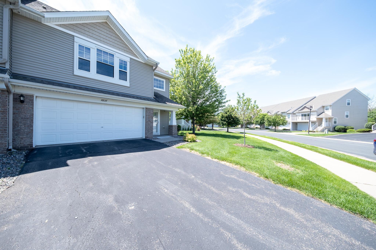
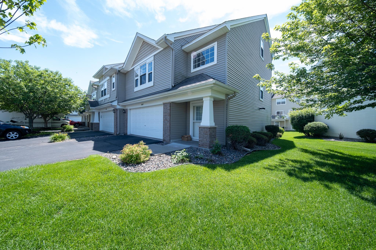
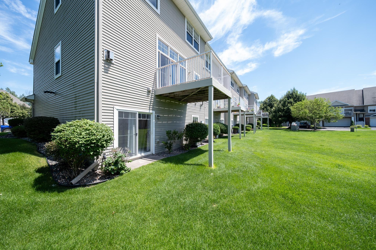
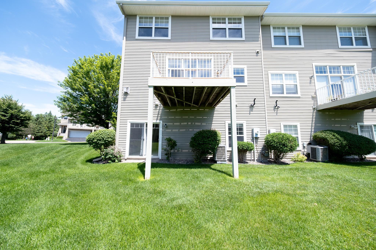
Beautiful, updated end-unit TH in Plymouth! This TH features a spacious, delayed split-level entry. The main floor features an open-concept layout, with LVP flooring in the kitchen and family room. The kitchen features stainless steel appliances, quartz countertops, beautiful dark wood cabinets, and a backsplash! Complete with a center island for entertaining or food prep and a pantry for storage. The family room boasts large windows for plenty of natural light and a gas-burning fireplace. A patio door also leads out to the balcony overlooking the backyard and shared green space. Up three steps is a large dining room and an office behind French doors for the optimal home office location. Finishing out that level is a shared bathroom and laundry room. The upper level has two bedrooms and two bathrooms. The master bedroom has both a private master bathroom and a large walk-in closet, while the secondary bedroom has a separate bathroom right near the doorway. The lower level is a walk-out level with another family room and a patio door with access to the backyard. A third bedroom, with a large closet and another bathroom, completes the lower level. Two-car attached garage! A great layout all around, and being an end unit allows for more windows for natural light and shared yard space nearby. The home is also located in a cul-de-sac. Tons to love about this great property.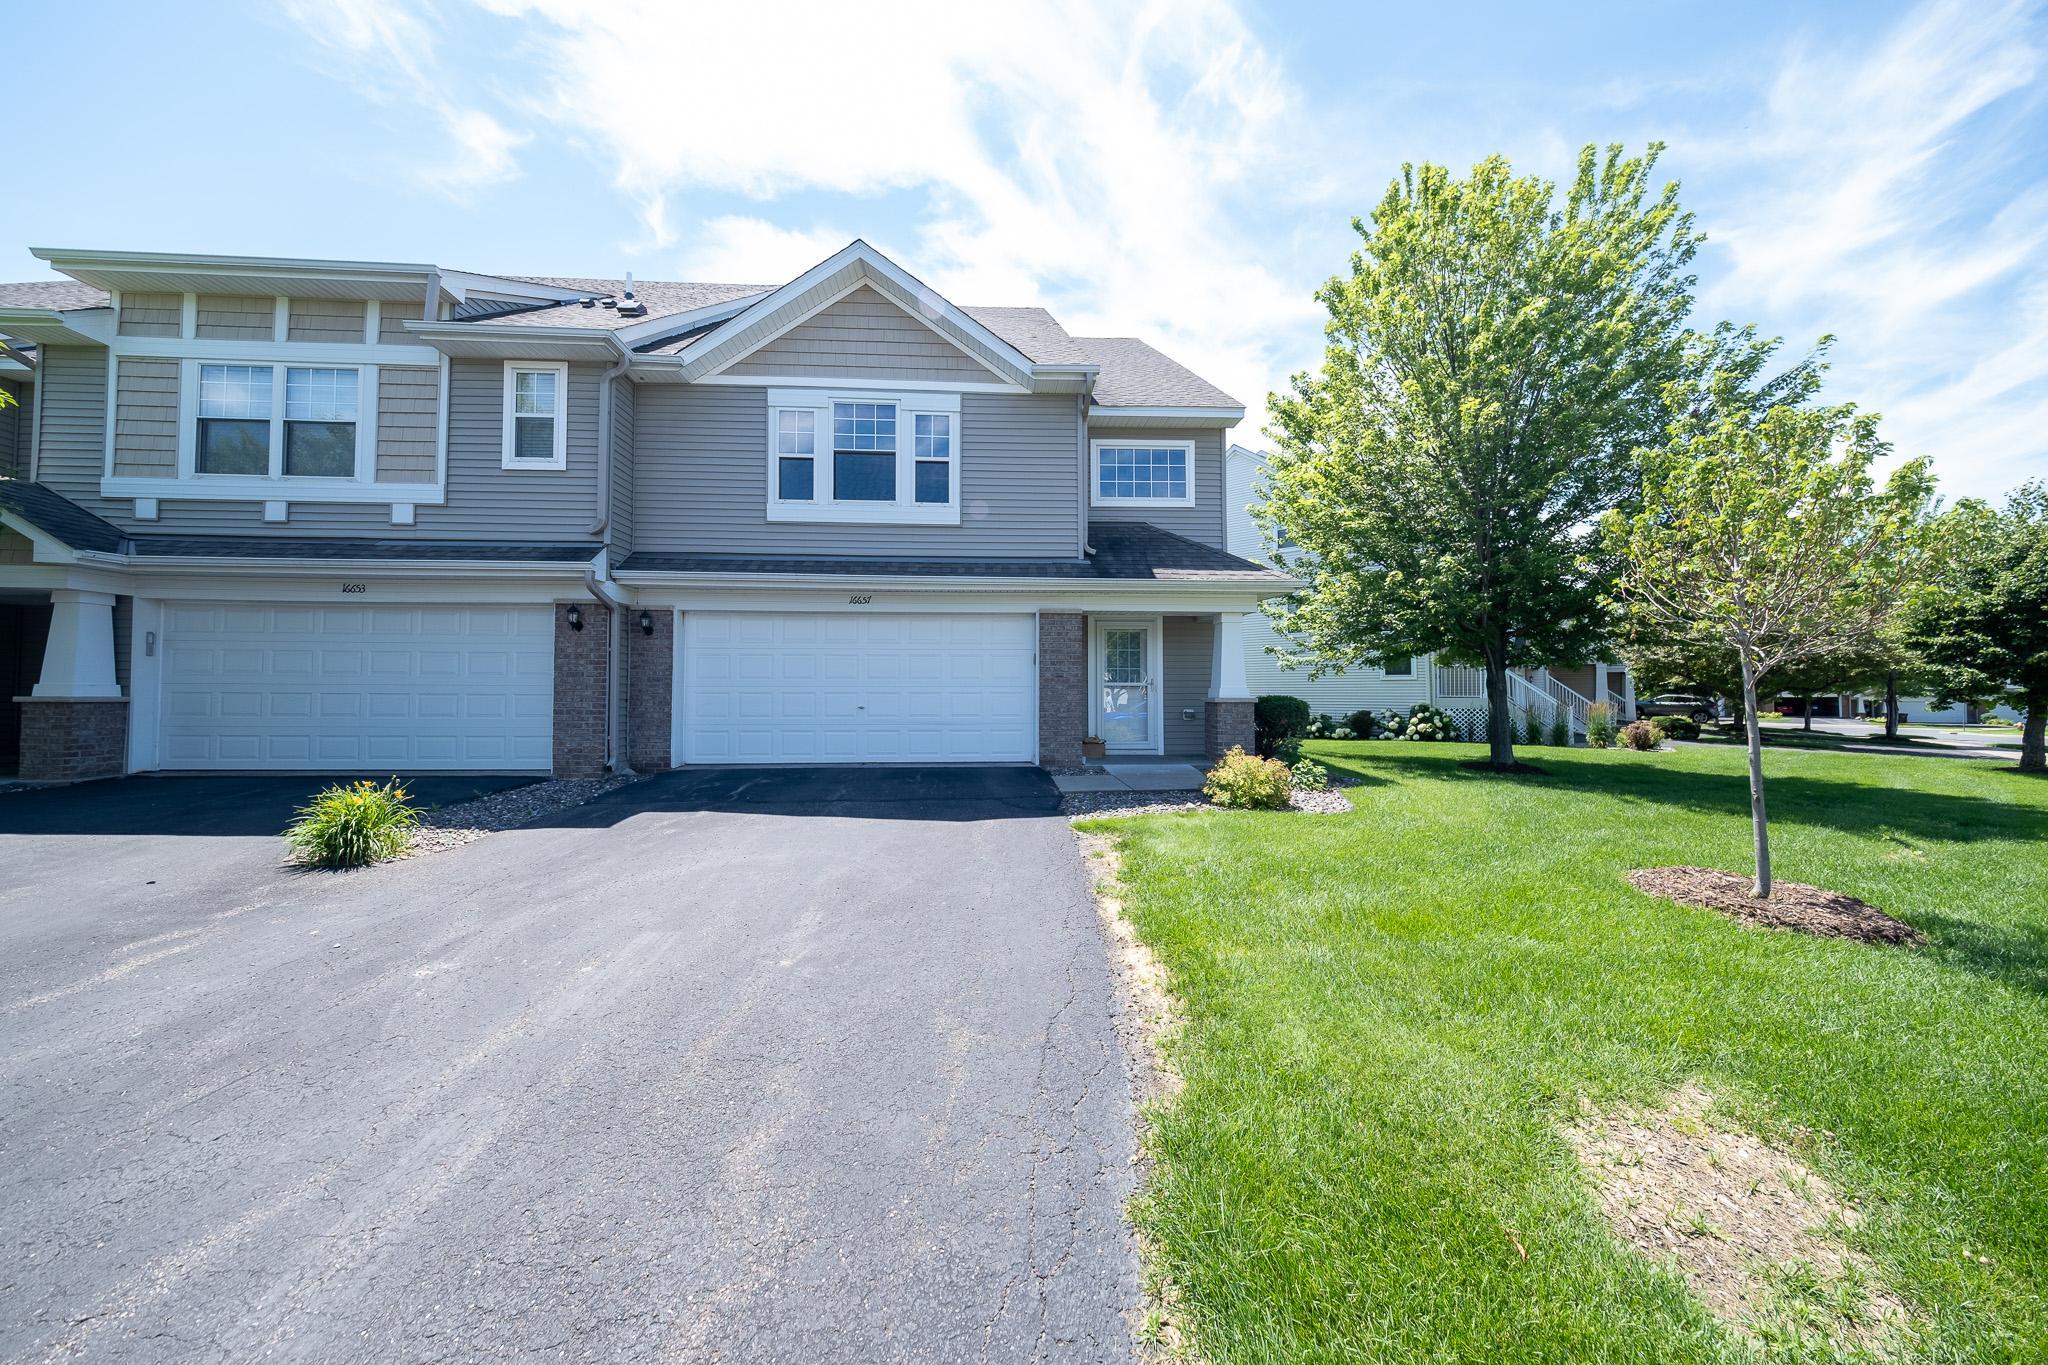
Property Information
Status: Active
Sub Type: ********
List Price: $385,000
MLS#: 7105945
Current Price: $385,000
Address: 16657 50th Court N, Plymouth, MN 55446
City: Plymouth
State: MN
Postal Code: 55446
Geo Lat: 45.046776
Geo Lon: -93.491821
Subdivision: Timber Creek Crossing Third Add
County: Hennepin
Property Description
Year Built: 2006
Lot Size SqFt:
Gen Tax: 4269
Specials Inst: 0
High School: Wayzata
Square Ft. Source:
Above Grade Finished Area: 1580
Below Grade Finished Area: 516
Below Grade Unfinished Area:
Total SqFt.: 2200
Style: Array
Total Bedrooms: 3
Total Bathrooms: 4
Total Full Baths: 2
Garage Type:
Garage Stalls: 2
Waterfront:
Property Features
Exterior:
Roof:
Foundation:
Lot Feat/Fld Plain: Array
Interior Amenities:
Inclusions:
Exterior Amenities:
Heat System:
Air Conditioning:
Utilities: