


Property Listing
Description
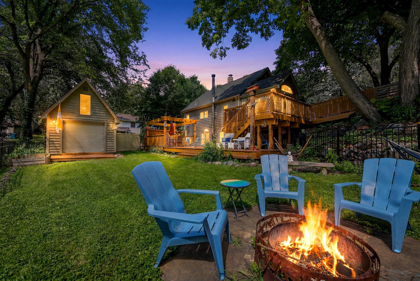
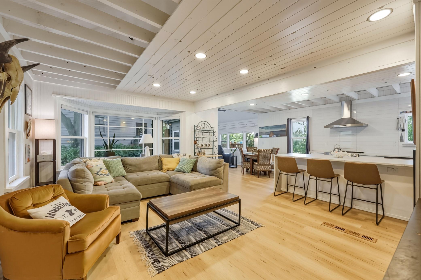
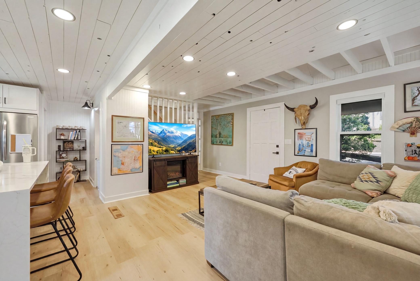
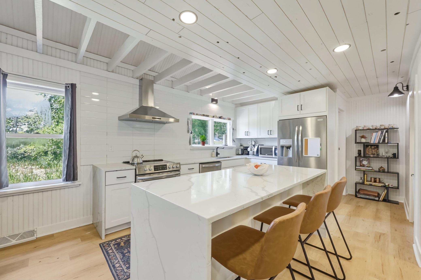
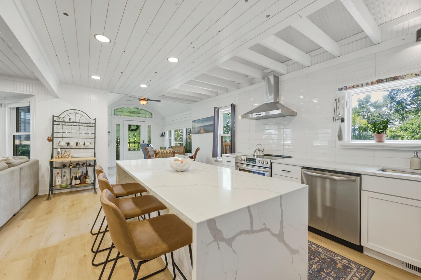
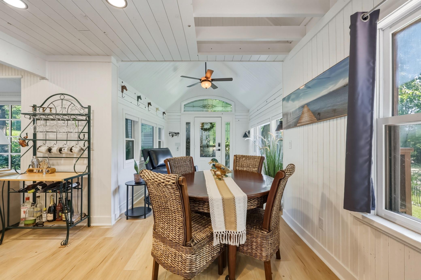
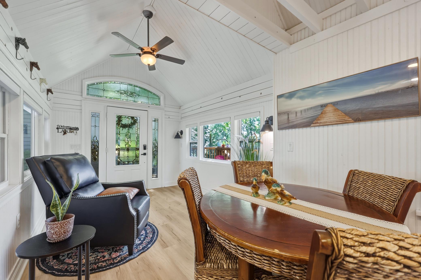
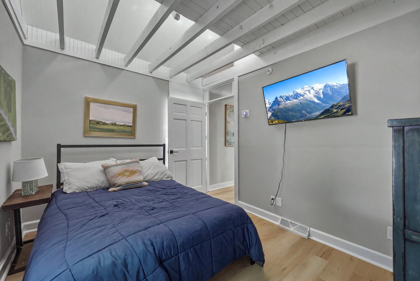
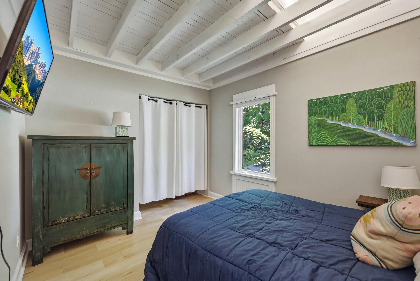
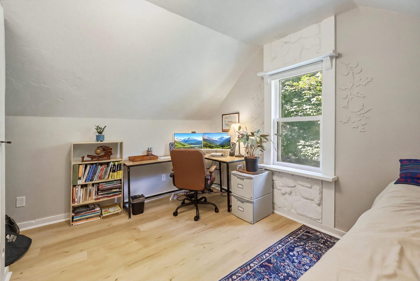
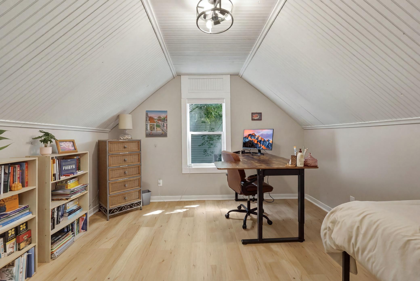
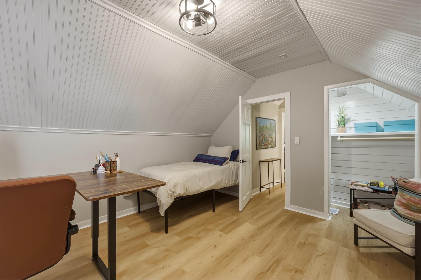
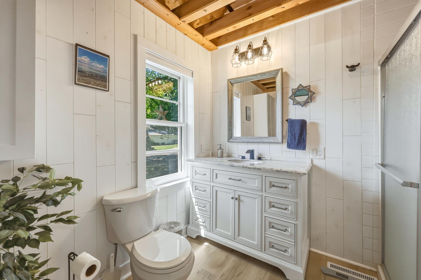
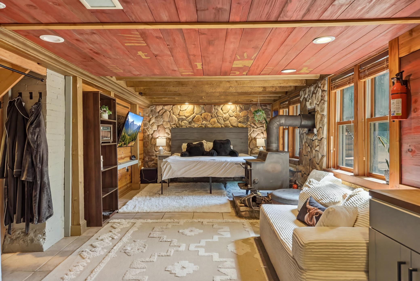
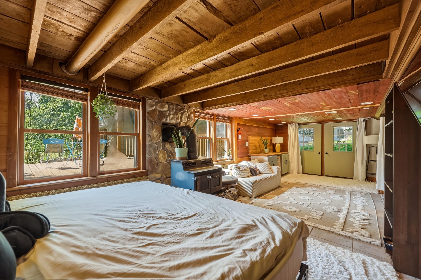
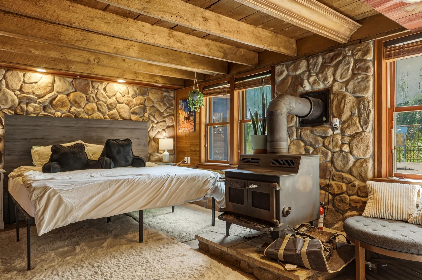
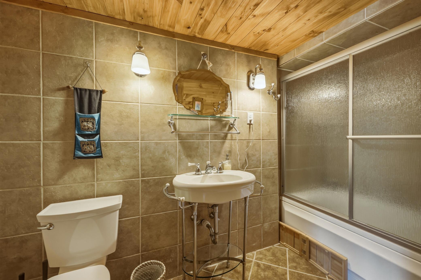
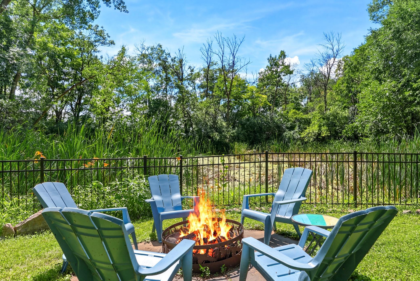
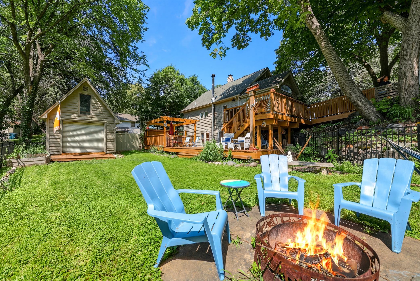
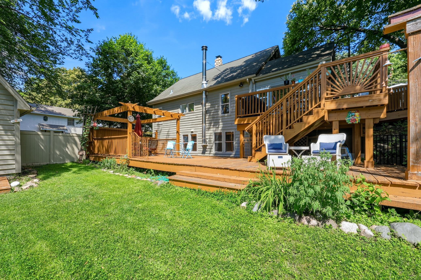
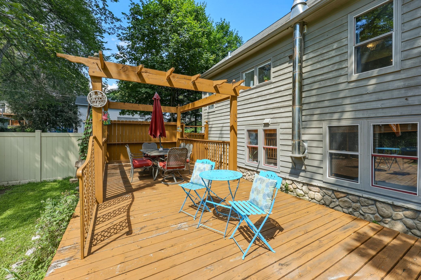
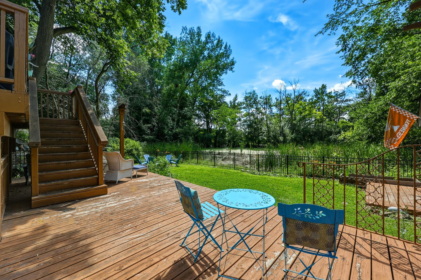
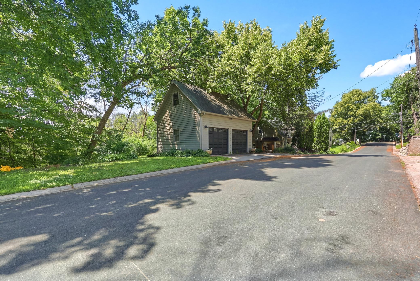
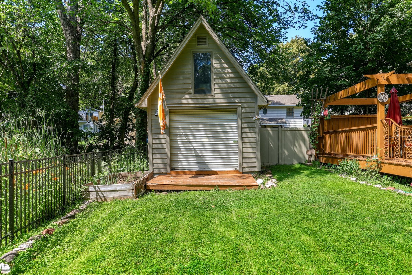
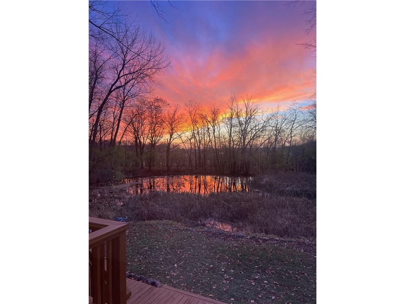
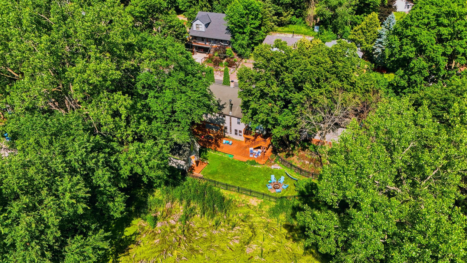
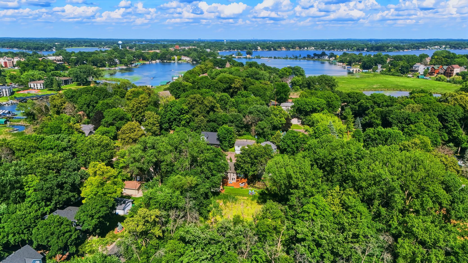
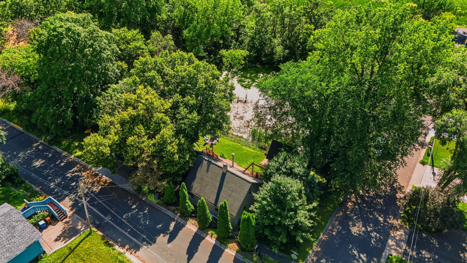
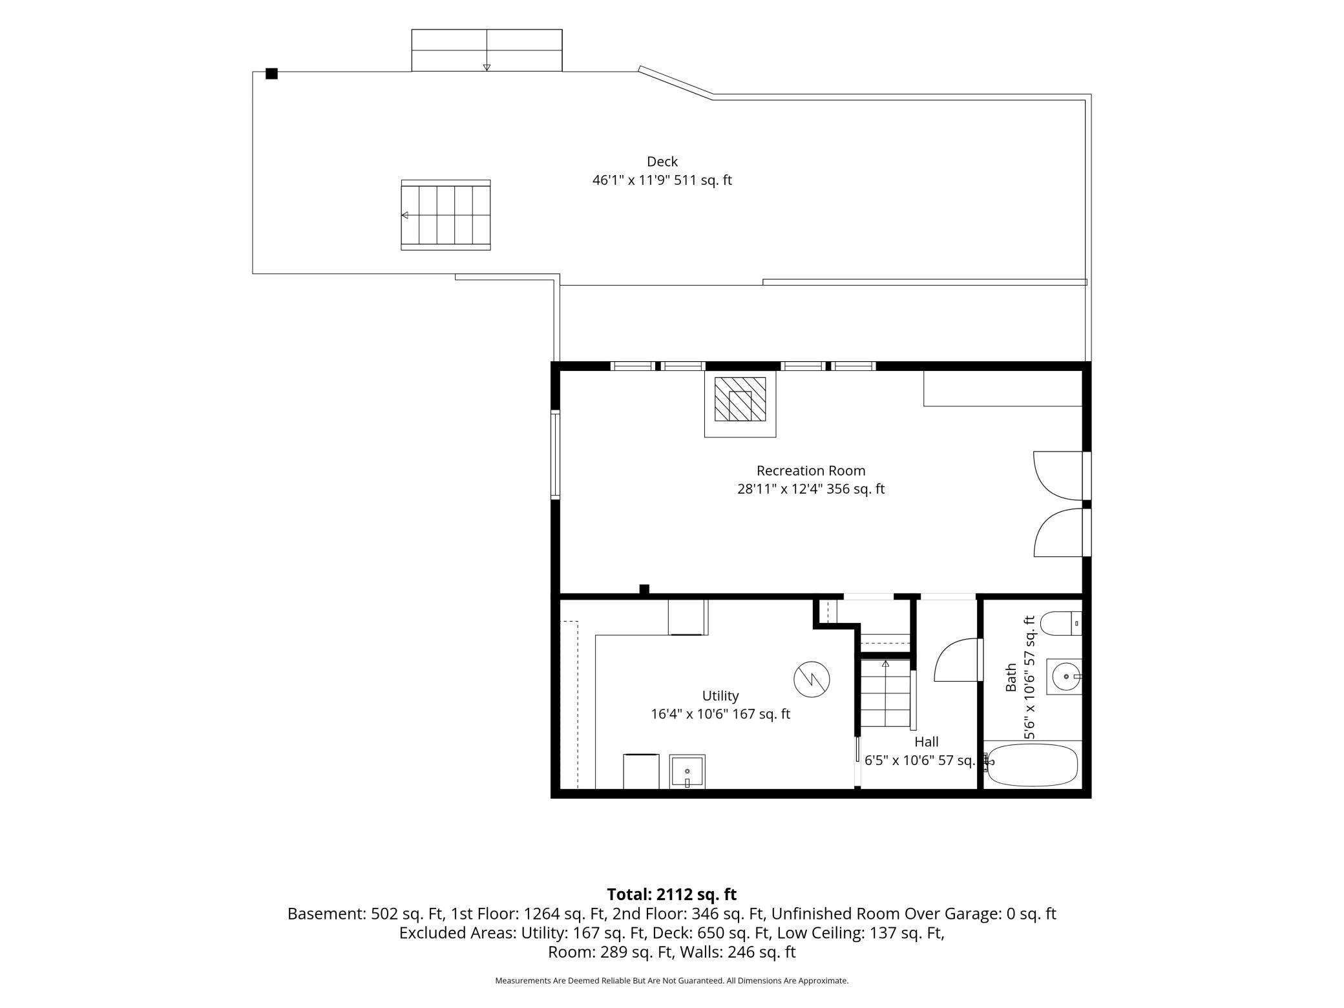
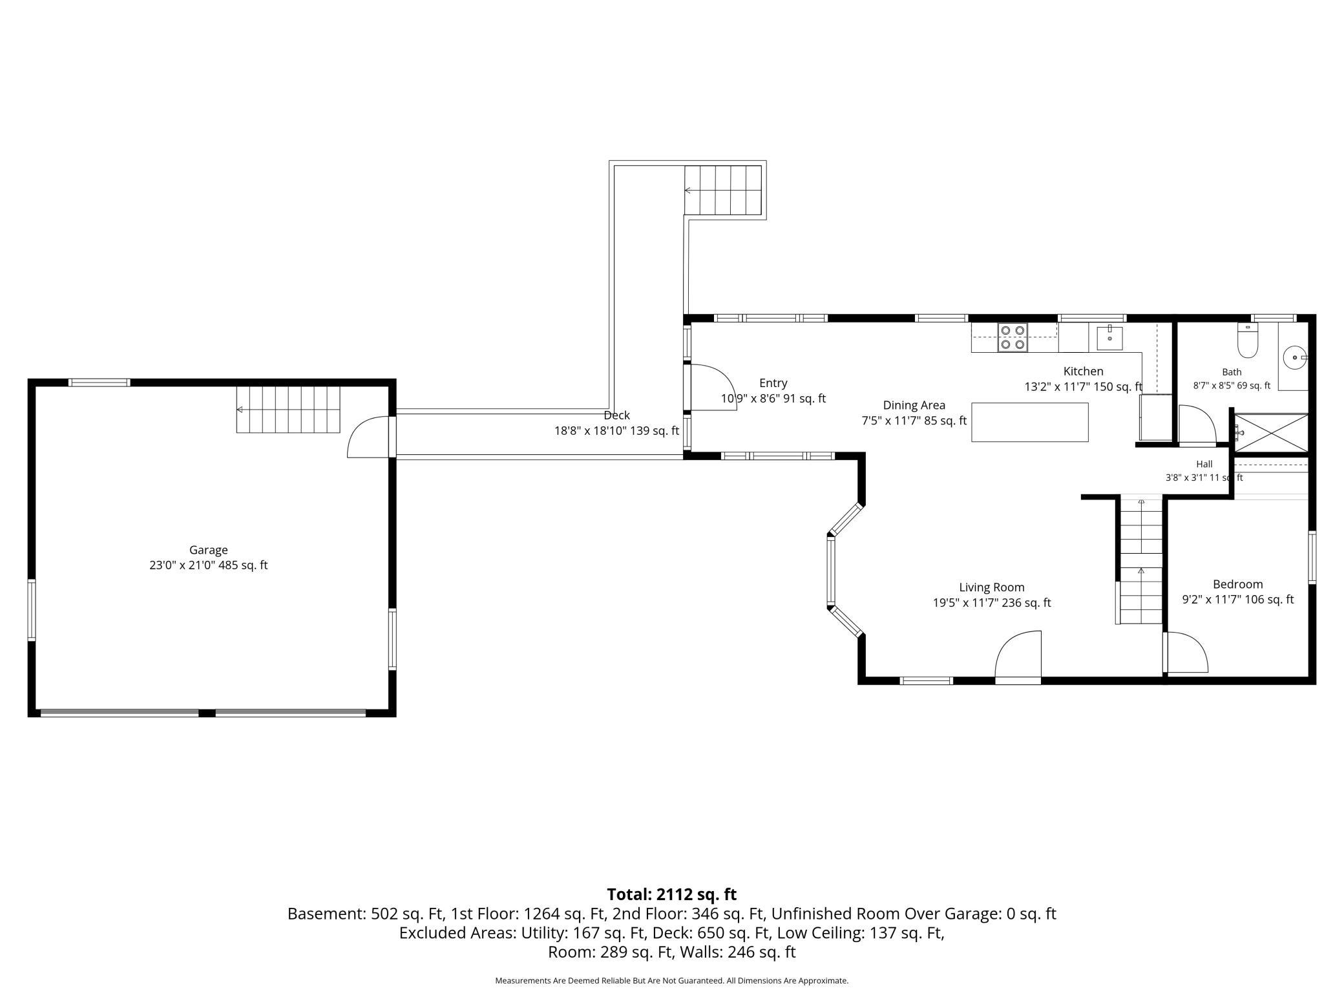
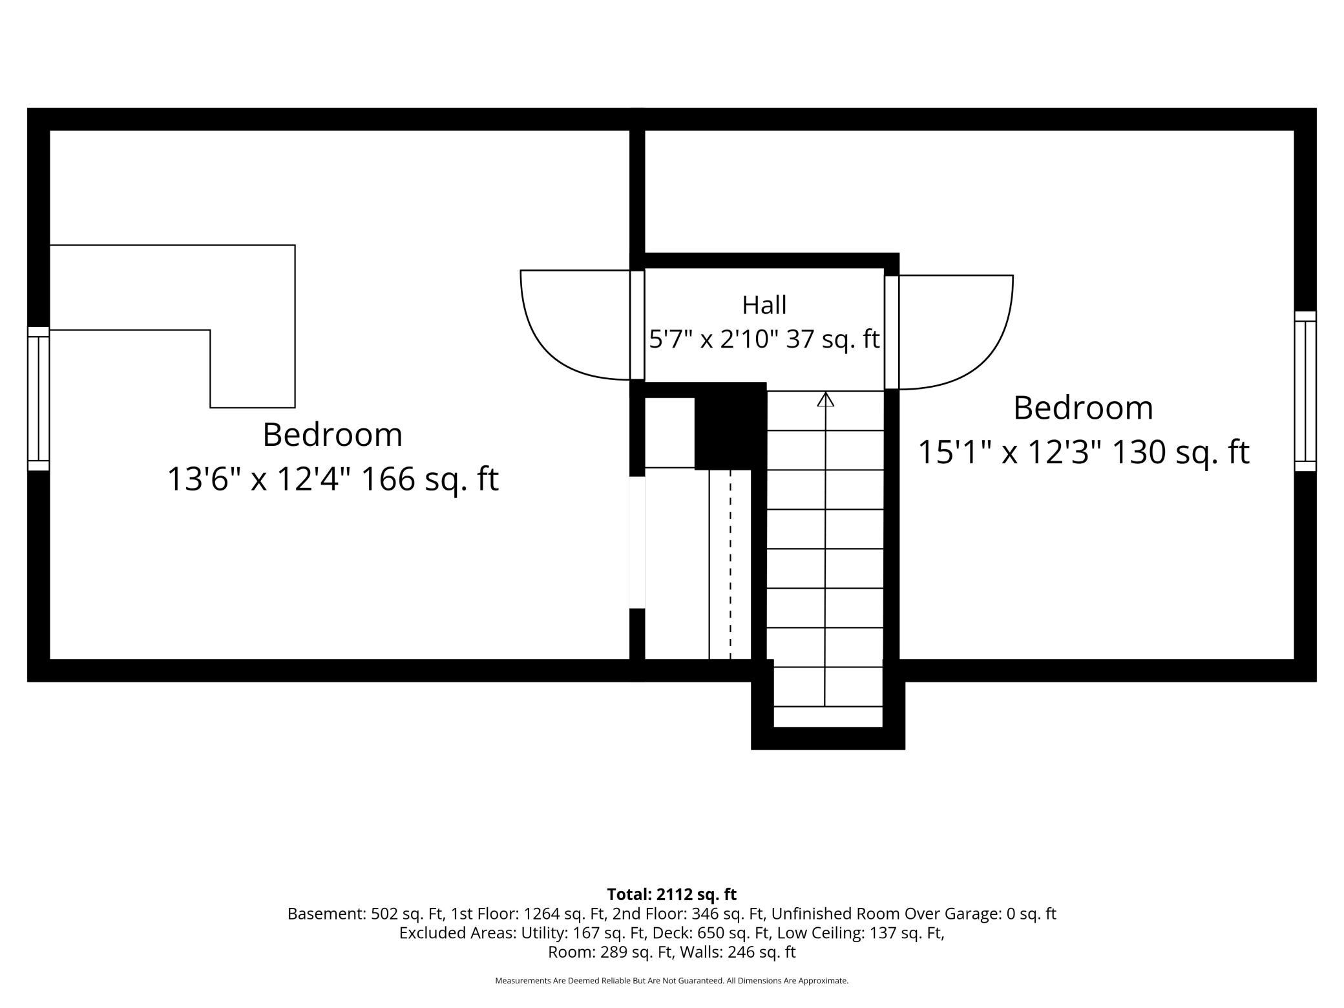
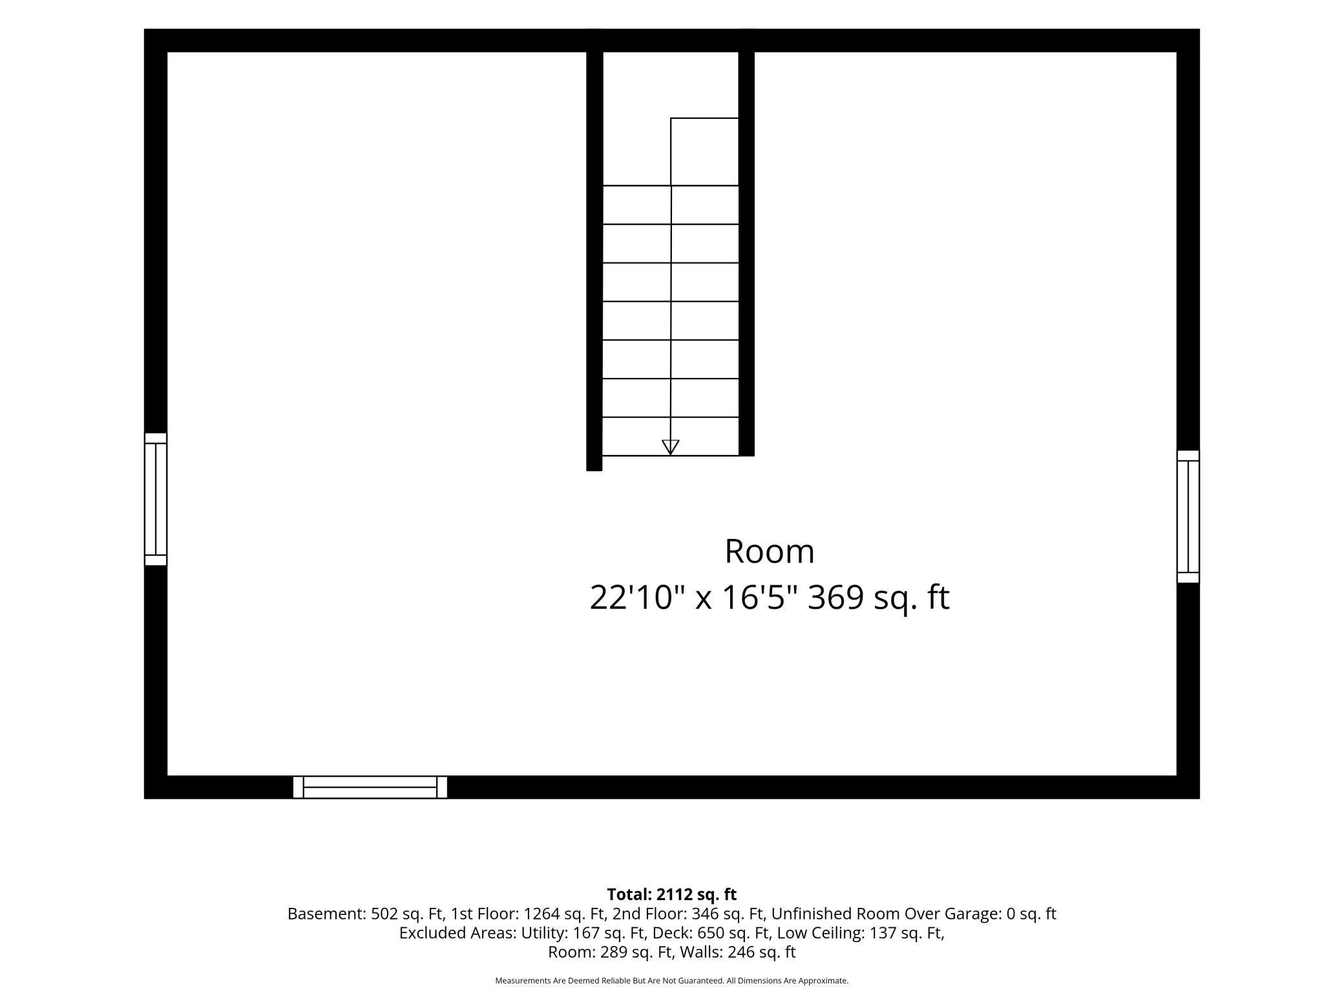
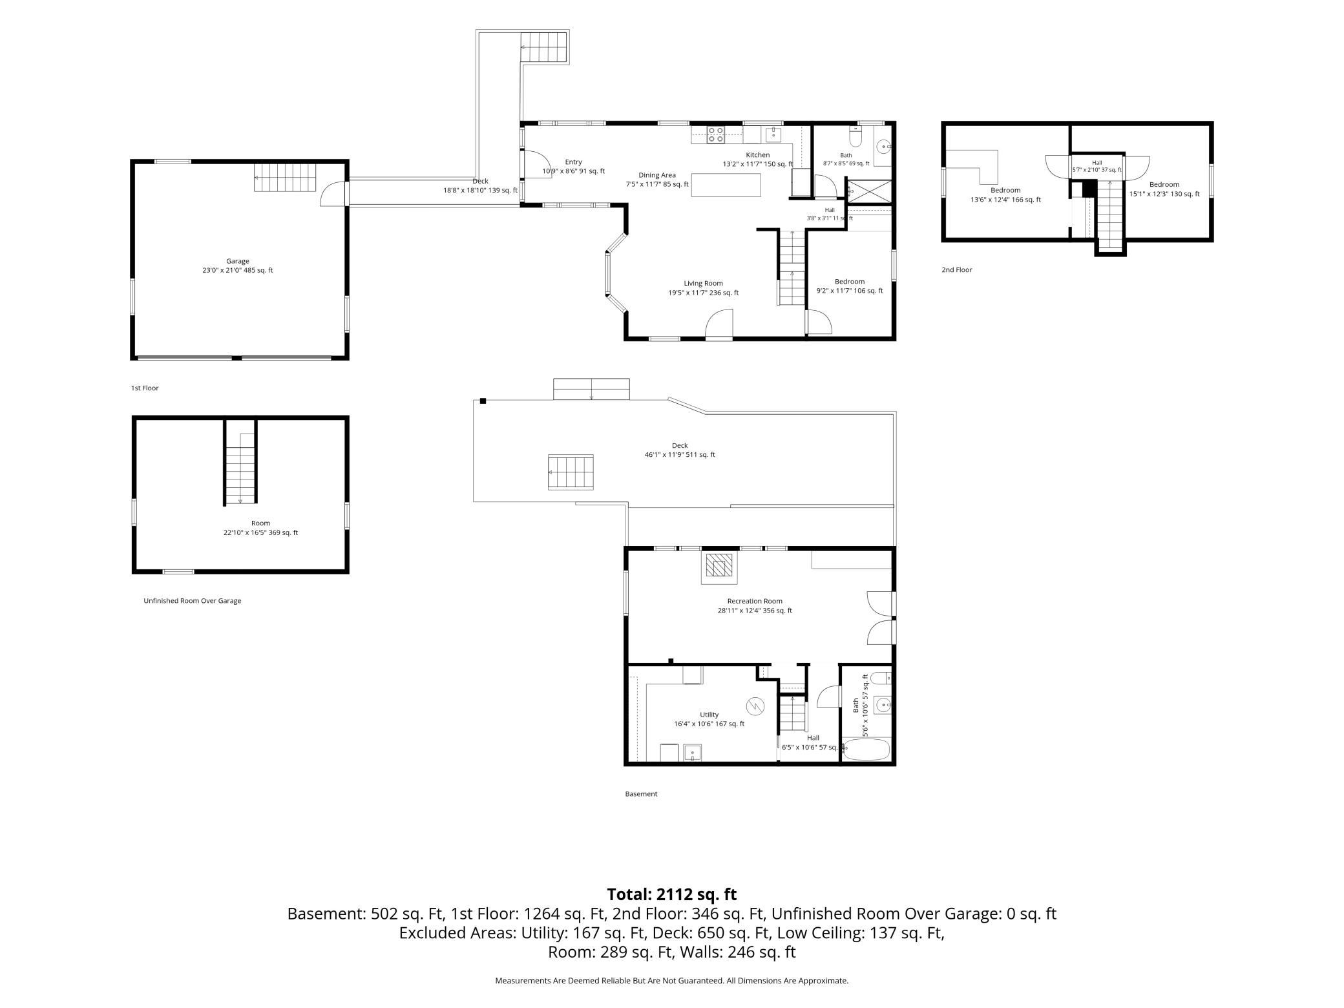
Historic Lake Minnetonka-Area Cottage | Pond Views connected to Lake | Mound Charming, fully remodeled historic cottage in a private setting with peaceful pond views and connected to Lake Minnetonka. This home features updated finishes throughout, an open-concept main level with a stunning kitchen, soaring vaulted ceilings, and a main-floor bedroom. The lower-level great room includes a wet bar and a beautiful vintage reclaimed barnwood ceiling. Outside, enjoy a spacious multi-level tiered deck (45’ x 12’) overlooking the backyard and pond, complete with a fire pit — perfect for relaxing and watching sunsets. The pond offers seasonal recreation, from summer enjoyment to a natural hockey rink in winter. The lot is conveniently located next to a park for added privacy and play. Additional features include an oversized 2-stall heated garage with a large loft above (ideal for a golf simulator, game room, storage, or entertainment space), plus a storage shed with its own loft. A generous gravel parking area provides space for 4+ vehicles. Easy snowmobile access to the lake and proximity to premier ice fishing channels make this an ideal Lake Minnetonka lifestyle property. Located in the highly rated Mound Westonka school district and minutes from Back Channel Brewing Co., parks, trails, restaurants, and shopping. A true must-see blending historic charm with modern updates and fantastic outdoor living!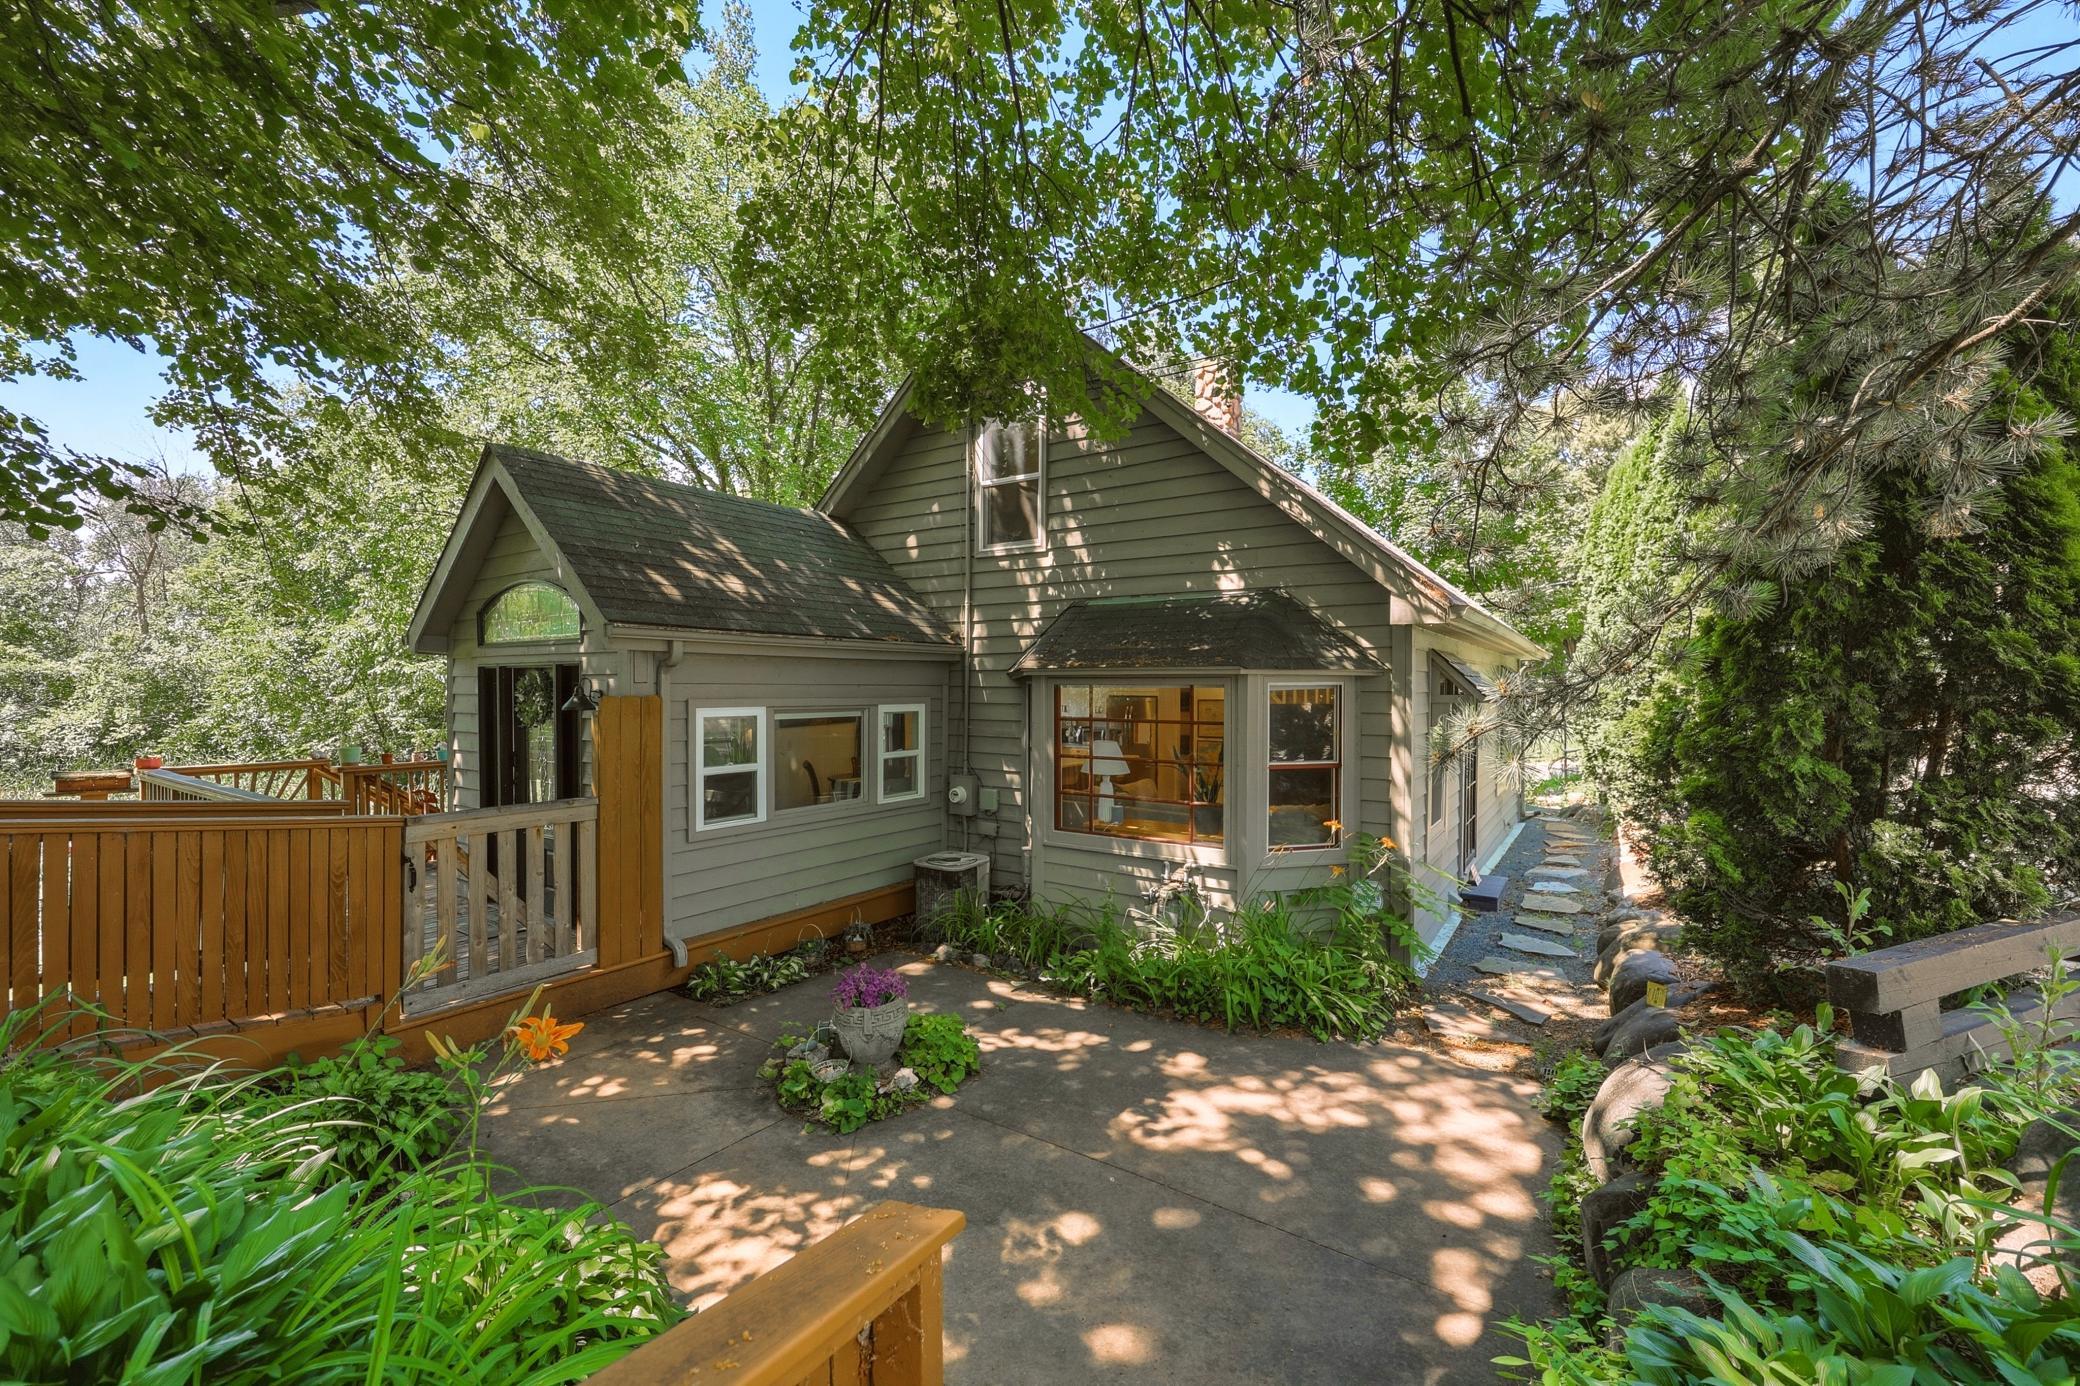
Property Information
Status: Active
Sub Type: ********
List Price: $495,000
MLS#: 7105874
Current Price: $495,000
Address: 2605 Tyrone Lane, Mound, MN 55364
City: Mound
State: MN
Postal Code: 55364
Geo Lat: 44.930412
Geo Lon: -93.644926
Subdivision: Seton
County: Hennepin
Property Description
Year Built: 1912
Lot Size SqFt: 9147.6
Gen Tax: 4039
Specials Inst: 0
High School: Westonka
Square Ft. Source:
Above Grade Finished Area: 1060
Below Grade Finished Area: 730
Below Grade Unfinished Area:
Total SqFt.: 1790
Style: Array
Total Bedrooms: 3
Total Bathrooms: 2
Total Full Baths: 1
Garage Type:
Garage Stalls: 2
Waterfront:
Property Features
Exterior:
Roof:
Foundation:
Lot Feat/Fld Plain: Array
Interior Amenities:
Inclusions: ********
Exterior Amenities:
Heat System:
Air Conditioning:
Utilities: