


Property Listing
Description
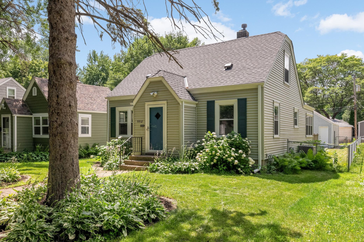
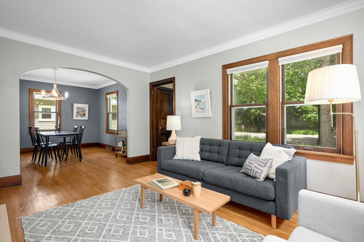
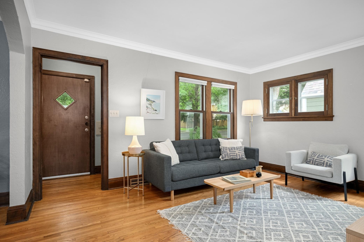
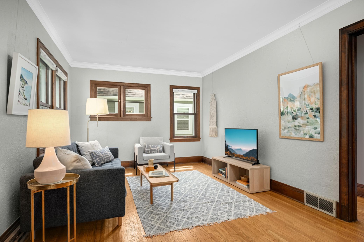
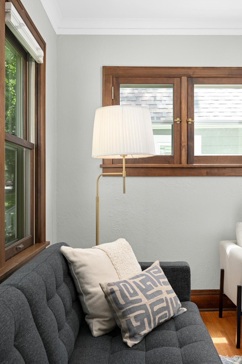
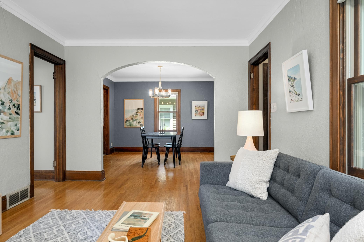
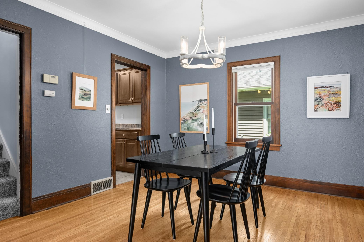
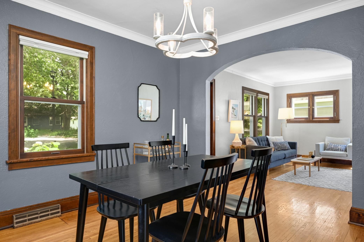
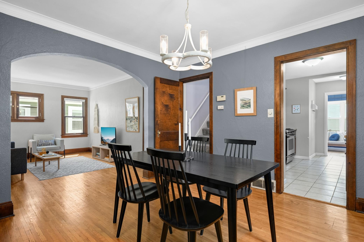
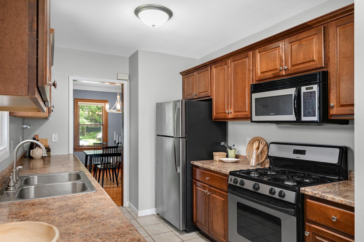
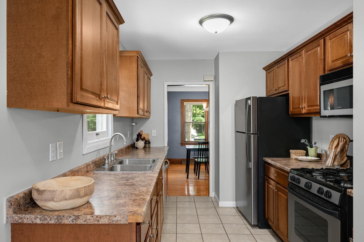
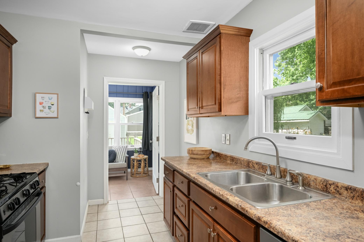
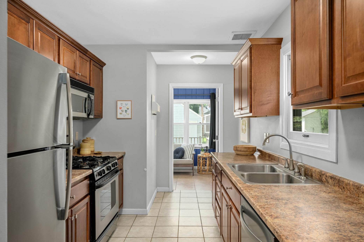
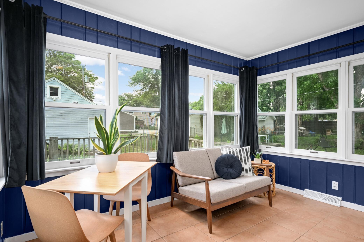
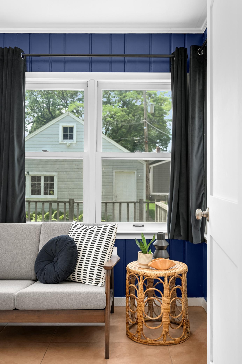
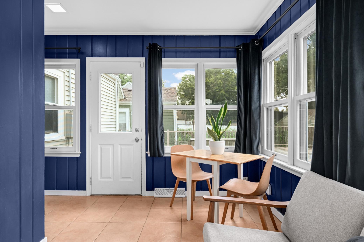
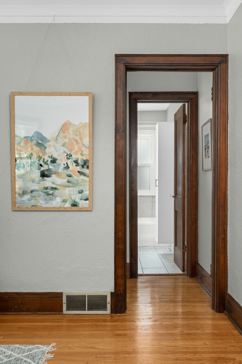
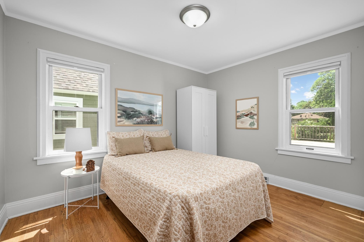
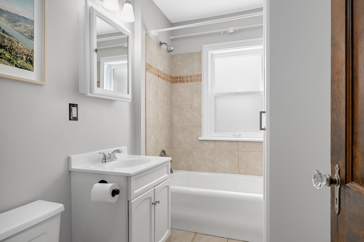
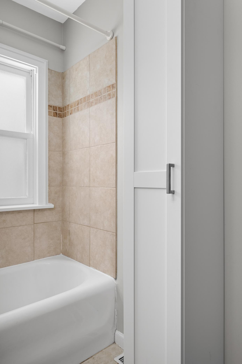
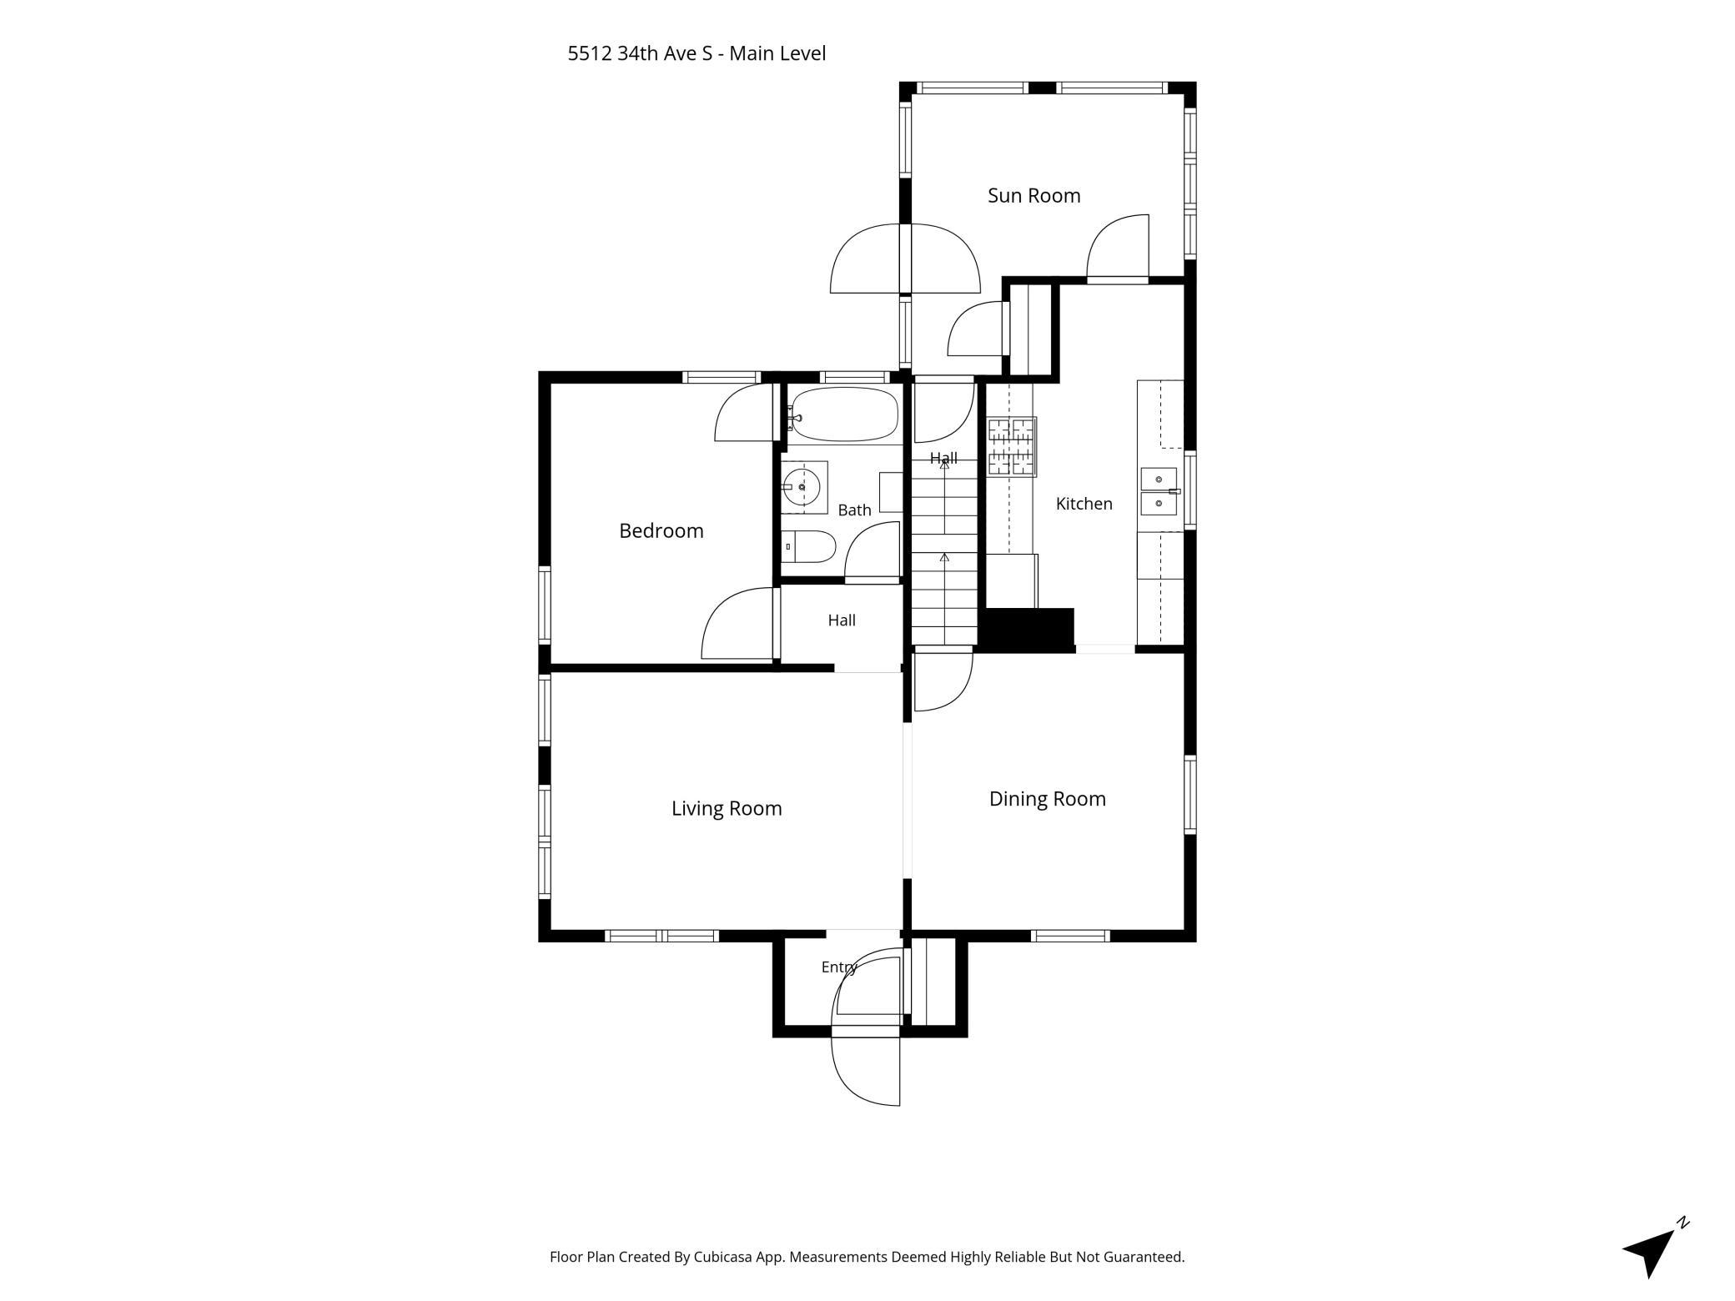
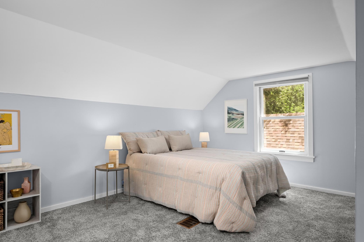
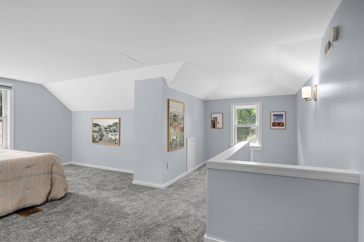
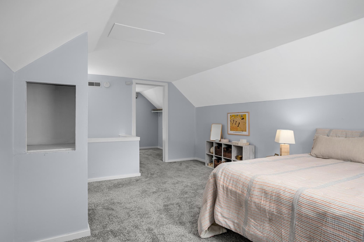
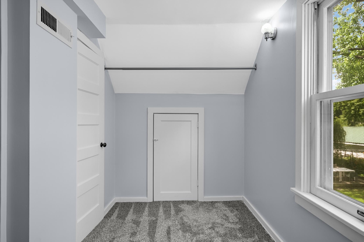
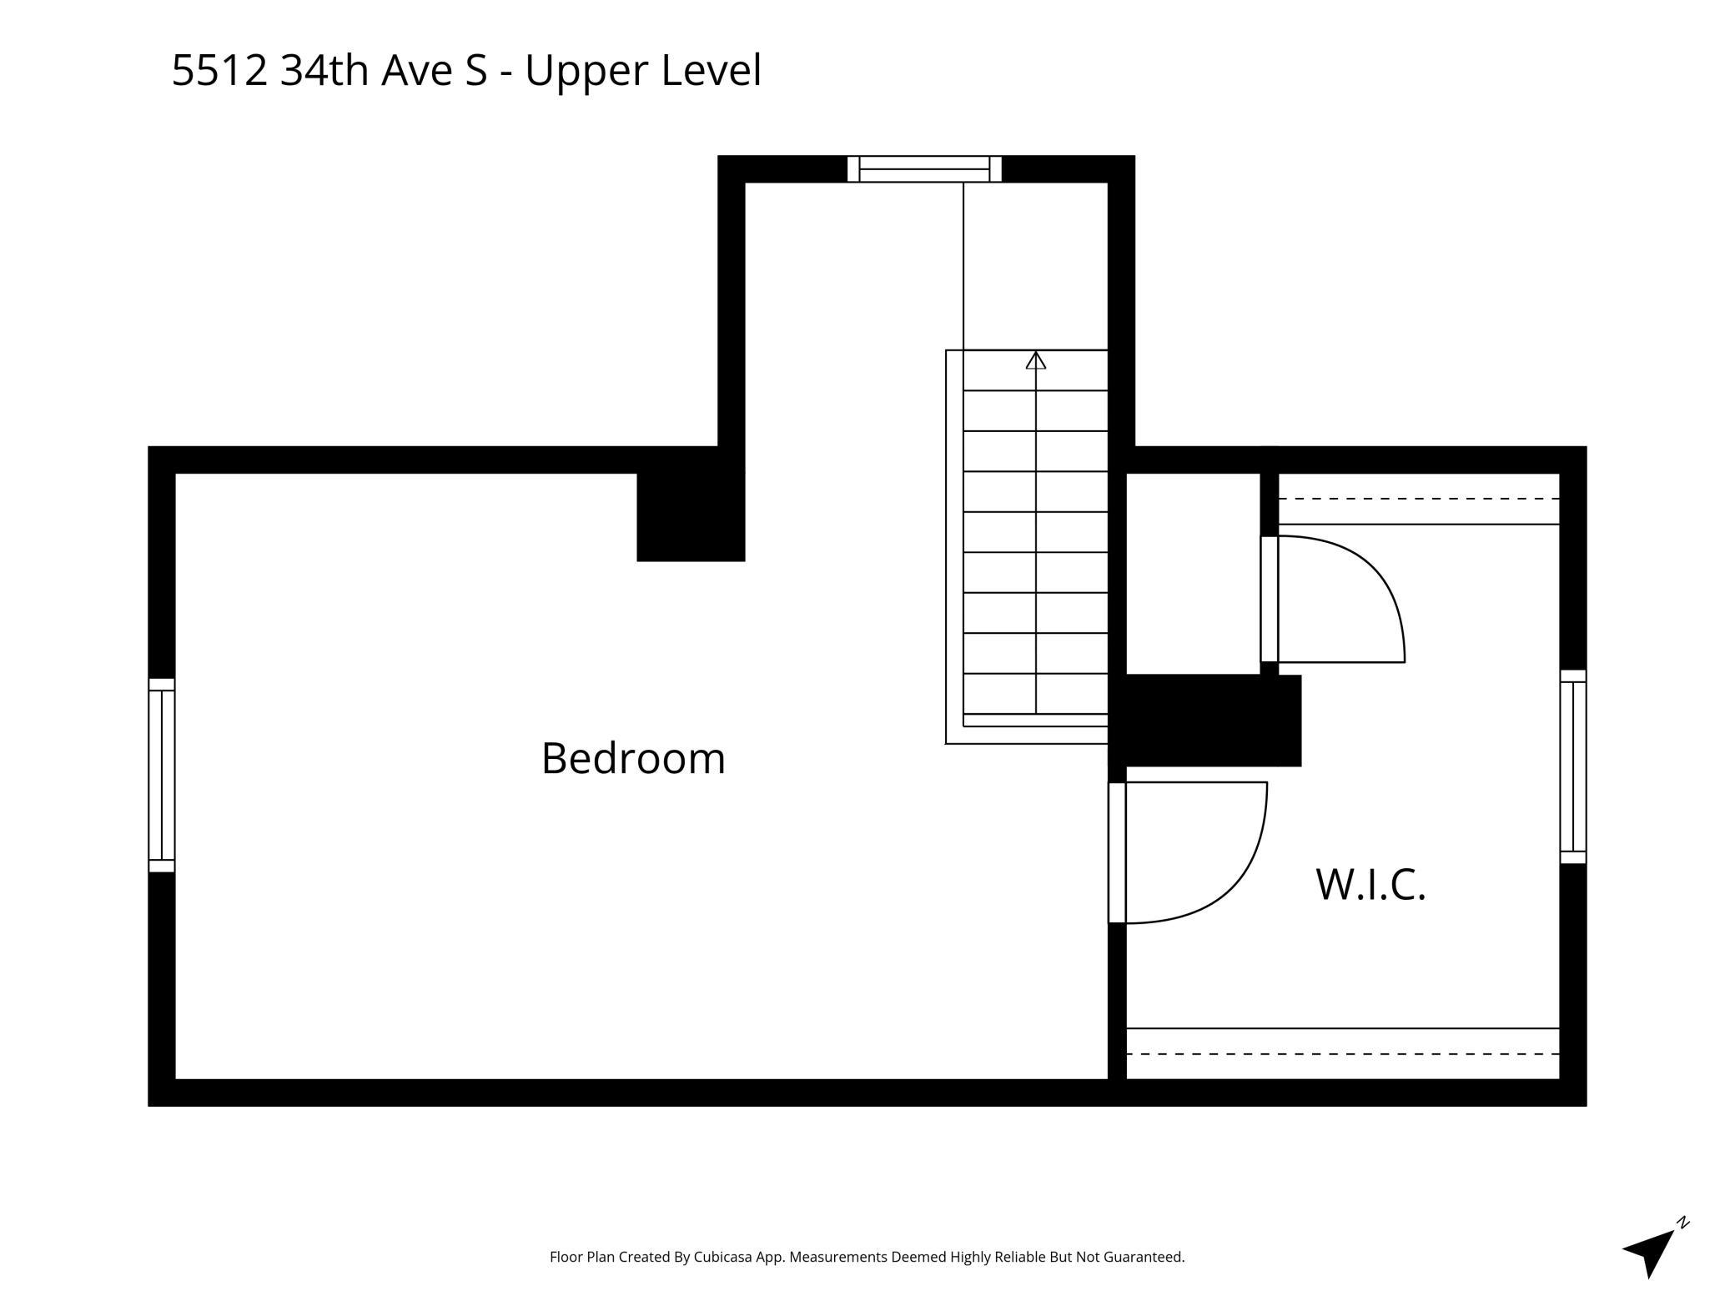
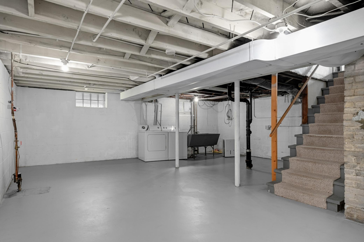
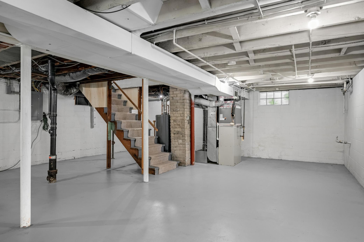
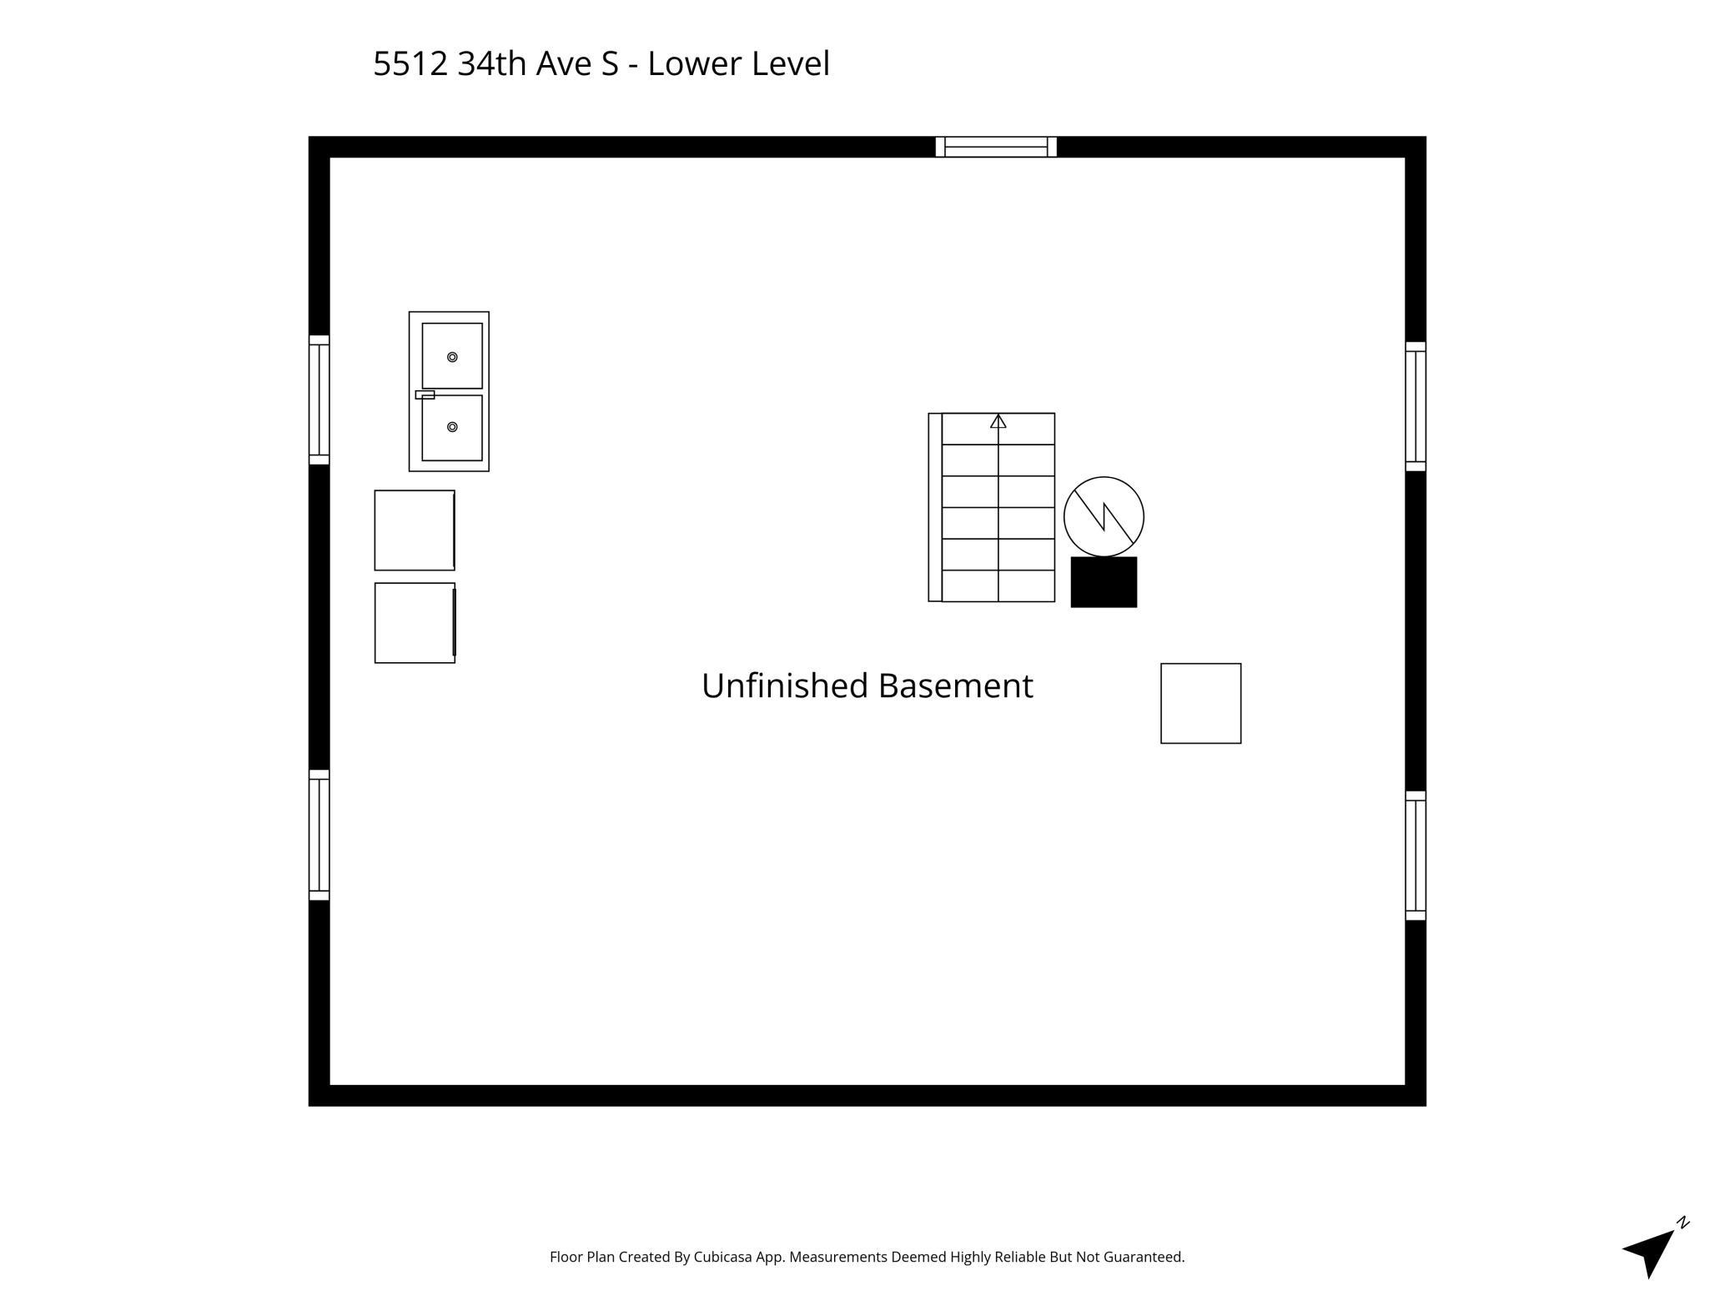
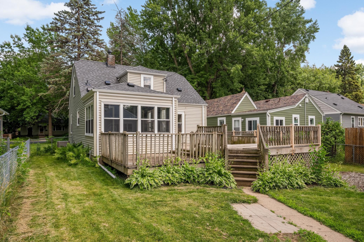
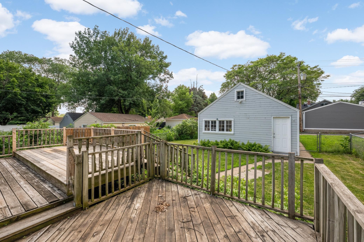
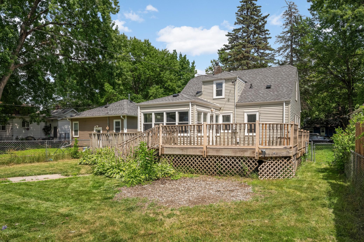
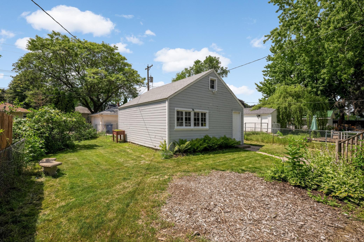
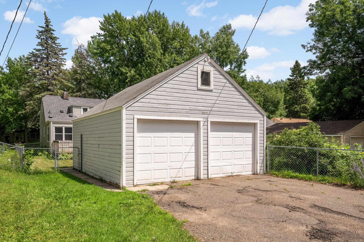
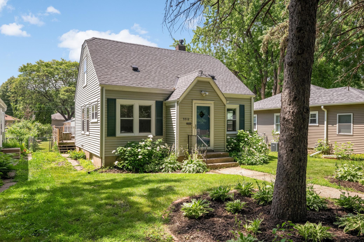
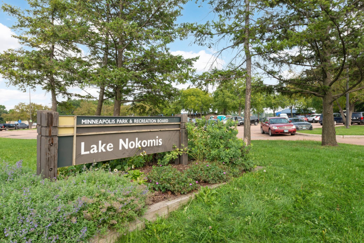
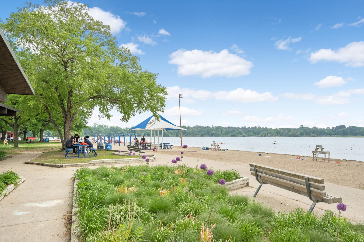
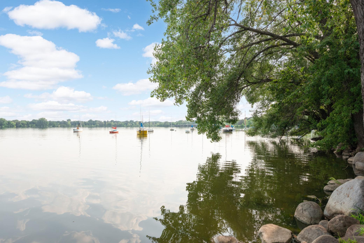
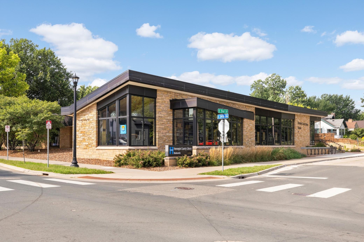
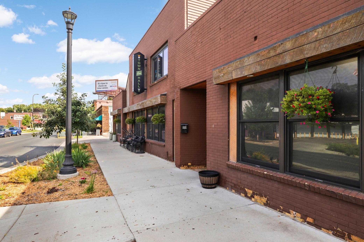
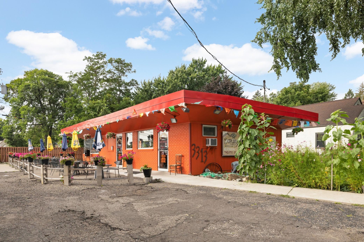
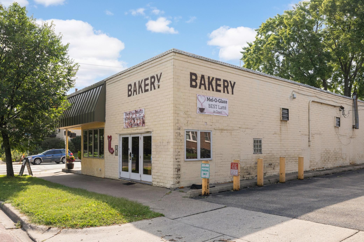
This charming home in the Nokomis East neighborhood is move-in ready and offers convenient access to local shops, restaurants, coffeeshops, Lake Nokomis, and neighborhood parks. This home features an excellent layout, including a spacious upper level primary bedroom with a large walk-in closet. The main floor has a fantastic flow between the living room and dining room with charming details, including hardwood floors, a large archway, and picture rail for hanging artwork. The updated kitchen has a great layout for cooking with lots of countertop space and cabinetry for storage. The kitchen opens out onto a wonderful sunroom at the back of the house. This fantastic room is lined with windows overlooking the large deck in the backyard, and this great space also functions as a convenient back entryway into the home. The main level also includes the 2nd bedroom and a bright bathroom. The unfinished basement provides the opportunity for additional finished space, and the home also has a 2-car garage. This home has several great spaces for relaxing, including the spacious upper level primary bedroom, the back sunroom, and the large deck in the fenced backyard. The location also provides easy access to everything this great neighborhood has to offer. Enjoy the convenience of being just a few blocks from the Nokomis East “downtown” corridor with its great local businesses, while still being close to nature, including Lake Nokomis, the Mississippi River, and access to the Grand Rounds Trail System. Don’t miss out on this charming, move-in ready home!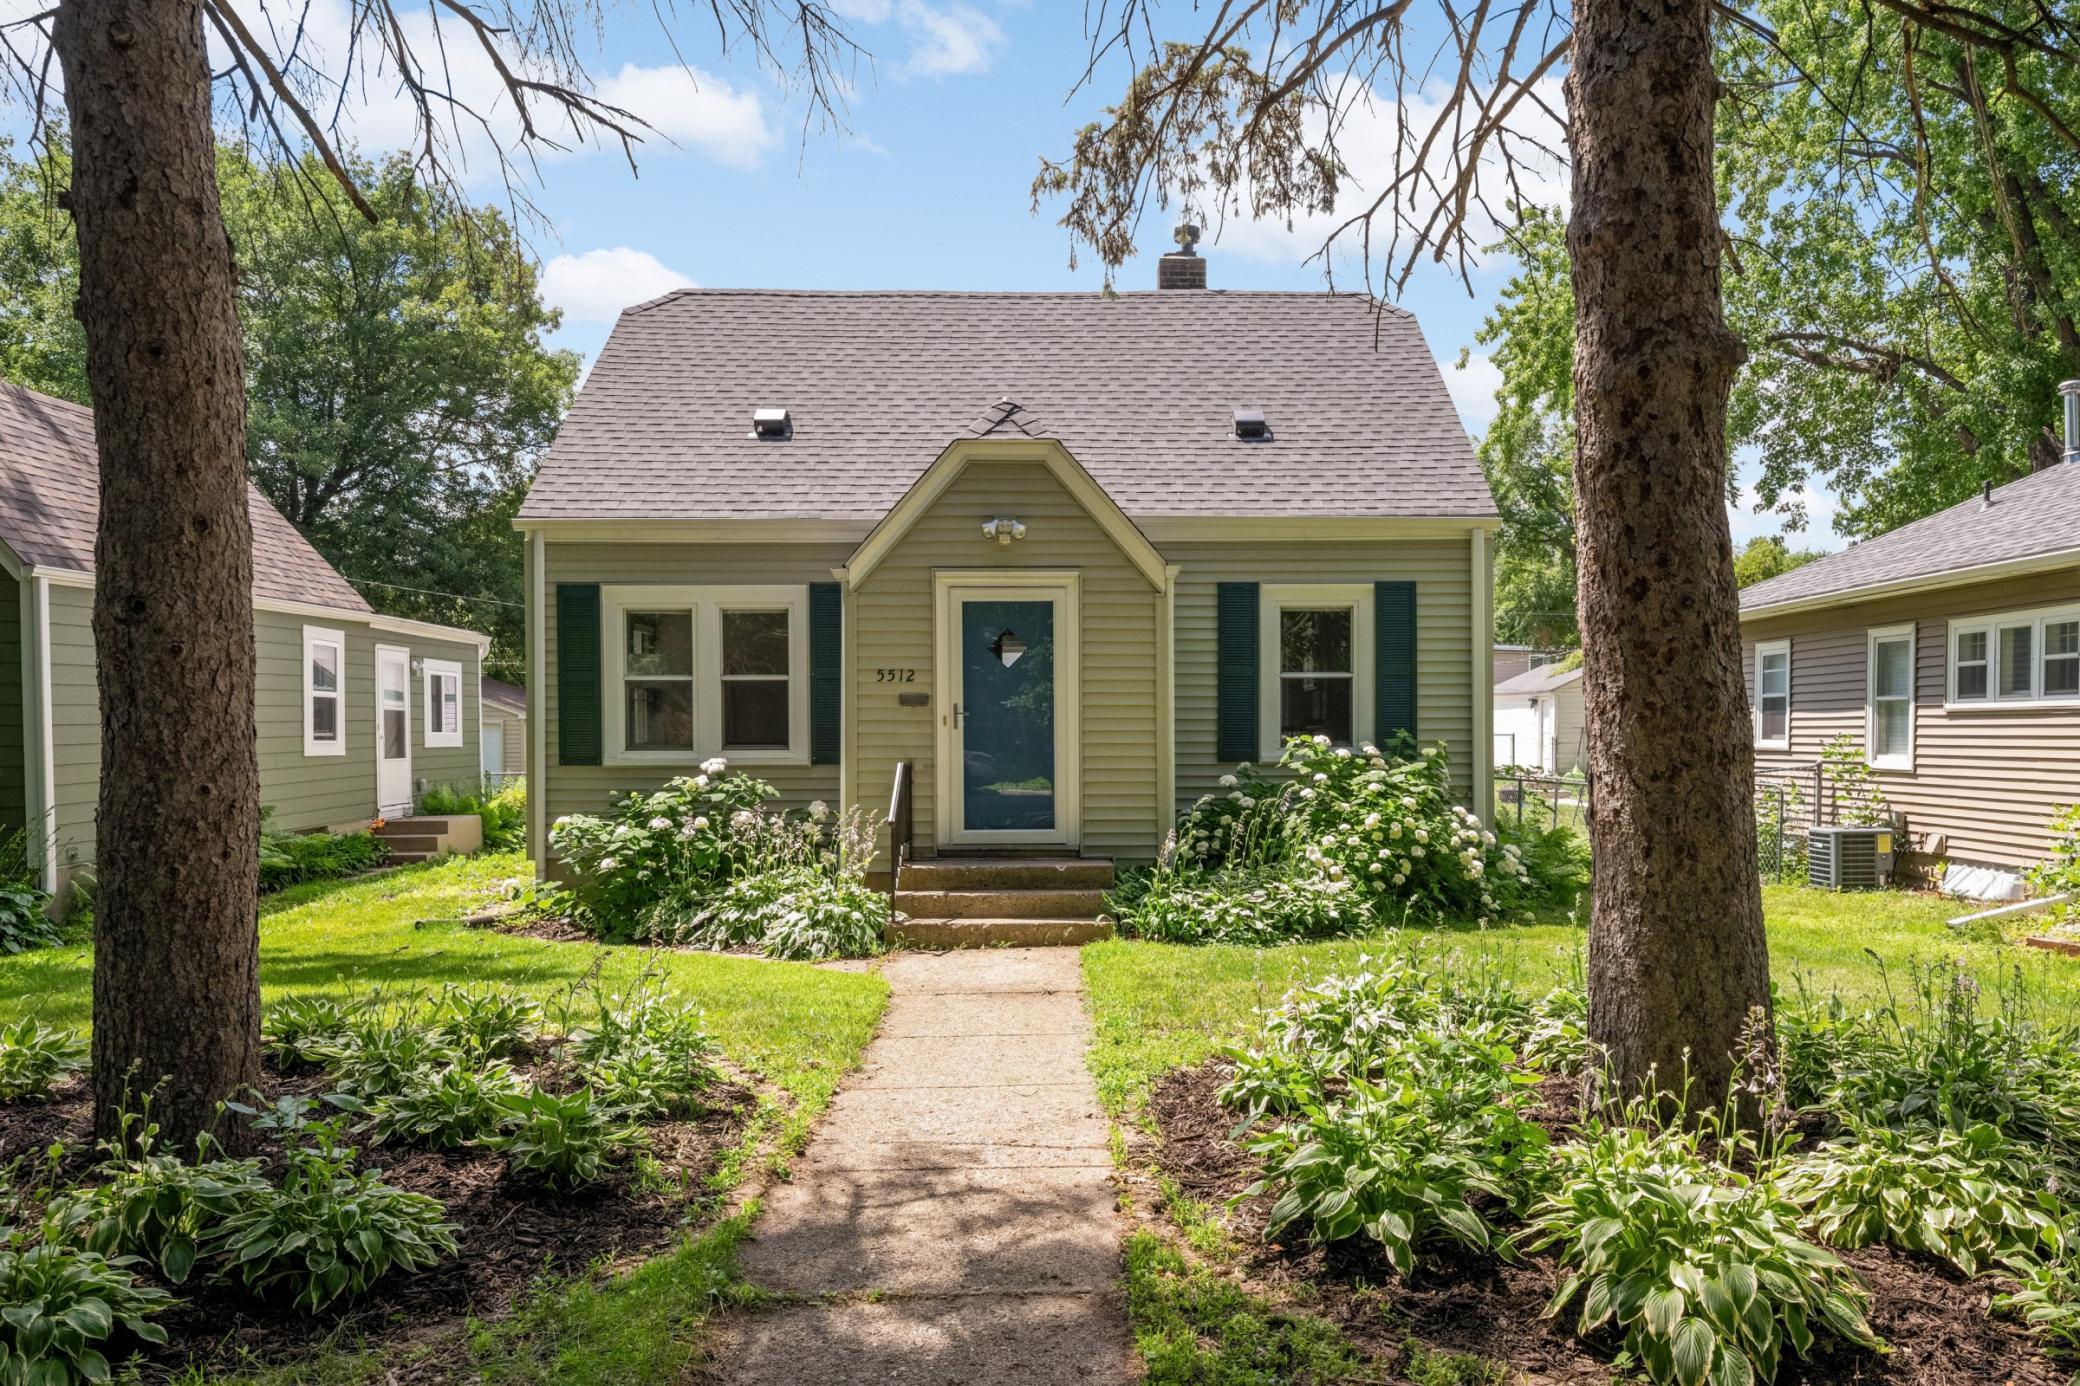











Property Information
Status: Active
Sub Type: ********
List Price: $319,900
MLS#: 7105705
Current Price: $319,900
Address: 5512 34th Avenue S, Minneapolis, MN 55417
City: Minneapolis
State: MN
Postal Code: 55417
Geo Lat: 44.90306
Geo Lon: -93.223321
Subdivision: C F E Peterson Co Nokomis Park
County: Hennepin
Property Description
Year Built: 1929
Lot Size SqFt: 6534
Gen Tax: 4593.07
Specials Inst: 3875.7
High School: Minneapolis
Square Ft. Source:
Above Grade Finished Area: 1191
Below Grade Finished Area: 0
Below Grade Unfinished Area:
Total SqFt.: 1863
Style: Array
Total Bedrooms: 2
Total Bathrooms: 1
Total Full Baths: 1
Garage Type:
Garage Stalls: 2
Waterfront:
Property Features
Exterior:
Roof:
Foundation:
Lot Feat/Fld Plain: Array
Interior Amenities:
Inclusions: ********
Exterior Amenities:
Heat System:
Air Conditioning:
Utilities: