


Property Listing
Description
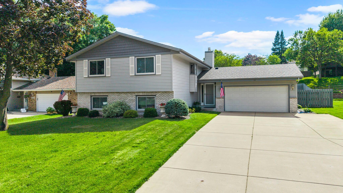
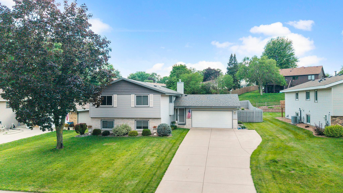
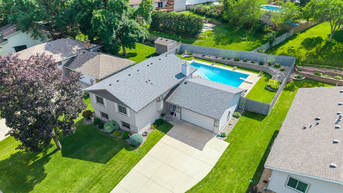
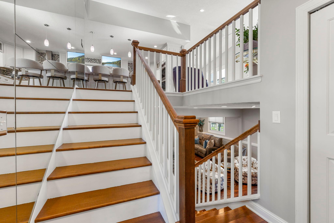
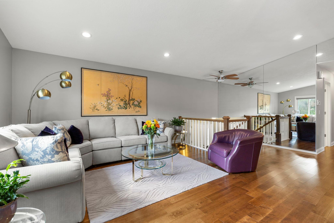
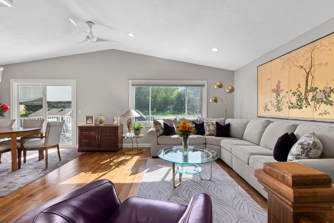
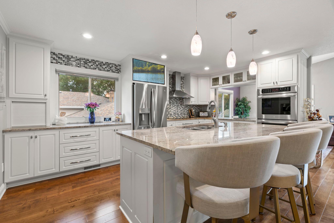
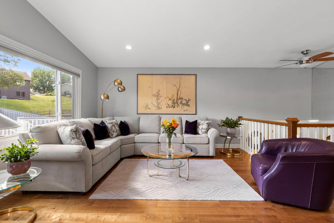
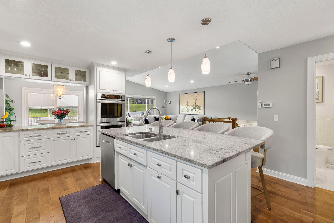
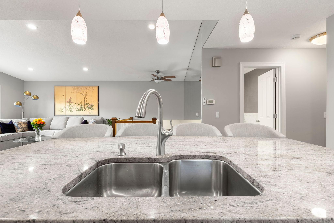
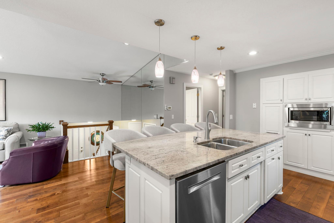
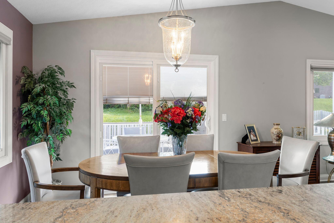
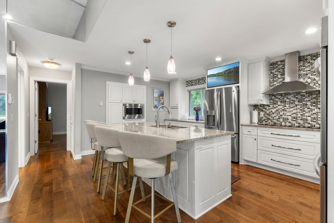
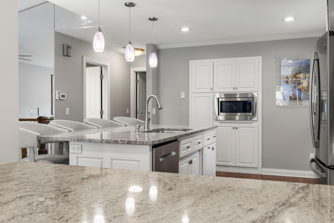
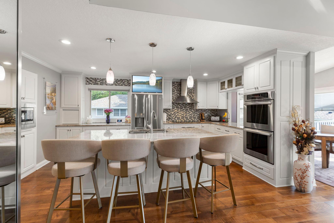
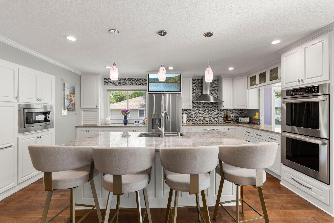
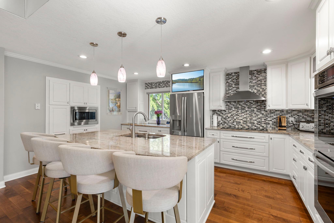
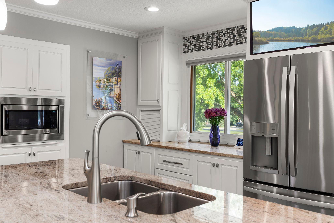
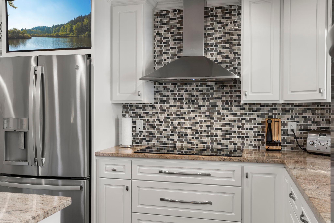
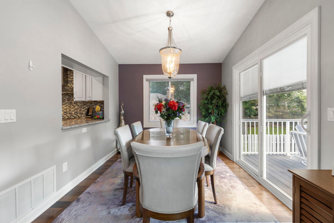
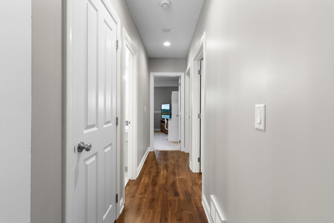
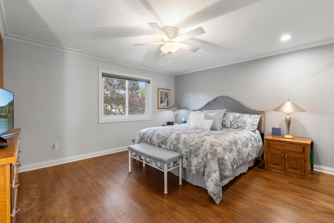
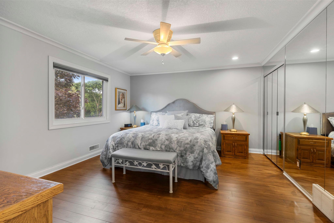
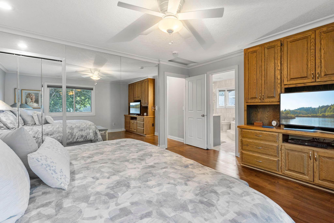
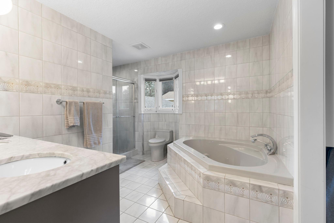
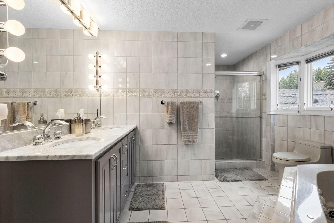
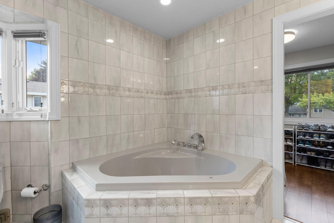
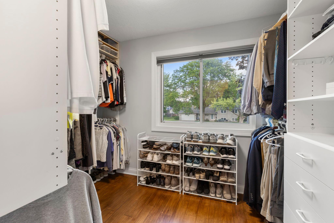
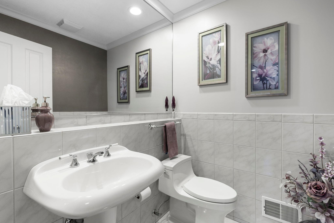
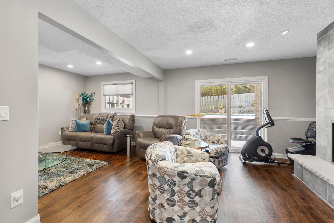
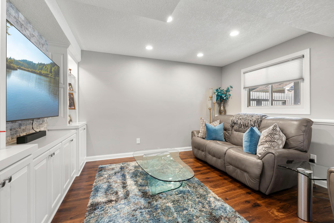
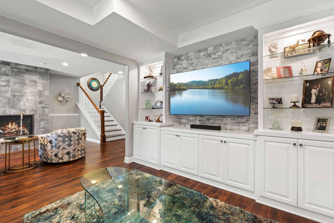
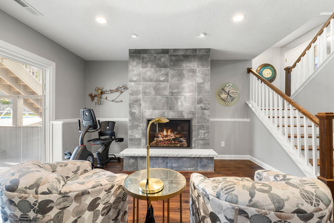
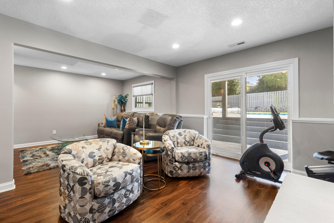
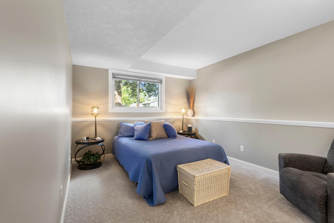
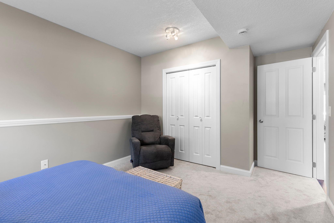
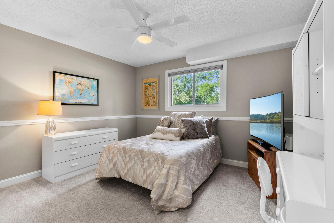
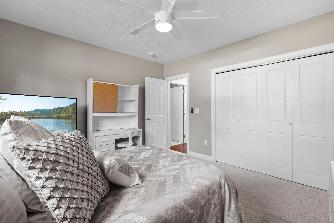
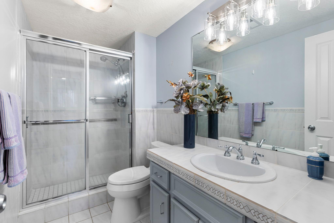
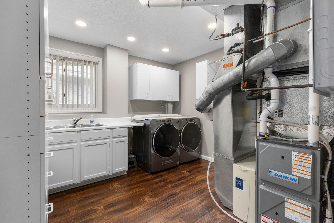
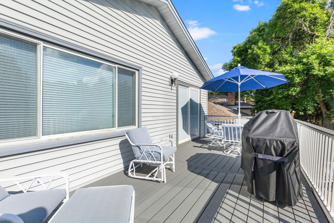
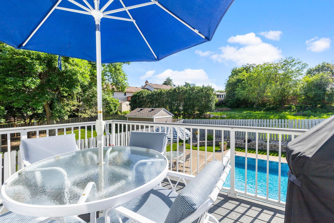
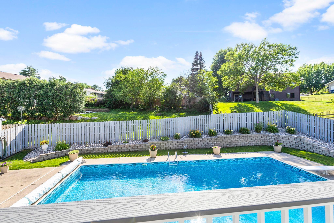
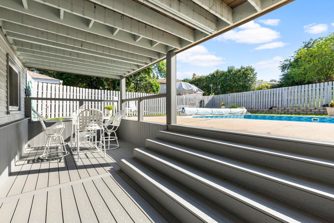
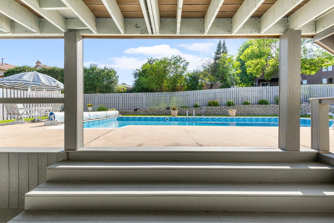
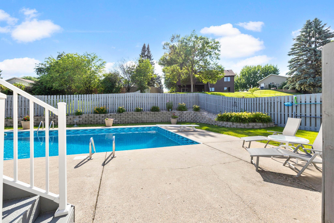
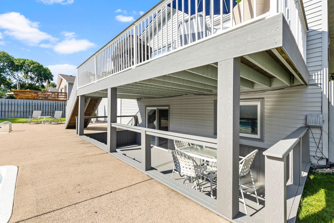
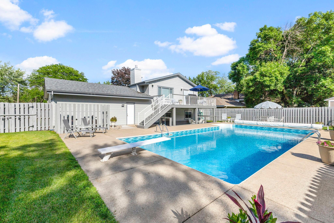
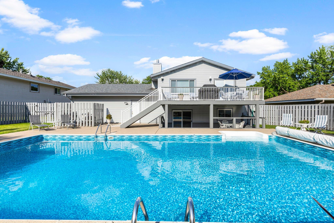
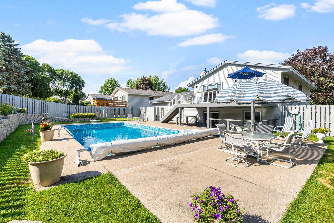
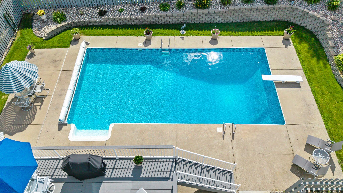
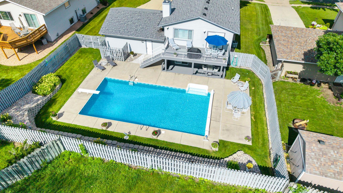
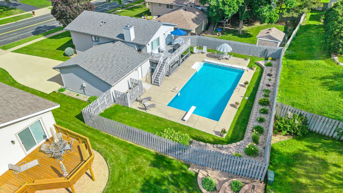
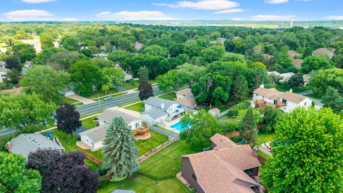
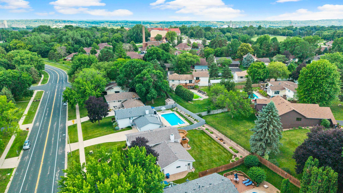
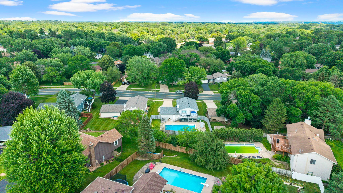
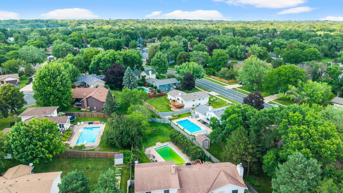
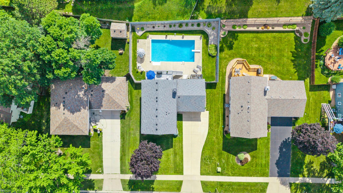
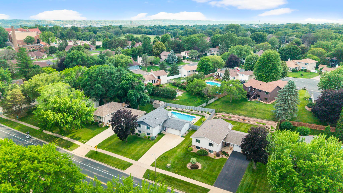
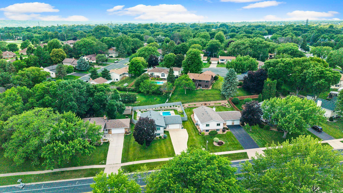
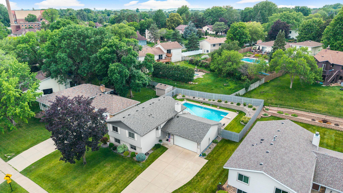
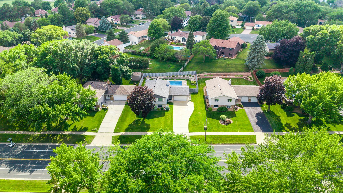
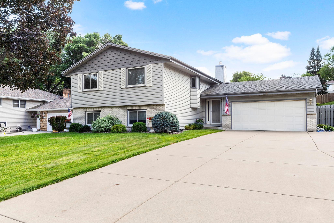
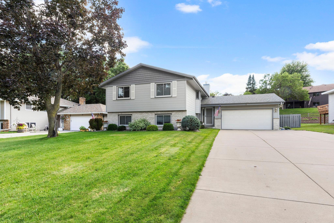
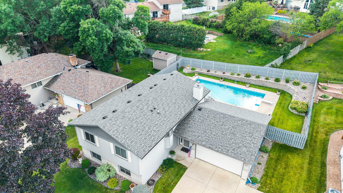
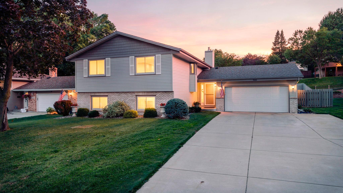
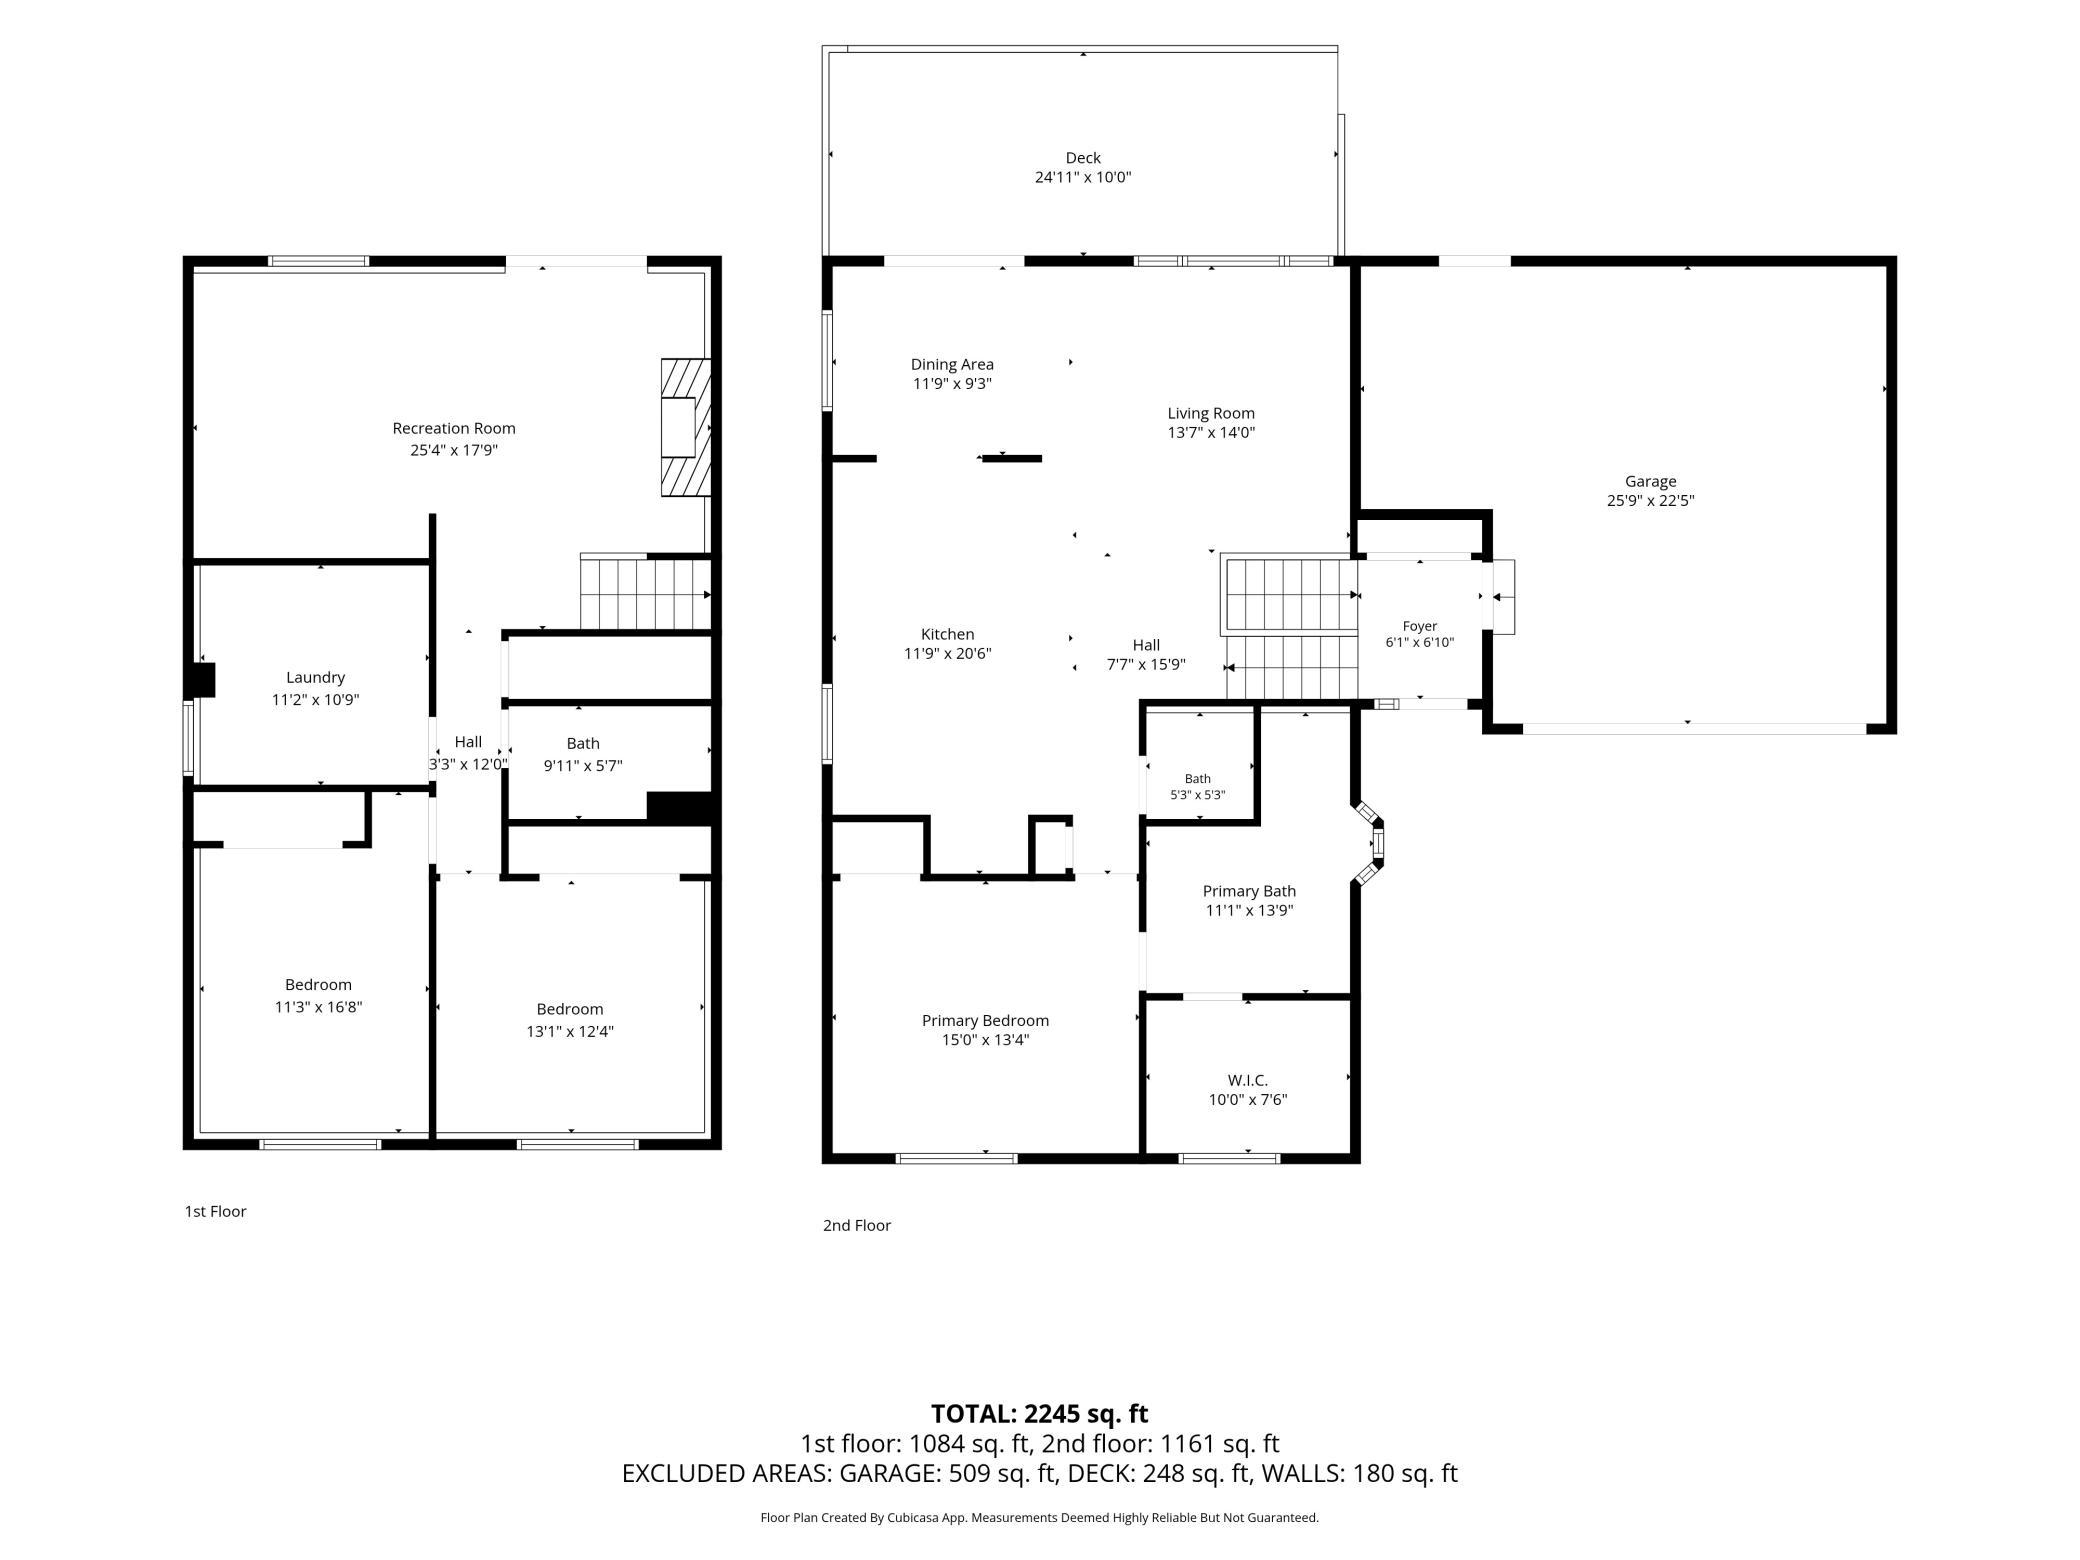
Welcome to this meticulously maintained West Bloomington home where quality craftsmanship, thoughtful updates, and exceptional living spaces come together. The impressive gourmet kitchen is truly the heart of the home, featuring custom white cabinetry, expansive granite countertops, stainless steel appliances, an oversized center island with seating, abundant storage, and an open design that flows seamlessly beneath soaring vaulted ceilings. Beautiful hardwood floors and abundant natural light create a warm, inviting atmosphere throughout the main level. The spacious main-floor primary suite offers the convenience of one-level living and features a walk-in closet and private full bath. The lower level provides two additional generously sized bedrooms along with an inviting family room highlighted by a striking floor-to-ceiling tiled gas fireplace, custom built-in entertainment center, and plenty of space to relax or entertain. Step outside to your own private backyard retreat featuring a large deck, expansive patio, and sparkling in-ground pool, creating the perfect setting to enjoy Minnesota summers. Ideally located in highly desirable West Bloomington, you'll appreciate convenient access to Hyland Lake Park Reserve, Bush Lake, miles of trails, golf, shopping, restaurants, and major commuter routes. This is a home that has been lovingly maintained and thoughtfully updated, offering a rare combination of comfort, functionality, and timeless appeal.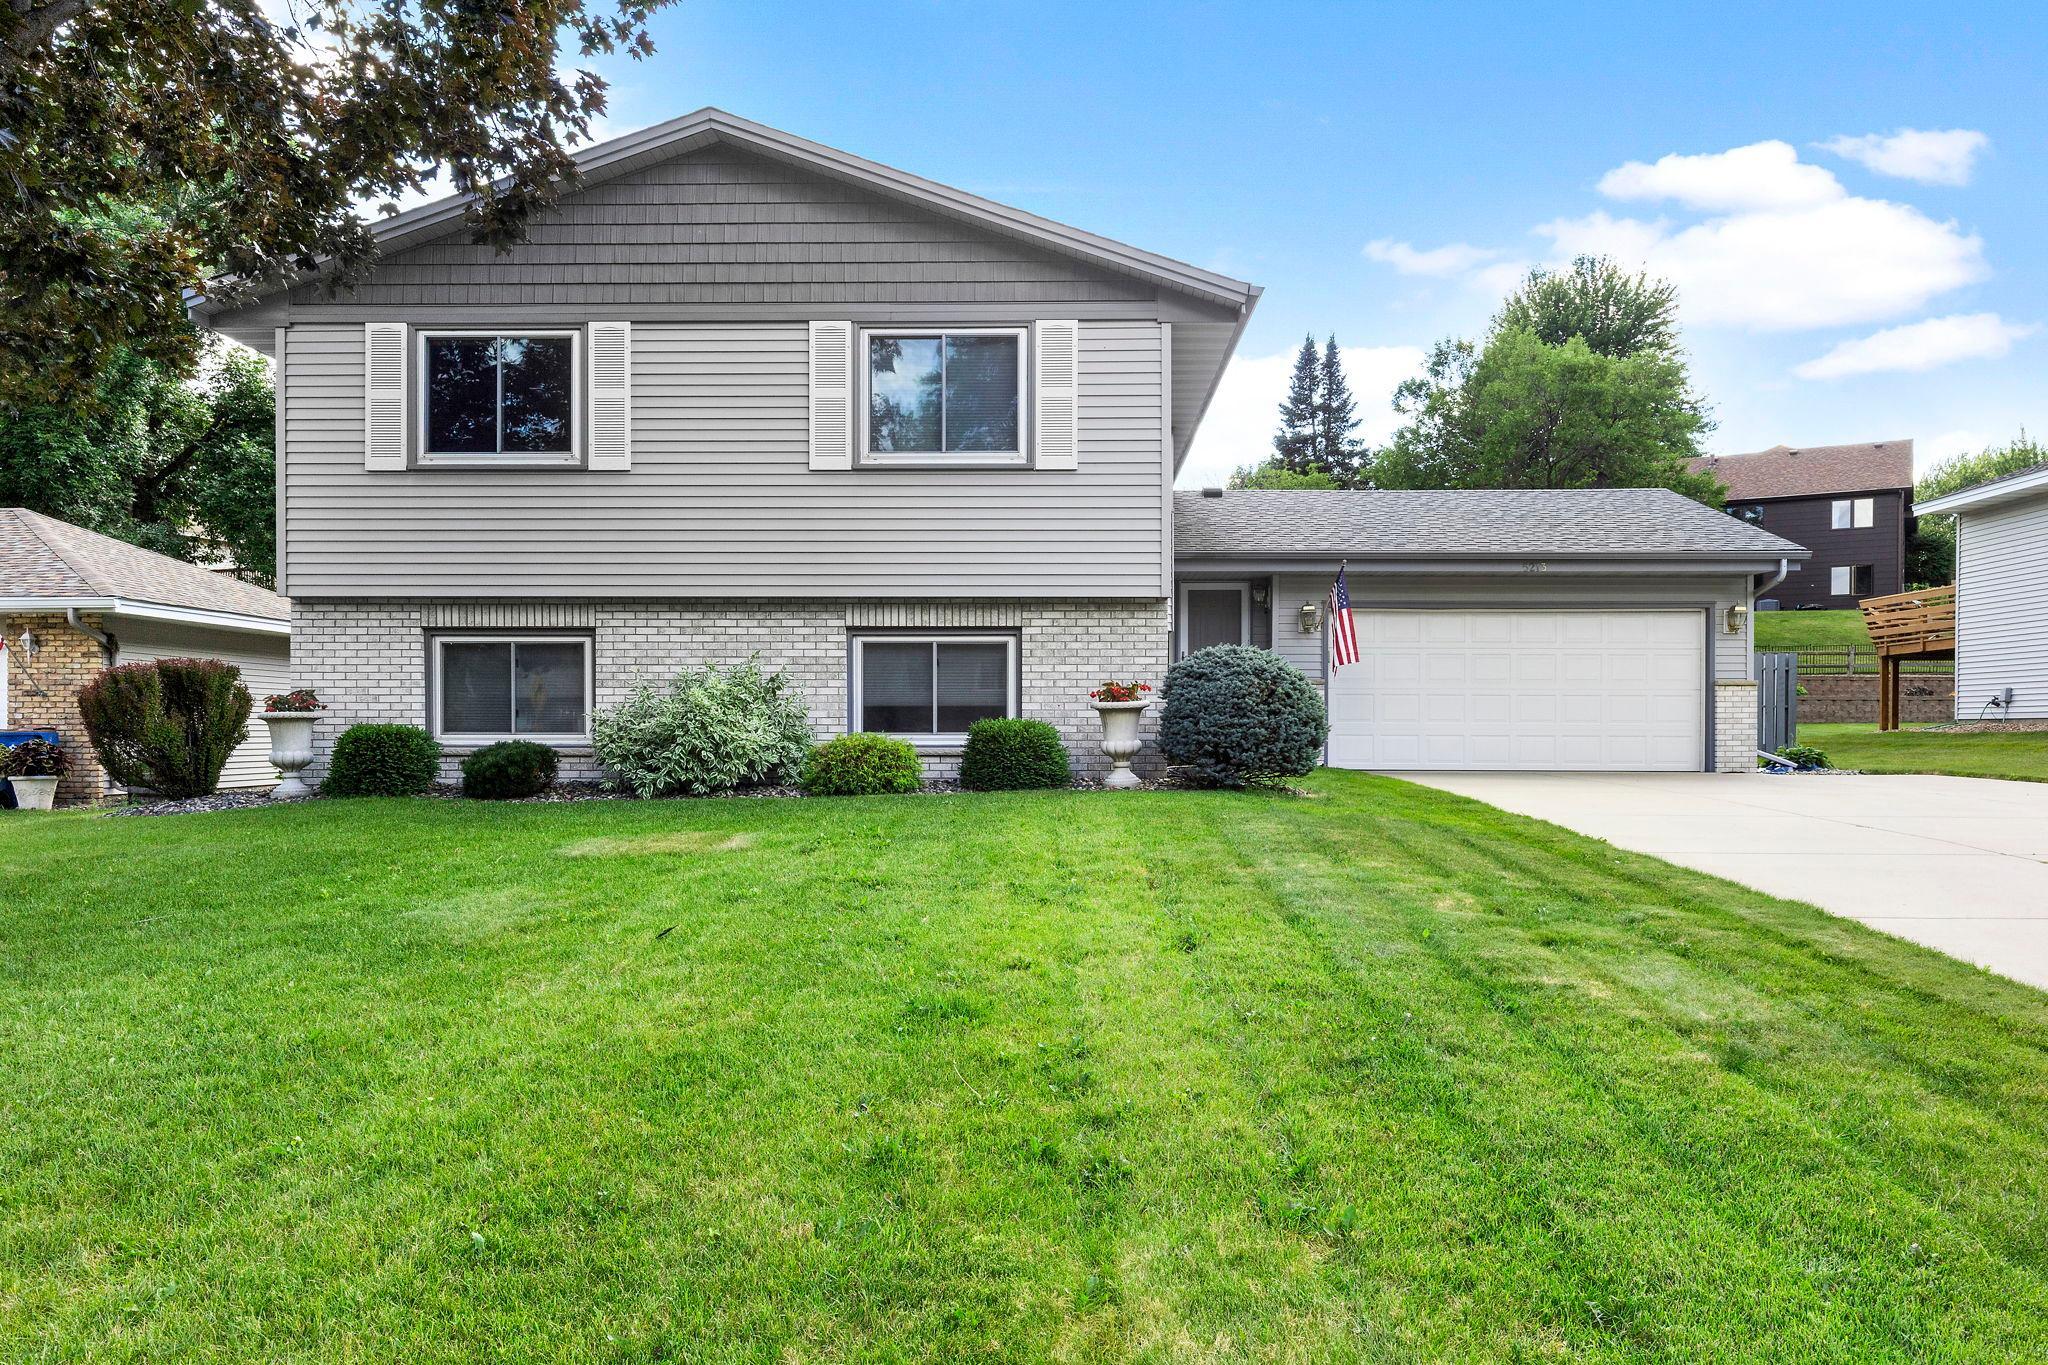
Property Information
Status: Active
Sub Type: ********
List Price: $525,000
MLS#: 7105597
Current Price: $525,000
Address: 5213 Overlook Drive, Minneapolis, MN 55437
City: Minneapolis
State: MN
Postal Code: 55437
Geo Lat: 44.800015
Geo Lon: -93.347197
Subdivision: Rezac Will 09th Add
County: Hennepin
Property Description
Year Built: 1978
Lot Size SqFt: 11325.6
Gen Tax: 5488
Specials Inst: 0
High School: Bloomington
Square Ft. Source:
Above Grade Finished Area: 1161
Below Grade Finished Area: 1084
Below Grade Unfinished Area:
Total SqFt.: 2245
Style: Array
Total Bedrooms: 3
Total Bathrooms: 3
Total Full Baths: 1
Garage Type:
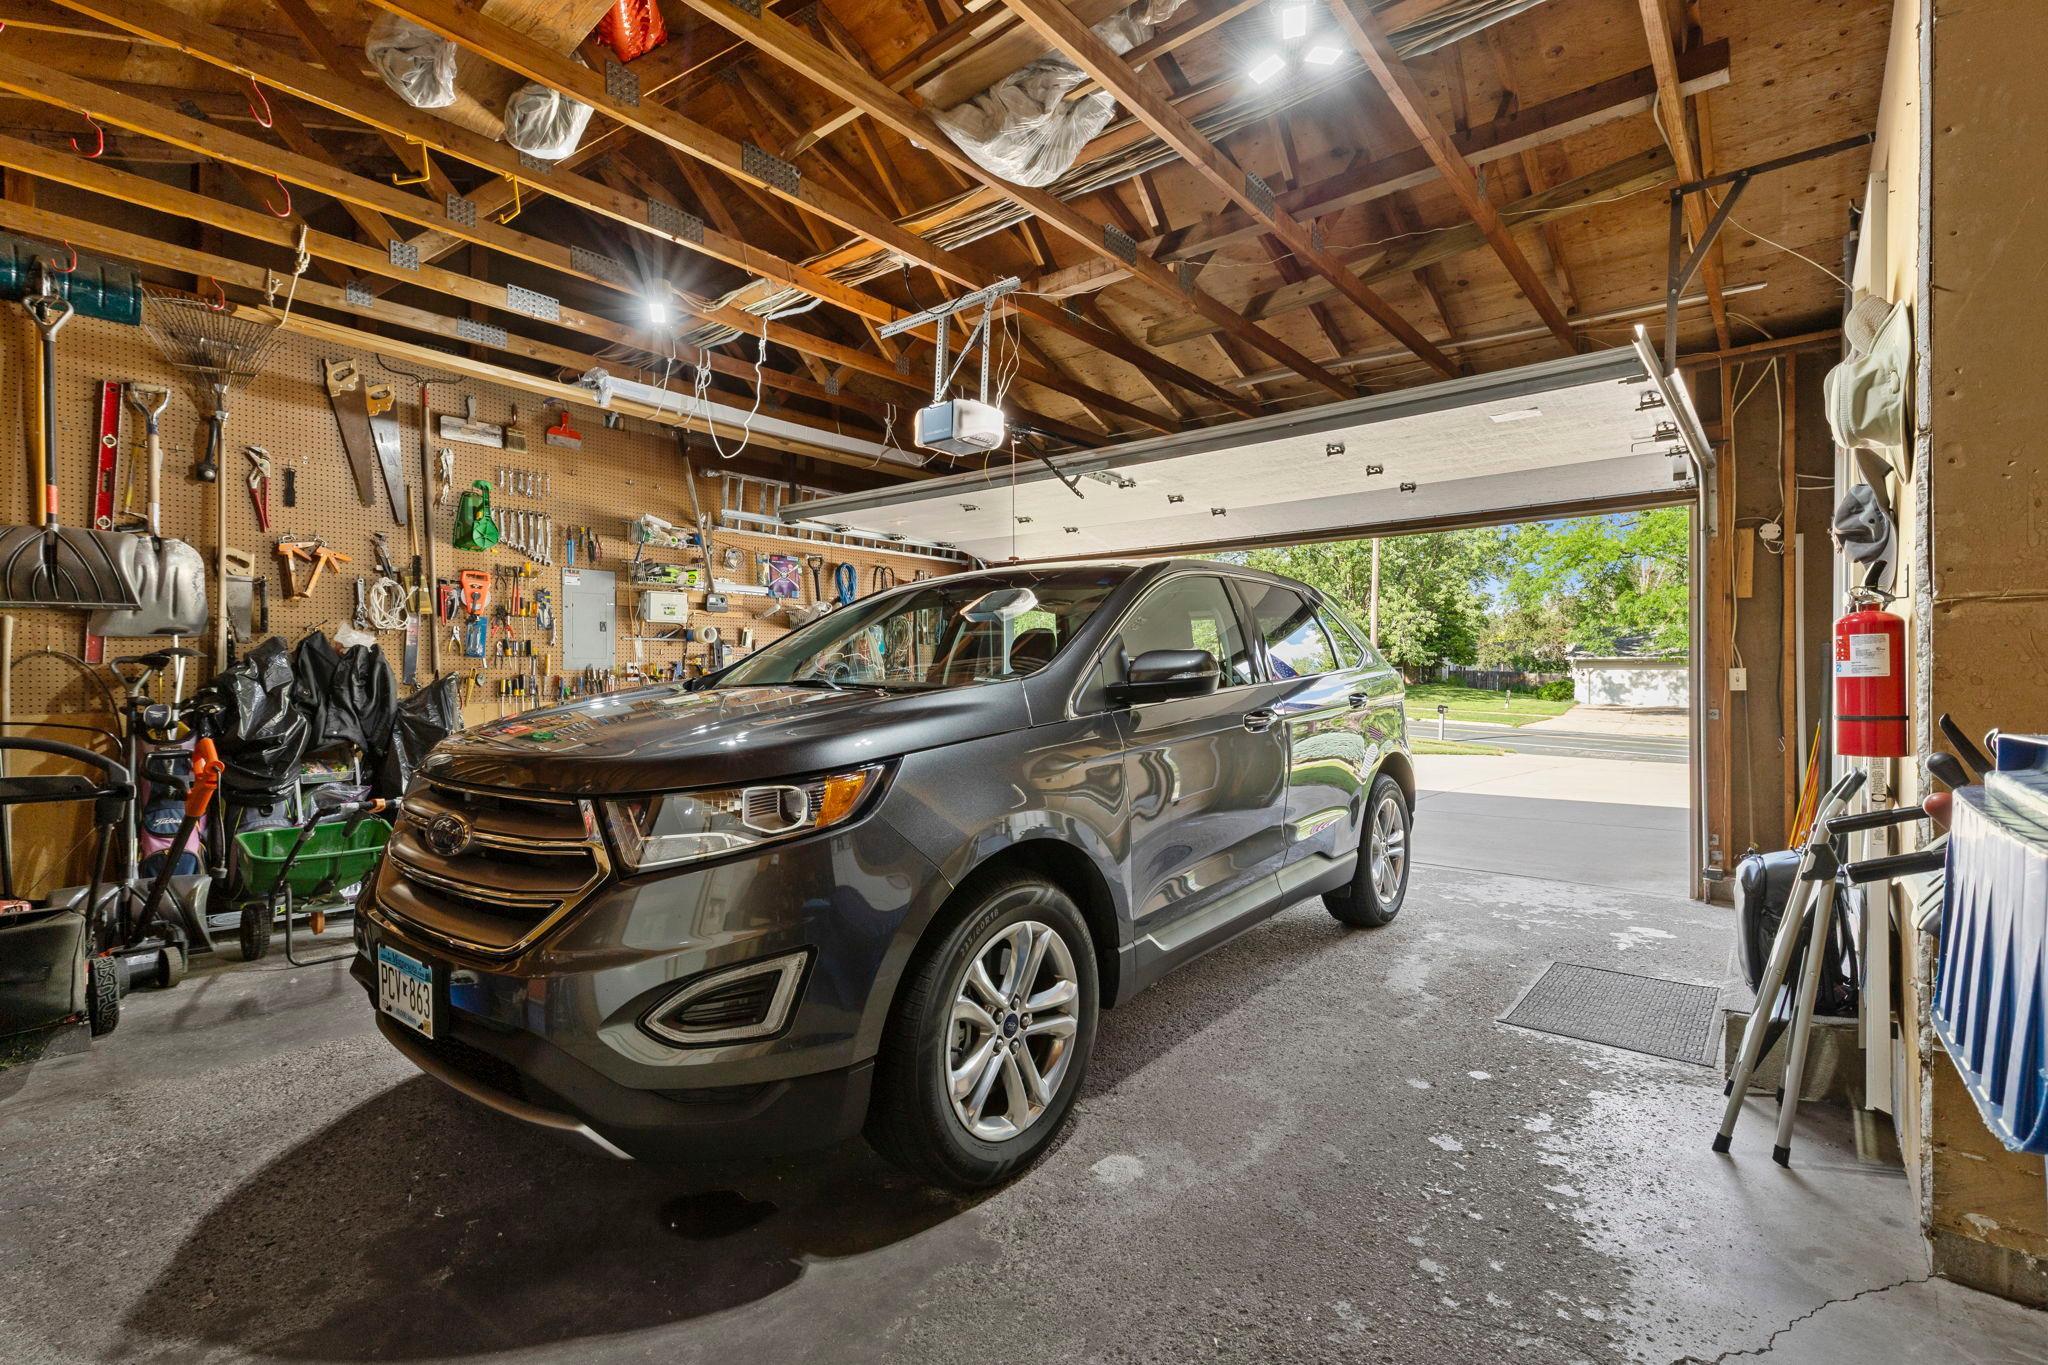
Garage Stalls: 2
Waterfront:
Property Features
Exterior:
Roof:
Foundation:
Lot Feat/Fld Plain:
Interior Amenities:
Inclusions: ********
Exterior Amenities:
Heat System:
Air Conditioning:
Utilities: