


Property Listing
Description
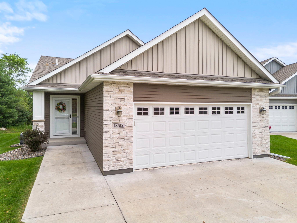
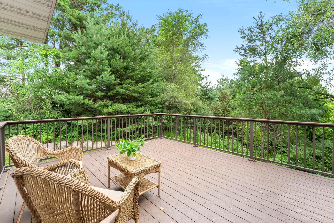
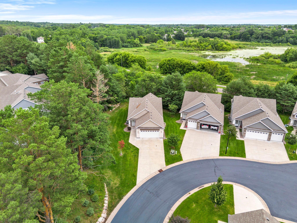
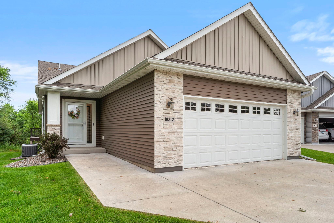
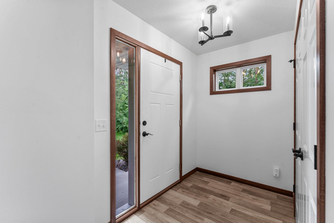
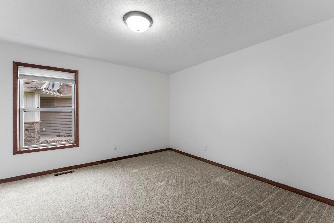
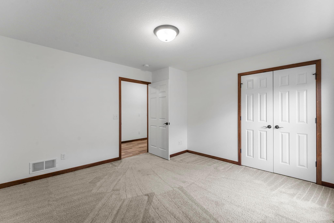
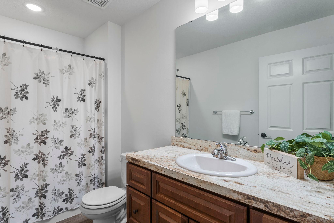
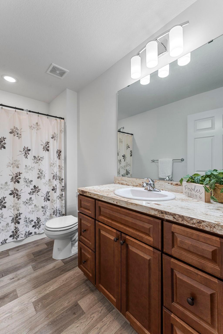
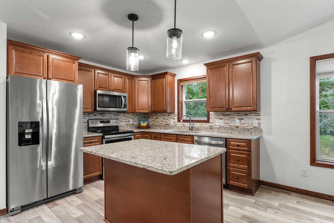
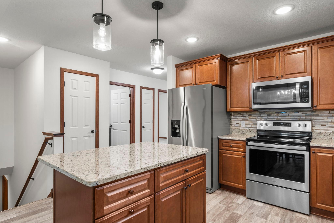
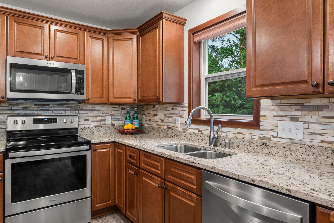
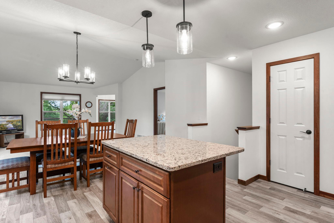
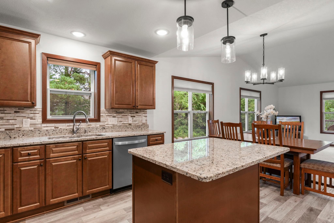
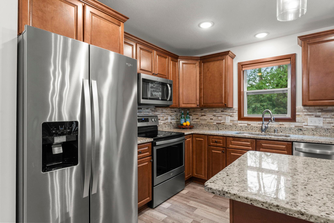
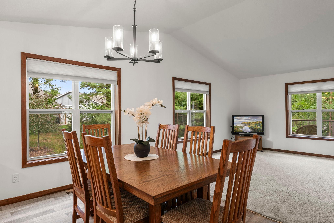
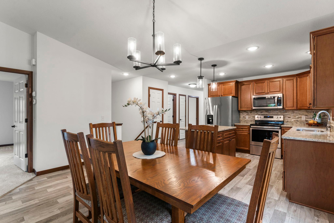
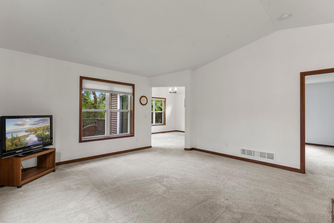
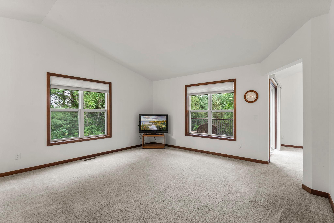
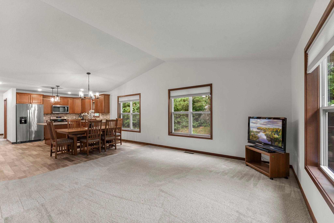
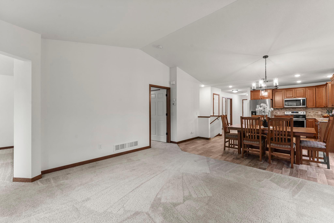
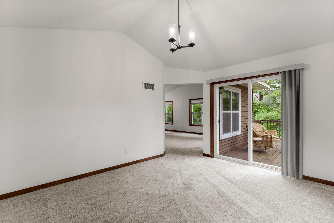
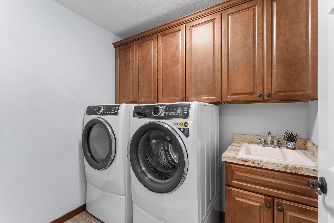
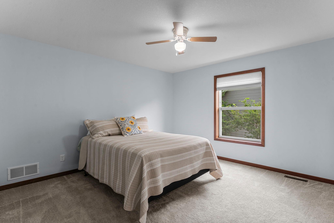
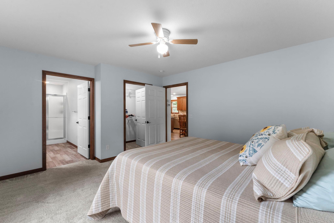
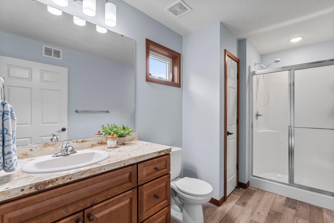
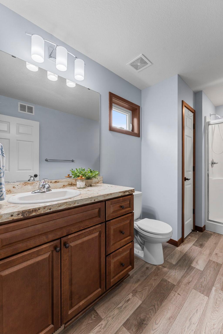
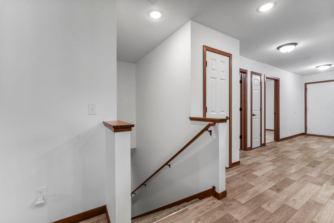
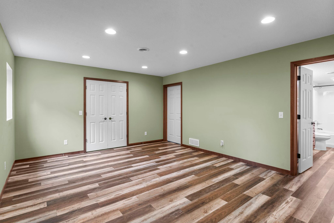
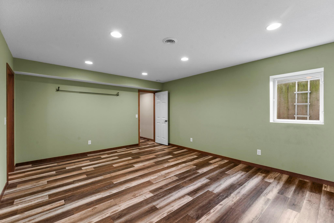
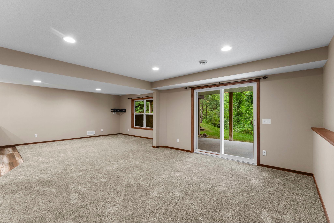
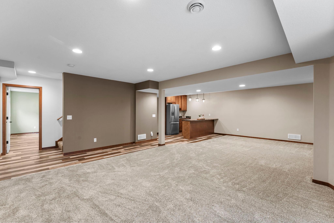
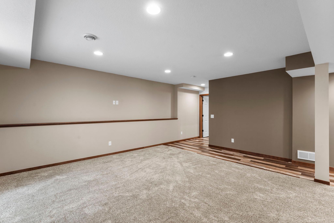
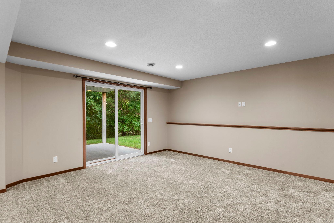
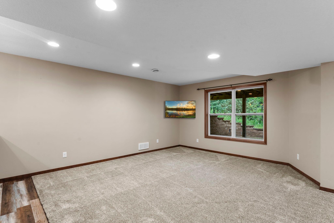
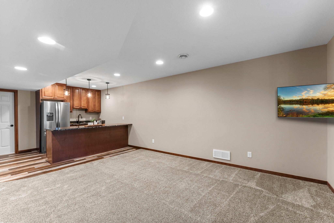
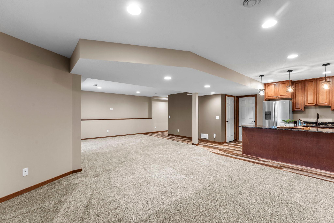
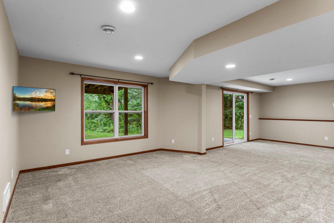
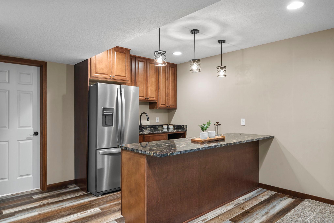
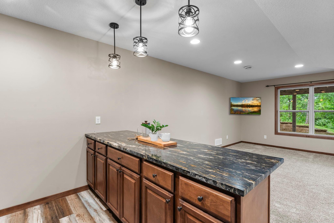
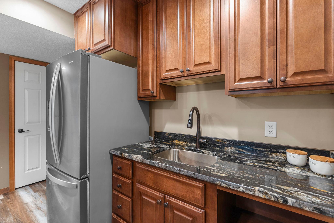
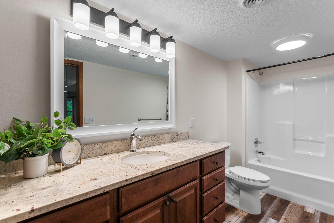
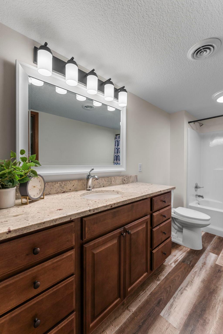
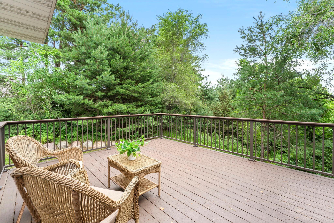
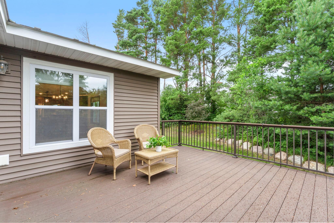
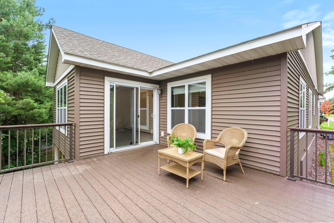
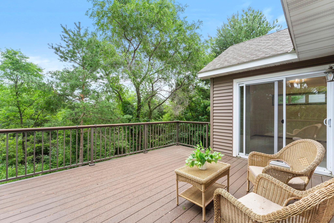
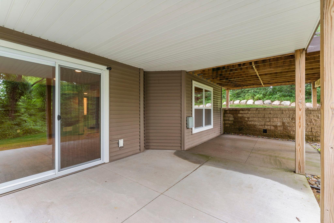
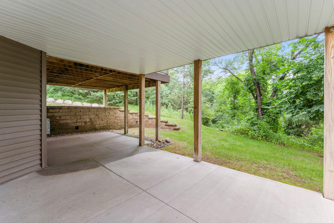
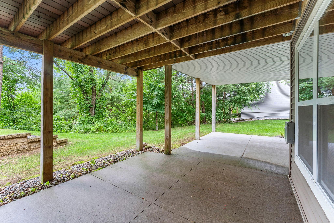
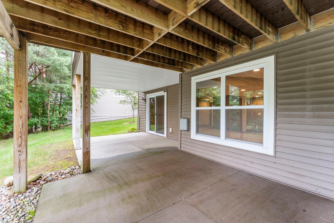
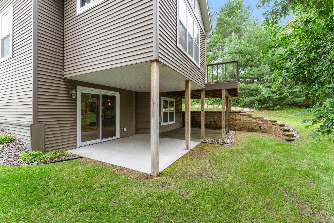
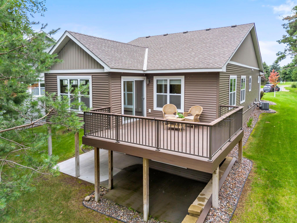
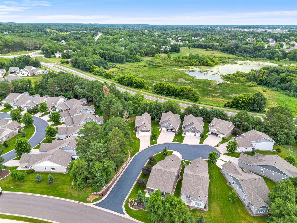
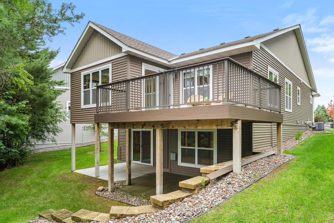
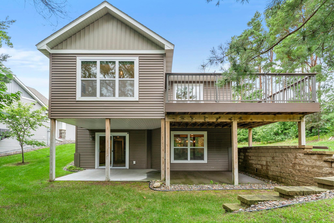
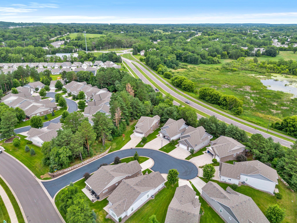
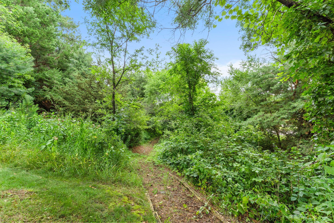
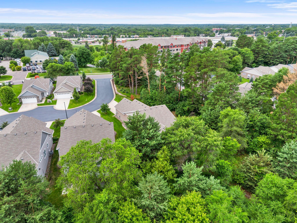
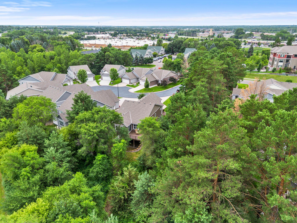
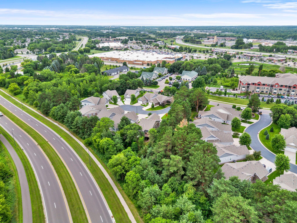
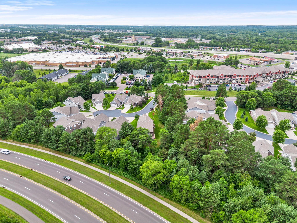
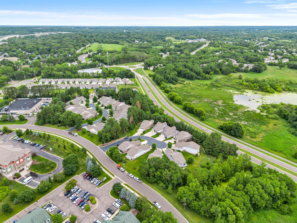
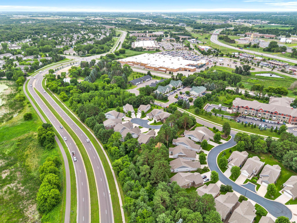
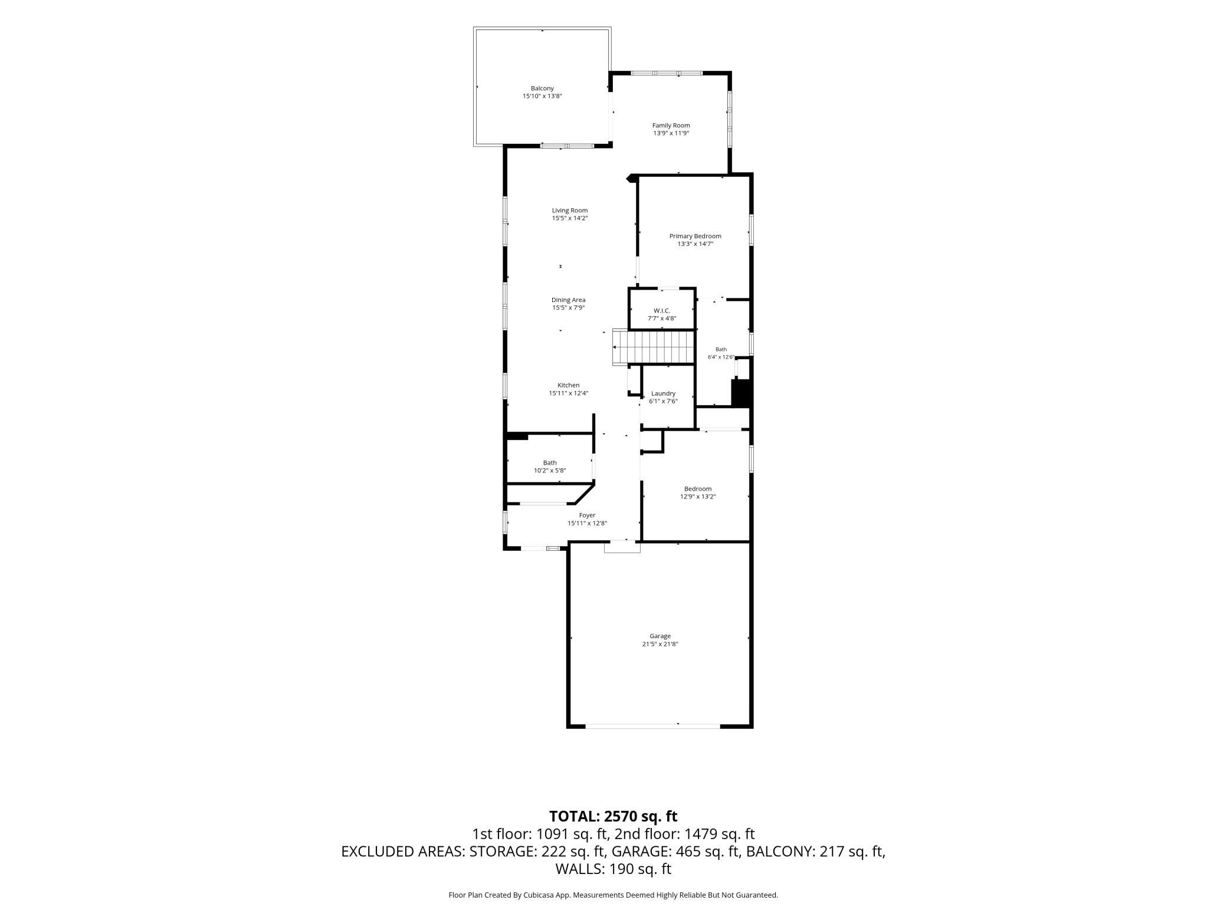
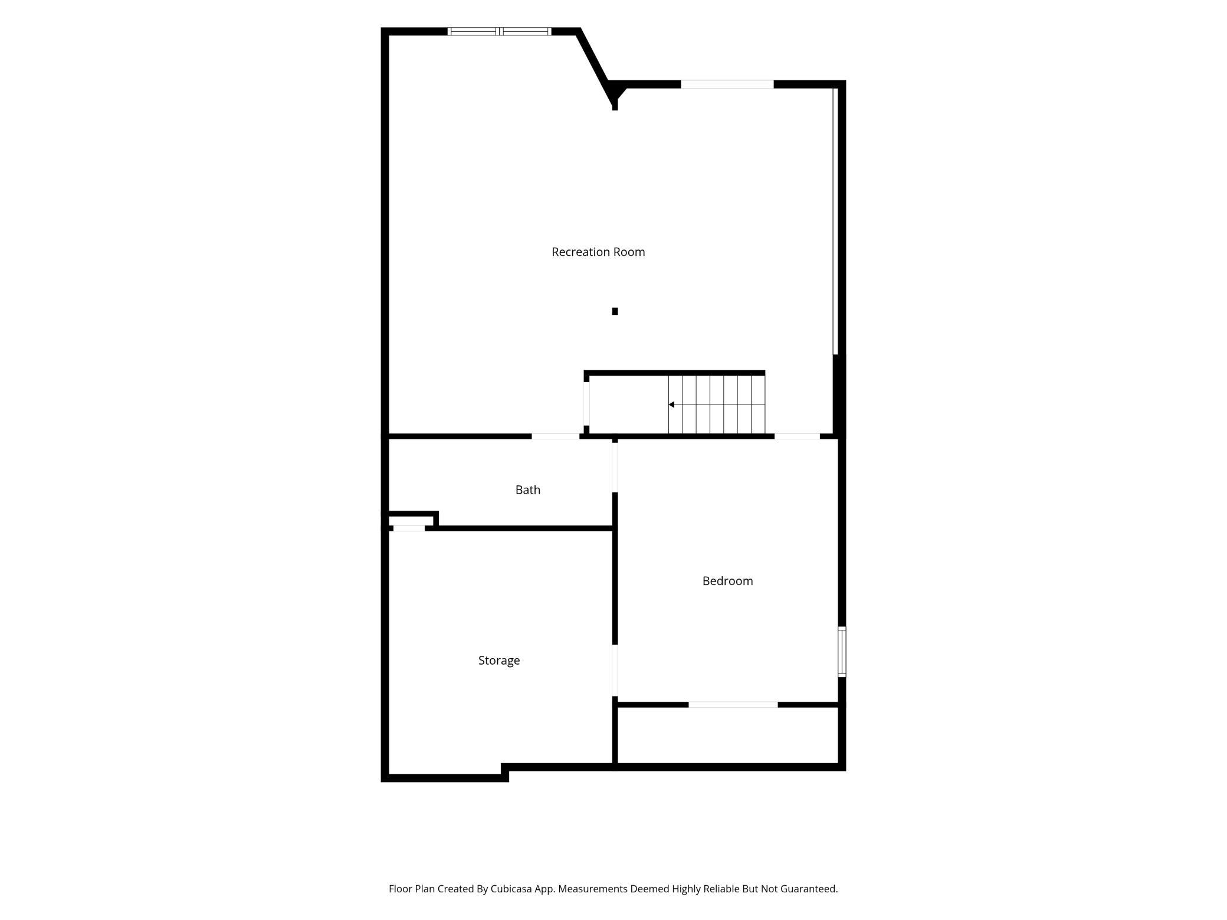
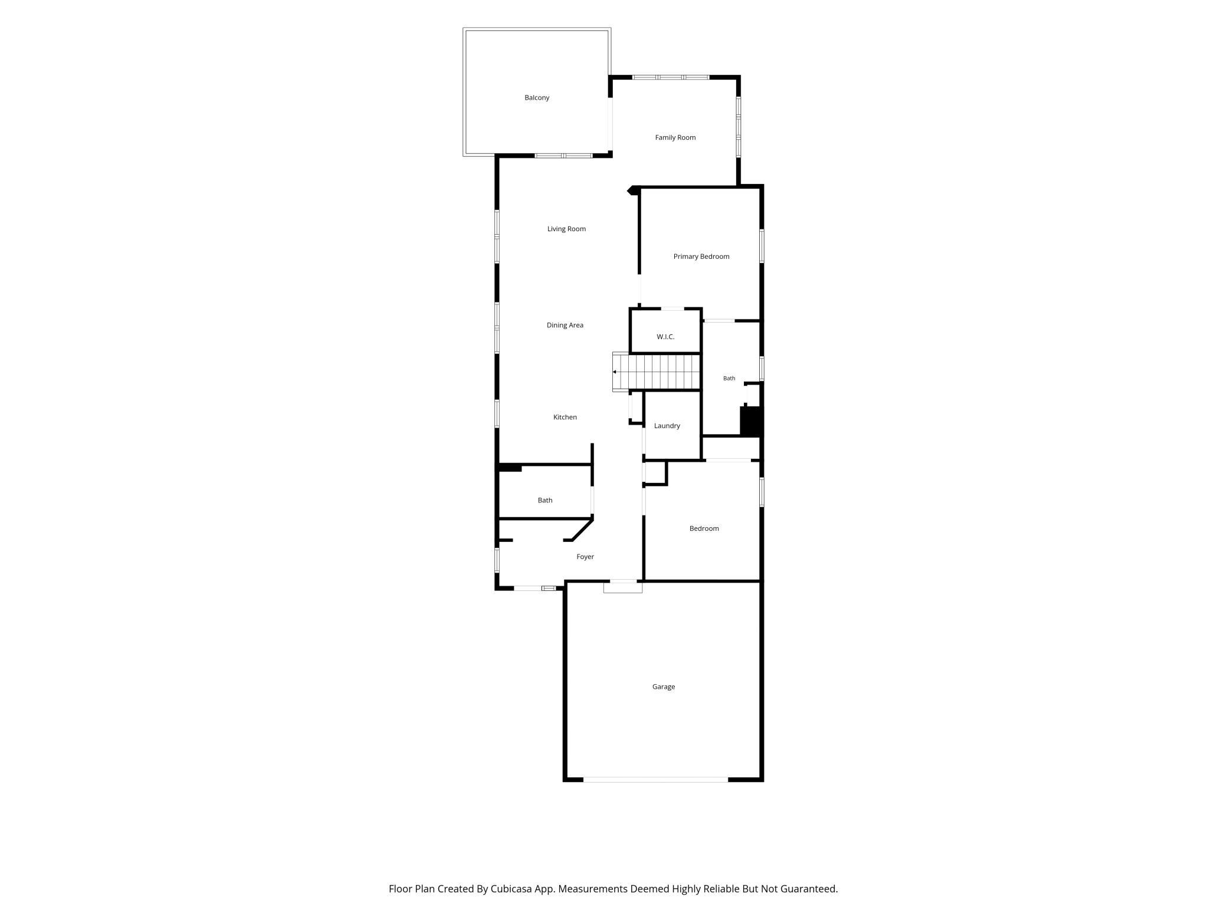
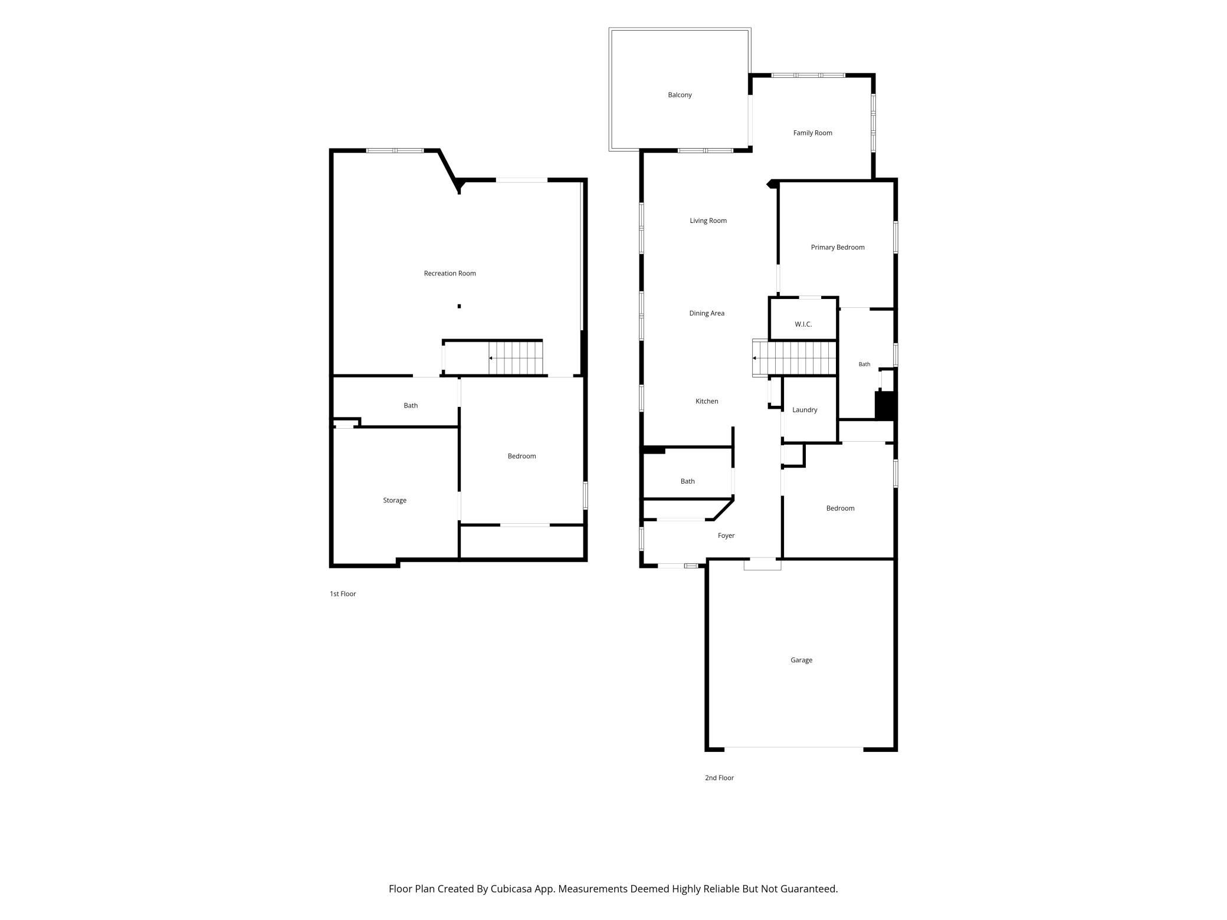
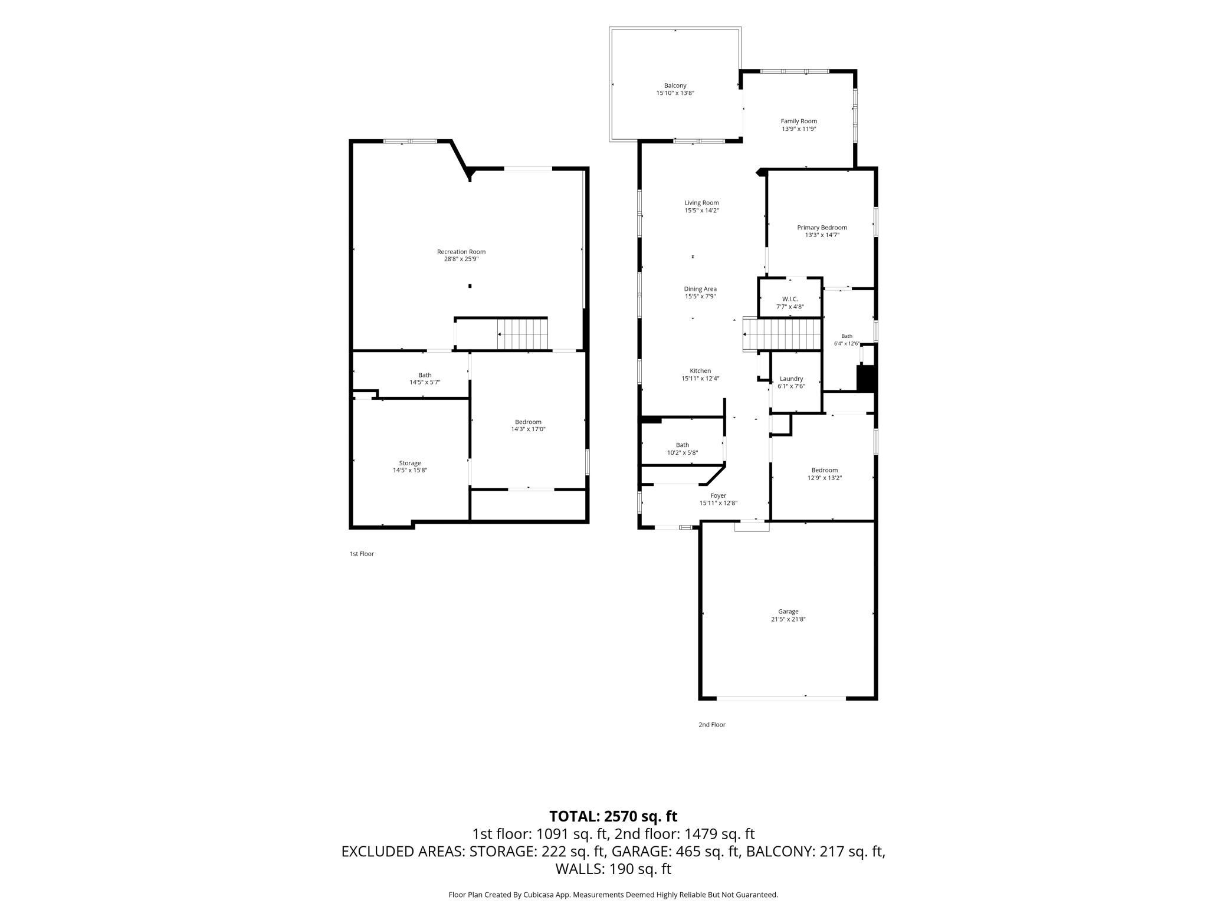
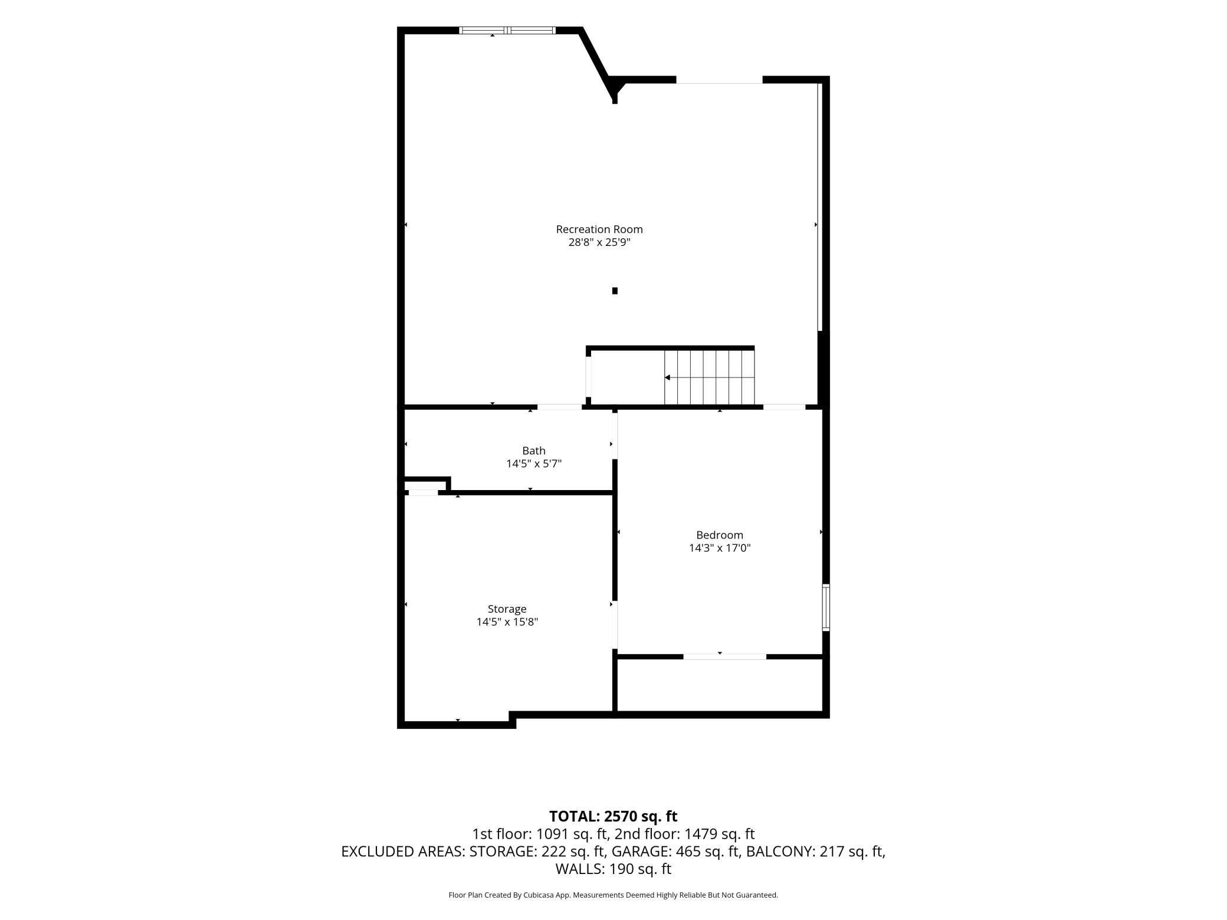
Welcome to this beautifully maintained 3-bedroom, 3-bathroom one story detached townhome built in 2019, offering the perfect blend of low-maintenance living and privacy. Ideally located in Elk River, you’ll enjoy convenient access to town, schools, shopping, and walking trails while still having a peaceful, private backyard setting. Step inside to an inviting open-concept main level featuring vaulted ceilings, abundant natural light, and a seamless flow between the kitchen, dining, and living spaces. The kitchen offers a center island, granite countertops, stainless steel appliances, and ample cabinetry, making it perfect for both everyday living and entertaining. A cozy sunroom provides the perfect space to relax and take in backyard views. The main level also includes a spacious primary suite with private bath and walk-in closet, an additional bedroom, full bath, and convenient main-floor laundry. The finished walkout lower level expands your living space with a generous family room, wet bar, third bedroom, and full bathroom ideal for guests, entertaining, or a flexible living setup. Enjoy outdoor living with a maintenance-free deck and a lower-level patio overlooking your private, tree-lined backyard, a rare find for townhome living. With an attached garage and association-maintained lawn care and snow removal, this home offers the ease of maintenance-free living without sacrificing space or comfort.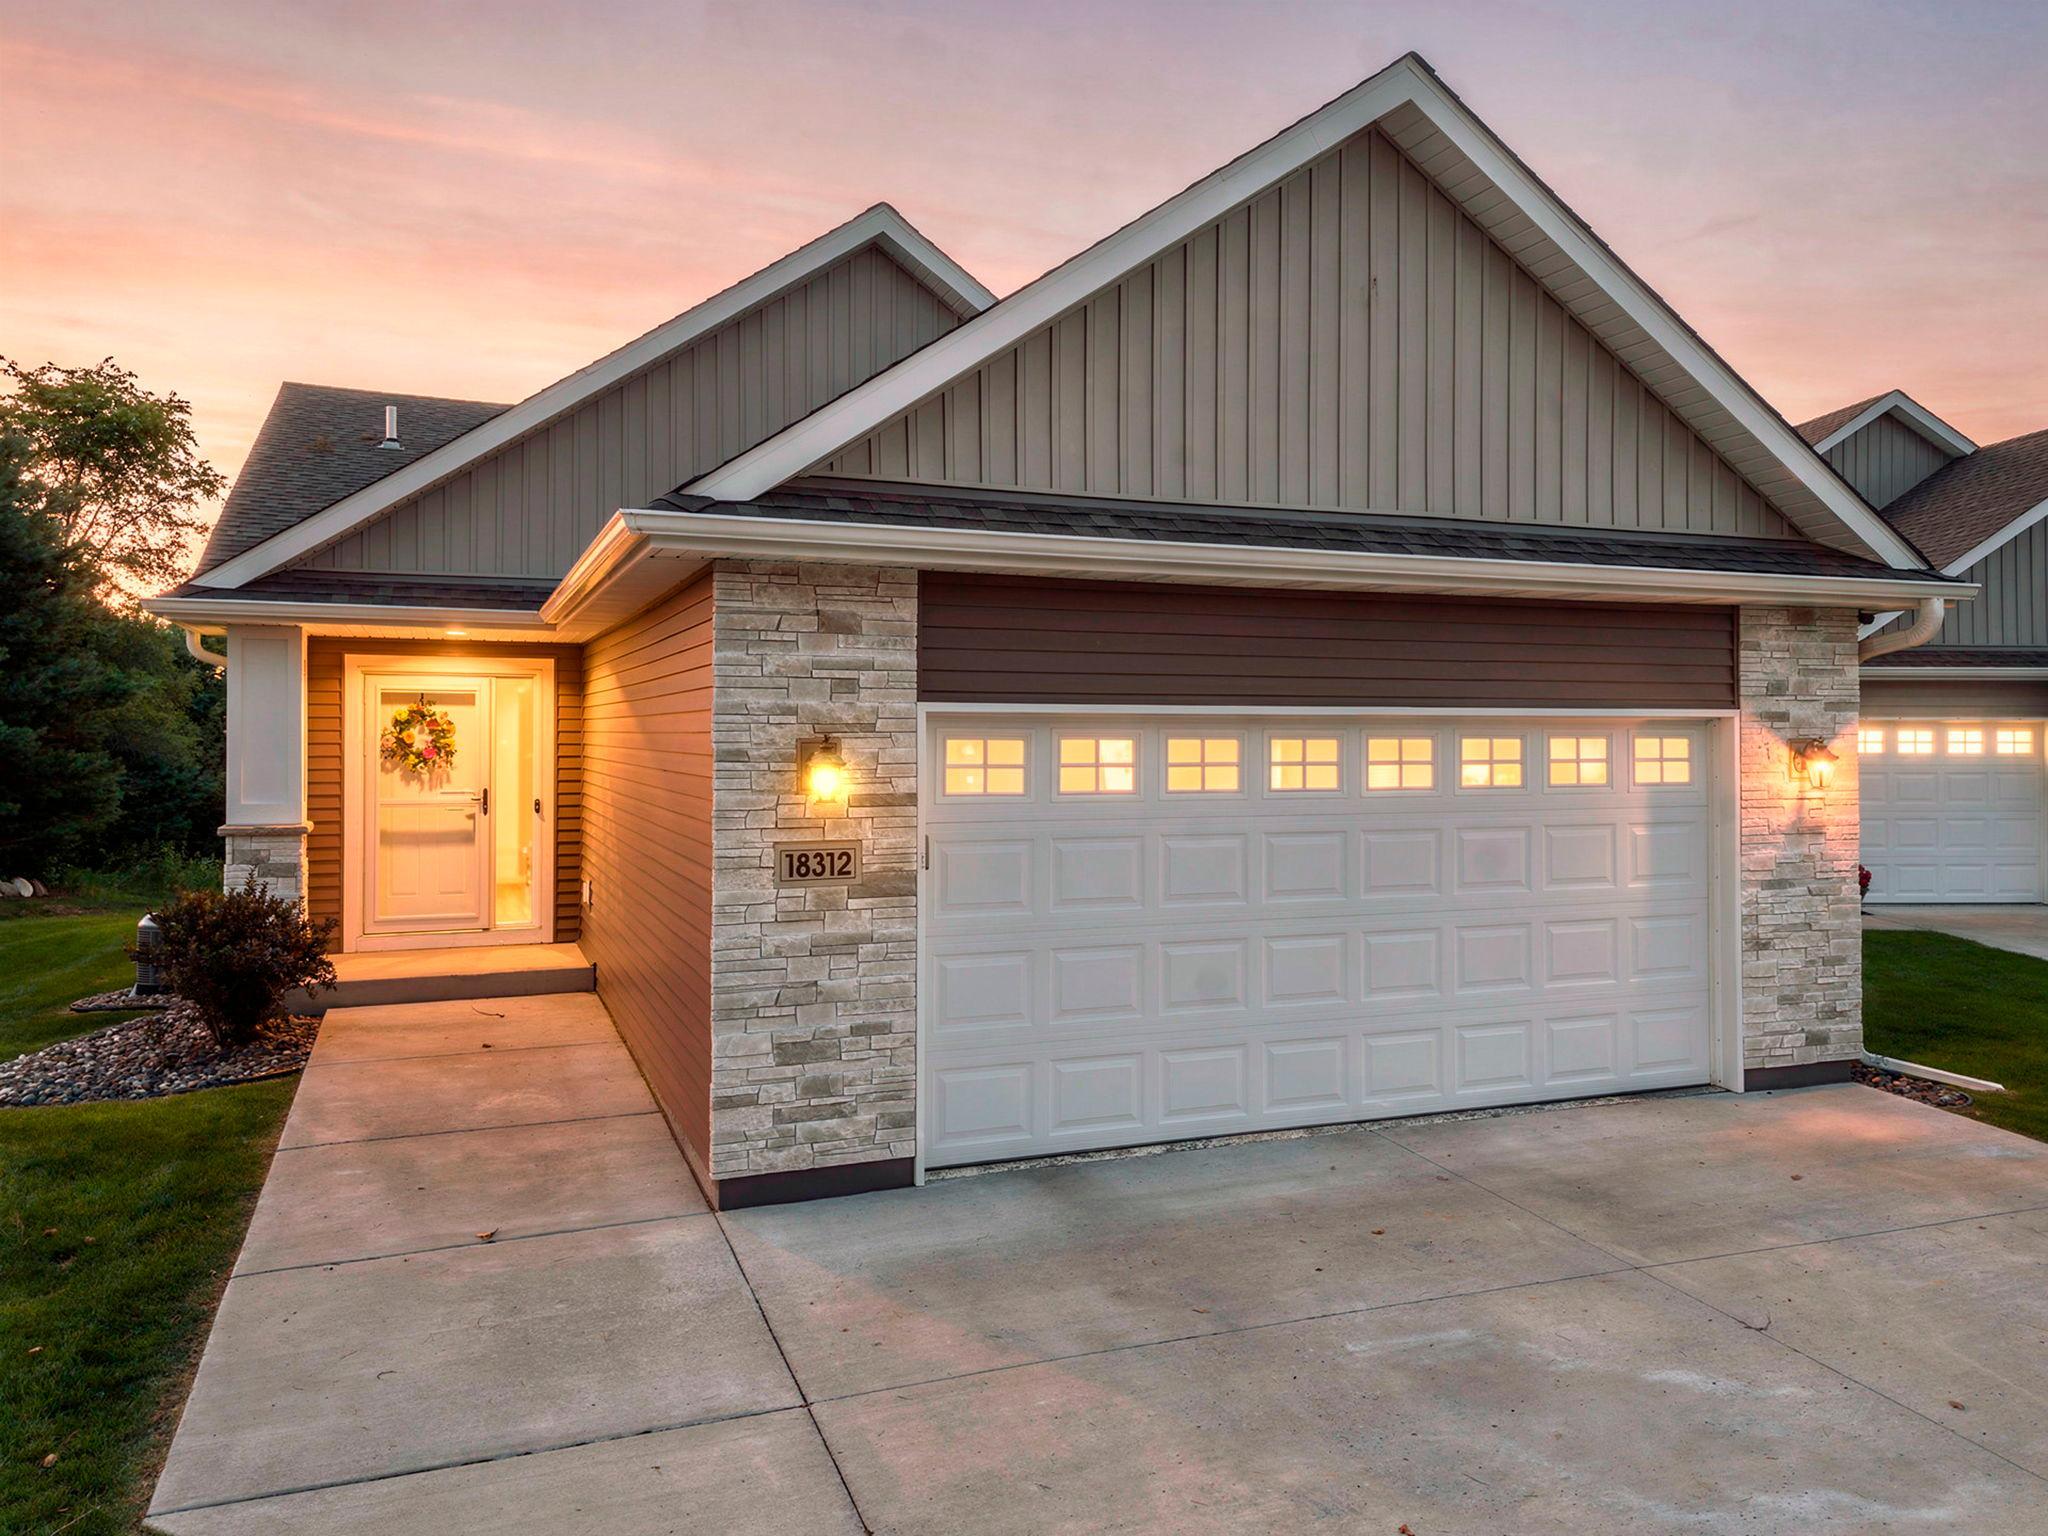
Property Information
Status: Active
Sub Type: ********
List Price: $450,000
MLS#: 7105557
Current Price: $450,000
Address: 18312 Wilson Circle NW, Elk River, MN 55330
City: Elk River
State: MN
Postal Code: 55330
Geo Lat: 45.304032
Geo Lon: -93.548462
Subdivision: Tall Pines PUD
County: Sherburne
Property Description
Year Built: 2019
Lot Size SqFt: 10454.4
Gen Tax: 5678
Specials Inst: 0
High School: Elk River
Square Ft. Source:
Above Grade Finished Area: 1479
Below Grade Finished Area: 1091
Below Grade Unfinished Area:
Total SqFt.: 2792
Style: Array
Total Bedrooms: 3
Total Bathrooms: 3
Total Full Baths: 2
Garage Type:
Garage Stalls: 2
Waterfront:
Property Features
Exterior:
Roof:
Foundation:
Lot Feat/Fld Plain:
Interior Amenities:
Inclusions: ********
Exterior Amenities:
Heat System:
Air Conditioning:
Utilities: