


Property Listing
Description
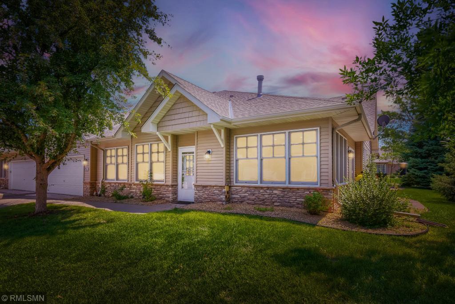
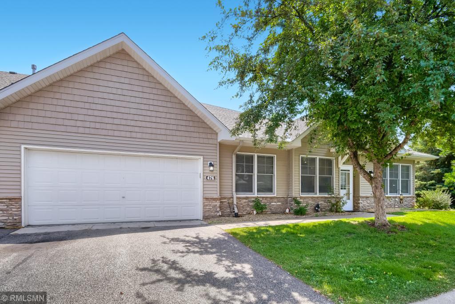
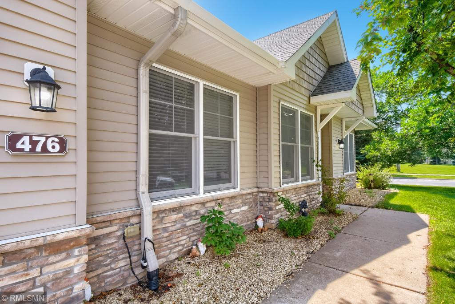
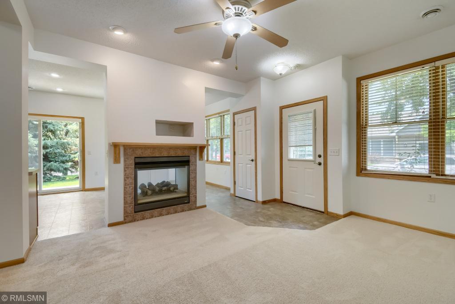
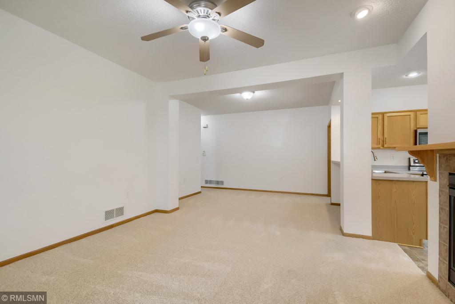
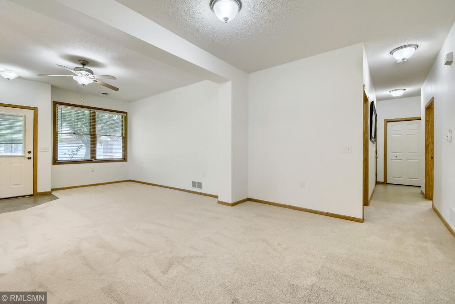
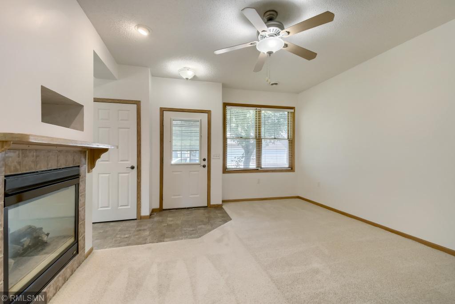
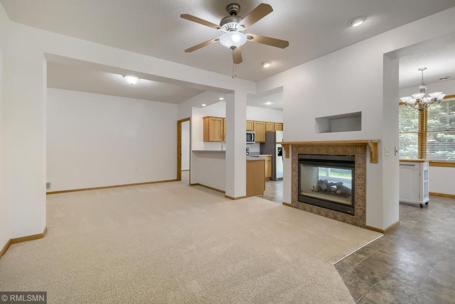
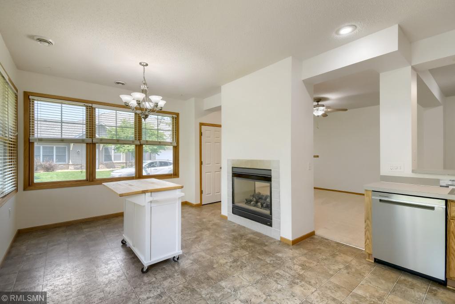
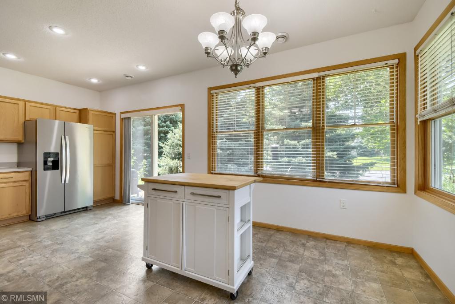
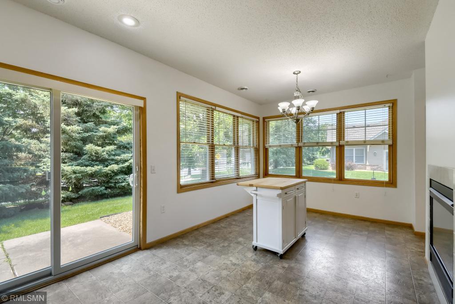
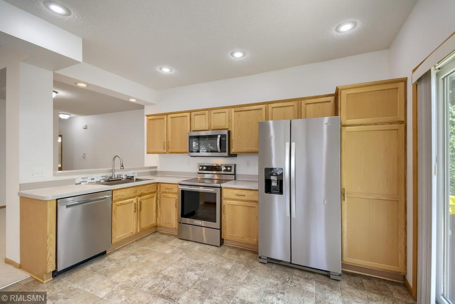
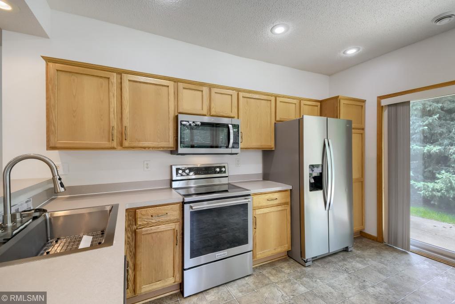
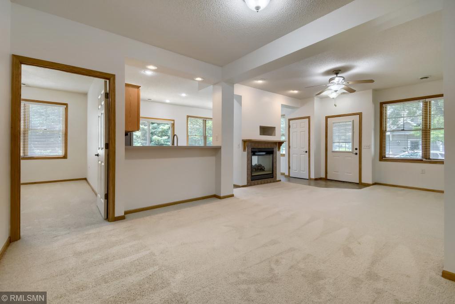
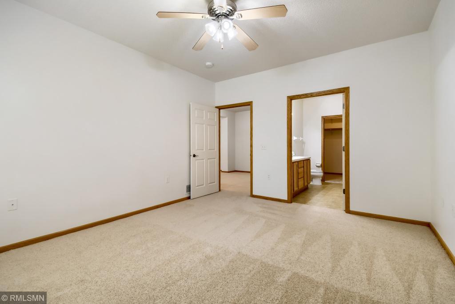
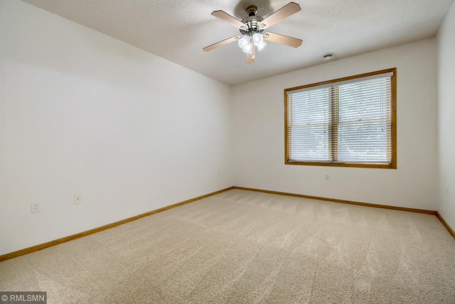
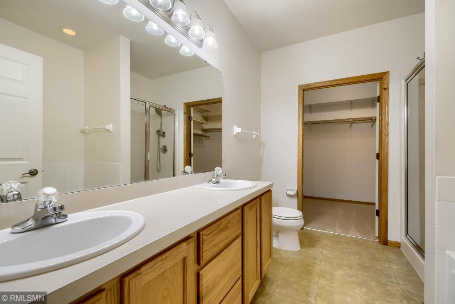
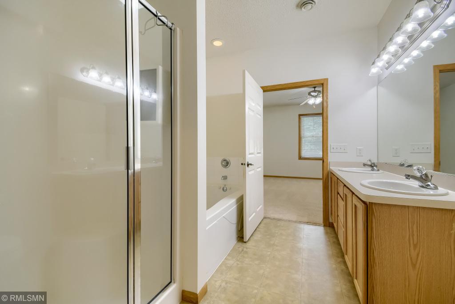
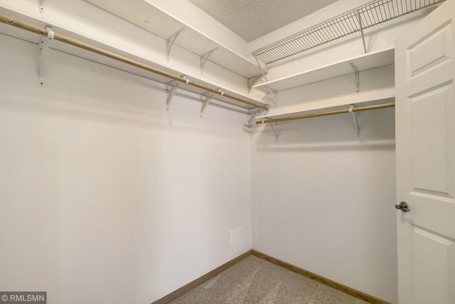
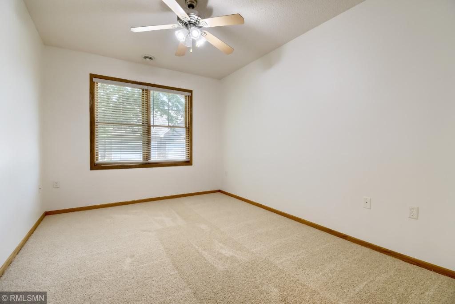
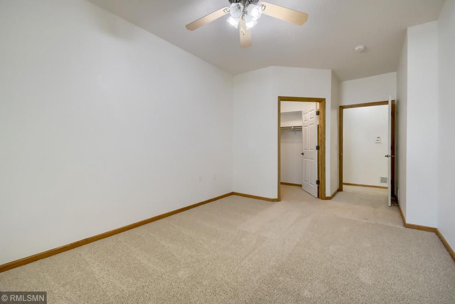
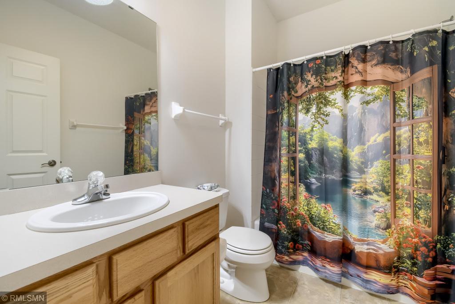
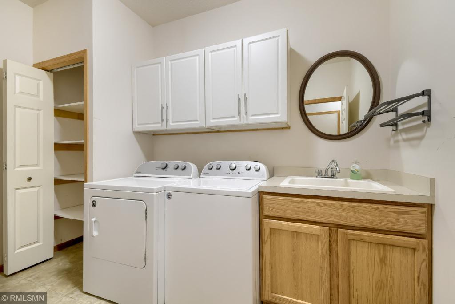
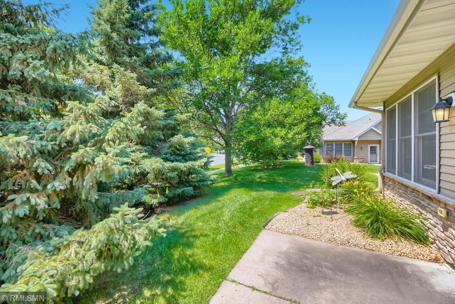
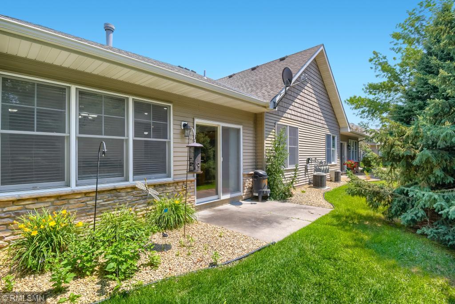
Welcome home to this beautifully updated 2-bedroom, 2-bath residence that combines spacious living, quality updates, and exceptional functionality throughout. Freshly painted with brand-new carpet throughout, this move-in-ready home also features a new roof (2025), Andersen windows, and an Andersen patio door for lasting quality and energy efficiency. The open-concept floor plan creates an inviting flow between the living room, dining area, and kitchen, making it ideal for both everyday living and entertaining. A beautiful double-sided fireplace serves as the centerpiece, adding warmth and character to both the living room and kitchen. The spacious kitchen features all newer stainless-steel appliances, offering plenty of room to cook, gather, and entertain - offering both style and convenience! Both bedrooms are generously sized, providing comfort and flexibility. The private primary suite is a true retreat, featuring an ensuite bathroom with dual vanity sinks, a separate soaking tub, a walk-in shower, and an oversized walk-in closet with lots of storage. The expansive laundry room includes newer washer and dryer units, a utility sink, and ample cabinetry and storage spaces. Additional storage is found throughout the laundry room and into the garage, making organization effortless. The finished, heated 2-car garage is a standout feature, complete with a dedicated workshop area and overhead storage—perfect for hobbies, projects, or keeping seasonal items neatly tucked away. With its thoughtful updates, quality finishes, abundant storage, and spacious layout, this home offers comfort, convenience, and peace of mind in every detail. Move right in and start enjoying everything it has to offer!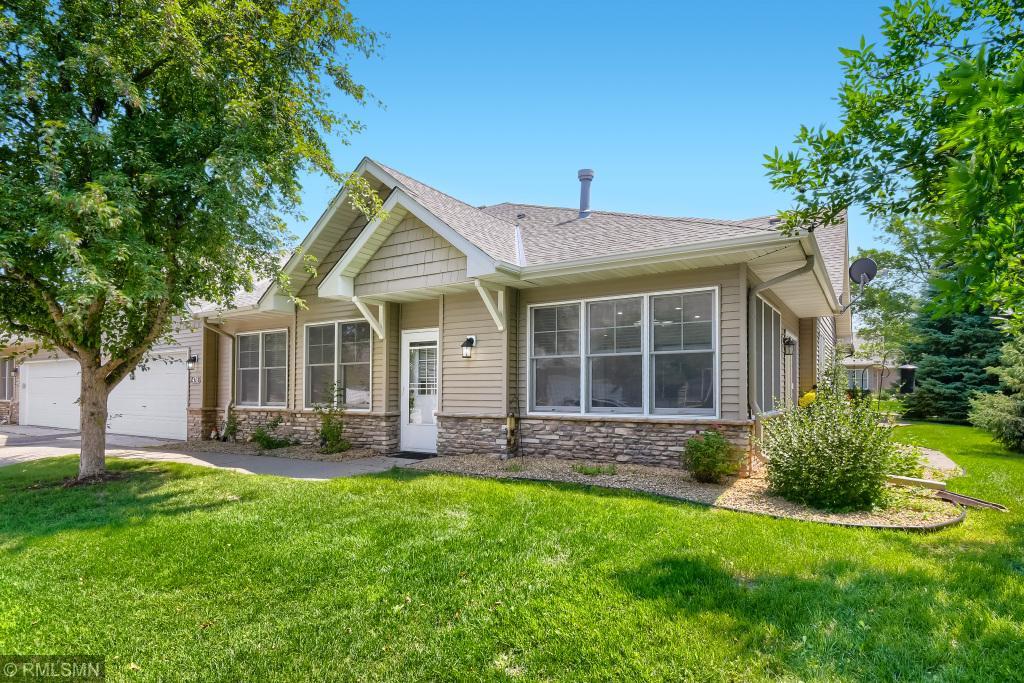
Property Information
Status: Active
Sub Type: ********
List Price: $345,000
MLS#: 7105394
Current Price: $345,000
Address: 476 Hayes Drive, 65, Hastings, MN 55033
City: Hastings
State: MN
Postal Code: 55033
Geo Lat: 44.711986
Geo Lon: -92.856892
Subdivision: Century South 4th Add
County: Dakota
Property Description
Year Built: 2004
Lot Size SqFt:
Gen Tax: 3186
Specials Inst: 0
High School: Hastings
Square Ft. Source:
Above Grade Finished Area: 1576
Below Grade Finished Area: 0
Below Grade Unfinished Area:
Total SqFt.: 1576
Style: Array
Total Bedrooms: 2
Total Bathrooms: 2
Total Full Baths: 2
Garage Type:
Garage Stalls: 2
Waterfront:
Property Features
Exterior:
Roof:
Foundation:
Lot Feat/Fld Plain: Array
Interior Amenities:
Inclusions: ********
Exterior Amenities:
Heat System:
Air Conditioning:
Utilities: