


Property Listing
Description
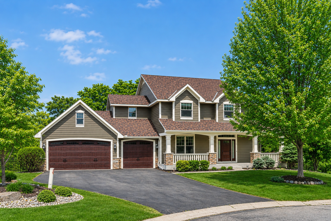
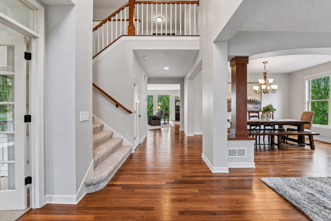
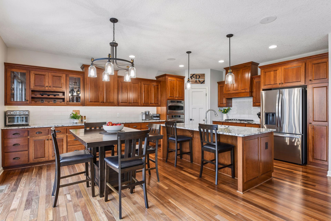
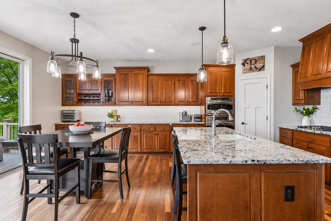
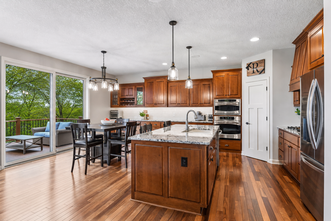
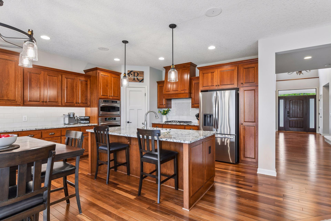
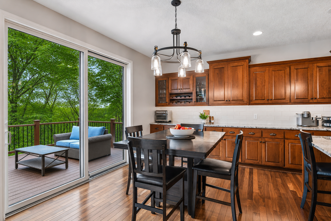
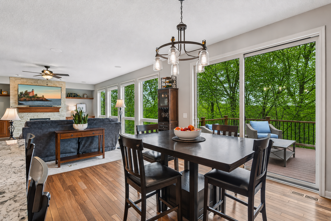
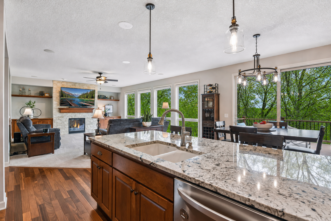
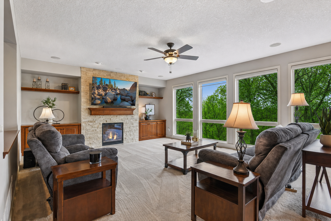
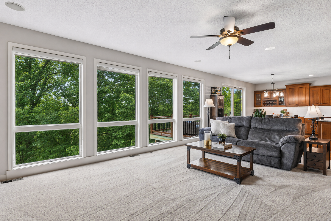
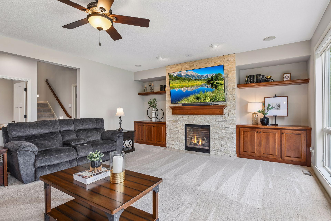
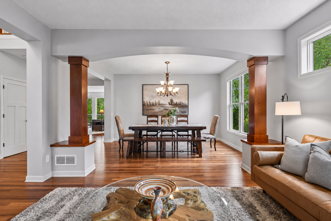

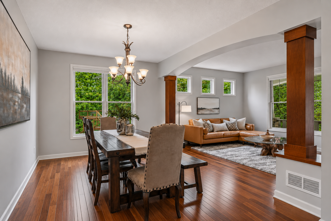
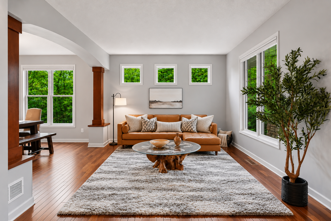
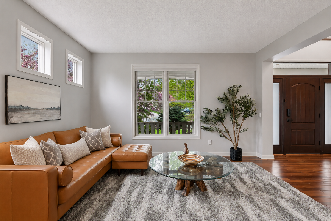
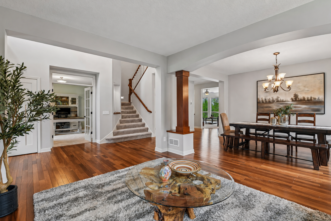
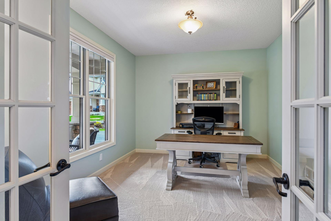
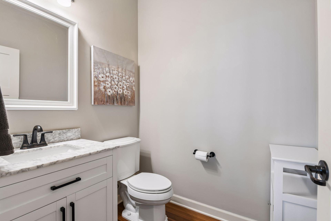
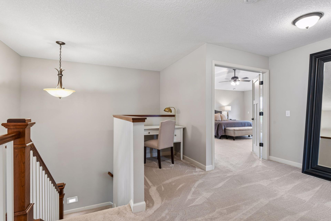
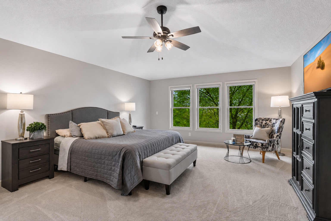
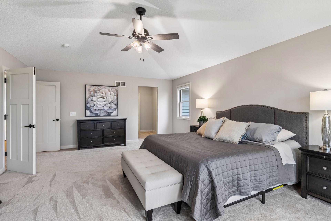
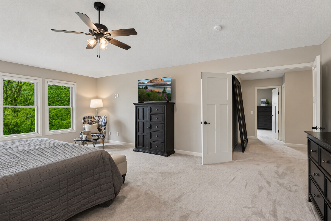
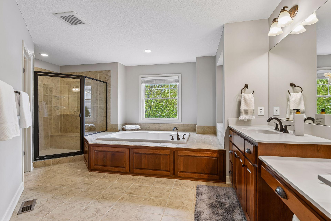
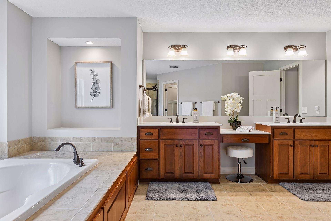
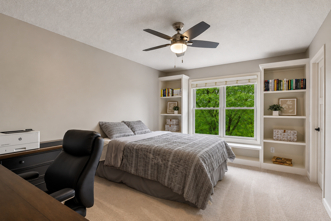
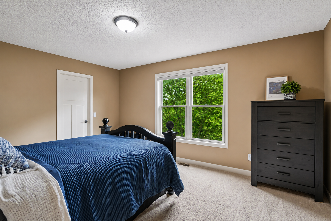
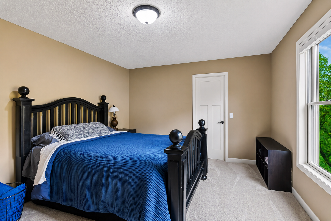
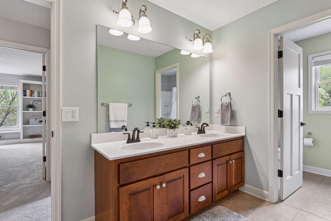
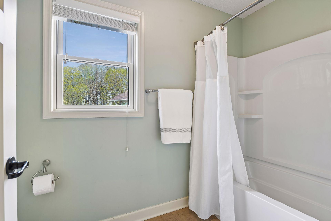
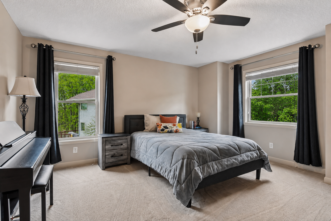
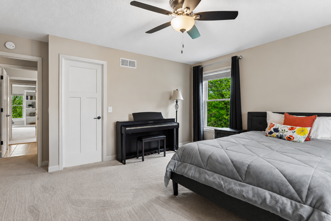
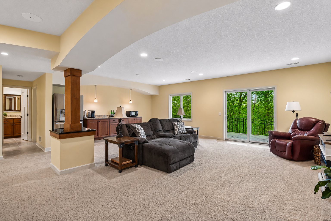
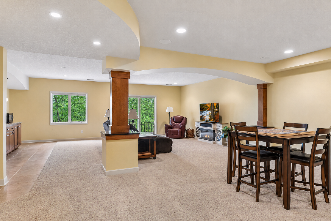
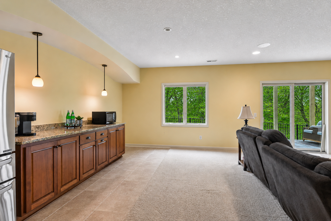
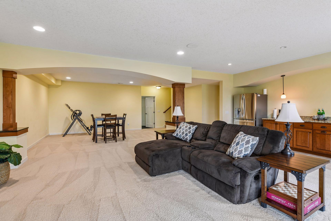
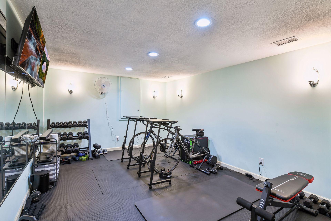
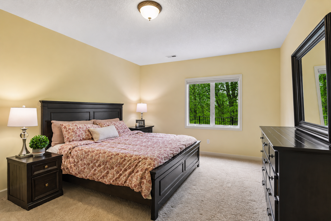
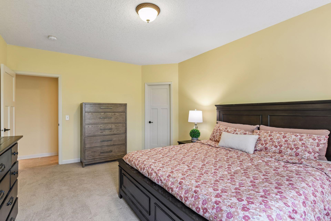
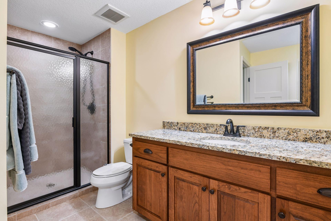
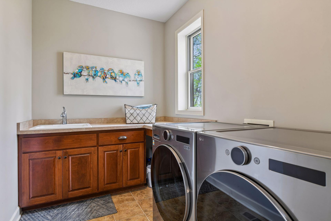
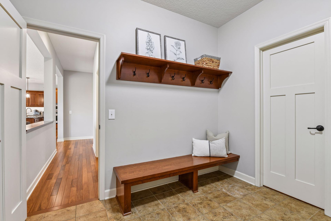
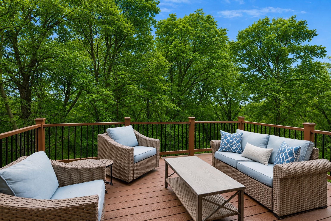
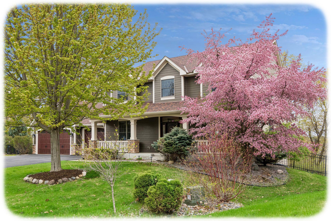
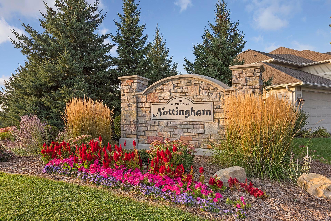
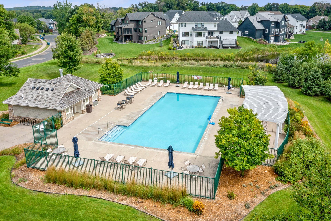
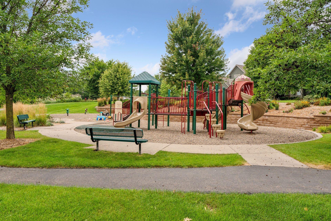
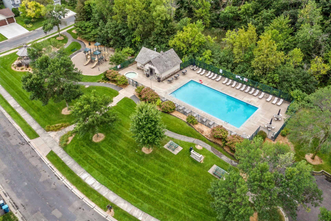
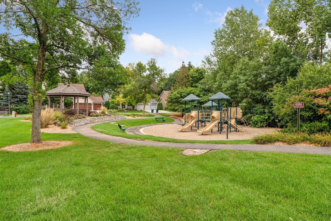
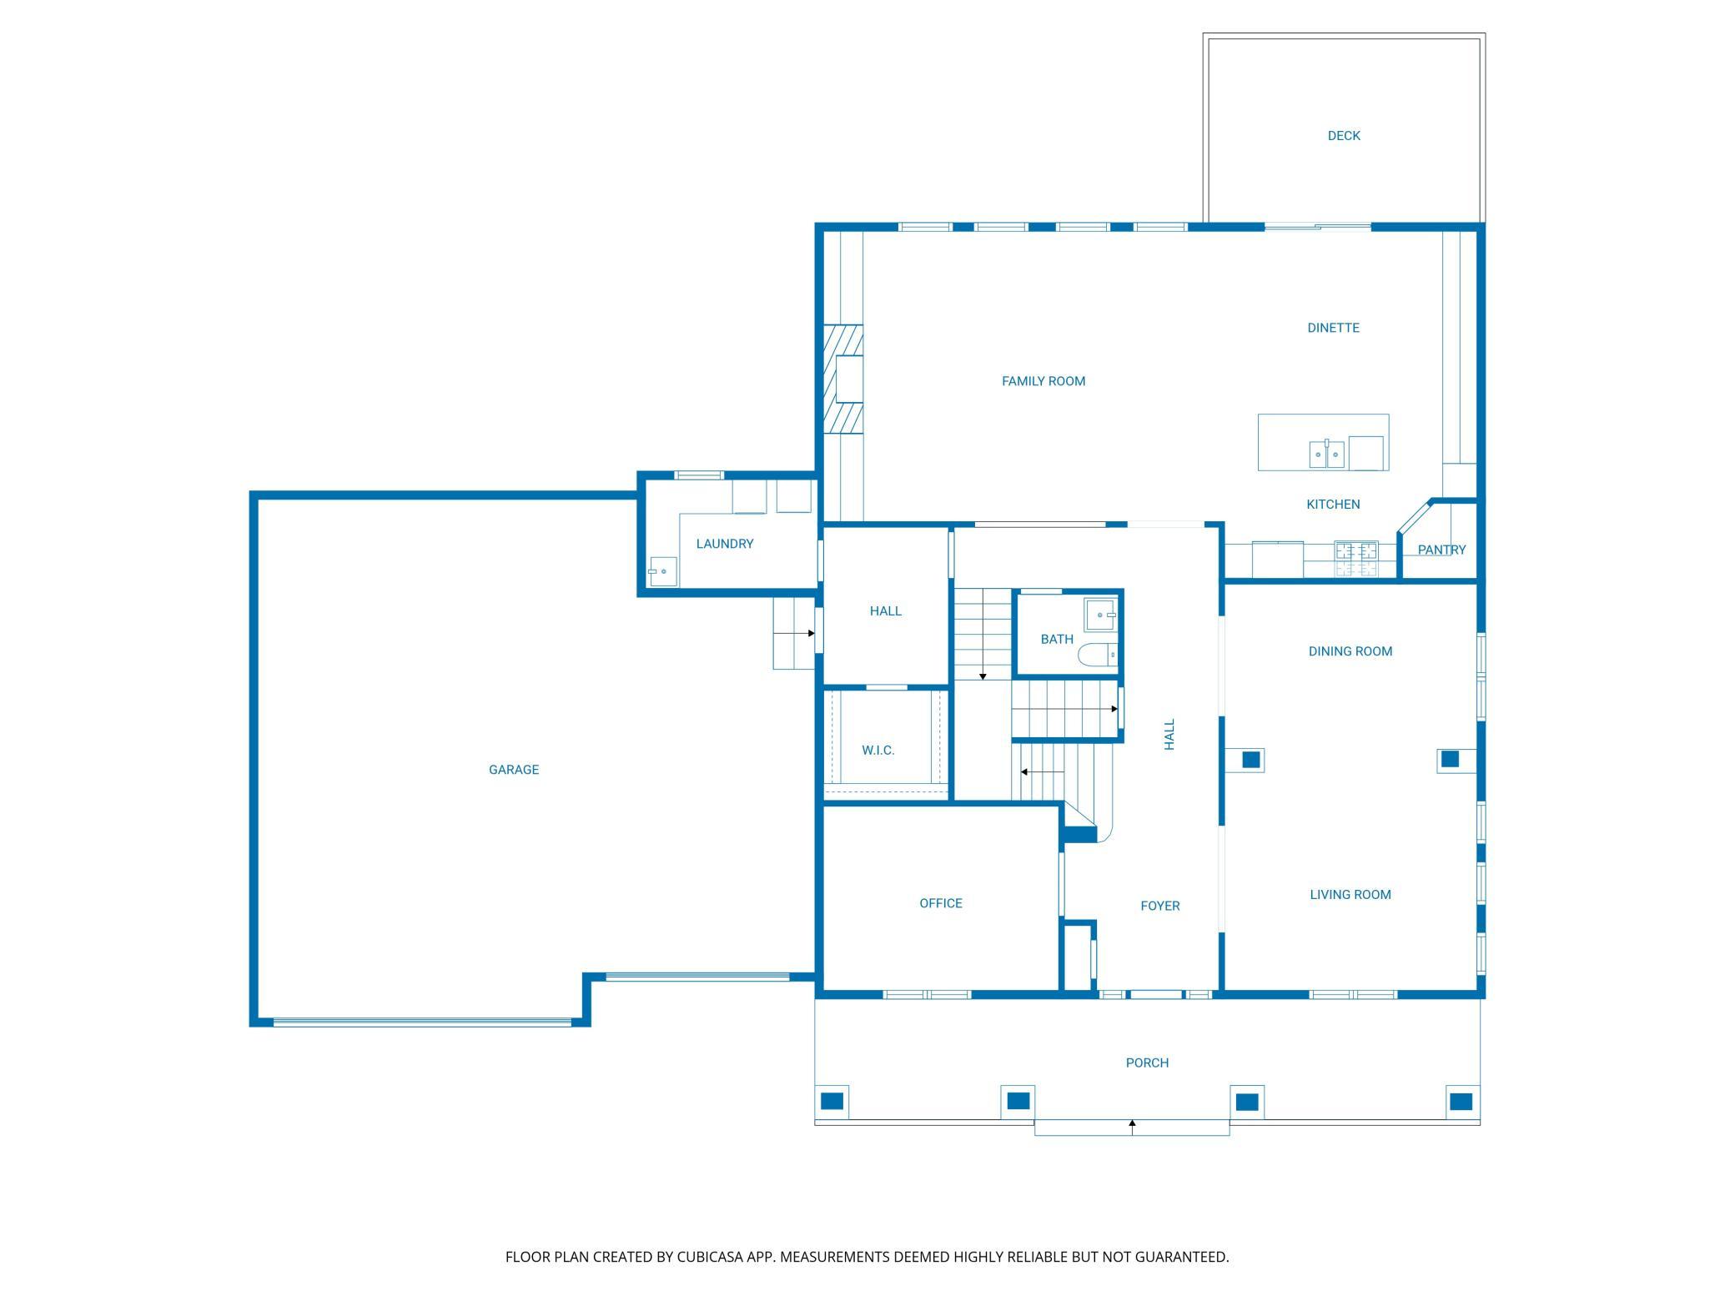
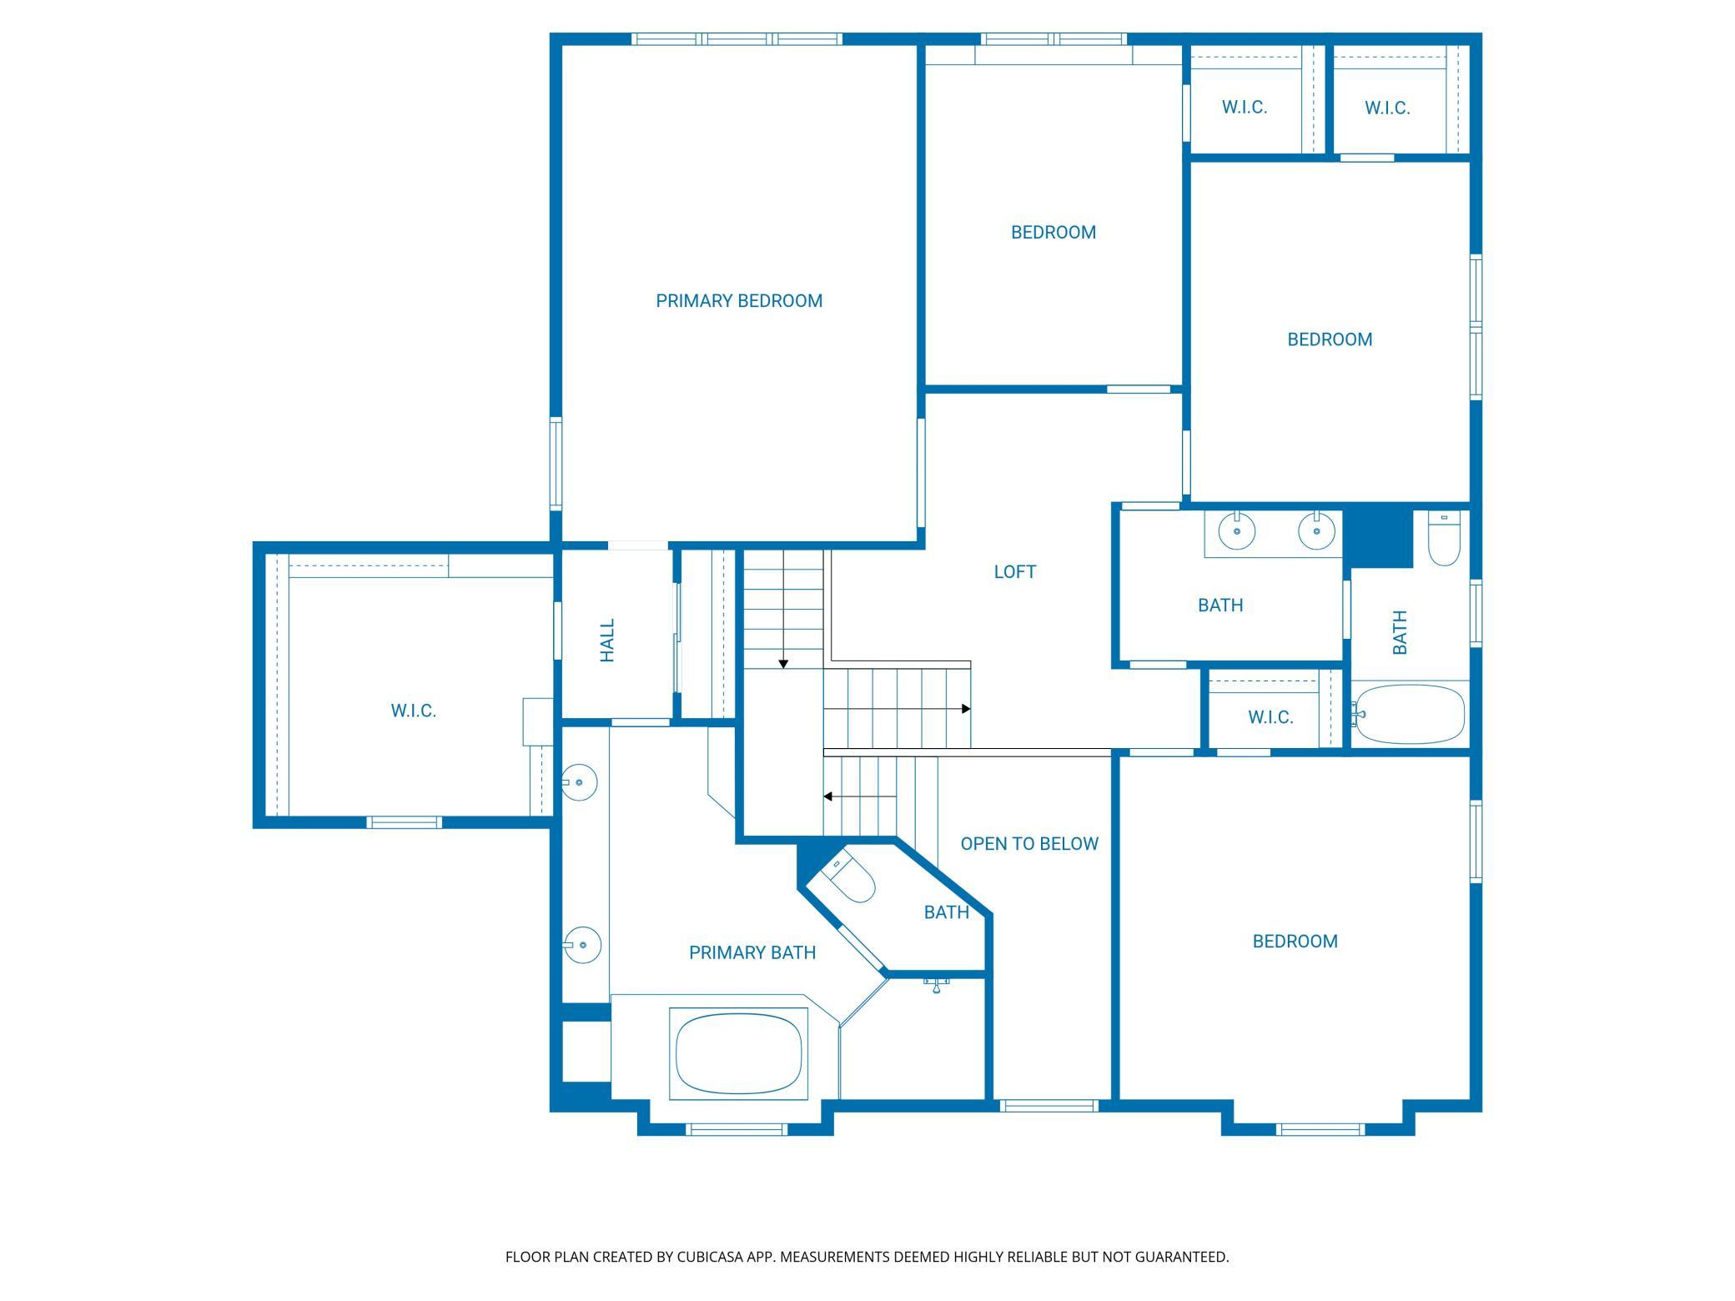
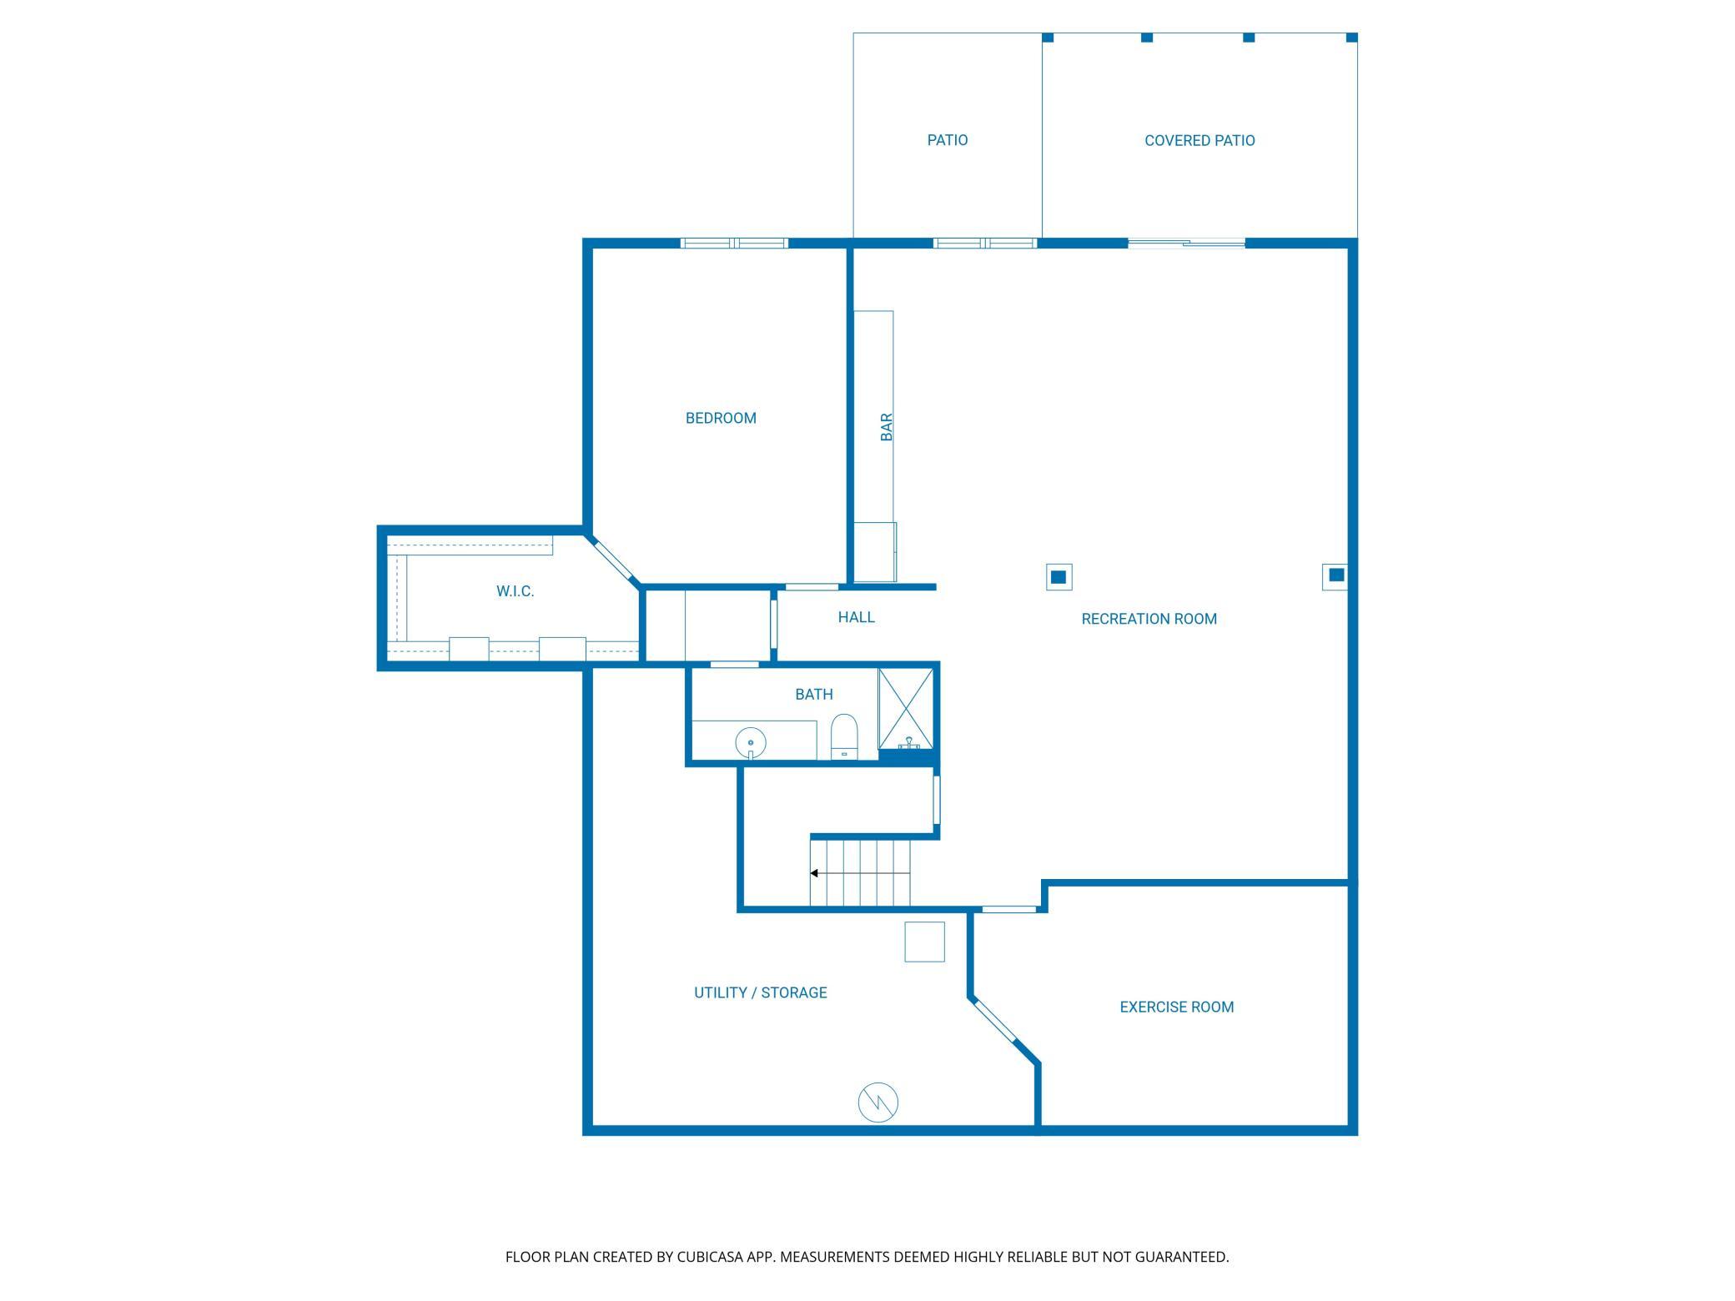
Welcome to this impeccably maintained and move-in ready home that is nestled on a private lot, set against a backdrop of gorgeous mature trees offering serene woodland views in every season. Located on a quiet cul-de-sac in the highly sought-after Nottingham Palisades neighborhood, residents enjoy outstanding amenities including two community pools, playgrounds, basketball courts, and easy trail access. This beautifully designed home features a gracious open floorplan with Brazilian teak hardwood floors, newer luxurious carpet, rich cherry cabinetry, and stunning white millwork throughout. The upgraded kitchen offers gorgeous granite countertops, a timeless backsplash, quality appliances, and a spacious walk-in pantry. A formal dining room and generous dinette with easy deck access, making outdoor dining and entertaining a delight. The spacious family room showcases a dramatic floor-to-ceiling stacked stone fireplace and a wall of windows with tranquil year-round views. The office features elegant French doors for added sophistication and privacy. Retreat to the grand primary suite complete with a tray ceiling, spa-like bathroom, oversized walk-in closet, and an additional second closet. Four bedrooms are conveniently located on the upper level, with a fifth bedroom in the lower level. The expansive lower level includes a large recreational room with heated floors, bar, exceptional exercise room, bathroom, and large storage room. Recent updates include roof, furnace, air conditioner, and maintenance-free deck.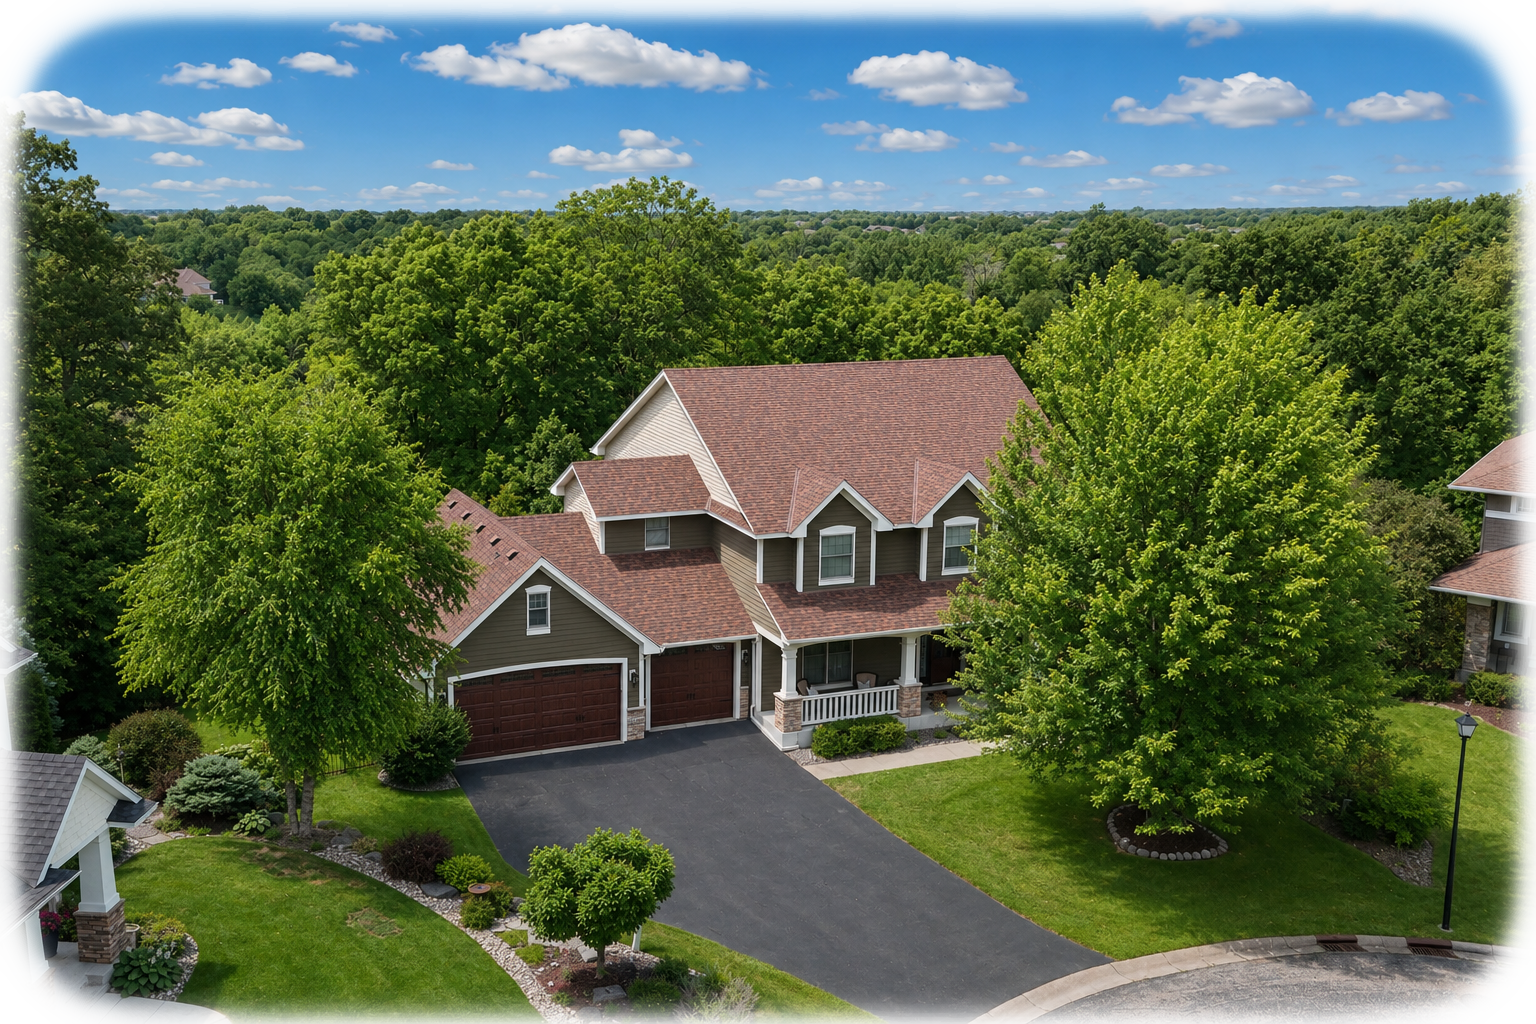
Property Information
Status: Active
Sub Type: ********
List Price: $924,900
MLS#: 7105366
Current Price: $924,900
Address: 16527 75th Avenue N, Maple Grove, MN 55311
City: Maple Grove
State: MN
Postal Code: 55311
Geo Lat: 45.090696
Geo Lon: -93.489973
Subdivision: Nottingham Twelfth Add
County: Hennepin
Property Description
Year Built: 2009
Lot Size SqFt: 17424
Gen Tax: 11915
Specials Inst: 0
High School: Osseo
Square Ft. Source:
Above Grade Finished Area: 3870
Below Grade Finished Area: 1619
Below Grade Unfinished Area:
Total SqFt.: 5810
Style: Array
Total Bedrooms: 5
Total Bathrooms: 4
Total Full Baths: 2
Garage Type:
Garage Stalls: 3
Waterfront:
Property Features
Exterior:
Roof:
Foundation:
Lot Feat/Fld Plain:
Interior Amenities:
Inclusions: ********
Exterior Amenities:
Heat System:
Air Conditioning:
Utilities: