


Property Listing
Description
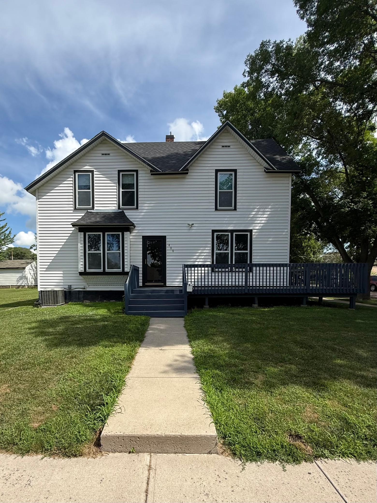
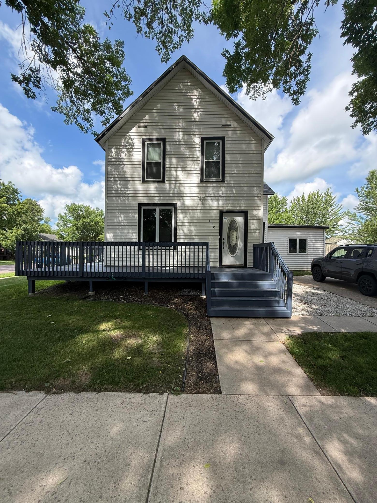
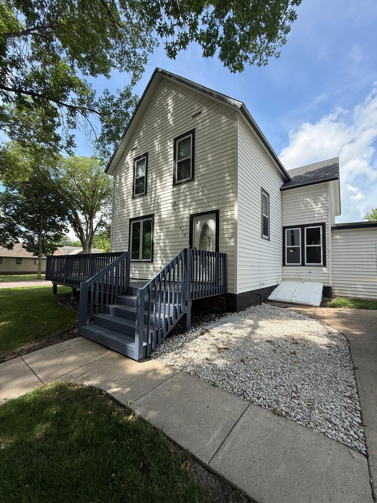
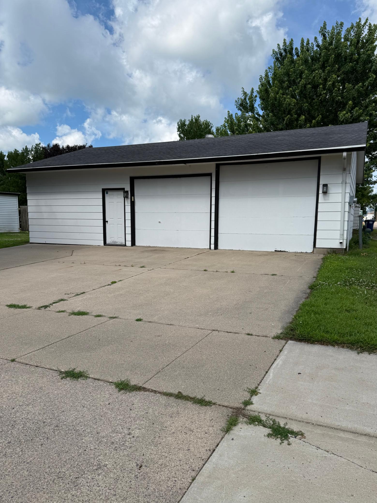
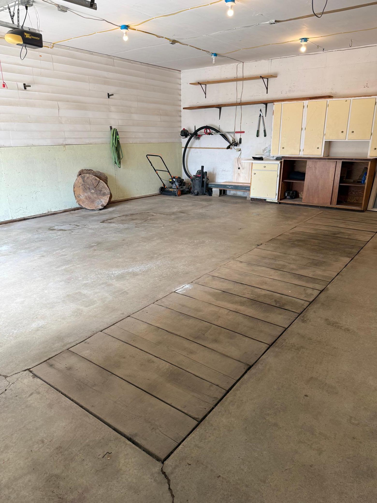
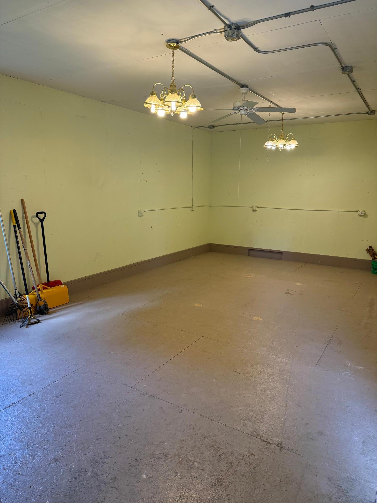
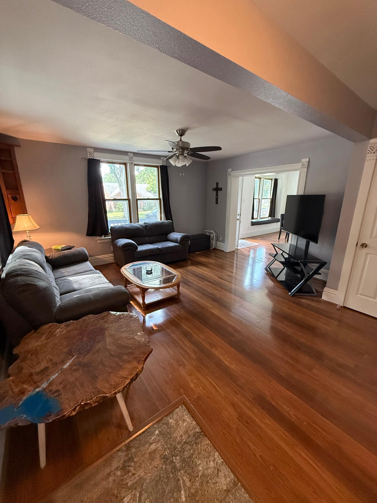
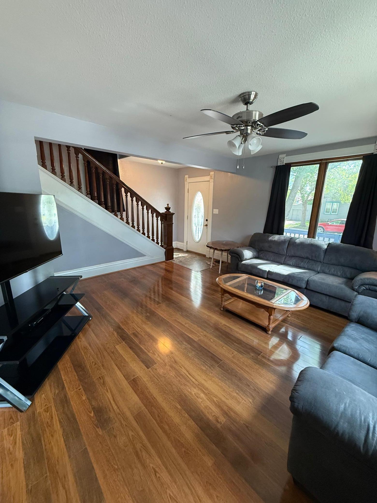
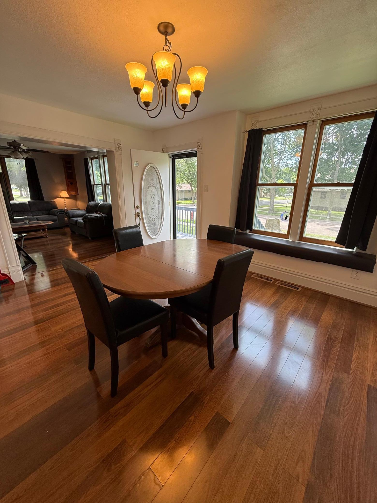
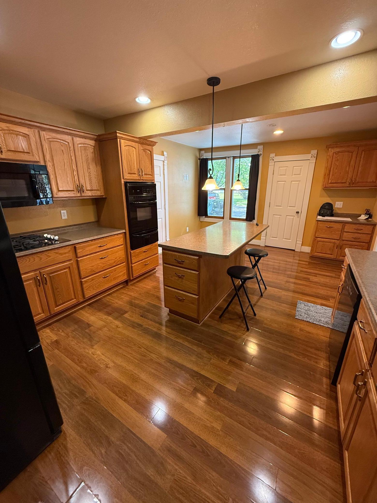
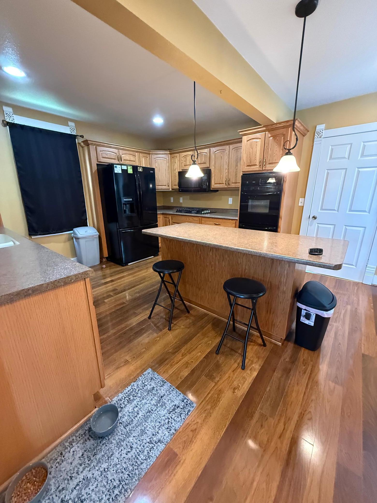
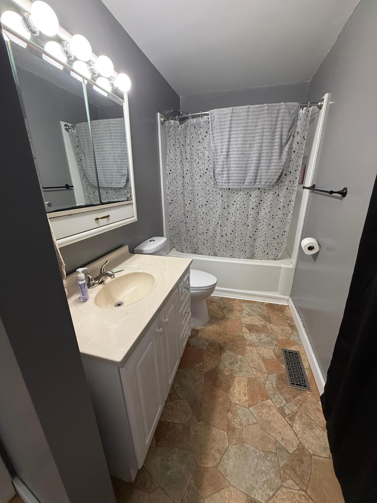
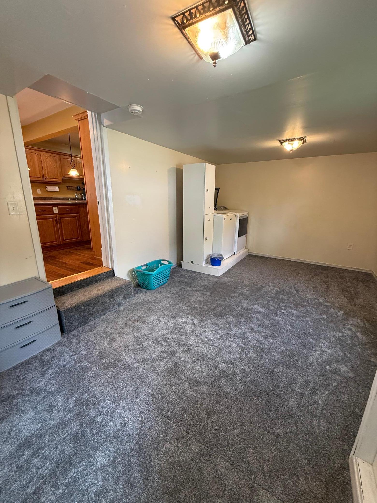
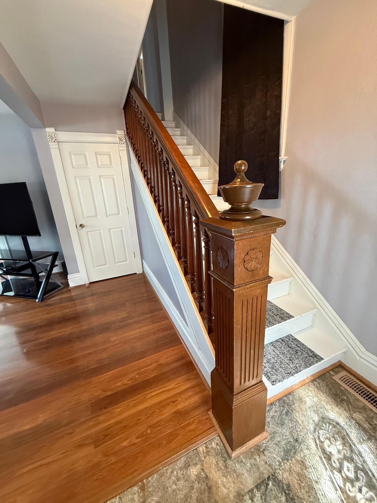
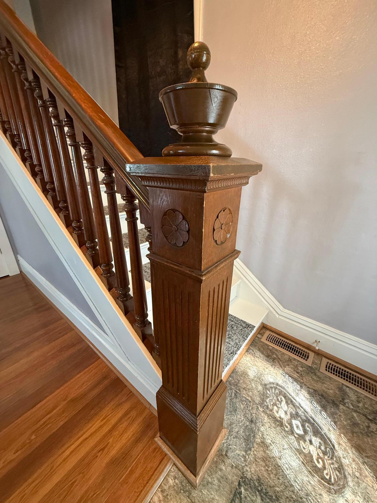
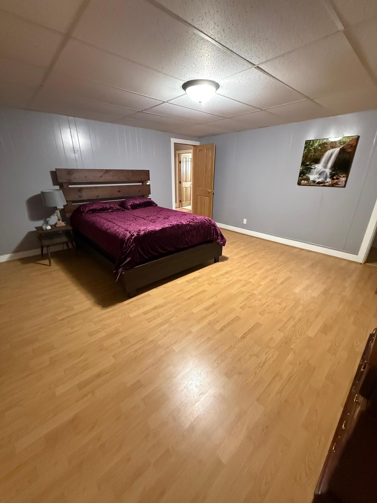
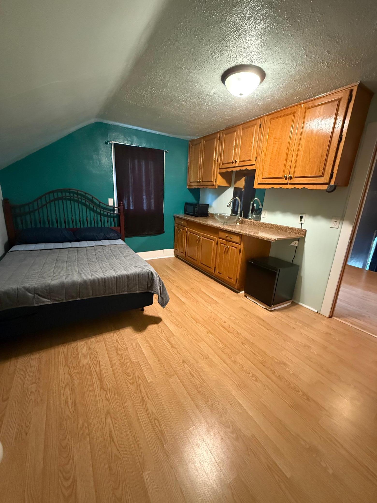
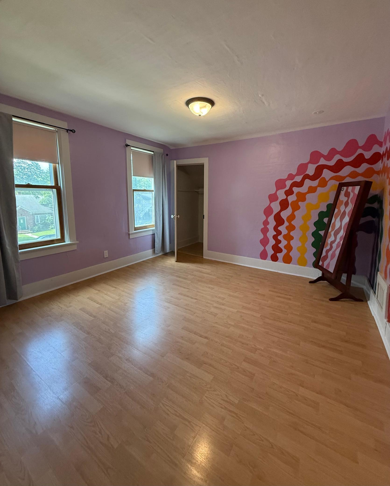
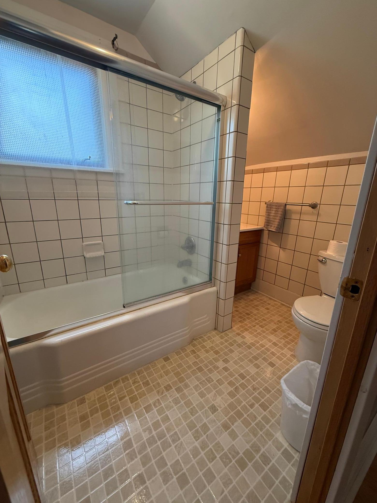
Welcome home to this beautifully updated 4-bedroom, 2-bathroom property situated on a desirable corner lot! This inviting home offers a functional layout with three bedrooms and a full bathroom conveniently located on the upper level, while the main floor features an additional bedroom, a second full bathroom, and a laundry area for added convenience. The spacious main level is designed for comfortable everyday living and entertaining, featuring a spacious kitchen with a center island, ample cabinet and counter space, an informal dining room, and a welcoming living room filled with character and charm. Throughout the home, you'll appreciate the timeless craftsmanship showcased by stunning natural woodwork, intricate carved window trim, and a beautifully crafted staircase. Recent updates, including fresh paint and new carpet in the main-floor bedroom and along the staircase, provide a fresh, move-in-ready feel while preserving the home's classic appeal. One of the upper-level bedrooms features a convenient kitchenette, offering flexibility for guests, a private retreat, or a creative workspace. Outside, you'll find a spacious 2-car detached garage complete with a mechanic's pit and featuring an expansive workshop area, offering plenty of room for hobbies, projects, storage, additional workspace, or a third stall. The corner lot provides extra yard space and great curb appeal, making this home the perfect combination of character, comfort, and functionality. Don't miss the opportunity to make this charming, well-maintained home your own!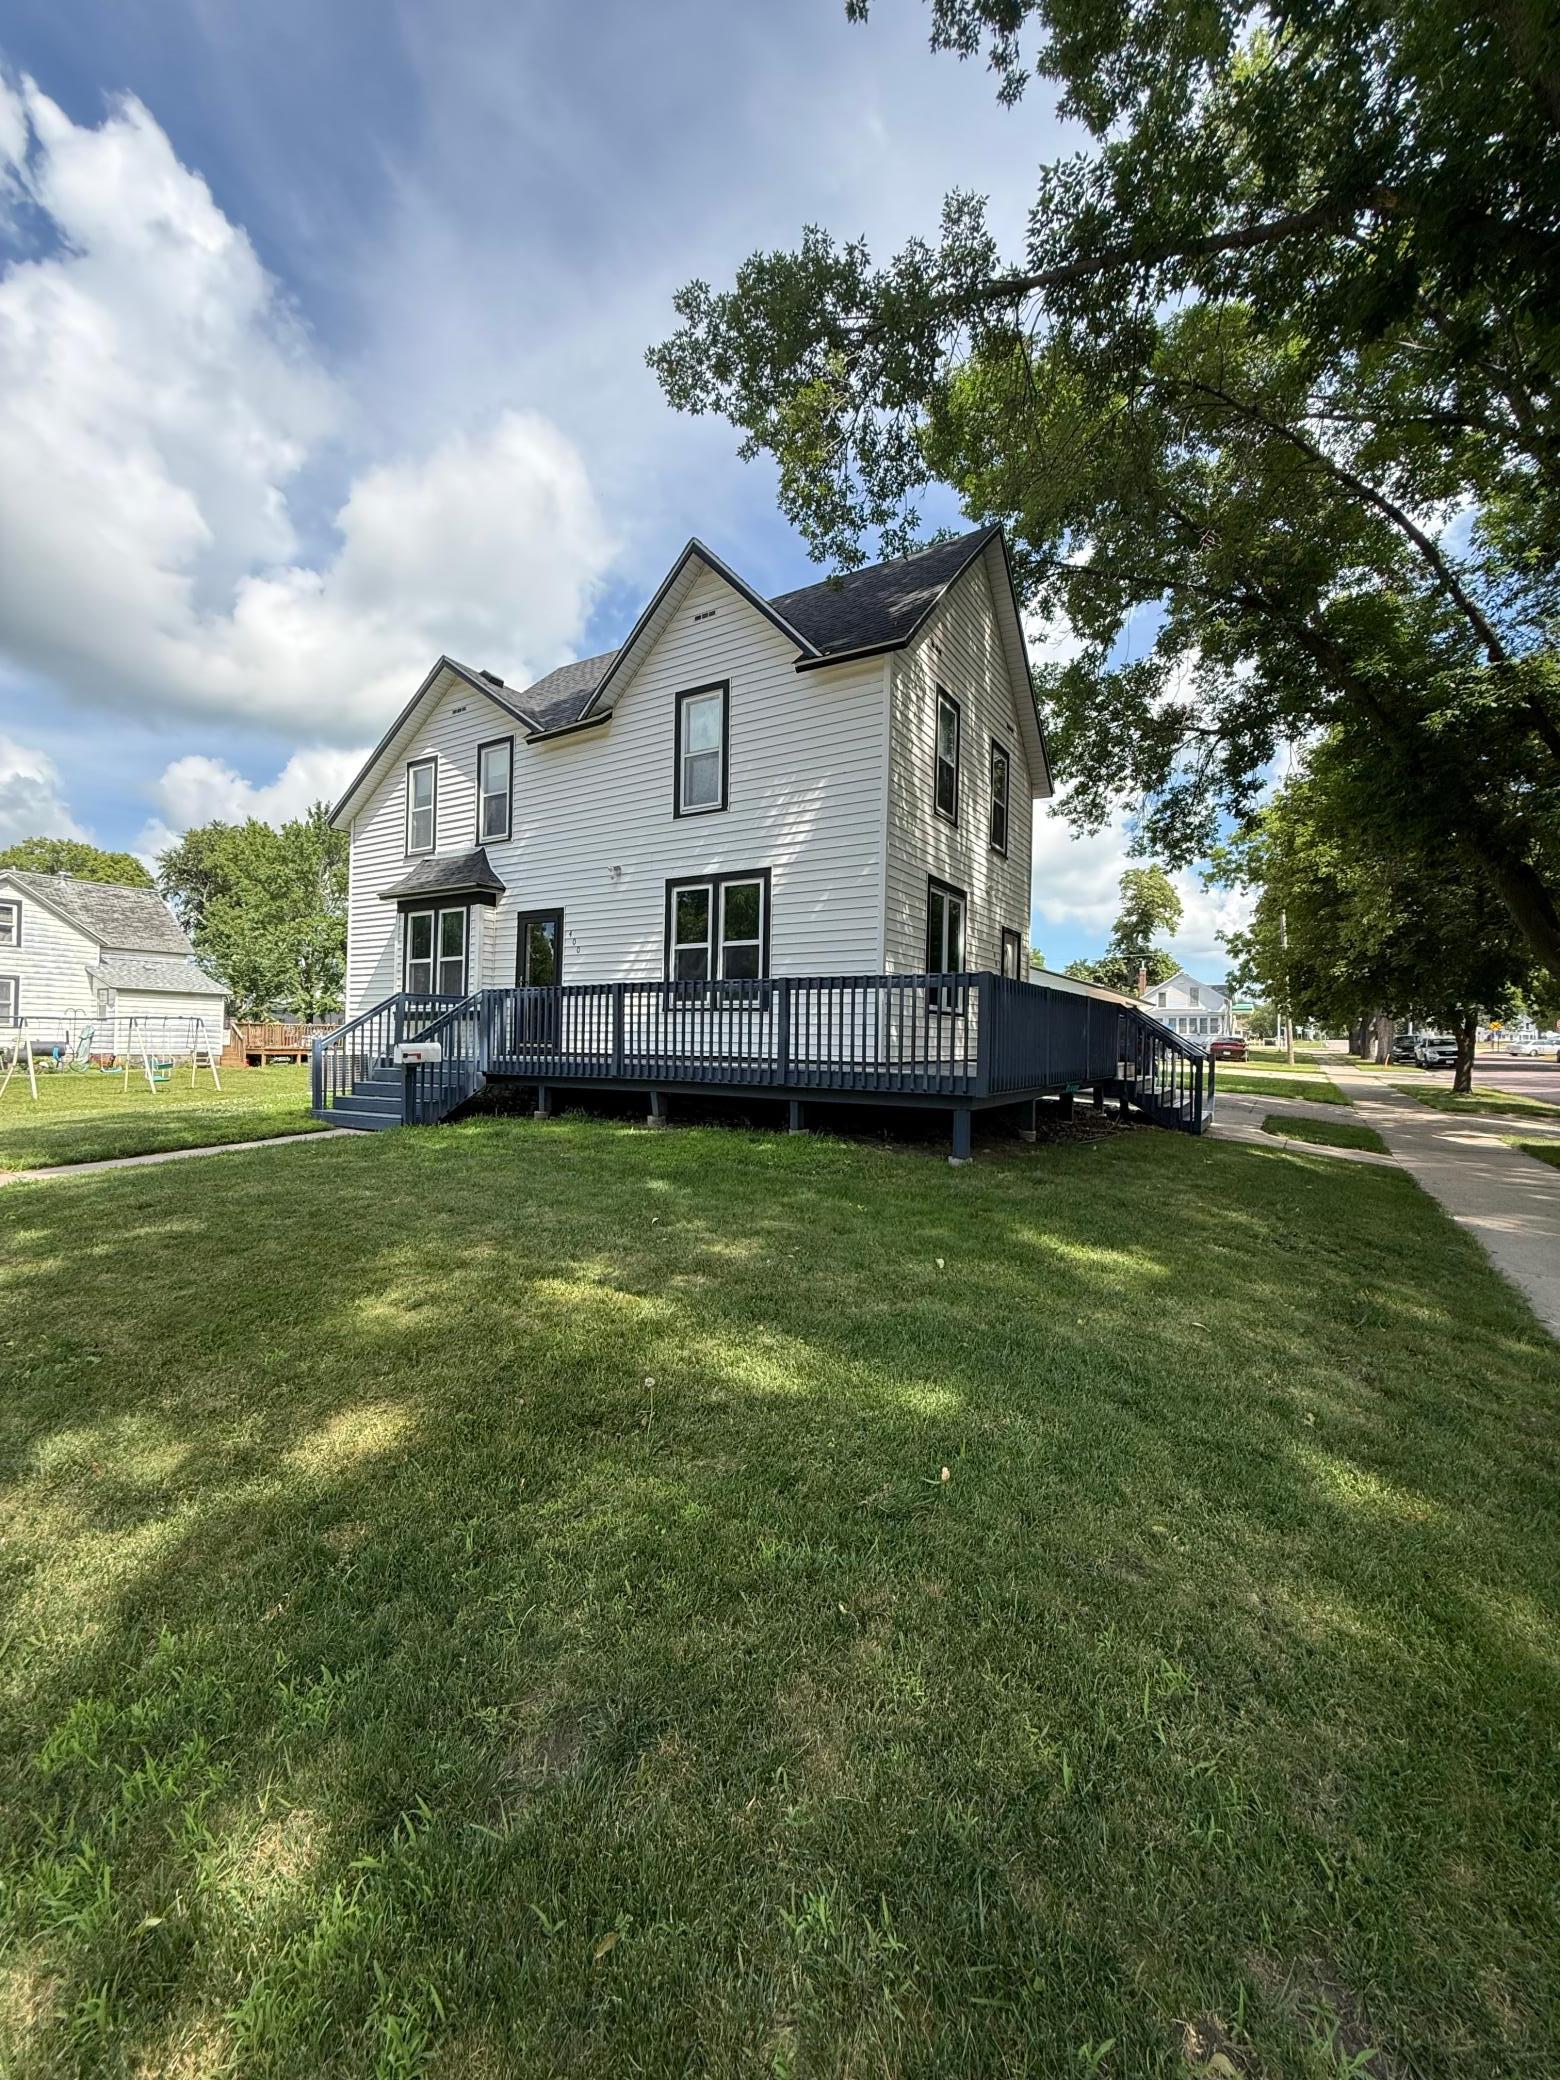
Property Information
Status: Active
Sub Type: ********
List Price: $255,000
MLS#: 7105047
Current Price: $255,000
Address: 400 Walnut Street SW, Sleepy Eye, MN 56085
City: Sleepy Eye
State: MN
Postal Code: 56085
Geo Lat: 44.296488
Geo Lon: -94.727535
Subdivision: Original Plat/Se
County: Brown
Property Description
Year Built: 1892
Lot Size SqFt: 6969.6
Gen Tax: 2142
Specials Inst: 40
High School: Sleepy Eye
Square Ft. Source:
Above Grade Finished Area: 1920
Below Grade Finished Area: 0
Below Grade Unfinished Area:
Total SqFt.: 2760
Style: Array
Total Bedrooms: 4
Total Bathrooms: 2
Total Full Baths: 2
Garage Type:
Garage Stalls: 2
Waterfront:
Property Features
Exterior:
Roof:
Foundation:
Lot Feat/Fld Plain: Array
Interior Amenities:
Inclusions: ********
Exterior Amenities:
Heat System:
Air Conditioning:
Utilities: