


Property Listing
Description
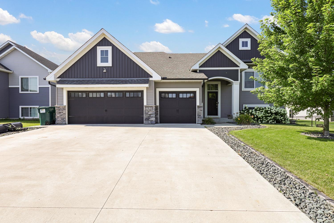
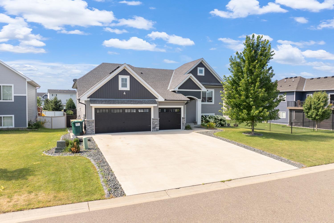
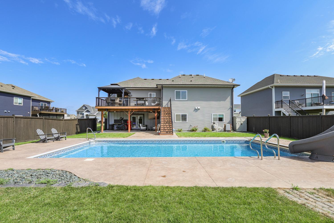
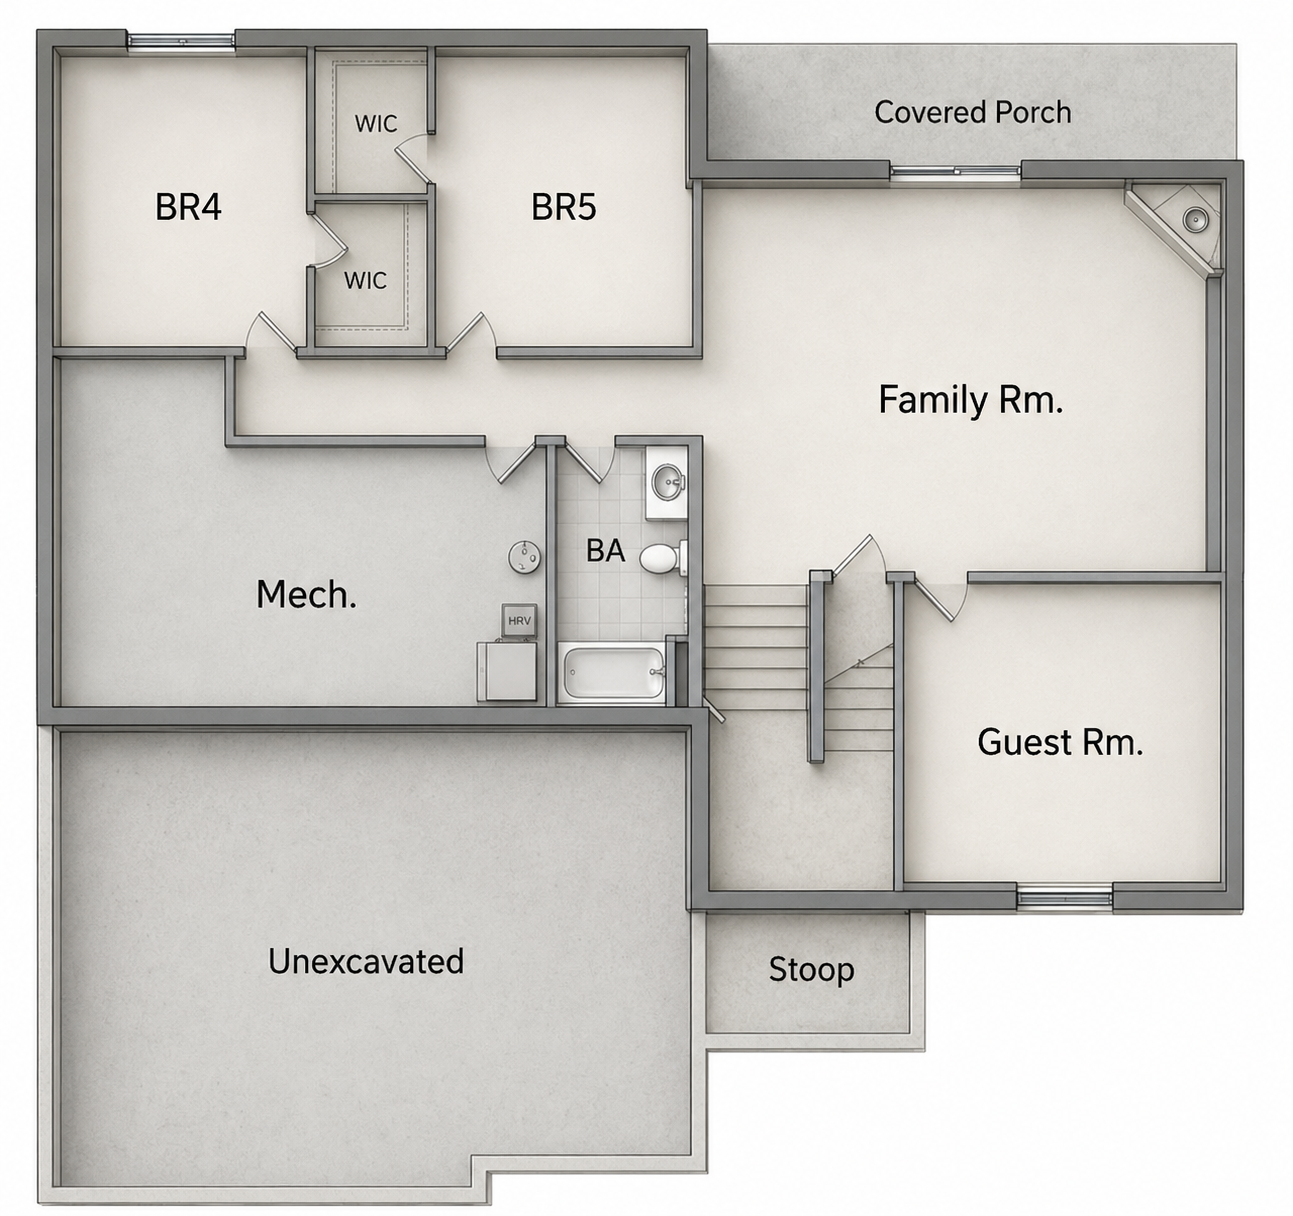
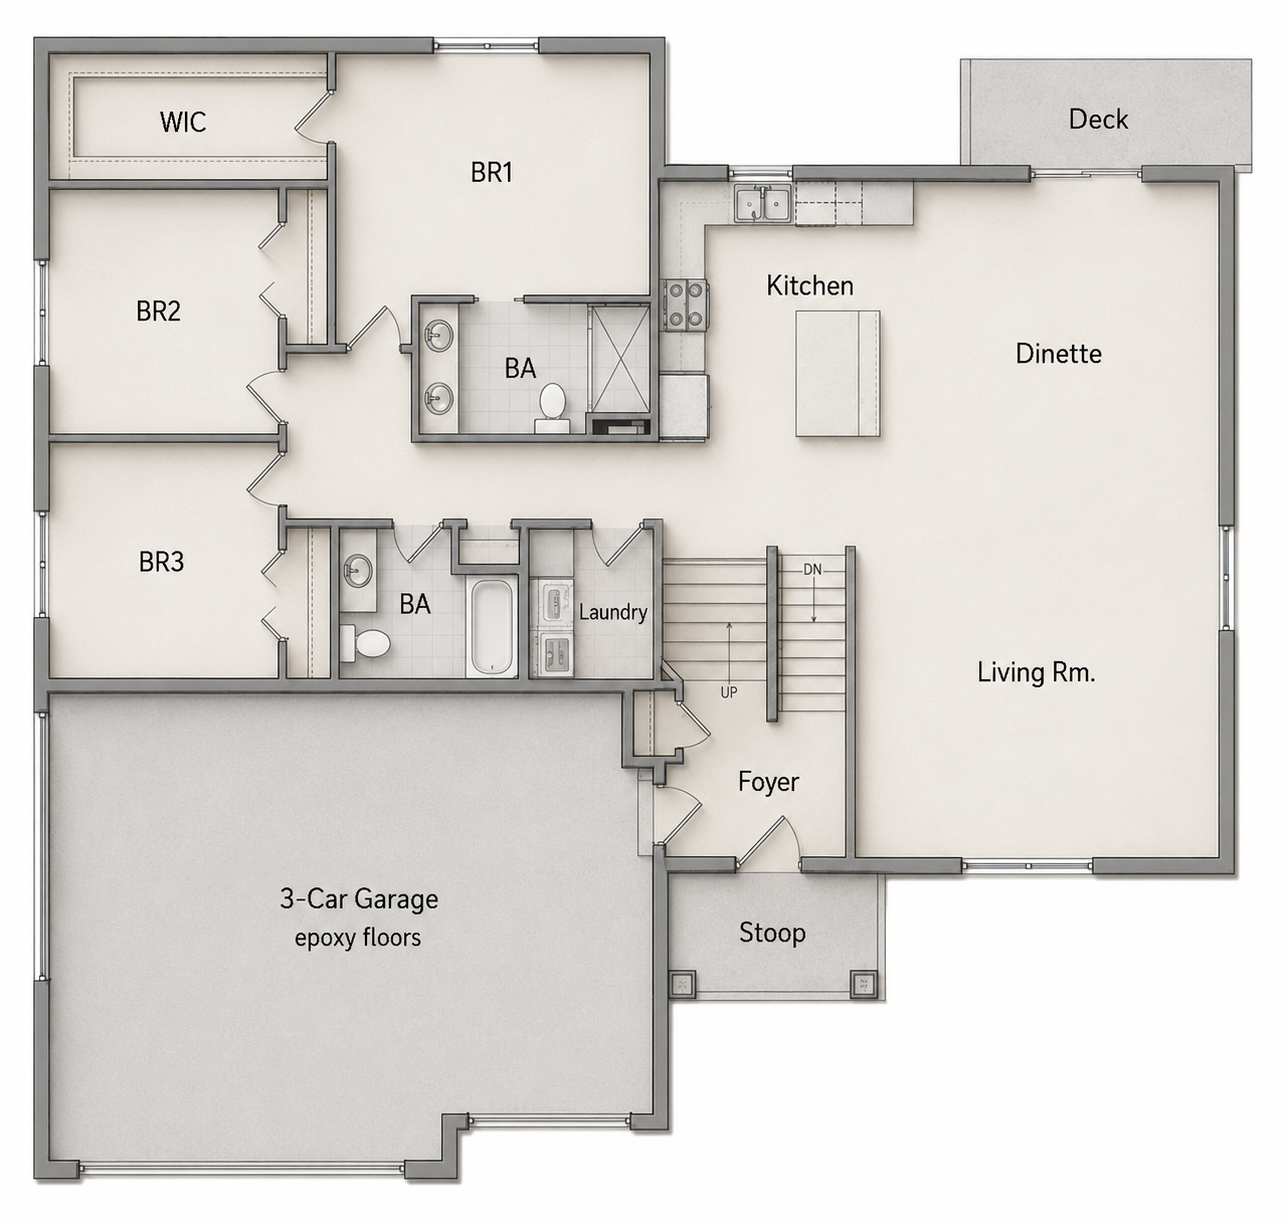
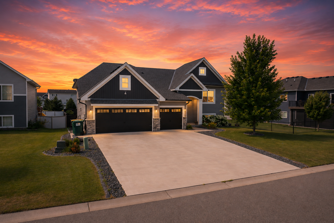
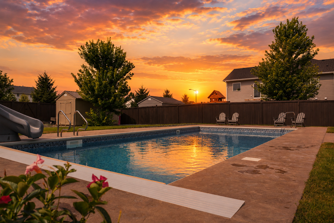
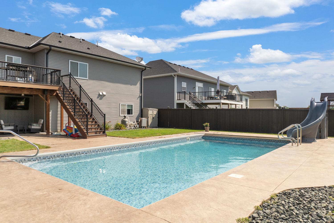
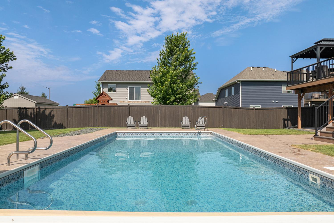
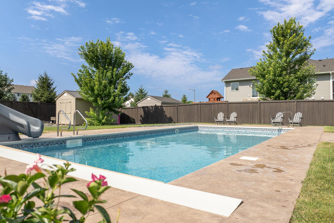
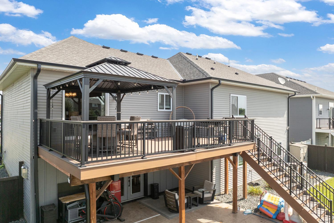
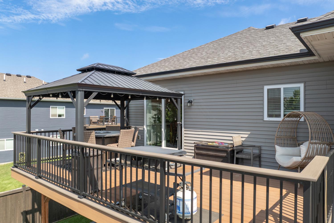
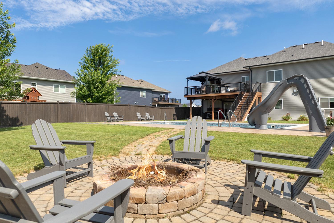
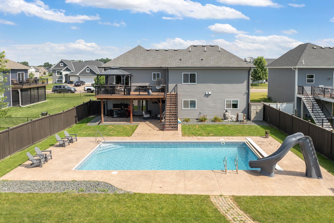
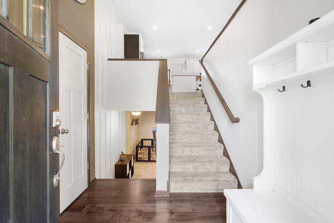
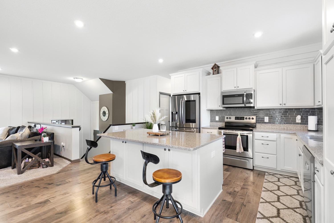
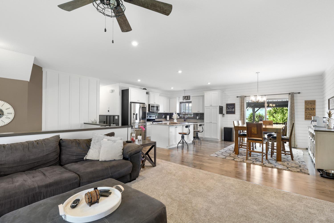
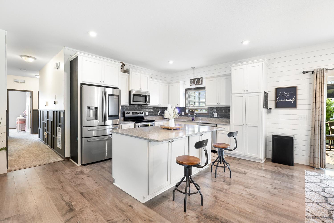
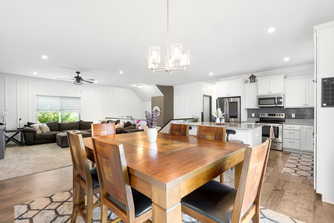
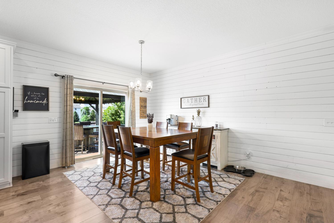
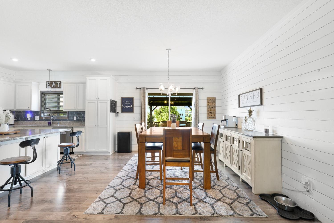
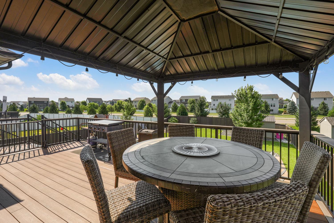
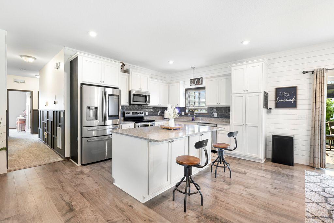
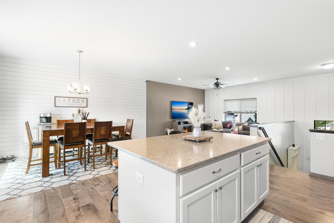
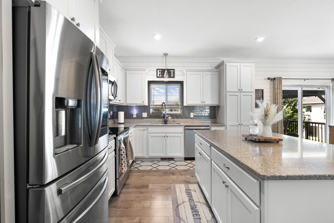
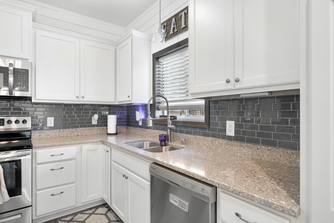
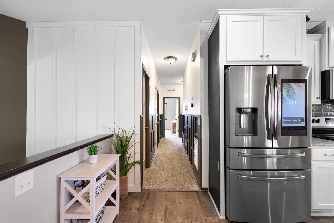
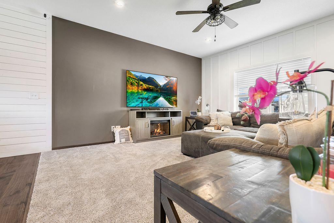
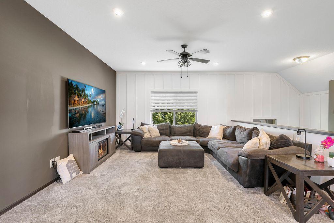
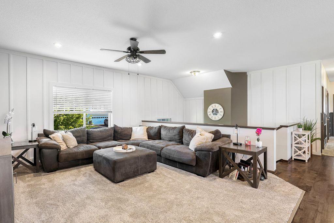
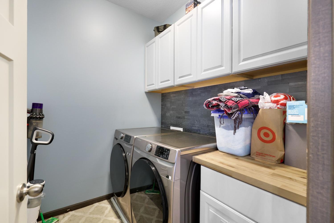
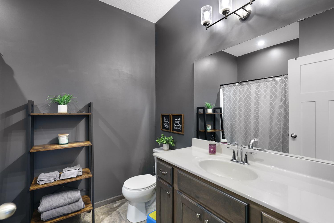
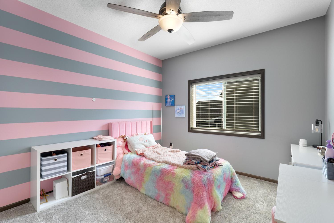
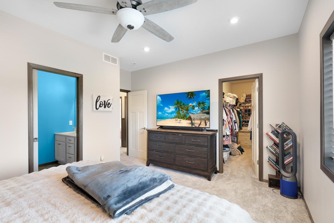
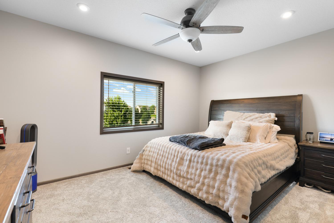
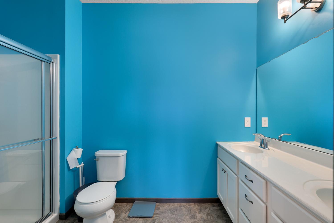
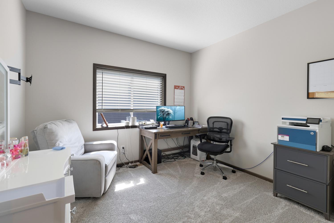
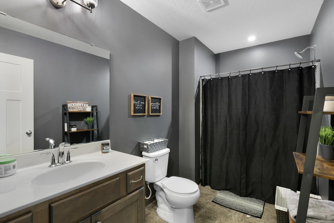
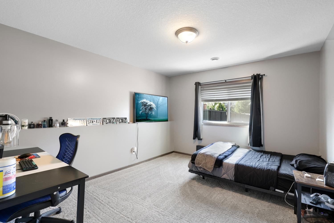
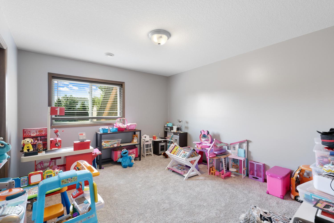
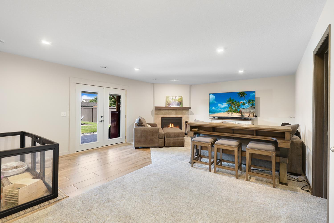
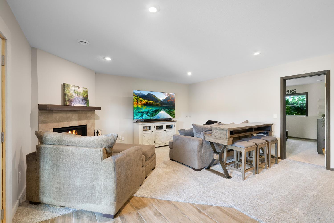
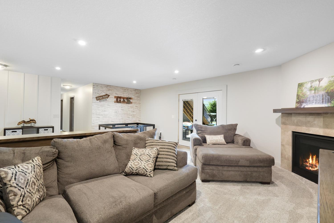
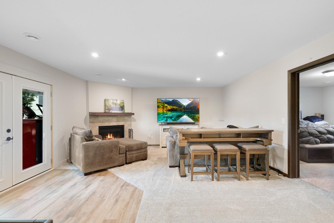
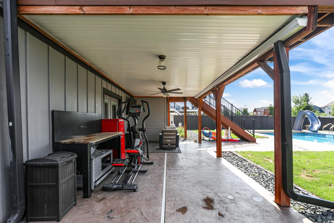
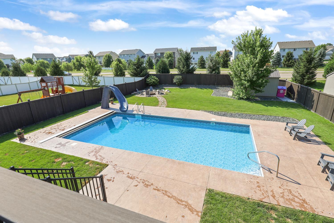
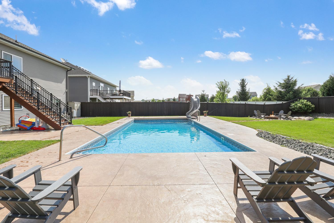
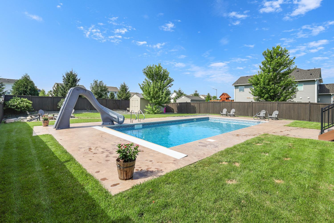
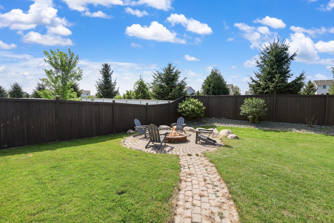
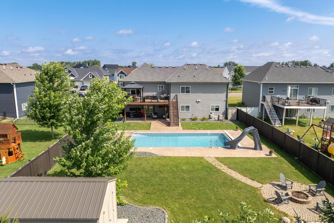
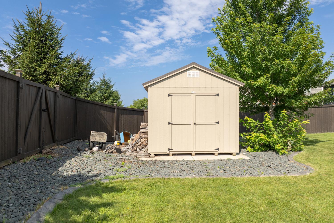
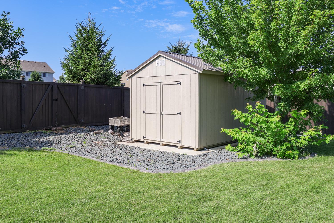
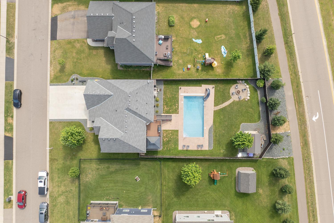
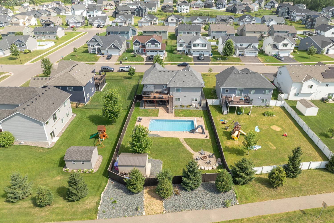
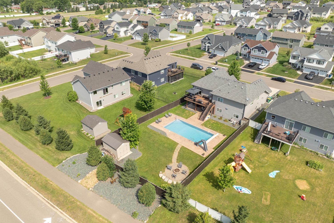
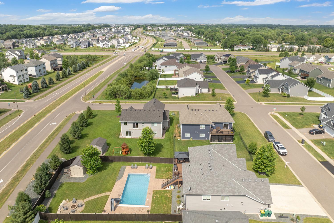
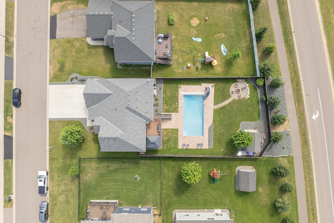
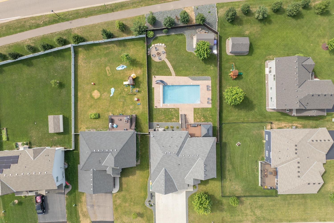
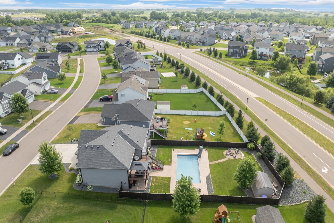
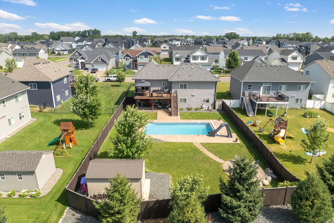
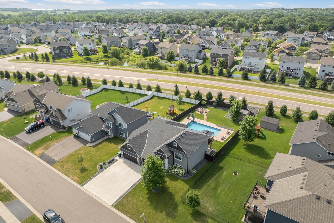
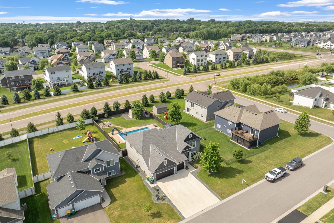
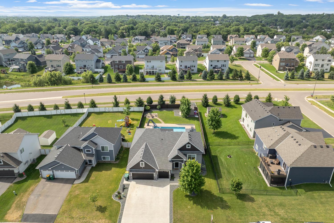
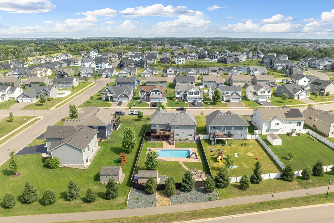
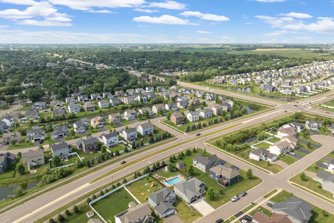
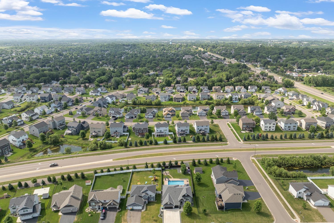
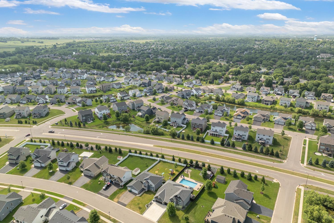
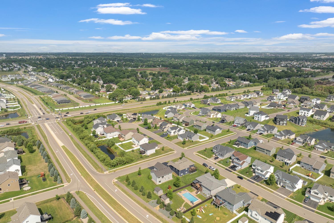
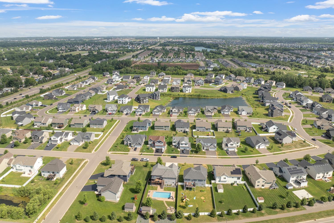
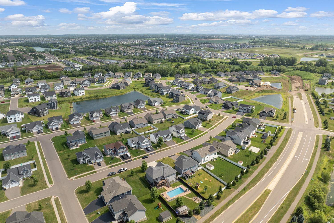
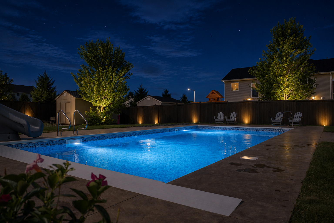
Welcome to this exceptional custom-built 2019 home offering the perfect blend of style, comfort, and functionality. Designed with modern living in mind, this spacious home features six bedrooms, including three conveniently located on the main level. The private primary suite offers a luxurious en-suite bath, while main-level laundry adds everyday convenience. The open-concept floor plan is highlighted by a vaulted living room that flows seamlessly into the spacious kitchen, complete with stainless steel appliances, quartz countertops, abundant cabinetry, and generous workspace for entertaining or family gatherings. Throughout the home, you'll appreciate the updated modern finishes and thoughtful design. The finished lower level provides a large family room along with three additional bedrooms, offering plenty of space for guests, a home office, or growing families. Step outside to your own backyard retreat featuring a maintenance-free covered deck overlooking the beautifully landscaped yard, a lower-level patio, fire pit area, heated in-ground swimming pool with a power safety cover, 10' x 20' storage shed, and a privacy-fenced yard—perfect for relaxing, entertaining, and enjoying the outdoors all season long. This move-in-ready home combines quality craftsmanship, contemporary finishes, and outstanding indoor and outdoor living spaces in one incredible package.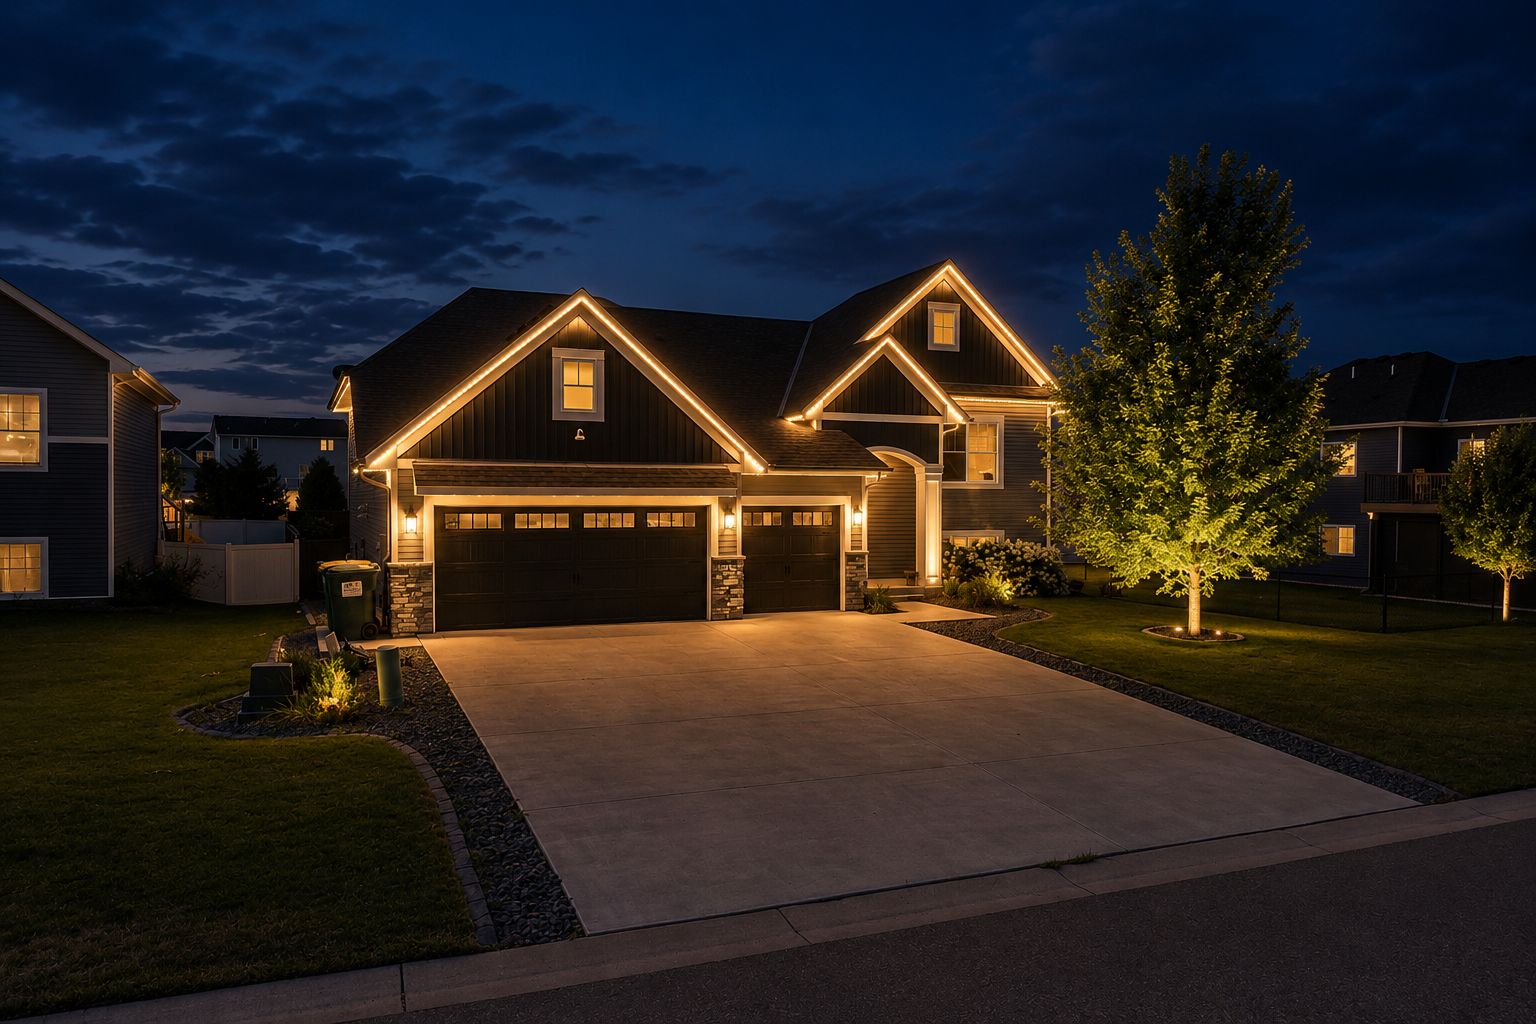
Property Information
Status: Active
Sub Type: ********
List Price: $625,000
MLS#: 7104998
Current Price: $625,000
Address: 17838 Essex Lane, Lakeville, MN 55044
City: Lakeville
State: MN
Postal Code: 55044
Geo Lat: 44.691368
Geo Lon: -93.173456
Subdivision: Pheasant Run Of Lakeville Fourth Additio
County: Dakota
Property Description
Year Built: 2019
Lot Size SqFt: 13068
Gen Tax: 7102
Specials Inst: 0
High School: Farmington
Square Ft. Source:
Above Grade Finished Area: 1677
Below Grade Finished Area: 1231
Below Grade Unfinished Area:
Total SqFt.: 3349
Style: Array
Total Bedrooms: 6
Total Bathrooms: 3
Total Full Baths: 1
Garage Type:
Garage Stalls: 3
Waterfront:
Property Features
Exterior:
Roof:
Foundation:
Lot Feat/Fld Plain: Array
Interior Amenities:
Inclusions: ********
Exterior Amenities:
Heat System:
Air Conditioning:
Utilities: