


Property Listing
Description
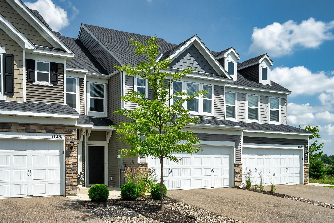
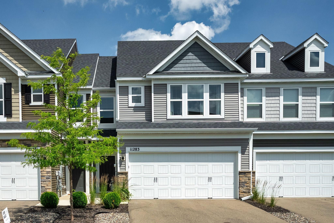
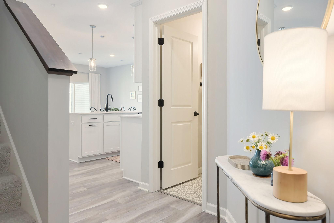
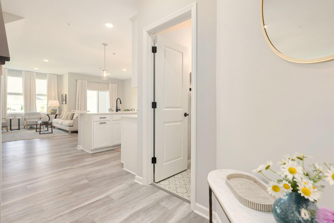
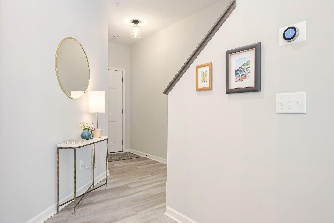
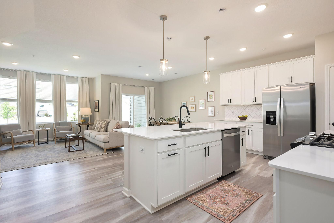
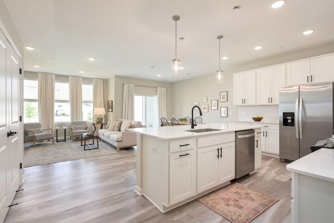
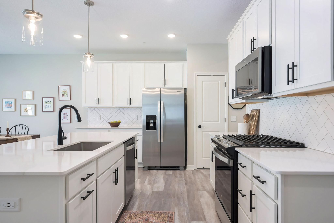
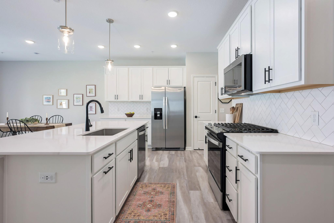
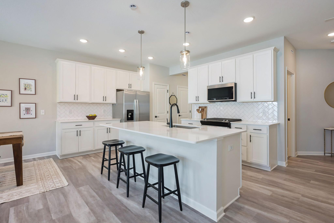
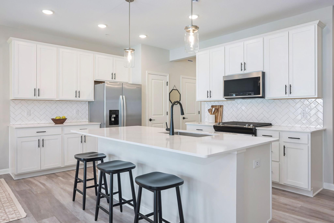
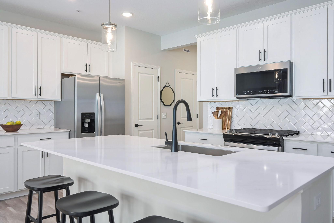
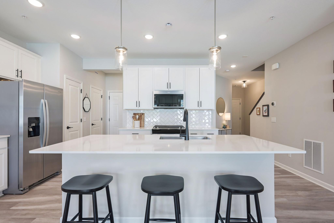
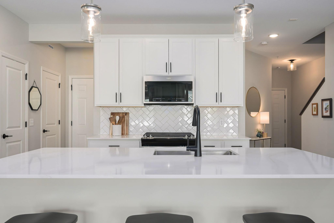
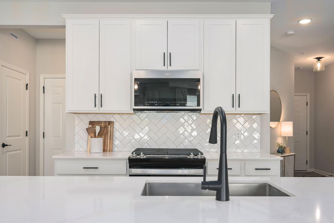
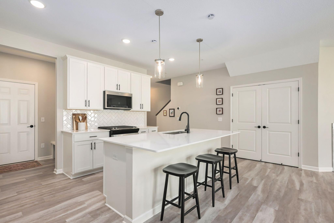
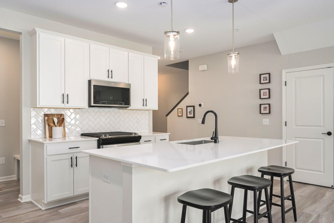
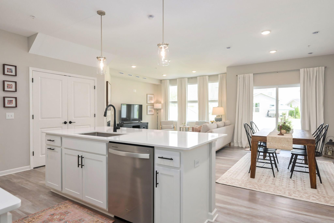
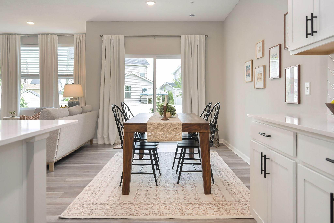
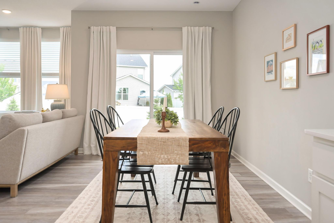
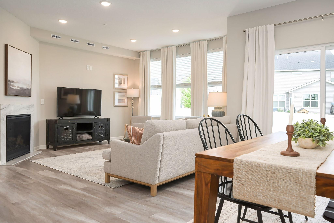
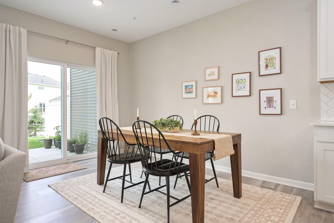
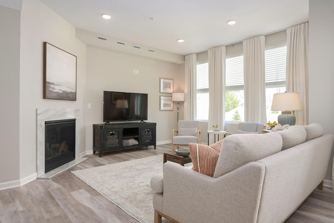
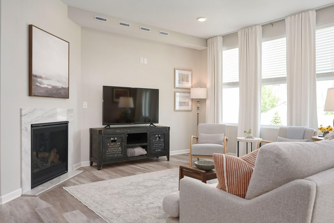
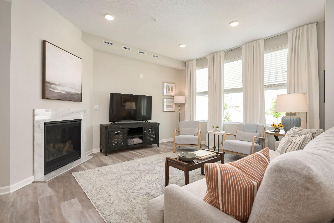
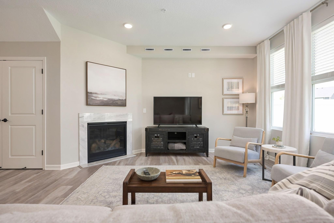
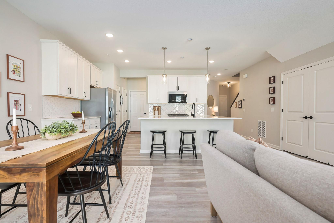
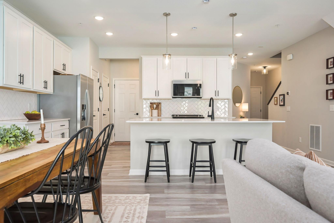
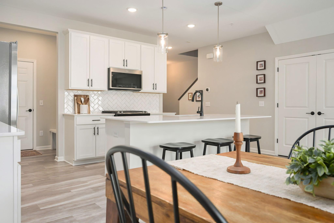
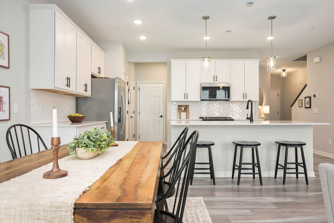
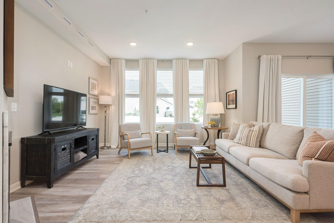
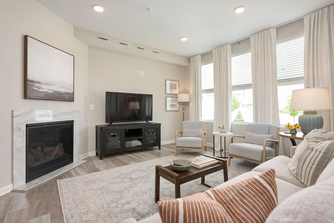
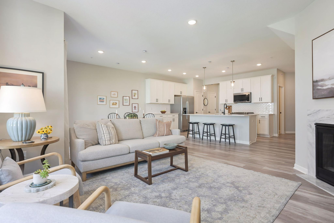
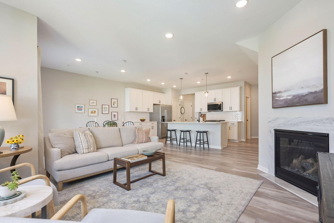
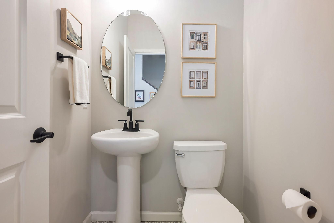
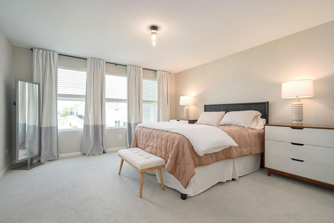
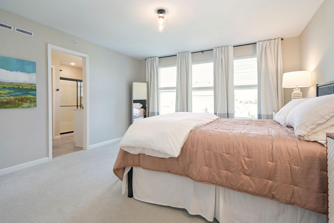
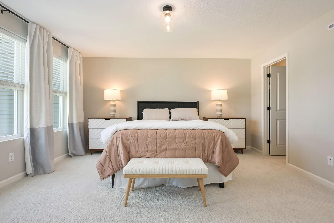
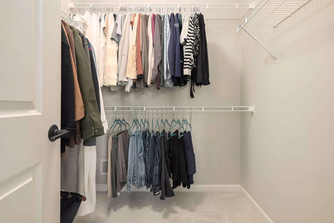
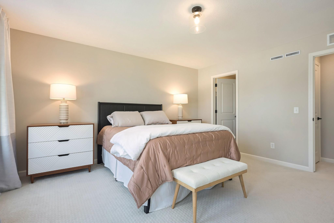
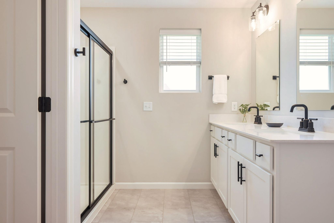
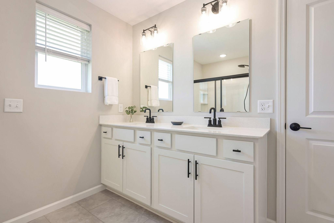
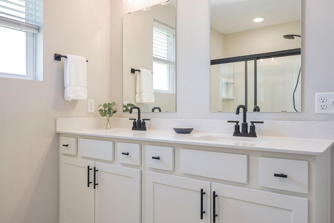
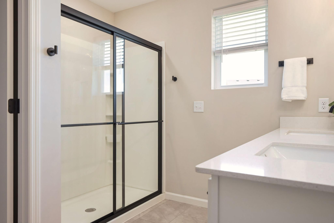
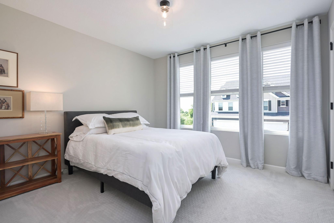
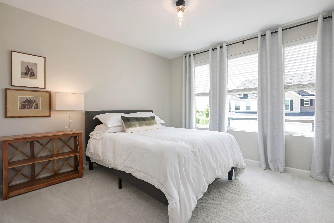
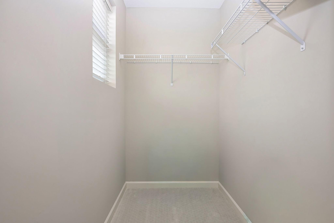
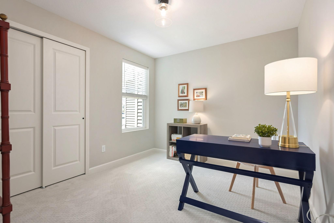
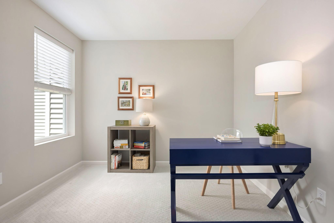
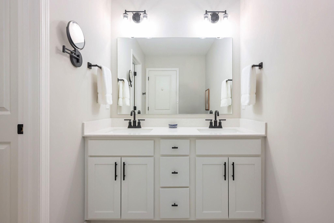
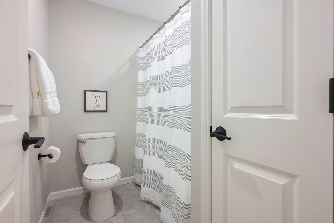
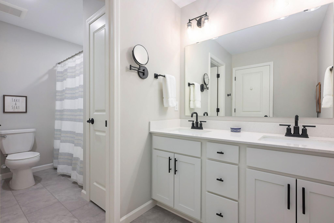
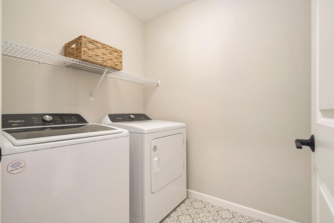
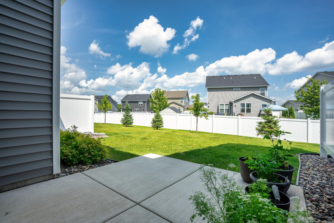
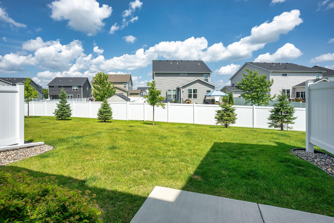
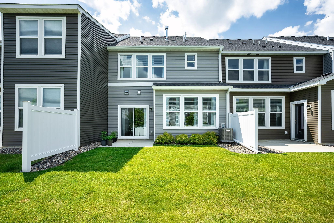
Better than new and completely move-in ready! Why wait months to build when you can own this beautifully maintained 3-bedroom, 3-bathroom townhome offering nearly 2,000 finished square feet plus the upgrades new construction often doesn’t include. Enjoy the added value of professionally installed window treatments, gutters already in place, an insulated garage door, & a cozy gas fireplace-saving you thousands in post-closing expenses. Designed for today’s lifestyle, the open-concept main level is filled with natural light and offers an inviting family room centered around the gas fireplace, a spacious dining area, & a well-appointed kitchen featuring a center island with breakfast bar and extra seating, abundant cabinetry, and generous prep space. The adjoining dining room provides the perfect spot to enjoy your morning coffee while overlooking the private patio. Upstairs, you will appreciate the convenience of all three bedrooms & the laundry room on one level. The spacious primary suite features a walk-in closet and private ensuite bath with a walk-in shower, while two additional bedrooms & a full bath provide flexible space for family, guests, or a home office. Located just steps from parks, playgrounds, and miles of scenic walking trails, and only minutes from shopping, dining, & major commuter routes, this exceptional townhome combines the benefits of new construction with the upgrades, convenience, & immediate enjoyment that buyers truly want. Simply move in, unpack, & start enjoying your new home from day one!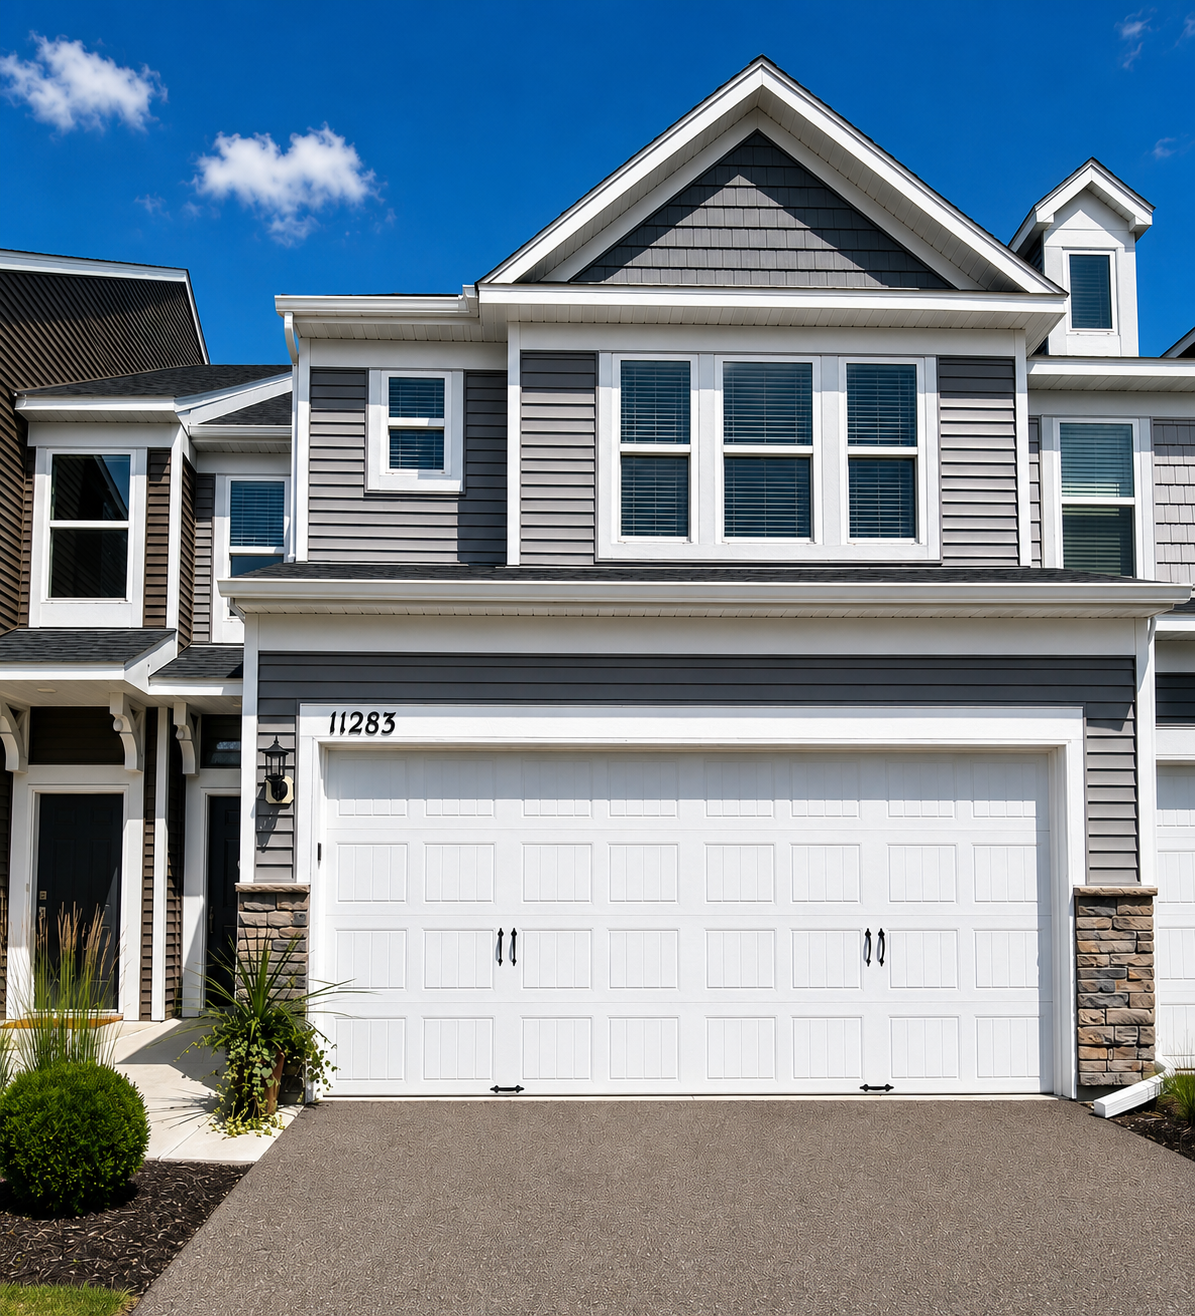
Property Information
Status: Active
Sub Type: ********
List Price: $375,000
MLS#: 7104772
Current Price: $375,000
Address: 11283 Crestbury Drive, Woodbury, MN 55129
City: Woodbury
State: MN
Postal Code: 55129
Geo Lat: 44.931282
Geo Lon: -92.876791
Subdivision: North Bluffs
County: Washington
Property Description
Year Built: 2022
Lot Size SqFt: 2613.6
Gen Tax: 3442
Specials Inst: 0
High School: Stillwater
Square Ft. Source:
Above Grade Finished Area: 1883
Below Grade Finished Area: 0
Below Grade Unfinished Area:
Total SqFt.: 1883
Style: Array
Total Bedrooms: 3
Total Bathrooms: 3
Total Full Baths: 1
Garage Type:
Garage Stalls: 2
Waterfront:
Property Features
Exterior:
Roof:
Foundation:
Lot Feat/Fld Plain: Array
Interior Amenities:
Inclusions: ********
Exterior Amenities:
Heat System:
Air Conditioning:
Utilities: