


Property Listing
Description
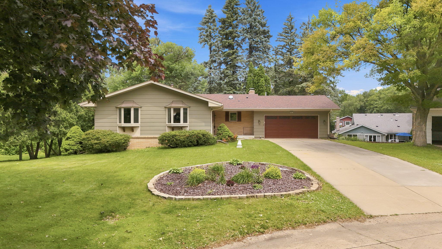
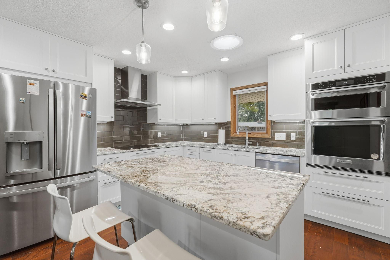
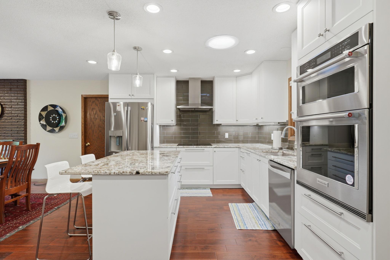
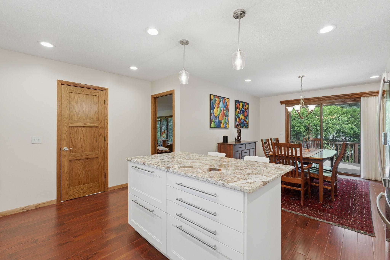
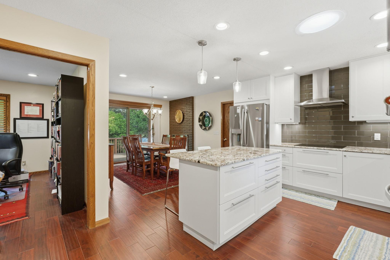
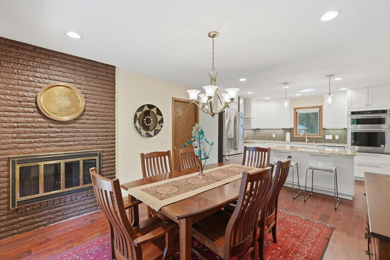
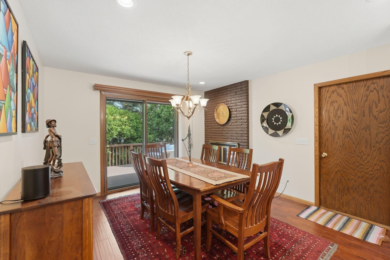
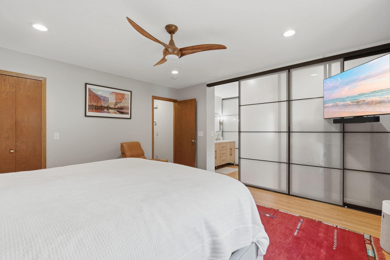
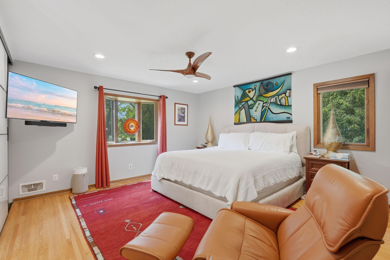
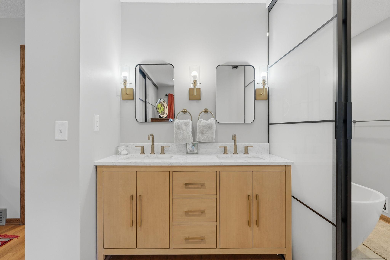
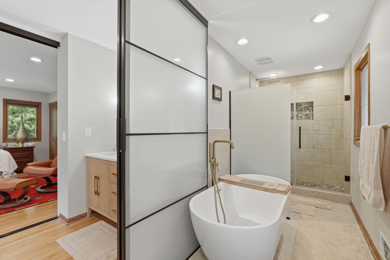
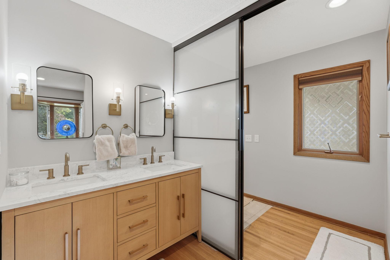
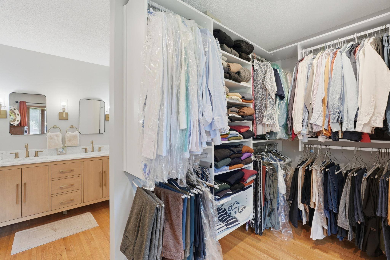
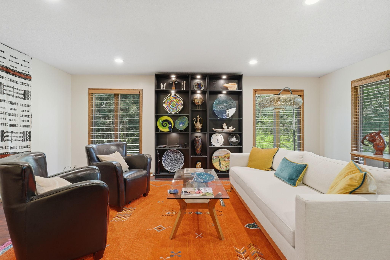
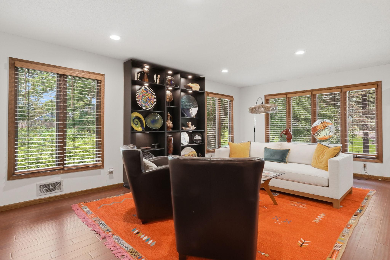
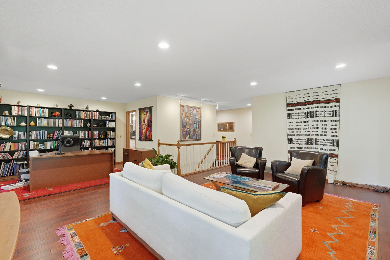
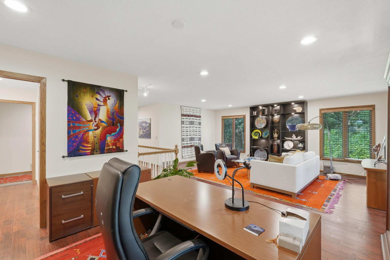
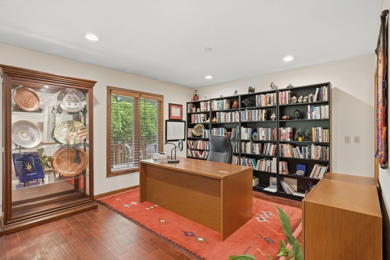
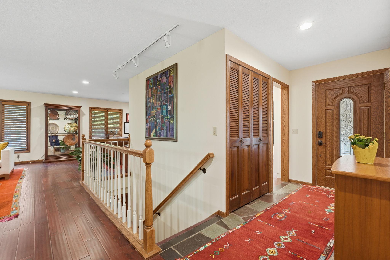
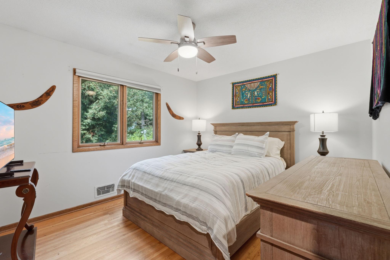
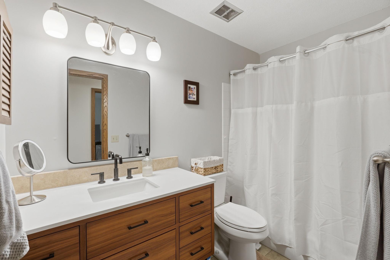
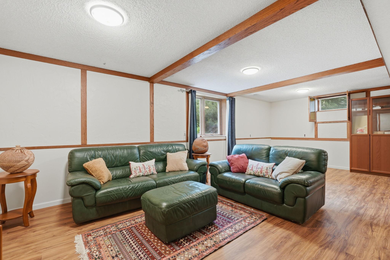
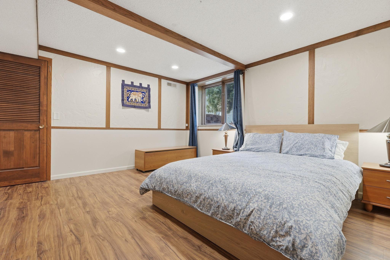
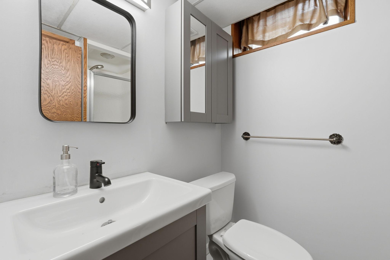
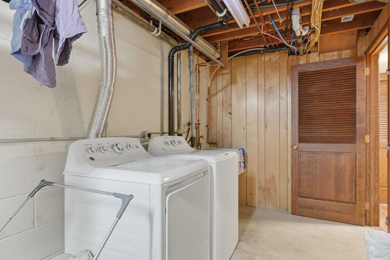
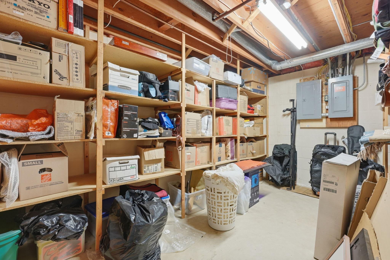
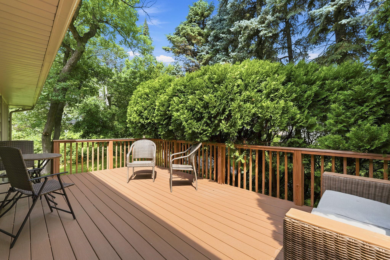
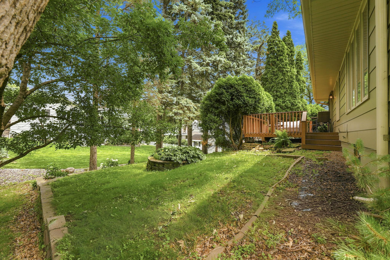
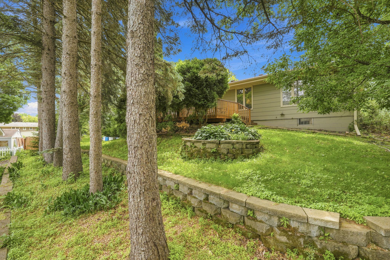
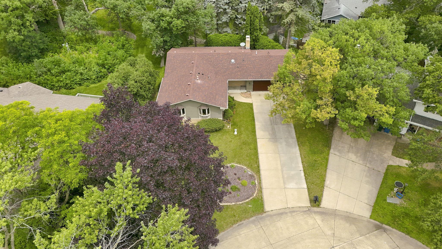
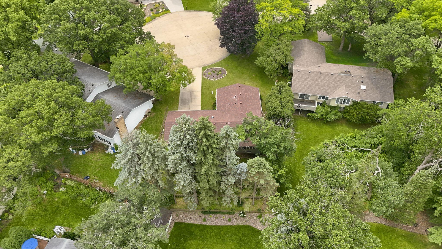
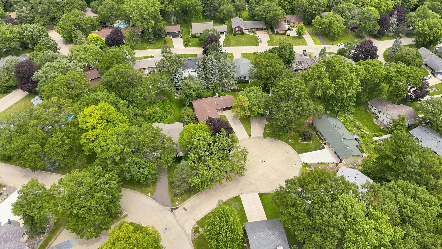
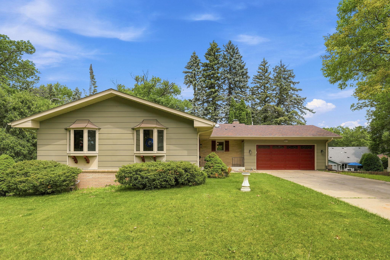
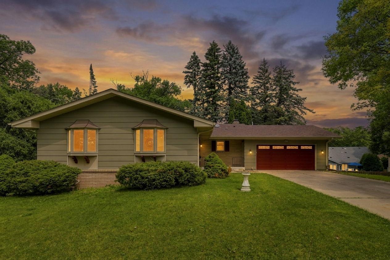
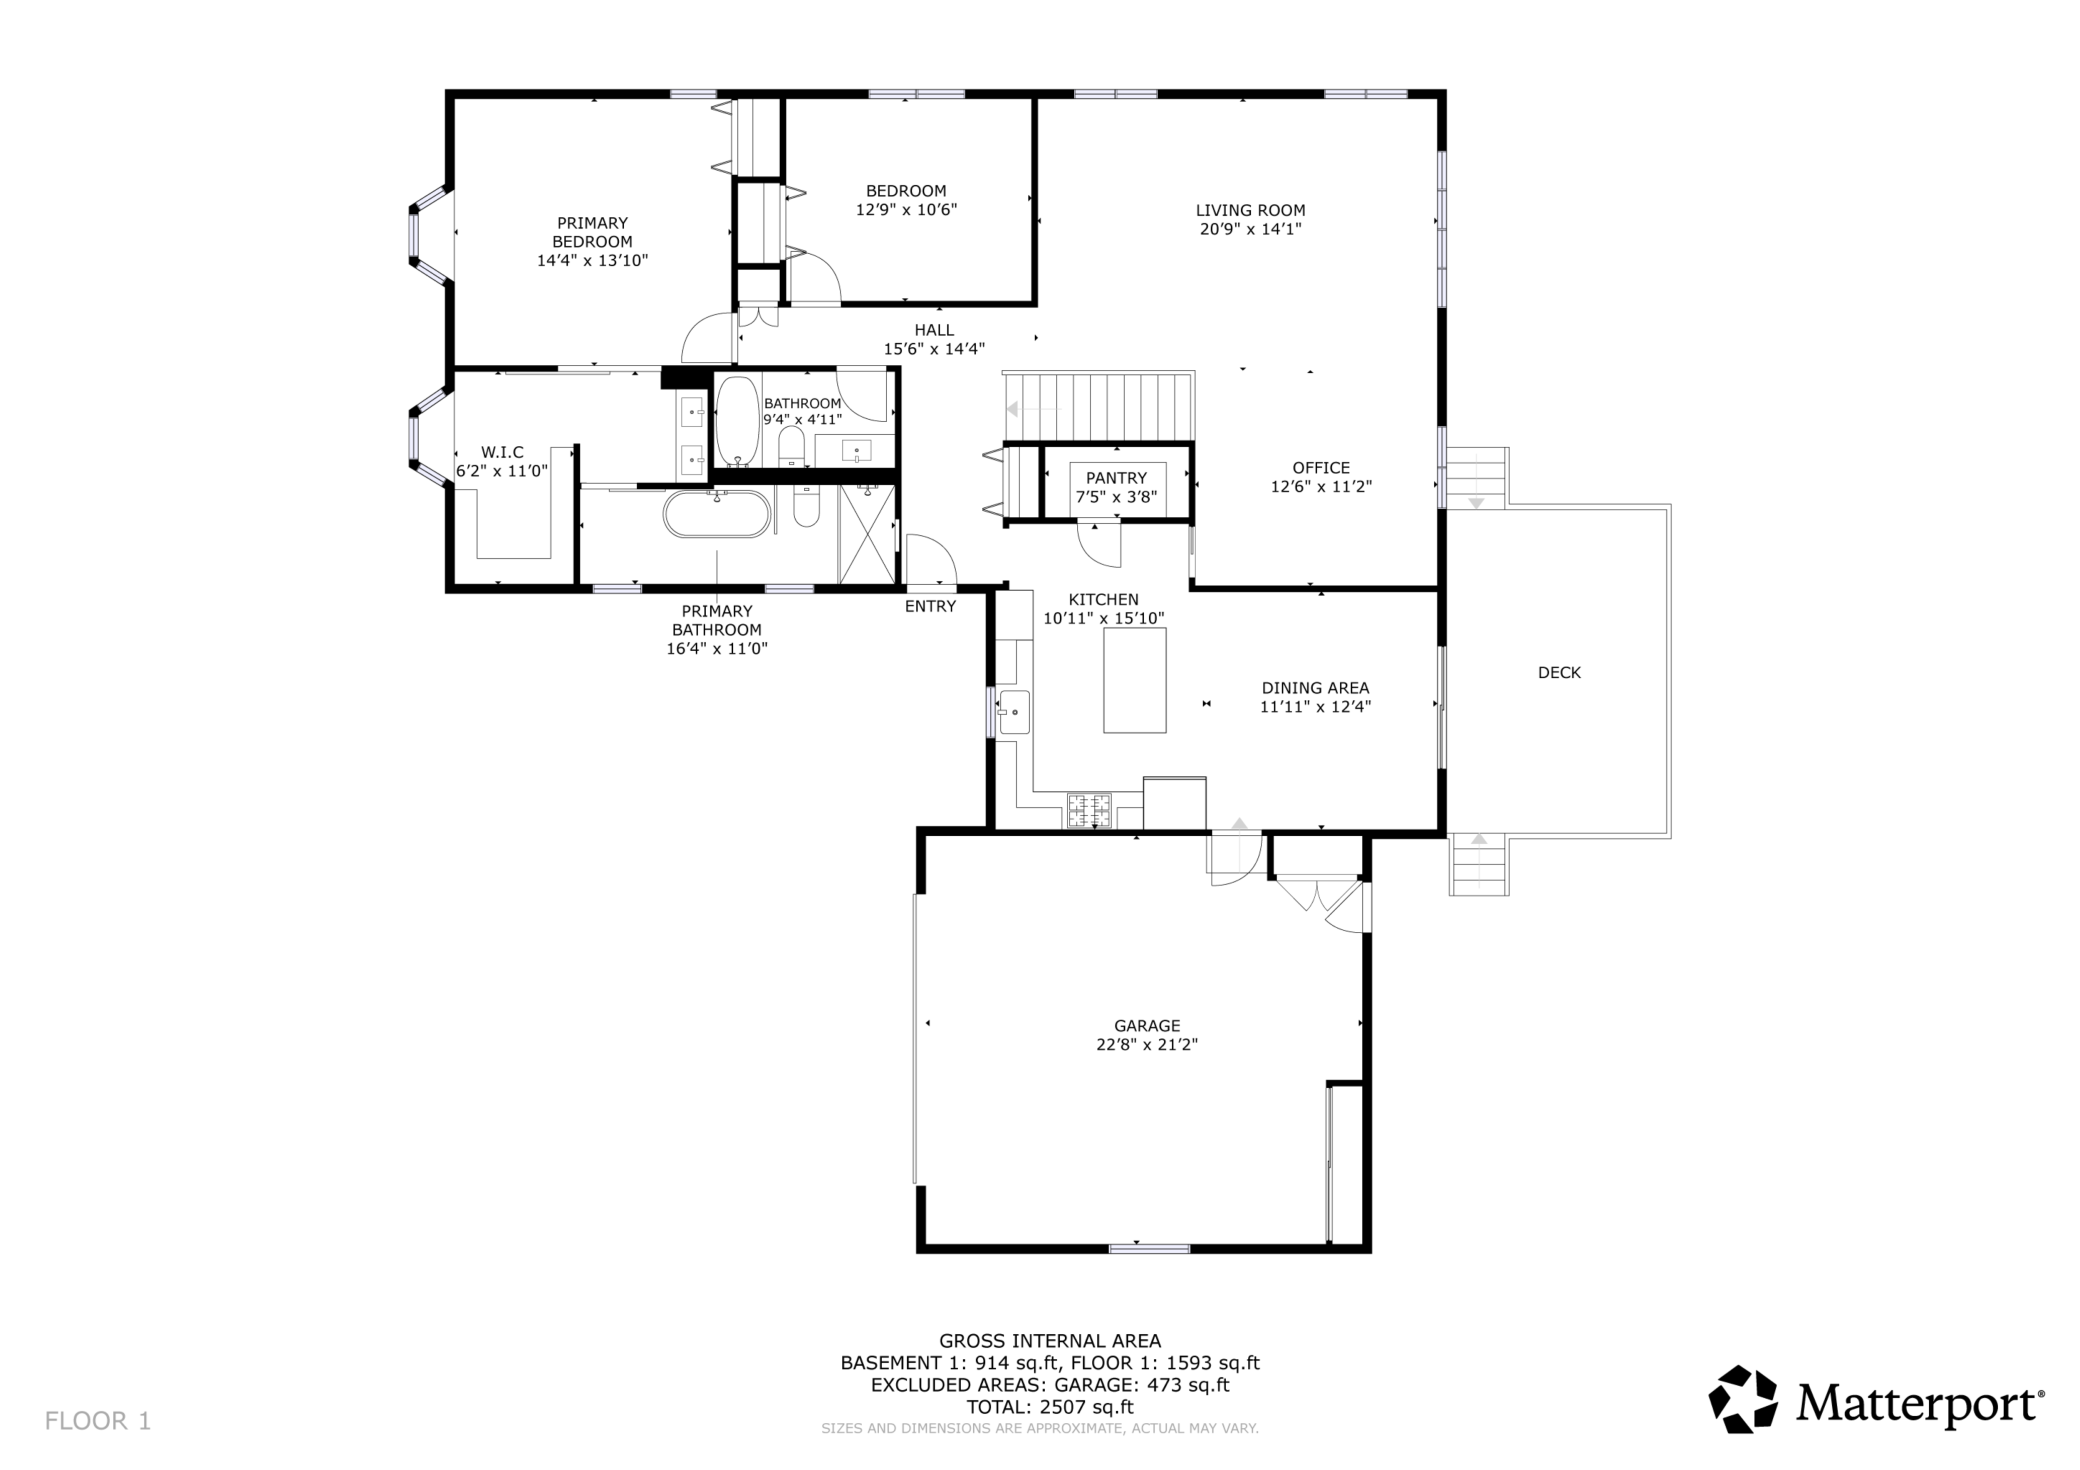
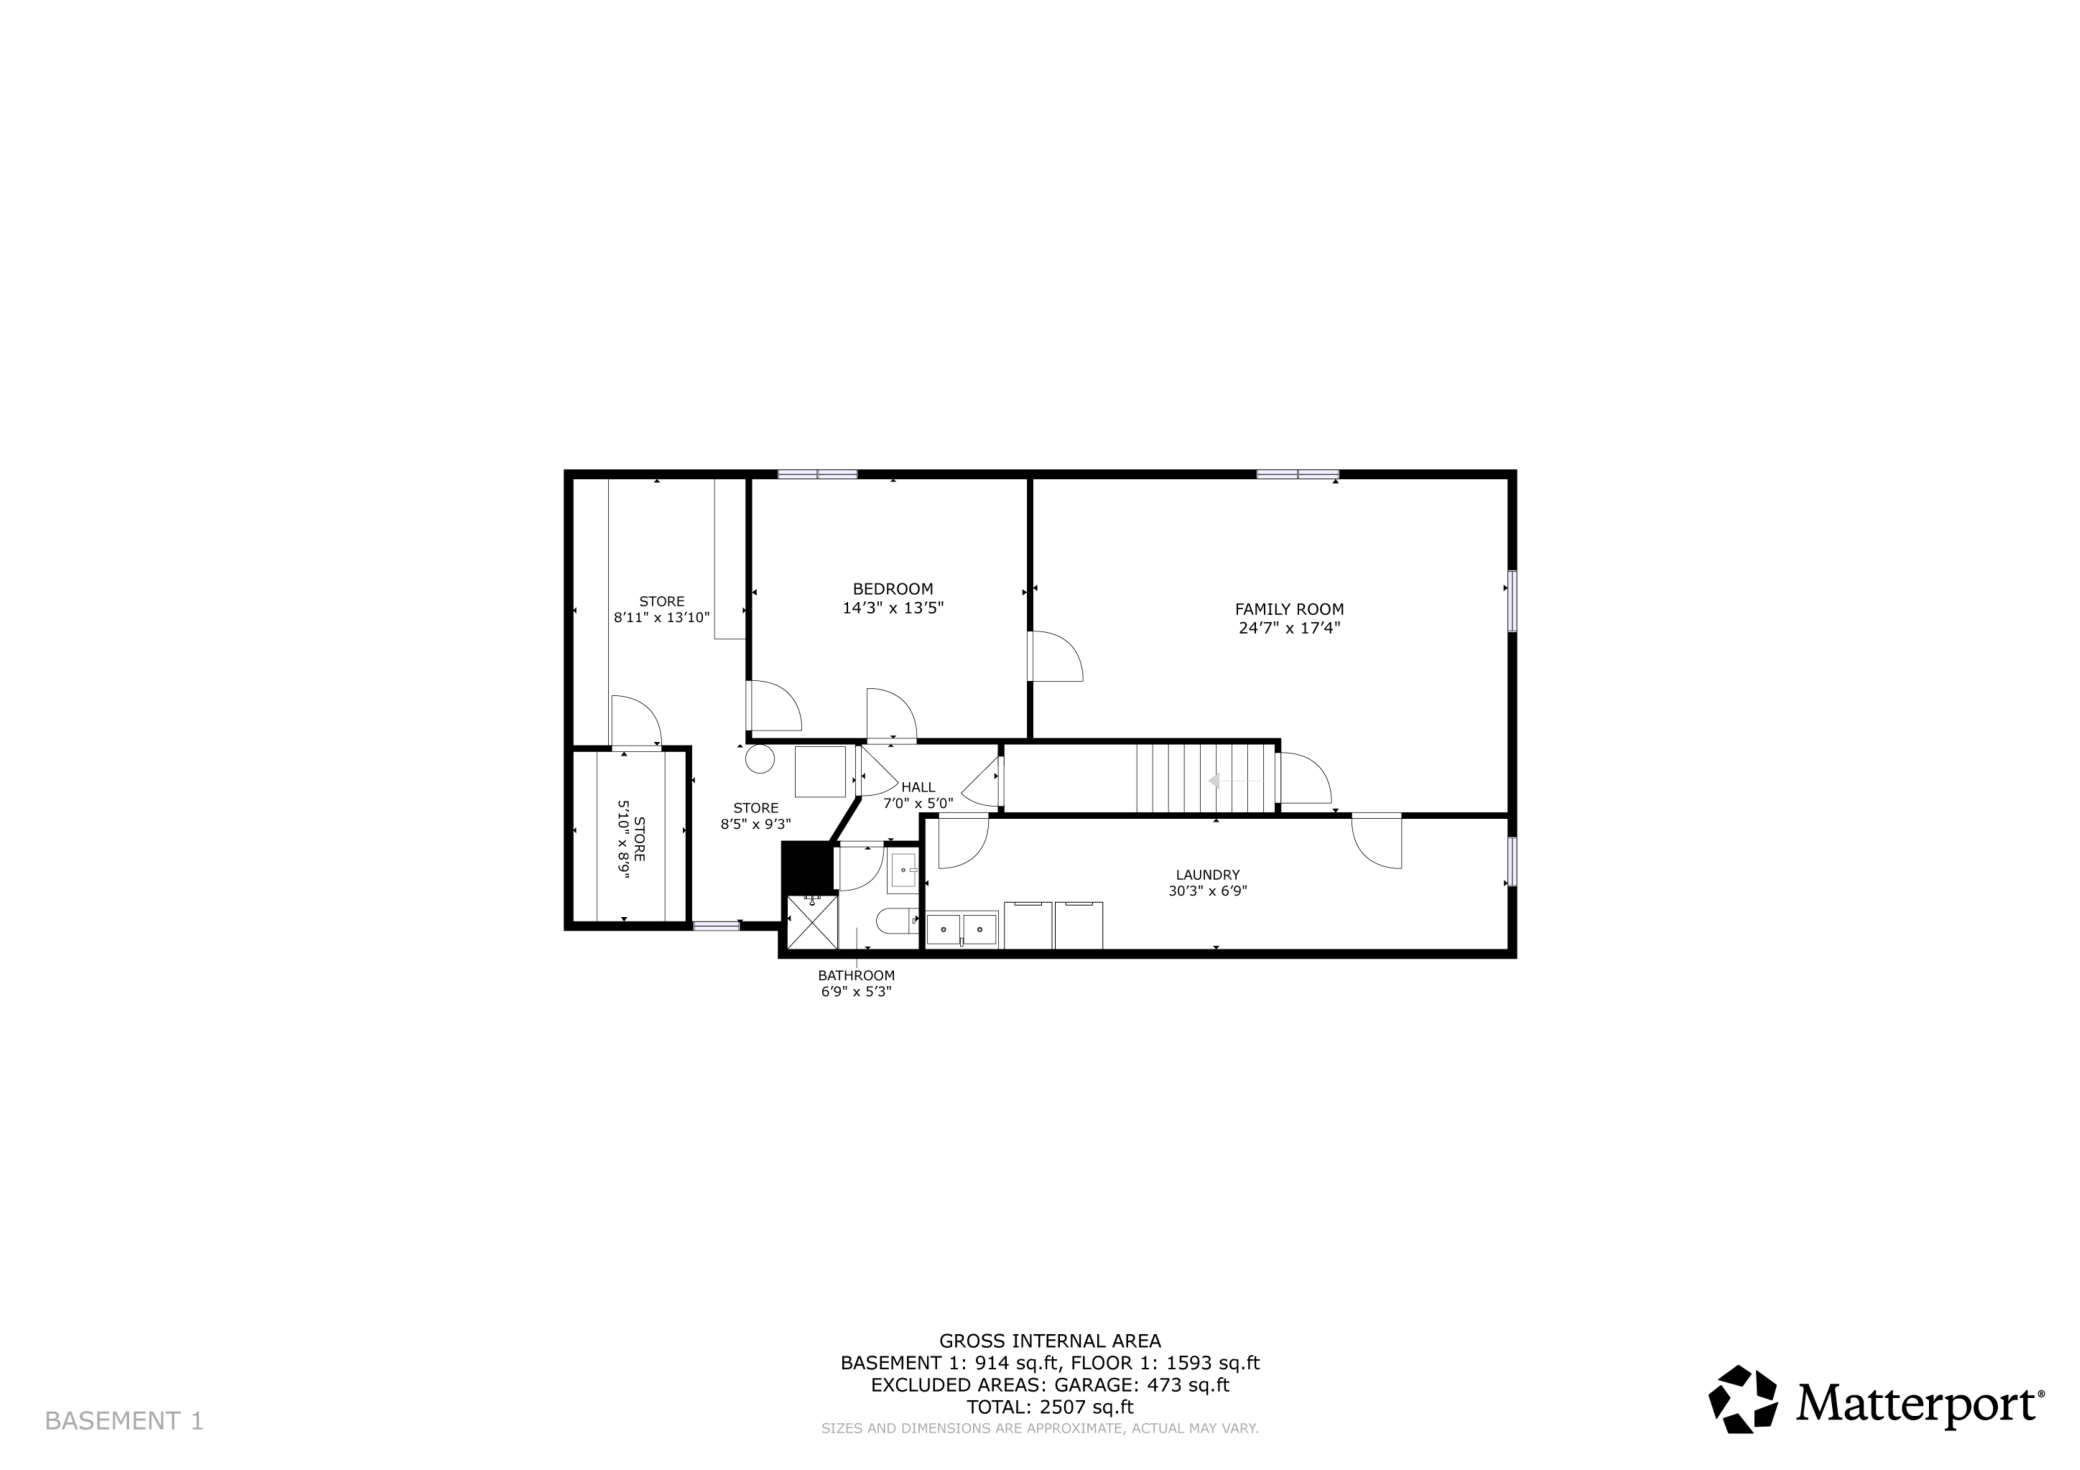
Fantastic Fridley rambler in exceptional condition, thoughtfully updated with quality finishes and extensive improvements throughout. The beautifully remodeled kitchen (2023) features granite countertops, a tile backsplash, custom cabinetry, stainless steel appliances, and a spacious walk-in pantry. The stunning primary suite was completely renovated in 2025 and offers gorgeous hardwood floors, a luxurious spa-inspired bathroom with a tiled walk-in shower, soaking tub, double-sink vanity, and an oversized walk-in closet. Additional interior highlights include engineered hardwood flooring (2023) throughout the kitchen, dining room, living room, office, and hallway, a charming wood-burning fireplace in the dining room, and a spacious lower-level family room and bedroom enhanced with new luxury vinyl tile flooring (2023). Situated on a quiet cul-de-sac lot, the outdoor living spaces include a maintenance-free deck (2023), an inviting front porch, and an in-ground sprinkler system. Numerous additional improvements completed within the past 10 years include updated main and lower-level bathrooms with new vanities and ceramic tile flooring (2025), two new living room windows (2024), exterior painting (2024), an additional electrical panel (2023), interior painting (2023), and a new furnace (2019). This meticulously maintained home offers the perfect blend of timeless character, modern updates, and true move-in-ready condition.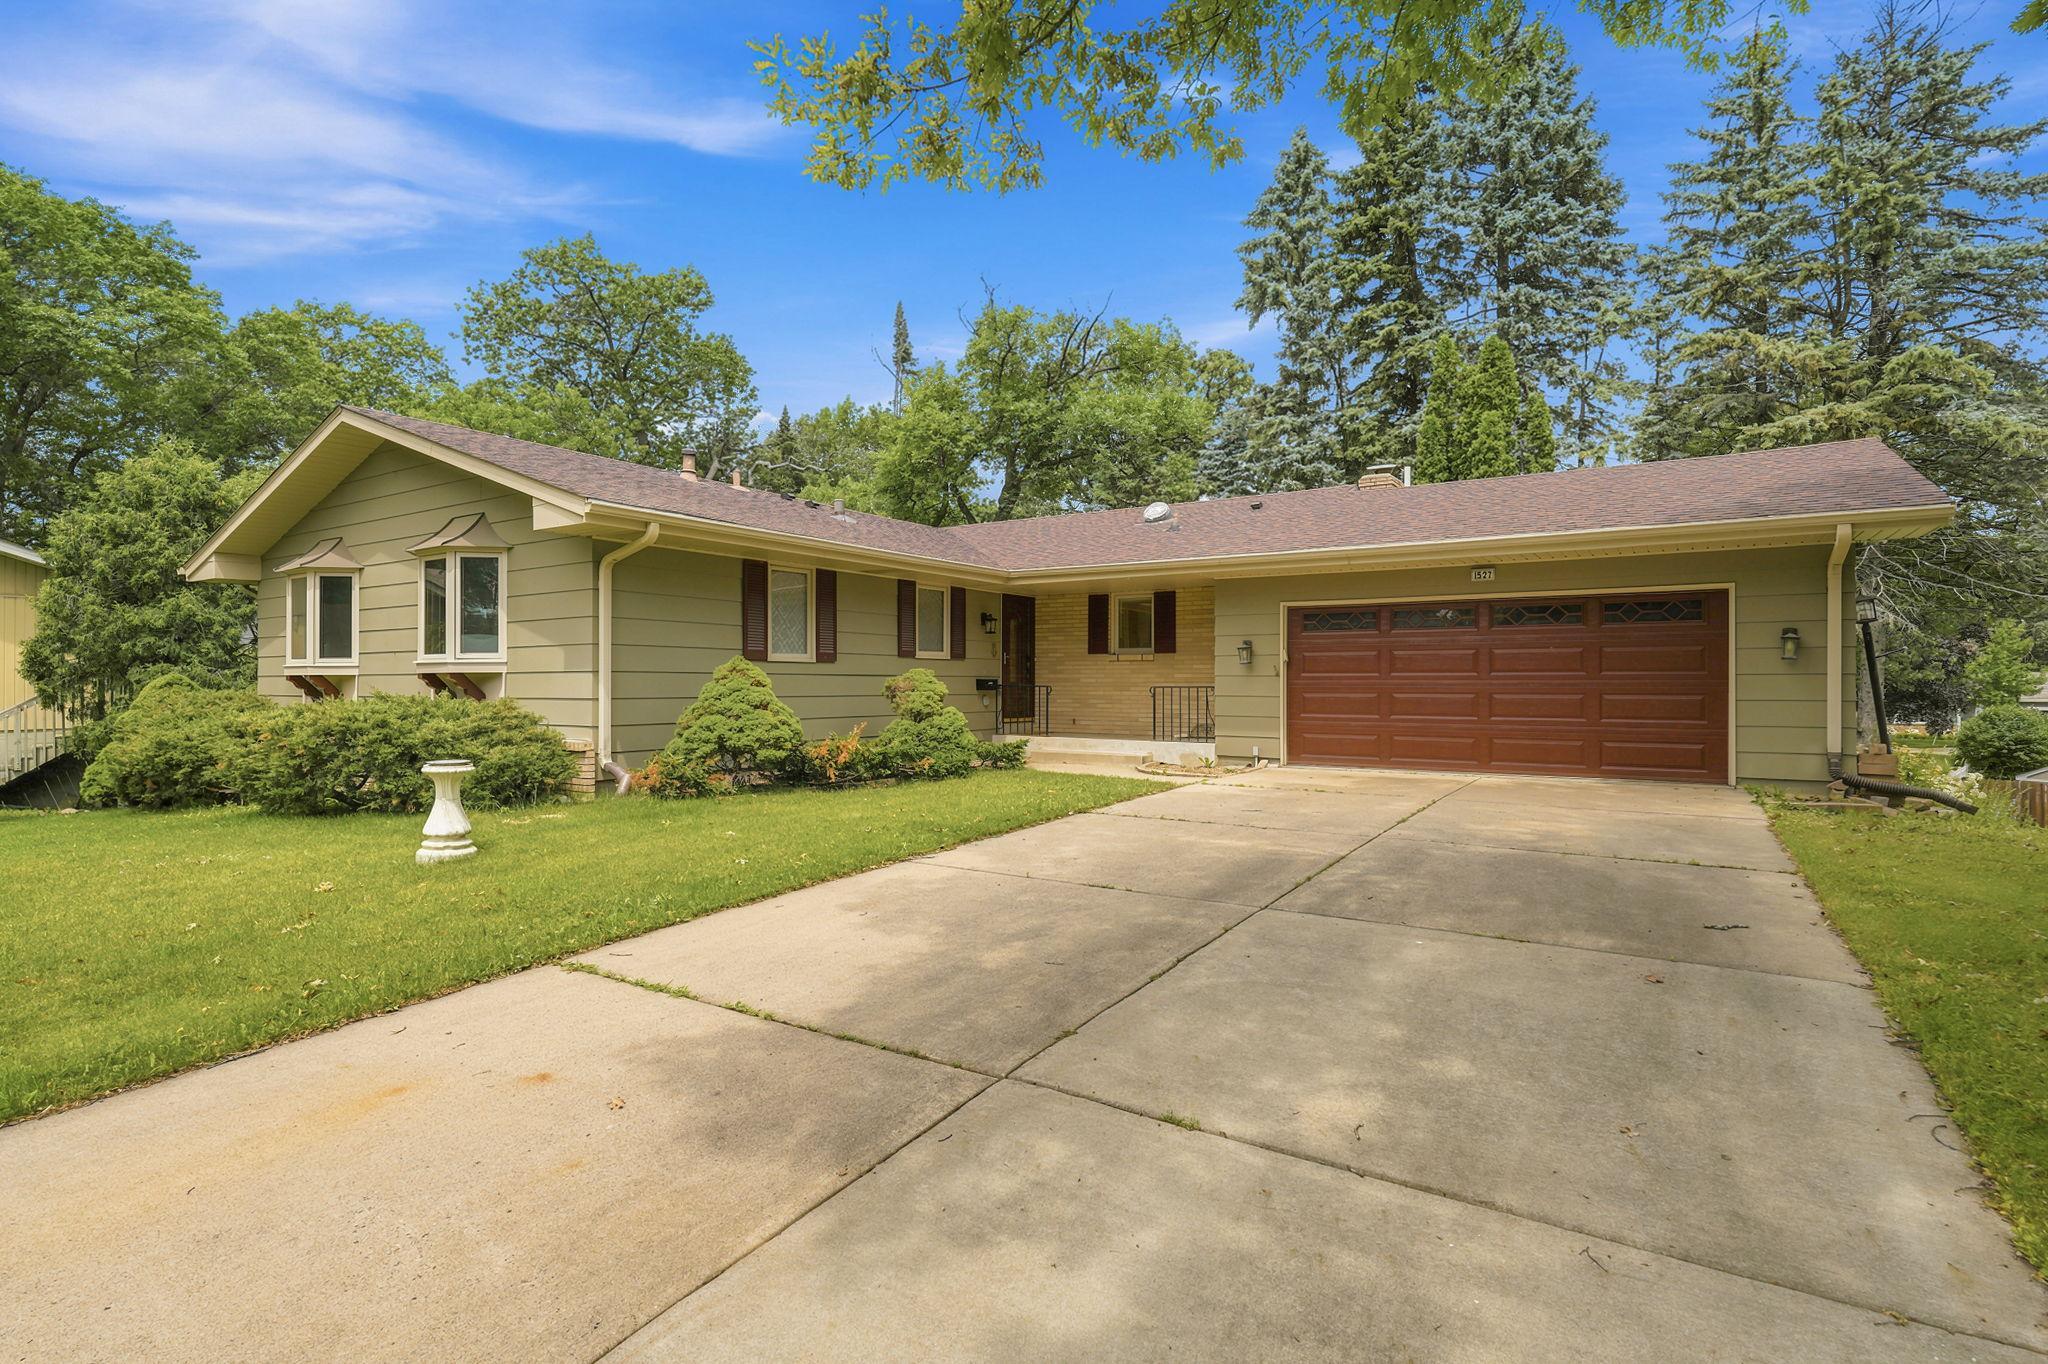
Property Information
Status: Active
Sub Type: ********
List Price: $480,000
MLS#: 7104755
Current Price: $480,000
Address: 1527 E Windemere Circle NE, Fridley, MN 55421
City: Fridley
State: MN
Postal Code: 55421
Geo Lat: 45.063321
Geo Lon: -93.230443
Subdivision: Innsbruck 5th Add
County: Anoka
Property Description
Year Built: 1968
Lot Size SqFt: 12196.8
Gen Tax: 4798.98
Specials Inst: 24.02
High School: Columbia Heights
Square Ft. Source:
Above Grade Finished Area: 1614
Below Grade Finished Area: 888
Below Grade Unfinished Area:
Total SqFt.: 2952
Style: Array
Total Bedrooms: 3
Total Bathrooms: 3
Total Full Baths: 2
Garage Type:
Garage Stalls: 2
Waterfront:
Property Features
Exterior:
Roof:
Foundation:
Lot Feat/Fld Plain: Array
Interior Amenities:
Inclusions:
Exterior Amenities:
Heat System:
Air Conditioning:
Utilities: