


Property Listing
Description
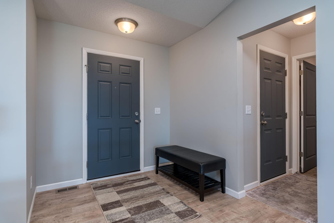
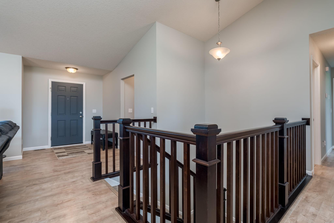
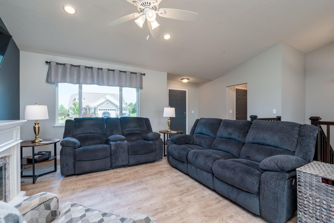
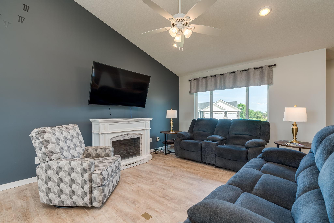
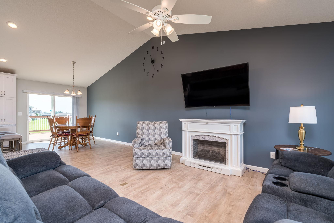
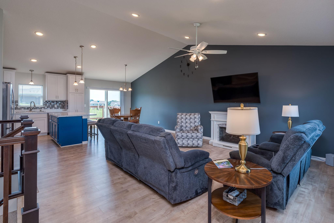
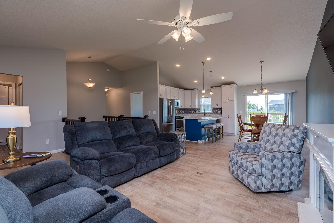
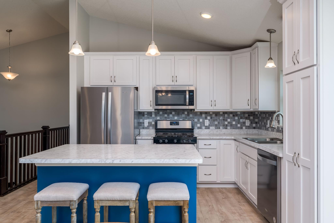
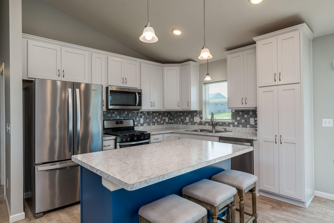
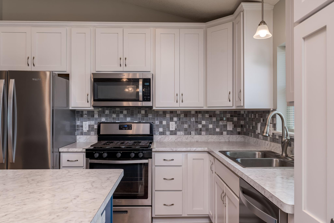
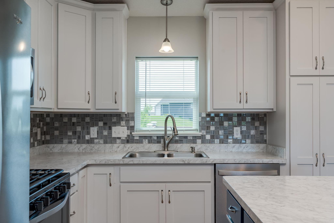
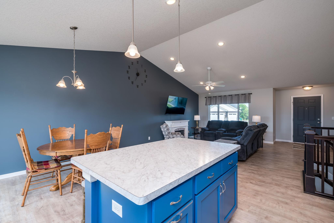
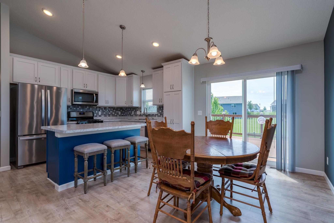
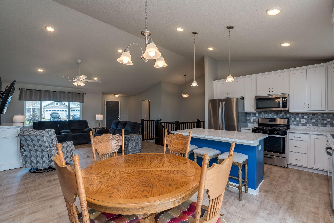
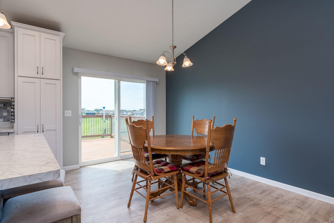
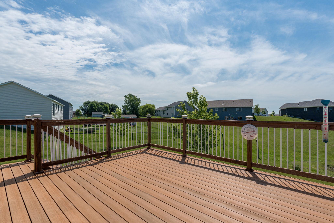
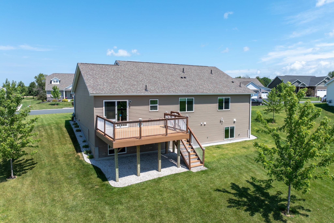
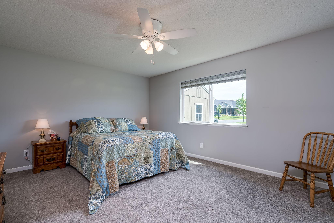
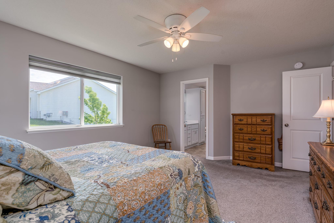
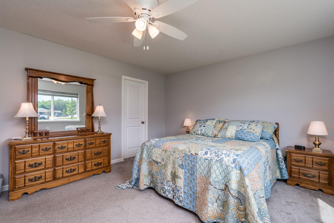
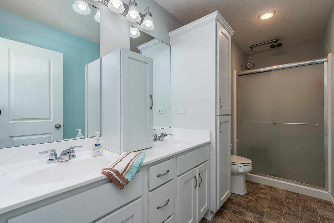
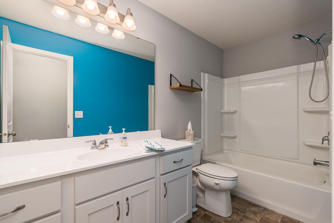
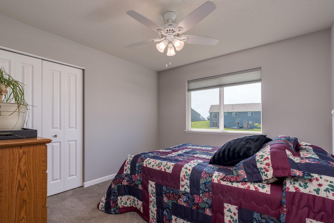
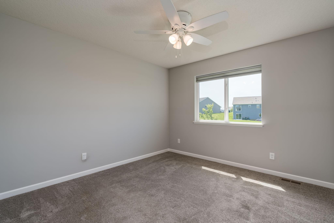
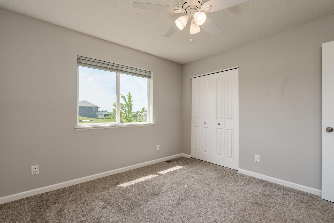
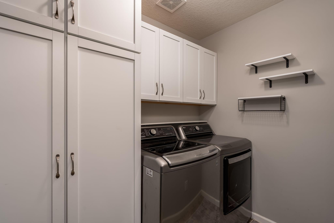
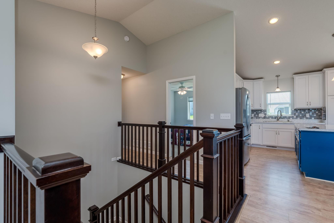
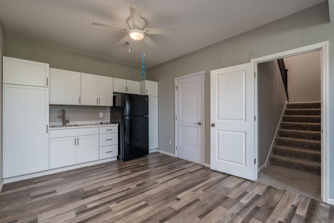
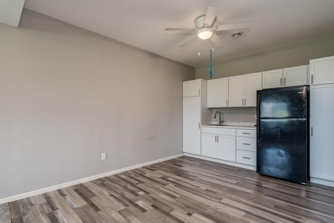
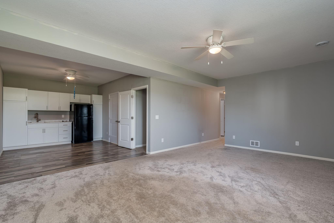
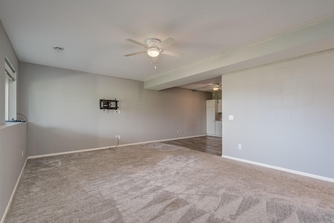
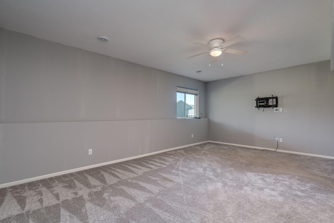
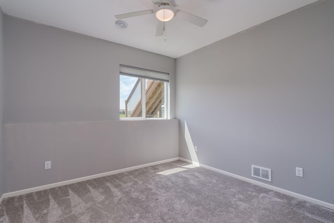
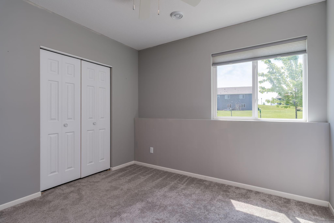
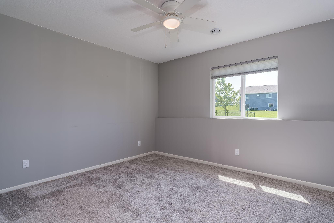
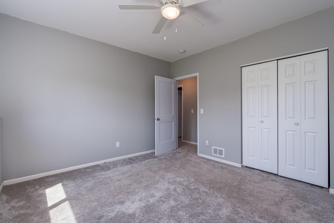
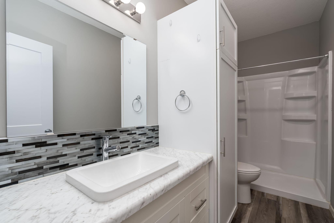
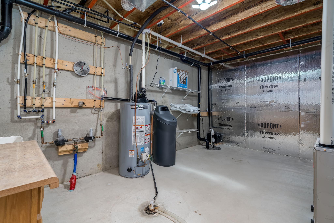
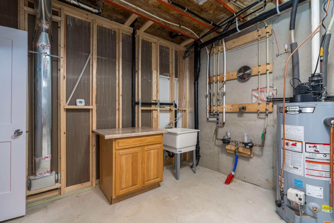
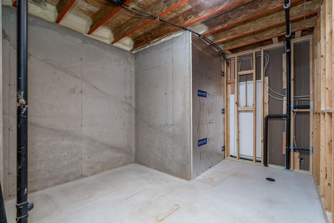
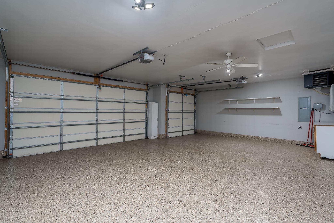
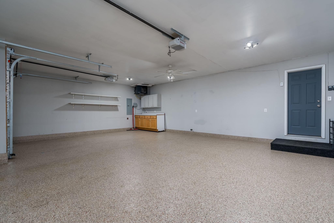
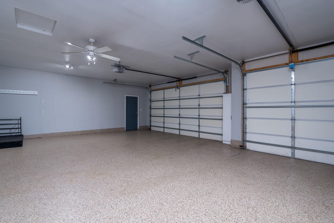
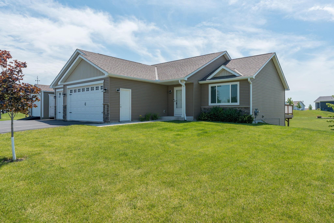
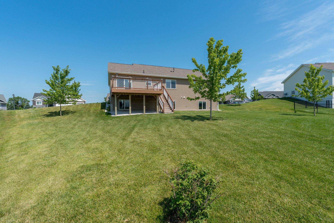
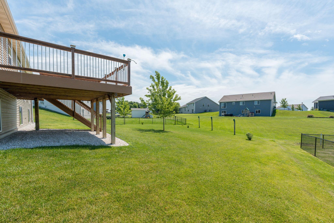
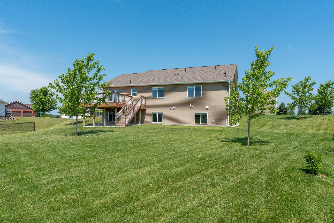
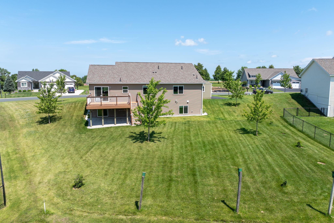
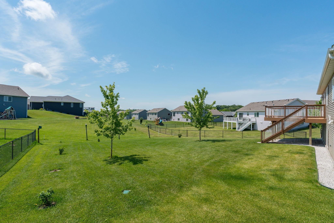
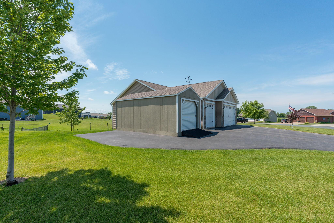
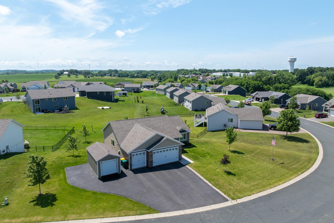
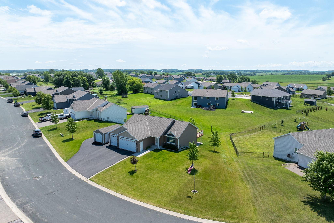
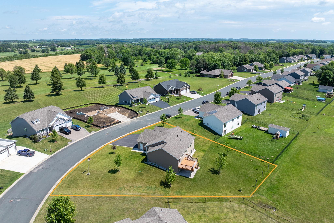
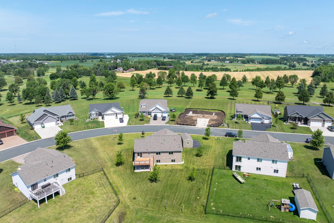
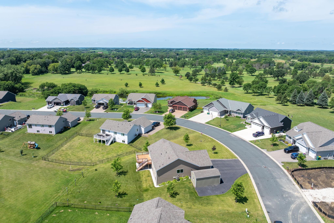
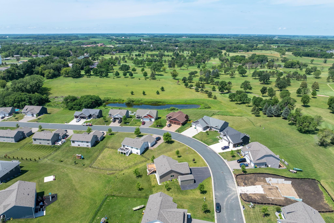
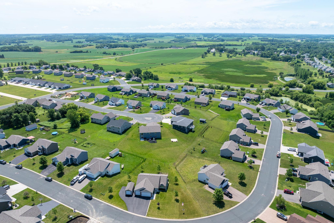
Beautifully upgraded, thoughtfully designed & wonderfully maintained 5 Bedroom, 3 Bathroom home calling your name! All cabinetry features convenient pull-outs & soft close, tall cupboards, & double pantry. Complemented by a modern railing in place of a traditional knee wall adding to the open feel. Vaulted ceiling top off the open concept space. Stainless Steel appliances. Enjoy your coffee in the mornings & suppers in the evening on the deck conveniently off the dining area or gather around the eye-catching center island. Closets contain double wire racking & full hanger slide capability for maximum storage & organization. Enjoy pull-down blinds on every window; laundry room on main floor with a broom closet. The finished basement consists of a kitchenette, large great room, two bedrooms, full bathroom, and large storage room with large look out windows, Three-year-old inground irrigation system maintains the 0.51-acre lot with luscious lawn to front, side and back yard plus added drainage with catch basins & drain tile on downspouts. Additionally, a sump pump battery backup offering you a piece of mind. The heated & finished garage with sealed garage doors is considered the “year-round hang out spot” featuring coated floors, ceiling fan & cabinets. Outside, you’ll find a spacious apron for extra parking and a 12x22 lockable shed for additional storage needs. Kick off your shoes & come on in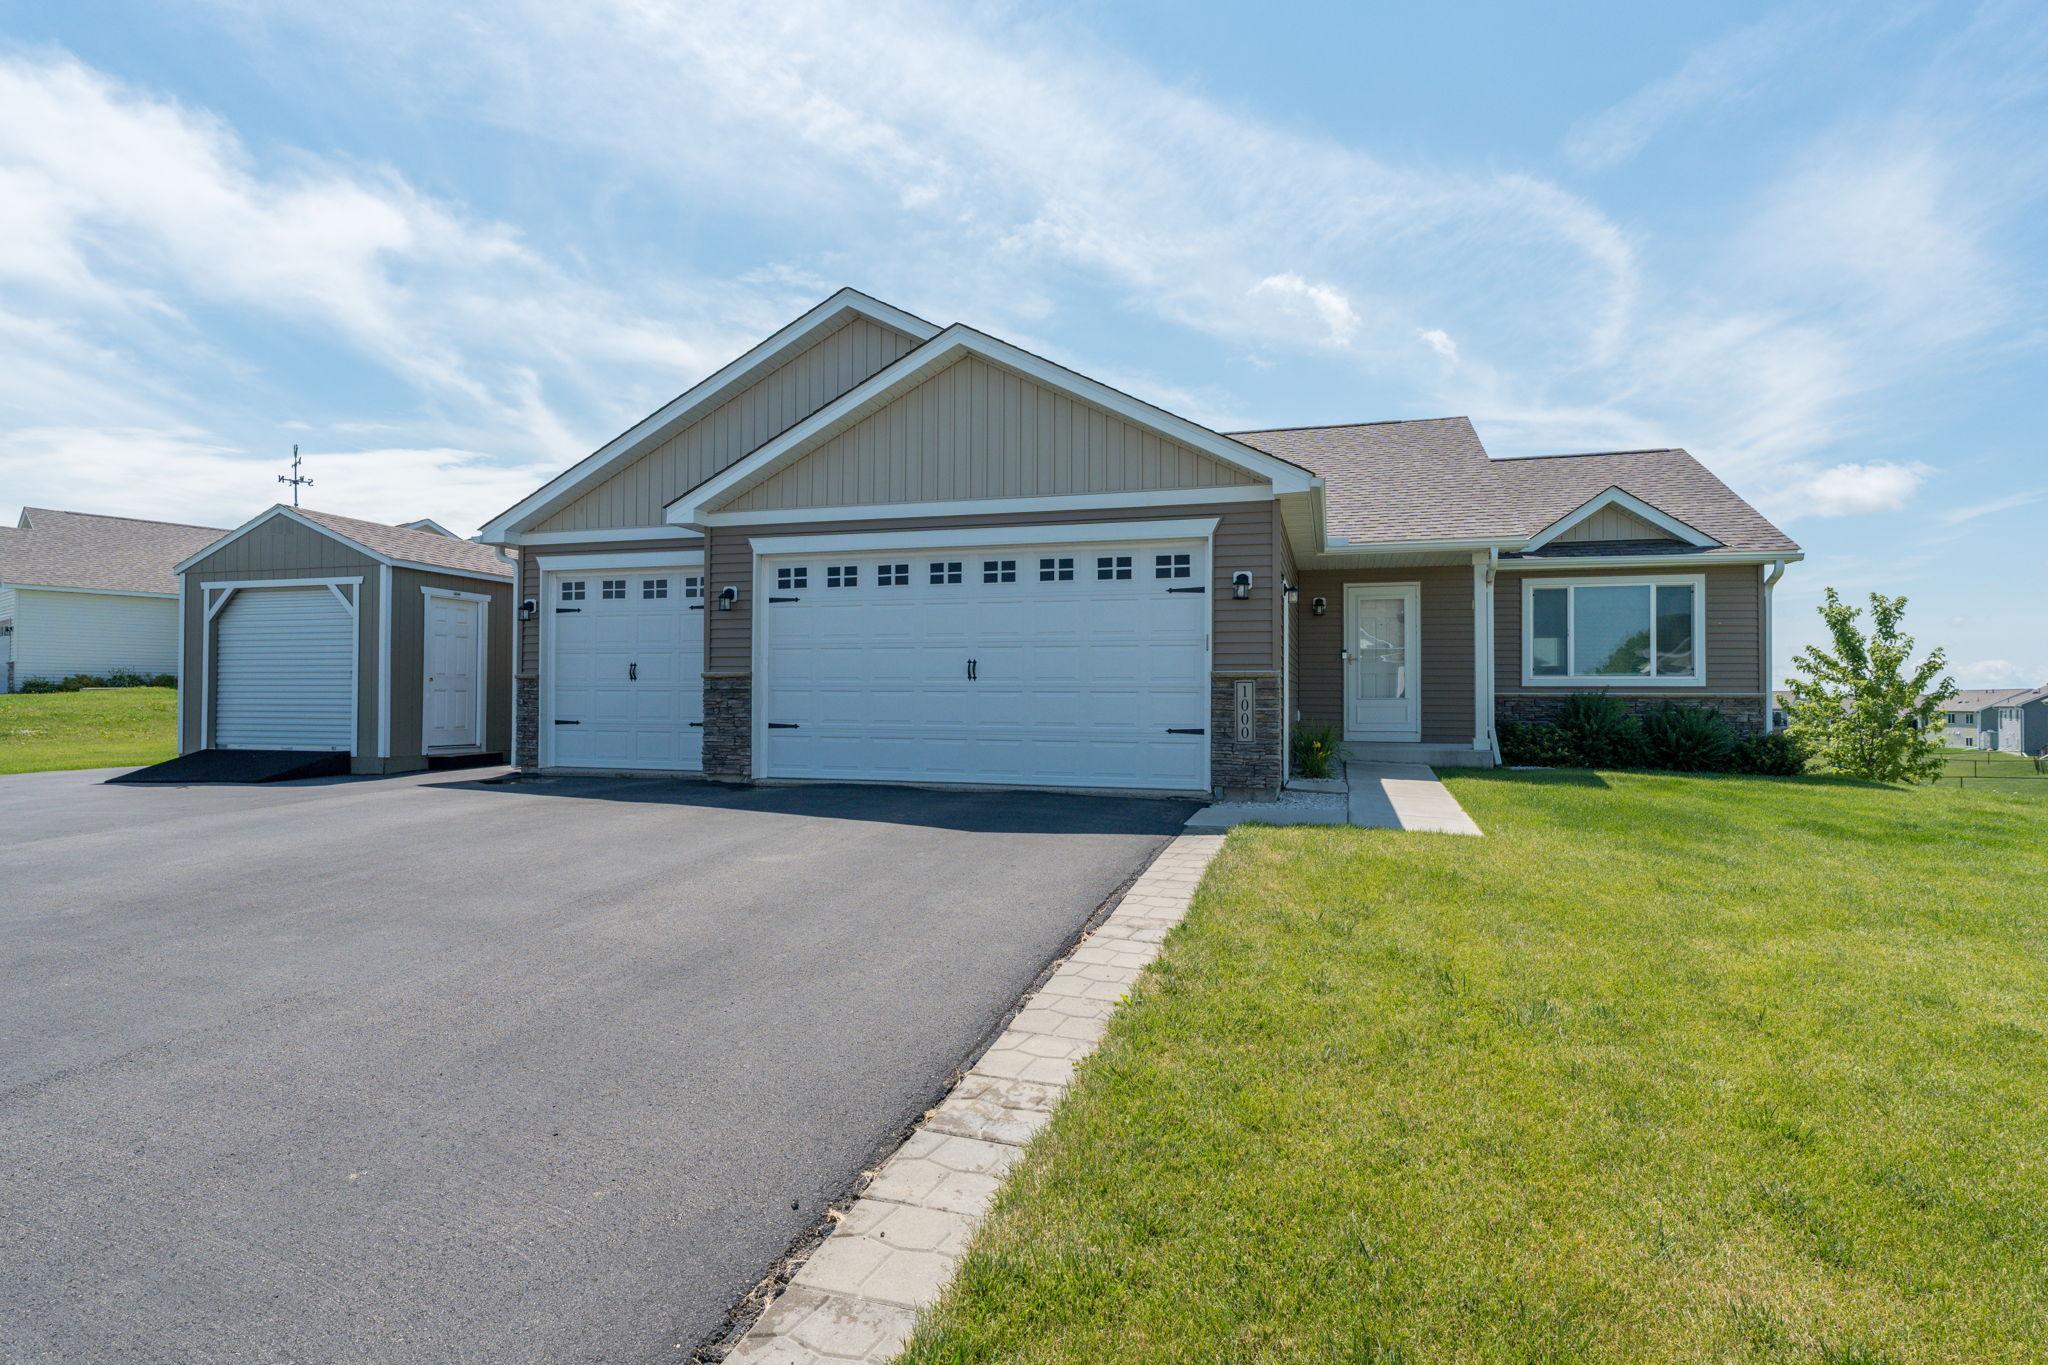
Property Information
Status: Active
Sub Type: ********
List Price: $410,000
MLS#: 7104752
Current Price: $410,000
Address: 1000 Mulberry Avenue NE, Montgomery, MN 56069
City: Montgomery
State: MN
Postal Code: 56069
Geo Lat: 44.452629
Geo Lon: -93.571673
Subdivision: Stone Ridge
County: Le Sueur
Property Description
Year Built: 2020
Lot Size SqFt: 21780
Gen Tax: 7082
Specials Inst: 18
High School: Tri-City United
Square Ft. Source:
Above Grade Finished Area: 1451
Below Grade Finished Area: 927
Below Grade Unfinished Area:
Total SqFt.: 2378
Style: Array
Total Bedrooms: 5
Total Bathrooms: 3
Total Full Baths: 2
Garage Type:
Garage Stalls: 3
Waterfront:
Property Features
Exterior:
Roof:
Foundation:
Lot Feat/Fld Plain:
Interior Amenities:
Inclusions: ********
Exterior Amenities:
Heat System:
Air Conditioning:
Utilities: